
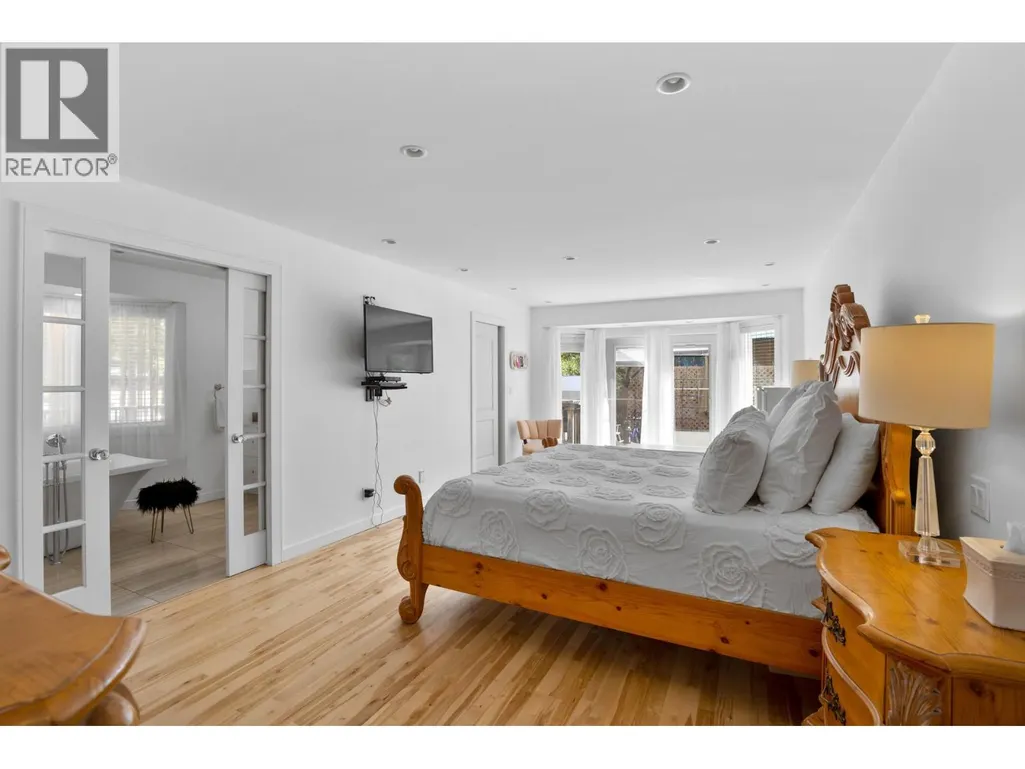
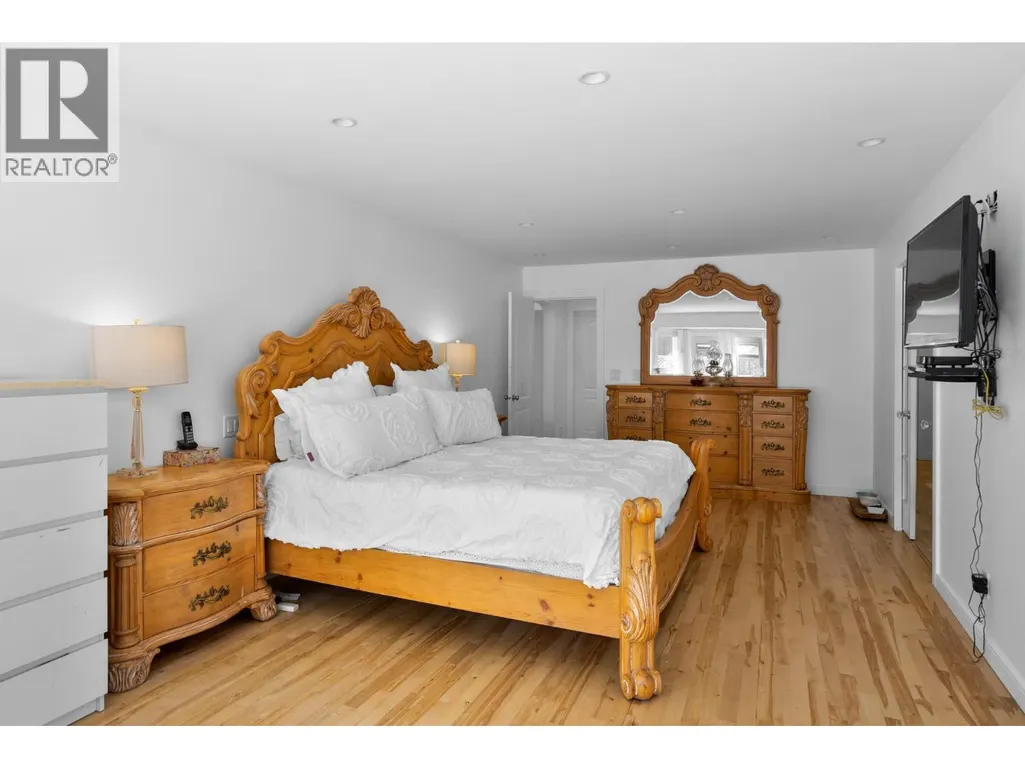
Primary on Main
Address
7991 Alpine Road, Kelowna, BC
Price
$ 1,599,000
Property Attributes
- ID#10384116
- TypeSingle Family
- Listing Status Active
- MunicipalityKelowna
- CountyOkanagan-Mainline Real Estate Board
- CityKelowna
- AreaKelowna
- NeighborhoodFintry
- ZipV1Z 3V8
- Style
- Year Built2011
- Price$ 1,599,000
- Bedrooms5
- Bathrooms7
- Half Bathrooms0
- Sqr Footage7100
- Lot Size0.44 Acres
Data Source:
Canadian Real Estate Association (CREA)
Property Description
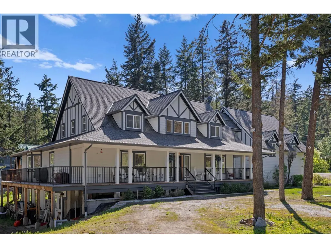
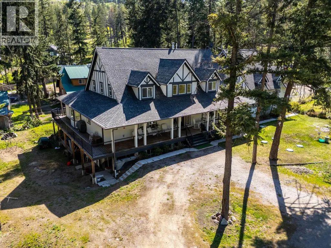
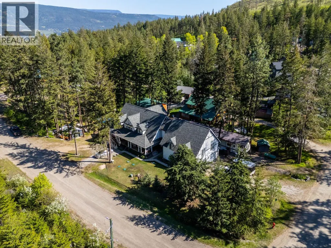
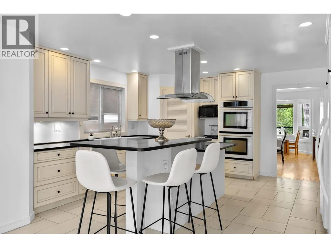
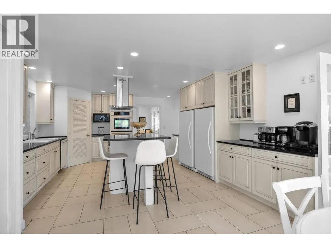
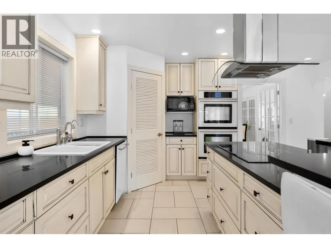
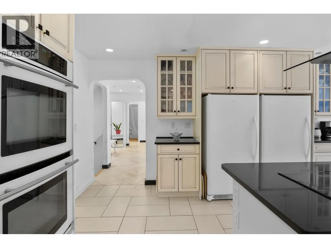
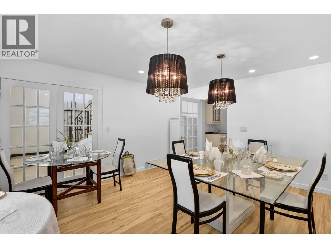
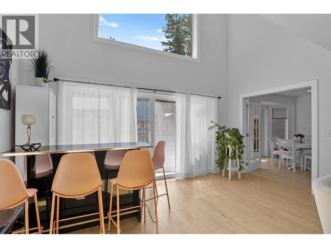
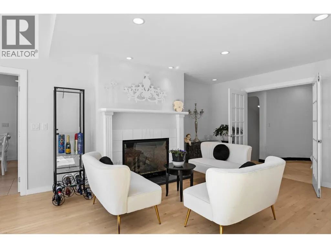
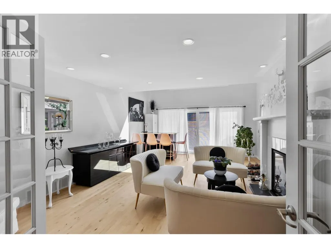
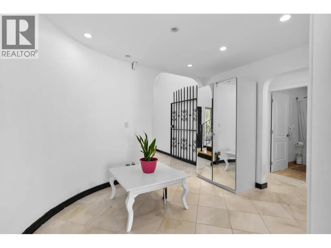
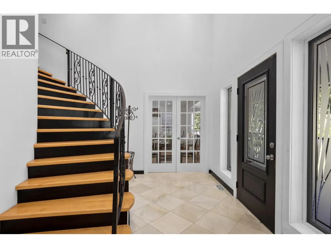
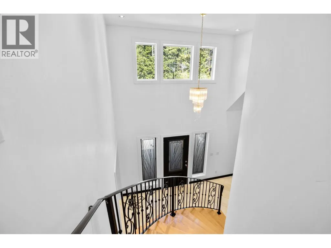
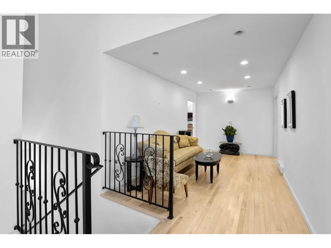
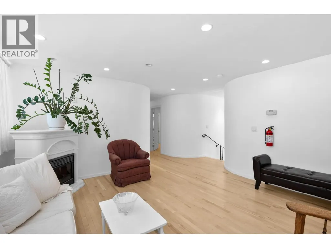
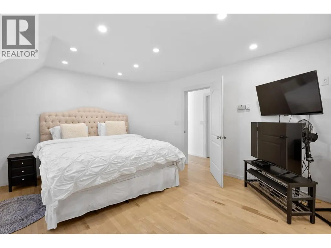
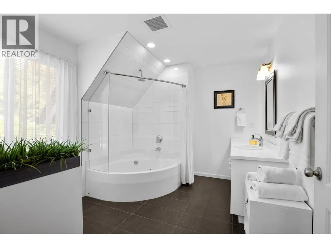
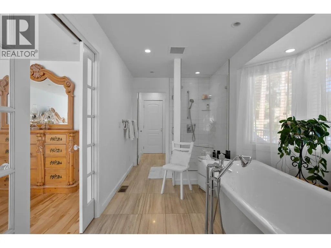
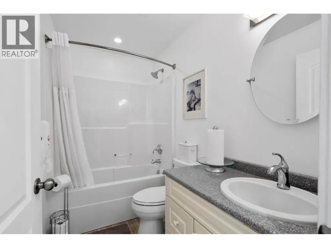
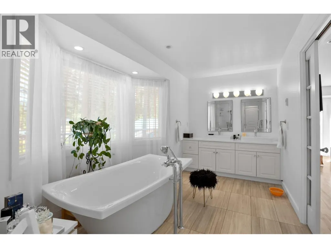
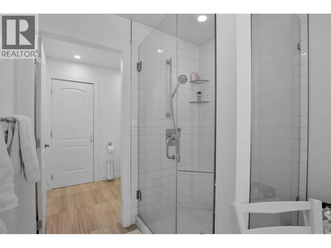
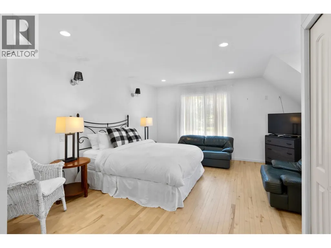
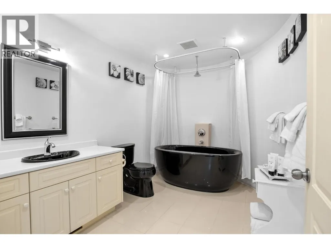
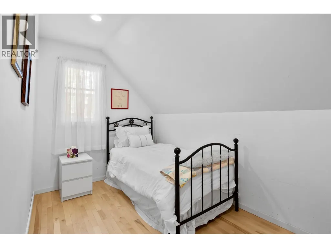
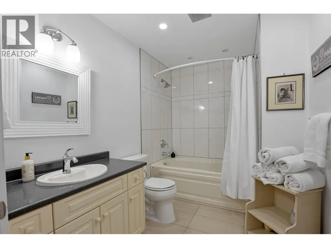
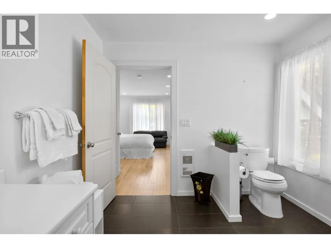
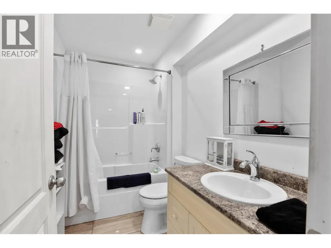
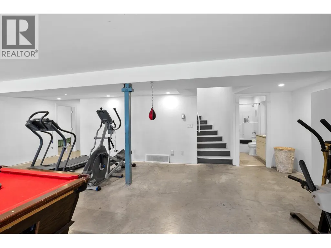
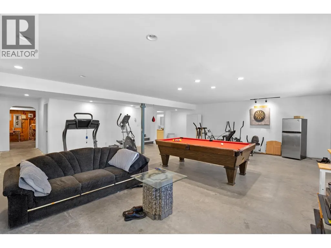
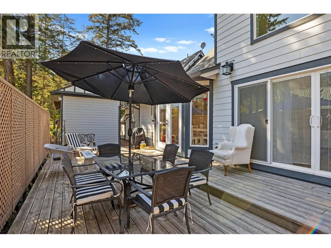
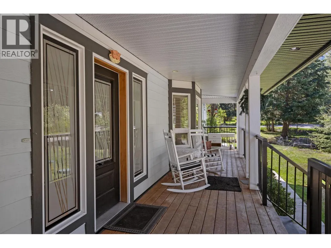
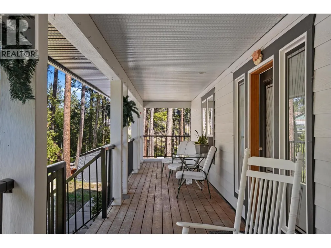
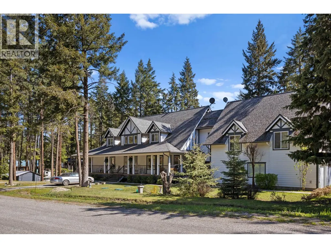
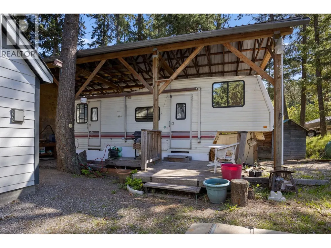
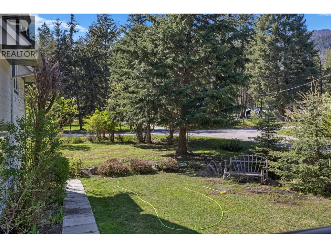
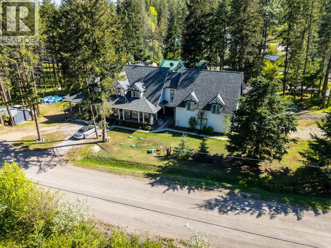
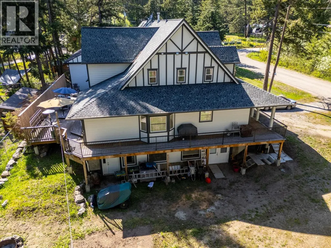
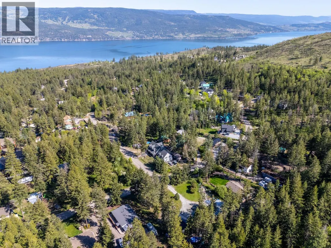
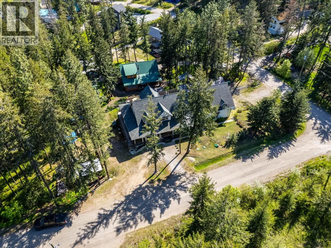
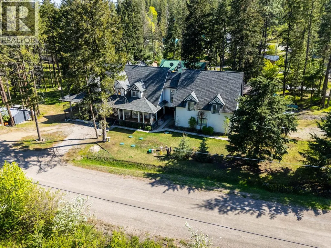
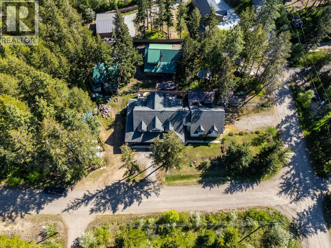
Stunning custom estate off West Side Road in the 'Valley of the Sun' offering over 7,000 sq ft of refined living, where luxury blends seamlessly with the surrounding natural beauty. This expansive home features 8 generously sized bedrooms and 7 full bathrooms, including 3 with jetted tubs, designed for both comfort and functionality. A grand foyer welcomes you with onyx tile flooring, a 16-foot ceiling, and an elegant spiral staircase. The chef’s kitchen is finished with Italian tile, making it ideal for entertaining or even operating a bed and breakfast. Additional highlights include marble flooring in select bathrooms, sound-insulated floors, upgraded R60 insulation, and a powerful 600 amp electrical service. The property is thoughtfully designed with future potential in mind, offering rough-ins for a Generac generator, hot tub, pool, media room, and carriage home. Outbuildings include a 52' x 14' RV-ready shed with 14' clearance and a 32' x 32' garage with 200 amp service—perfect for storage, hobbies, or business use. Surrounded by Fintry’s scenic wilderness, this property is ideal for outdoor enthusiasts, with easy access to hunting, fishing, hiking, boating, and off-road trails. A rare opportunity to enjoy both luxury living and an active lifestyle. (id:7434)
General Features
| Features | Central island, Balcony, Jacuzzi bath-tub |
|---|---|
| Property Type | Single Family |
| Neighbourhood | Fintry |
| Building Appliances | Refrigerator, Dishwasher, Dryer, Range - Electric, Water Heater - Electric, Hot Water Instant, Microwave, See remarks, Washer |
| Building Cooling Type | Heat Pump |
| Parking Space Total | 13 |
| Building Type | House |
| Ownership Type | Freehold |
| Building.StoriesTotal | 3 |
Interior Features
| Building Fireplace Present | True |
|---|---|
| Building Fireplace Total | 1 |
| Building Fireplace Type | Unknown |
| Building Heating Type | Baseboard heaters, Forced air, Heat Pump, Radiant heat, See remarks |
| Building Heating Fuel | Electric |
| Construction Style Attachment | Detached |
| Fireplace Fuel | Gas |
| Flooring Type | Ceramic Tile, Concrete, Hardwood, Tile |
| Living Area Range | 7100 |
| Bedrooms | 5 |
Exterior Features
| Building Roof Material | Asphalt shingle |
|---|---|
| Building Roof Style | Unknown |
| Exterior Finish | Concrete, Stone, Other |
Room Details
| Room | Dimensions | Level | Flooring | Details |
|---|---|---|---|---|
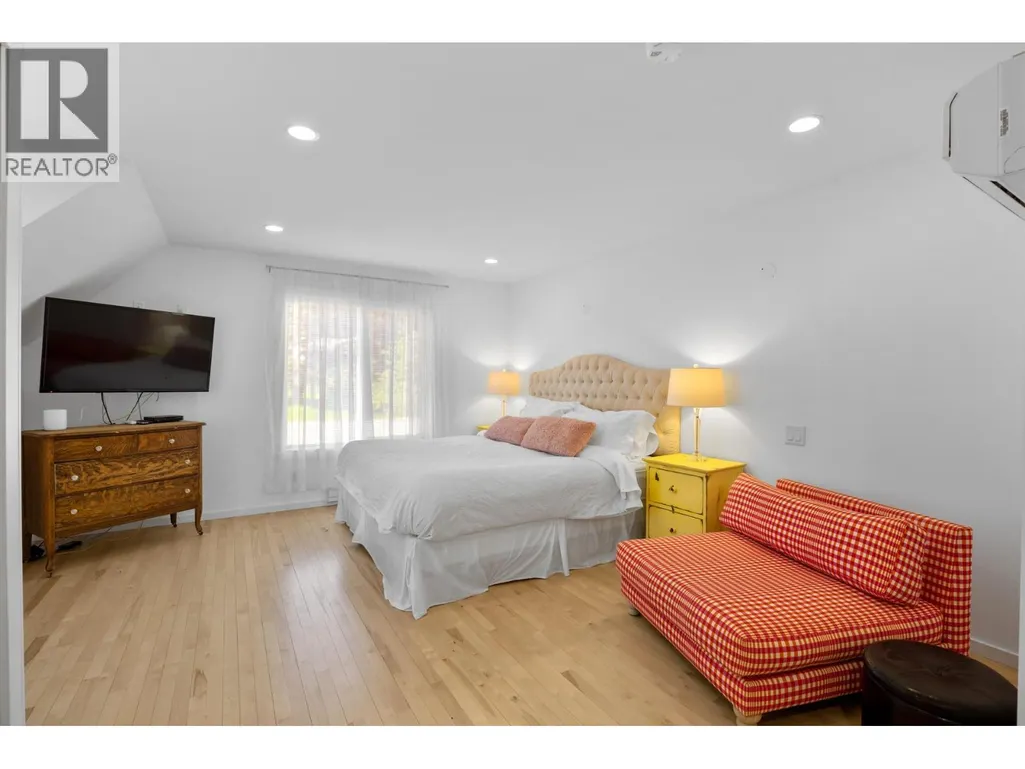
| Bedroom | 21'7'' x 12'7'' | Second level | ||
| Dining nook | 11'6'' x 12'2'' | Main level | ||
| Dining room | 16'9'' x 15'4'' | Main level | ||
| Family room | 9'5'' x 15'4'' | Second level | ||
| Foyer | 9'2'' x 15'6'' | Main level | ||
| Full bathroom | 4'11'' x 8'5'' | Main level | ||
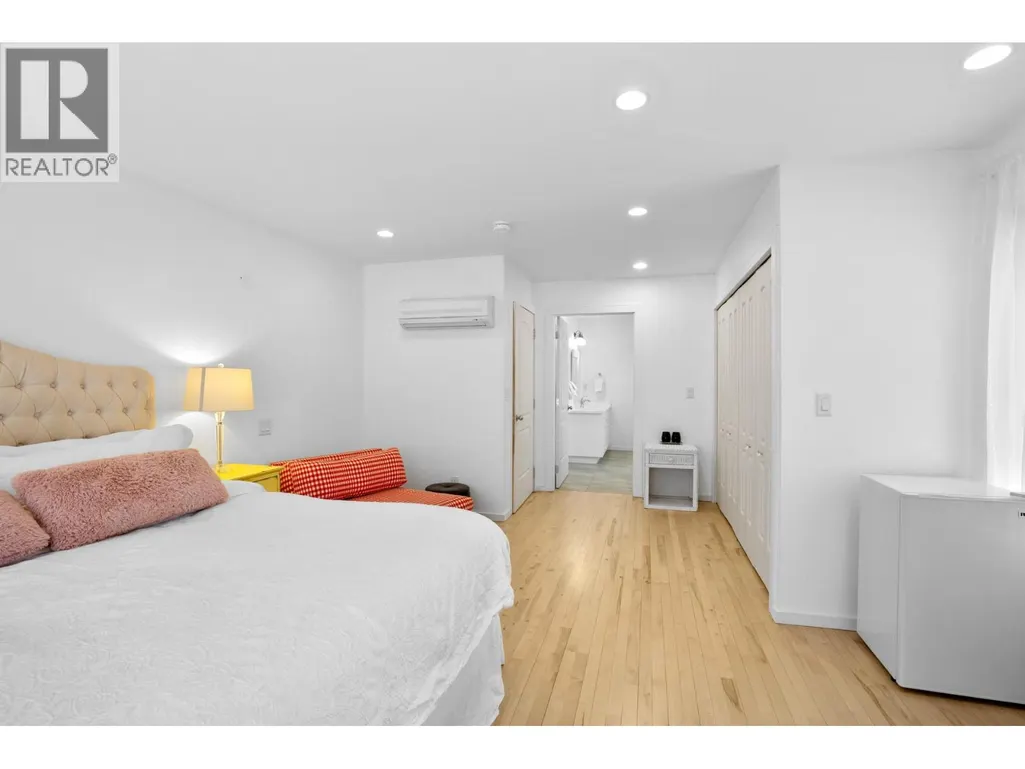
| Full ensuite bathroom | 23'5'' x 8'10'' | Main level | ||
| Kitchen | 16'6'' x 15'4'' | Main level | ||
| Laundry room | 9'1'' x 8' | Main level | ||
| Living room | 22'1'' x 15'6'' | Main level | ||
| Office | 12'4'' x 12'2'' | Main level | ||
| Other | 14'4'' x 35'1'' | Main level | ||
| Primary Bedroom | 24'10'' x 12'2'' | Main level | ||
| Recreation room | 26'11'' x 25'11'' | Lower level | ||
| Storage | 8' x 7'6'' | Lower level | ||
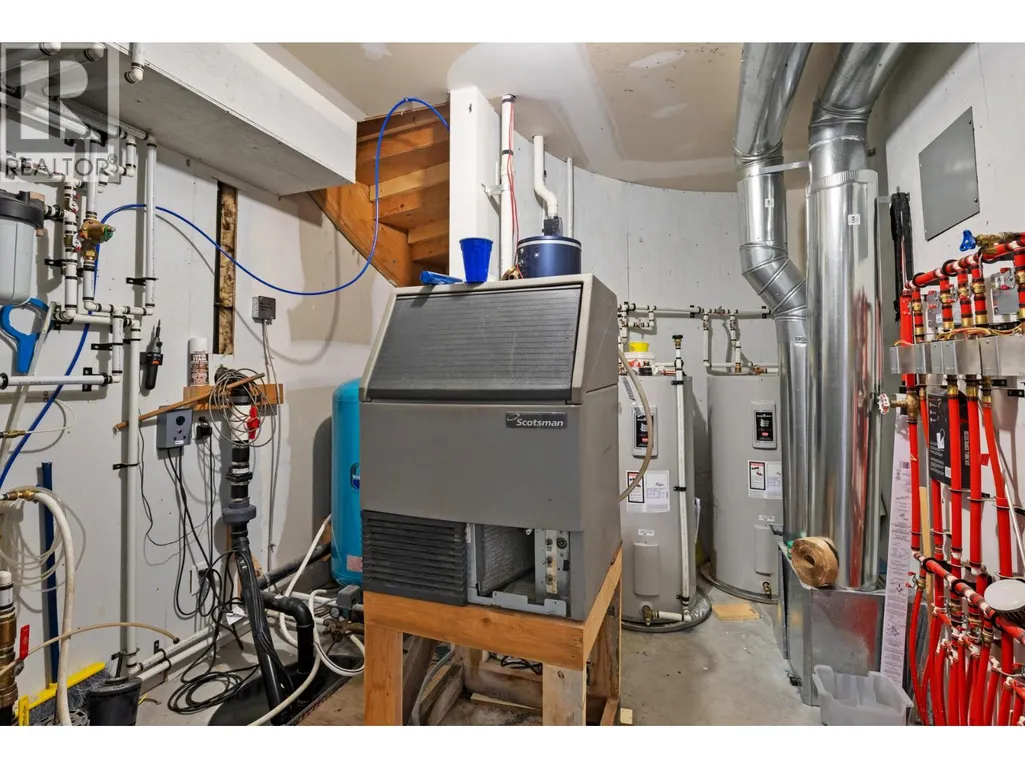
| Utility room | 13'2'' x 8'11'' | Lower level |
Amenities
- Views
- New Construction
- Adult 55+
- Lease To Own
- No HOA Fees
- Furnished
- Primary On Main
- Air Conditioning
- Seller Finance
- Green
- Fixer Upper
- Horse
- Golf
- Fireplace
- Deck
- Garage
- Basement
- Pool

Property vs Single Family Average in V1Z 3V8
Price
Year Built
In The Neighborhood
Primary On Main
Kelowna
$ 584,900
- Type
- Single Family
- Size
- 2,803 SqFt
- Rooms
- 4 Beds + 3 Baths
REMAX Kelowna
Views
Kelowna
$ 750,000
- Type
- Single Family
- Size
- 2,841 SqFt
- Rooms
- 4 Beds + 3 Baths
Coldwell Banker Executives Realty
Views
Kelowna
$ 949,000
- Type
- Single Family
- Size
- 2,704 SqFt
- Rooms
- 5 Beds + 3 Baths
Oakwyn Realty Okanagan
Views
Kelowna
$ 784,999
- Type
- Single Family
- Size
- 1,681 SqFt
- Rooms
- 3 Beds + 2 Baths
Vantage West Realty Inc.
Views
Vernon
$ 600,000
- Type
- Single Family
- Size
- 1,997 SqFt
- Rooms
- 3 Beds + 2 Baths
Coldwell Banker Executives Realty
Waterfront
Vernon
$ 2,295,000
- Type
- Single Family
- Size
- 2,522 SqFt
- Rooms
- 5 Beds + 2.5 Baths
Sutton Group-West Coast Realty (Abbotsford)
Water Views
Vernon
$ 749,900
- Type
- Single Family
- Size
- 2,256 SqFt
- Rooms
- 3 Beds + 3 Baths
RE/MAX Vernon Salt Fowler
Water Views
Kelowna
$ 925,000
- Type
- Single Family
- Size
- 1,610 SqFt
- Rooms
- 3 Beds + 2 Baths
Oakwyn Realty Okanagan
Water Views
Vernon
$ 749,000
- Type
- Single Family
- Size
- 1,815 SqFt
- Rooms
- 3 Beds + 2 Baths
Chamberlain Property Group
Primary On Main
Kelowna
$ 399,000
- Type
- Single Family
- Size
- 600 SqFt
- Rooms
- 2 Beds + 1 Baths
Vantage West Realty Inc.
Primary On Main
Kelowna
$ 755,000
- Type
- Single Family
- Size
- 2,361 SqFt
- Rooms
- 4 Beds + 3 Baths
Oakwyn Realty Okanagan
Kelowna
$ 679,900
- Type
- Single Family
- Size
- 1,148 SqFt
- Rooms
- 1 Beds + 1 Baths
Stilhavn Real Estate Services
Water Views
Kelowna
$ 1,199,900
- Type
- Single Family
- Size
- 2,998 SqFt
- Rooms
- 3 Beds + 2.5 Baths
Stilhavn Real Estate Services

 Data provided by the Ontario Regional Technology & Information Systems. The information is deemed reliable, but is not guaranteed. Not intended to solicit buyers or sellers, landlords or tenants currently under contract.
The trademarks REALTOR®, REALTORS® and the REALTOR® logo are controlled by The Canadian Real Estate Association (CREA) and identify real estate professionals who are members of CREA. The trademarks MLS®, Multiple Listing Service® and the associated logos are owned
Data provided by the Ontario Regional Technology & Information Systems. The information is deemed reliable, but is not guaranteed. Not intended to solicit buyers or sellers, landlords or tenants currently under contract.
The trademarks REALTOR®, REALTORS® and the REALTOR® logo are controlled by The Canadian Real Estate Association (CREA) and identify real estate professionals who are members of CREA. The trademarks MLS®, Multiple Listing Service® and the associated logos are owned
