
Primary on Main
Address
1306 Huckleberry Road, Kelowna, BC
Price
$ 3,950,000
Property Attributes
- ID#10391251
- TypeSingle Family
- Listing Status Active
- MunicipalityKelowna
- CountyOkanagan-Mainline Real Estate Board
- CityKelowna
- AreaKelowna
- NeighborhoodJoe Rich
- ZipV1P 1M5
- StyleOther
- Year Built2002
- Price$ 3,950,000
- Bedrooms5
- Bathrooms4
- Half Bathrooms1
- Sqr Footage6995
- Lot Size9.88 Acres
Data Source:
Canadian Real Estate Association (CREA)
Property Description
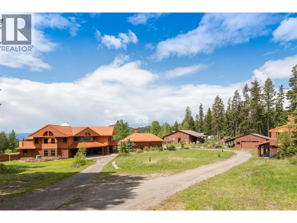
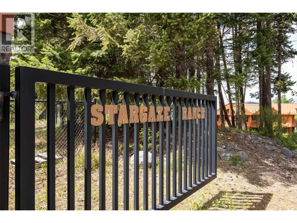
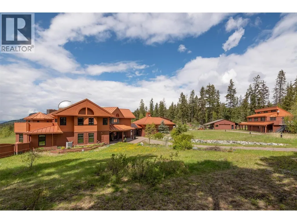
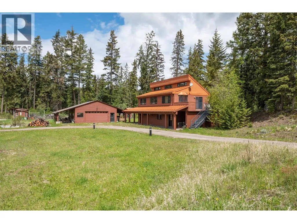
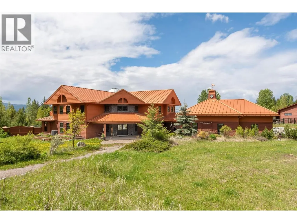
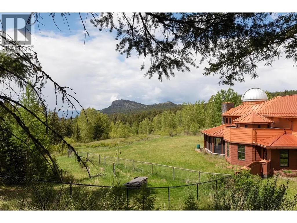
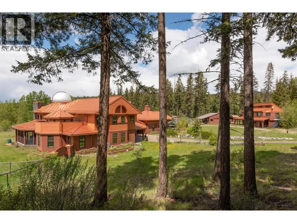
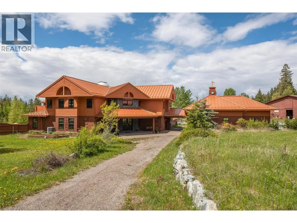
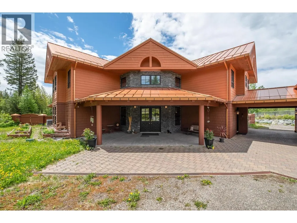
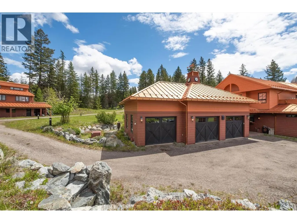
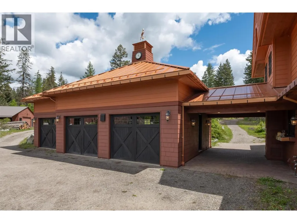
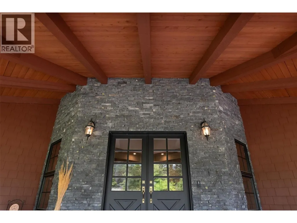
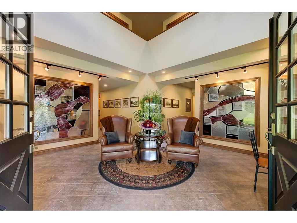
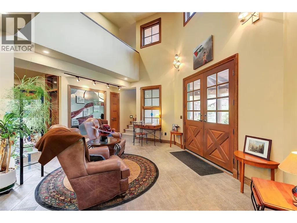
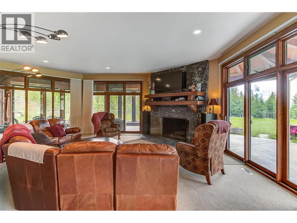
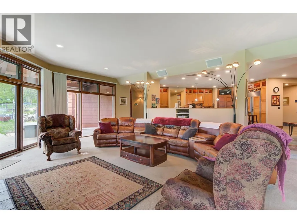

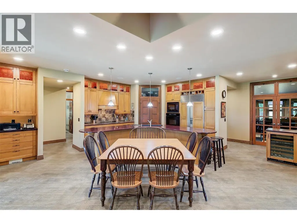
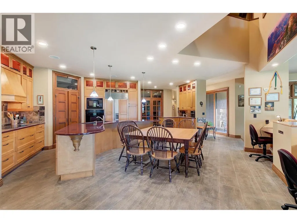
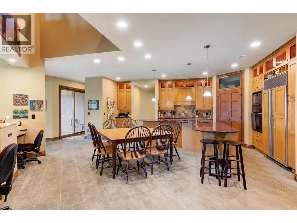
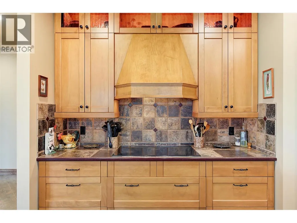
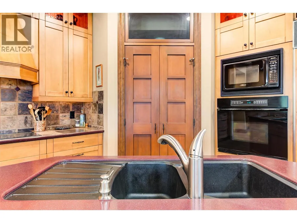
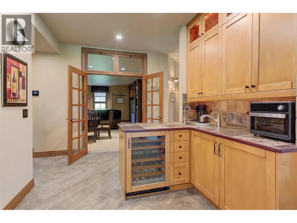
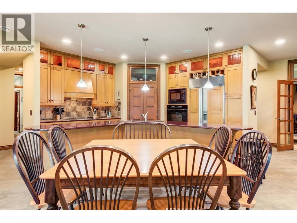
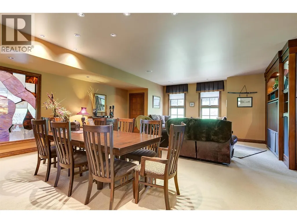
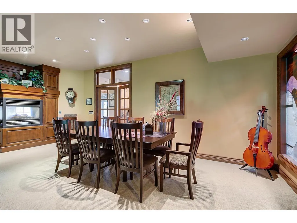
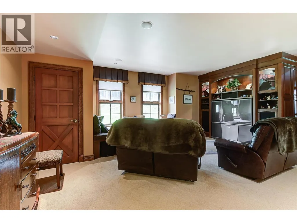
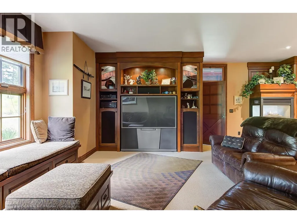
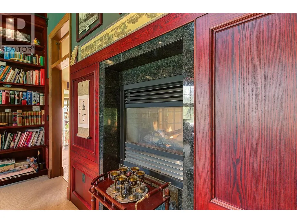
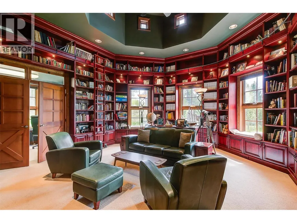
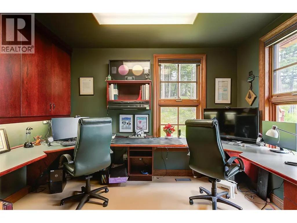
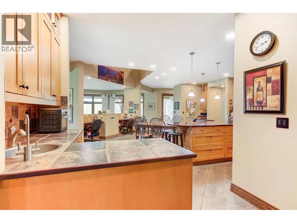
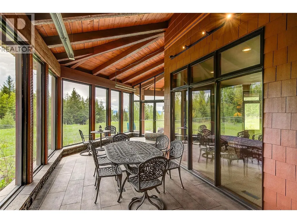
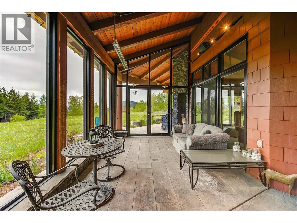
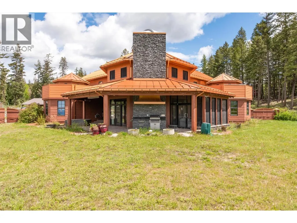
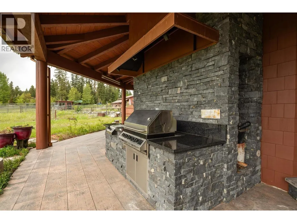
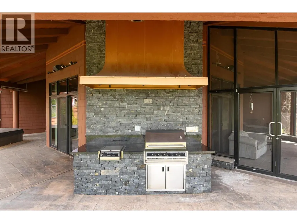
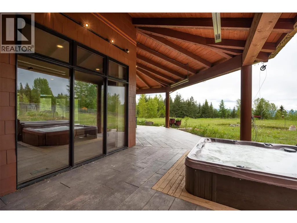
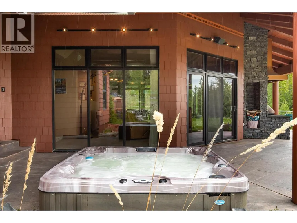
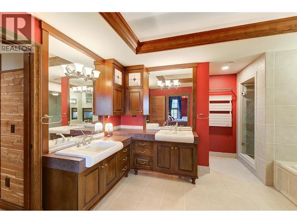
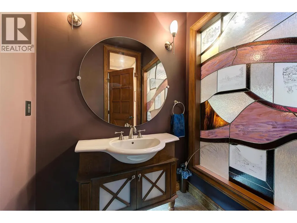
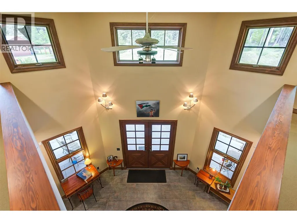
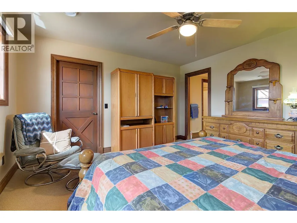
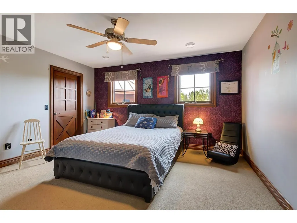
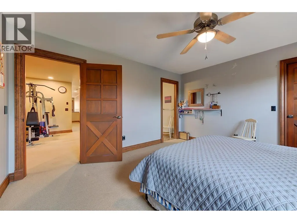
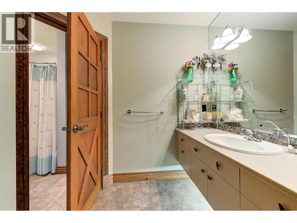
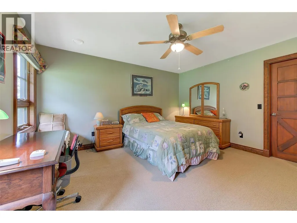
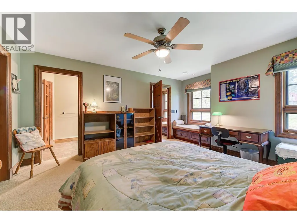
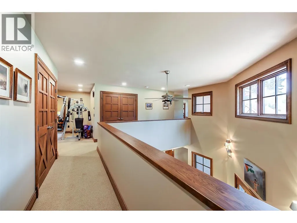
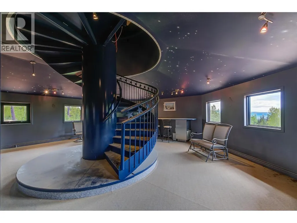
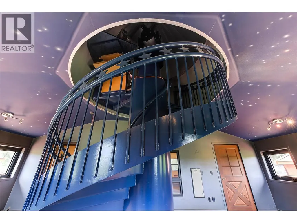
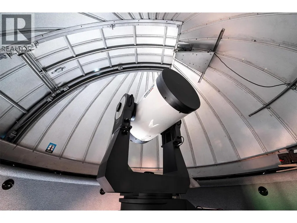
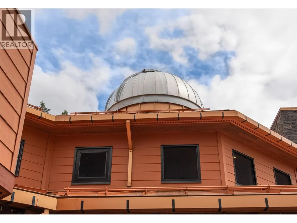
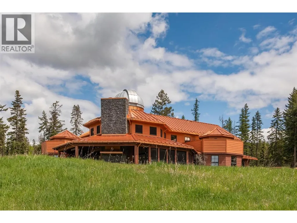
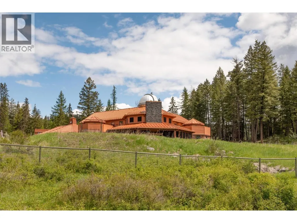
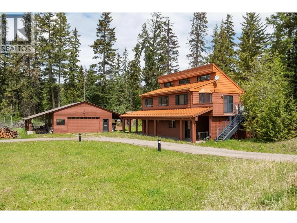
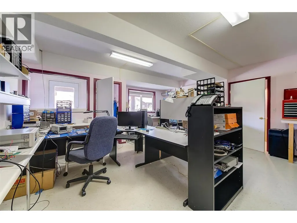
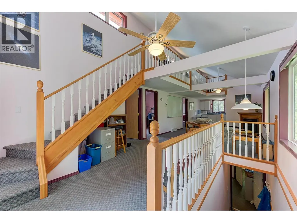
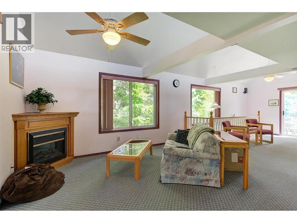
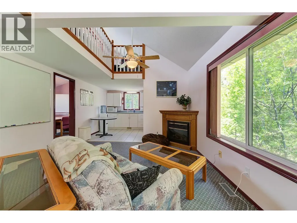
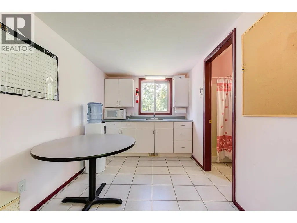
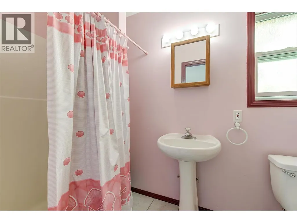
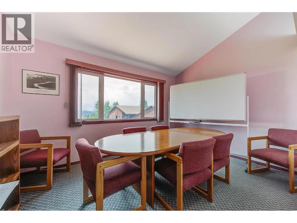
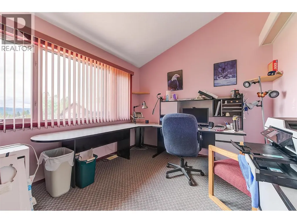
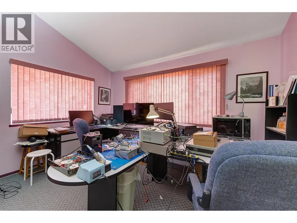
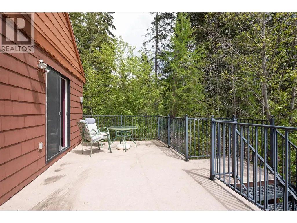
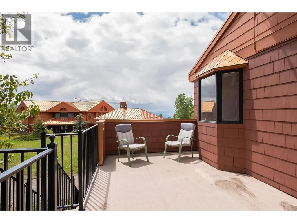
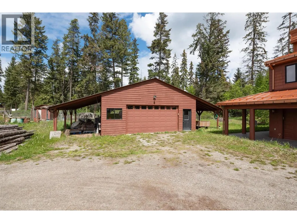
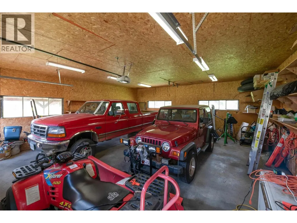
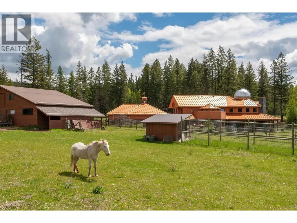
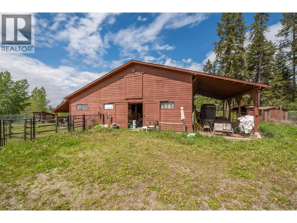
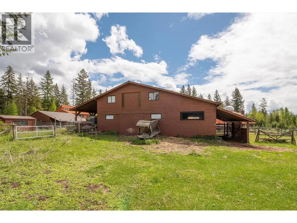
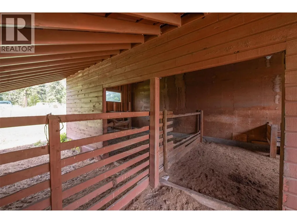
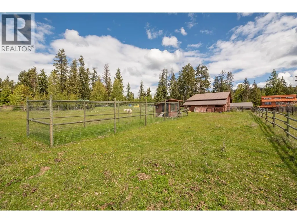
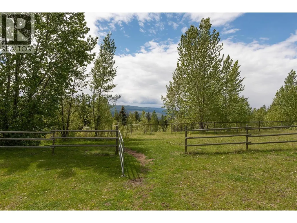
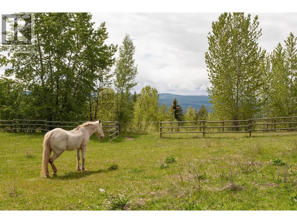
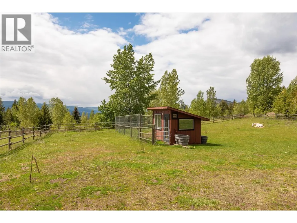
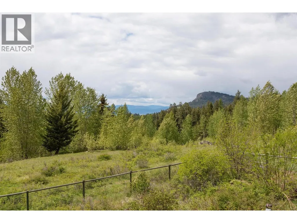
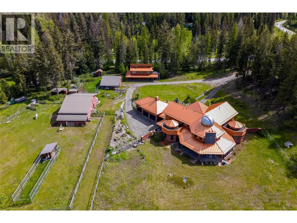
Welcome to Stargaze Ranch, a breathtaking 9.88-acre rural sanctuary offering an unparalleled blend of luxury, technology, and natural beauty. This sprawling estate boasts an extraordinary 8,894 square foot custom-built home by Nesbitt Design, meticulously crafted to provide the utmost in comfort and convenience. The main residence is a masterpiece of modern living, featuring an astronomical observatory with a state-of-the-art 16-inch Schmidt-Cassegrain telescope (Celestron LA). The observatory's fully rotating dome allows for unobstructed celestial views. Inside, every high-tech feature imaginable has been integrated, from a commercial-grade water system and Lutron lighting controls to GPS-controlled clocks on the garage cupola and automated security gates. Outdoor living is perfect for entertaining or relaxation, with an outdoor kitchen, hot tub, and radiant patio heaters ensuring year-round comfort. There is also an oversized triple garage, a separate shop and a large barn. Fenced areas allow for raising turkeys, chicks, and hens, complete with a hen house and additional storage shed. The separate office building on the property offers a reception area, laboratory, common area ideal for collaborative work, a small kitchen, bathroom, two offices, and a conference room for meetings and presentations. Discover the perfect blend of rural tranquility and cutting-edge luxury at Stargaze Ranch, where every detail has been thoughtfully designed to enhance your lifestyle. (id:7434)
General Features
| Property Type | Single Family |
|---|---|
| Neighbourhood | Joe Rich |
| Building Architectural Style | Other |
| Building Cooling Type | Central air conditioning |
| Parking Space Total | 7 |
| Building Type | House |
| Ownership Type | Freehold |
| Building.StoriesTotal | 2 |
Interior Features
| Building Fireplace Present | True |
|---|---|
| Building Fireplace Total | 3 |
| Building Fireplace Type | Unknown,Conventional |
| Building Heating Type | Forced air |
| Building Heating Fuel | Electric |
| Construction Style Attachment | Detached |
| Fireplace Fuel | Propane,Wood |
| Living Area Range | 6995 |
| Bedrooms | 5 |
Exterior Features
| Building Roof Material | Metal |
|---|---|
| Building Roof Style | Unknown |
| Sewer | Septic tank |
Room Details
| Room | Dimensions | Level | Flooring | Details |
|---|---|---|---|---|
| 2pc Bathroom | 5'6'' x 5'11'' | Main level | ||
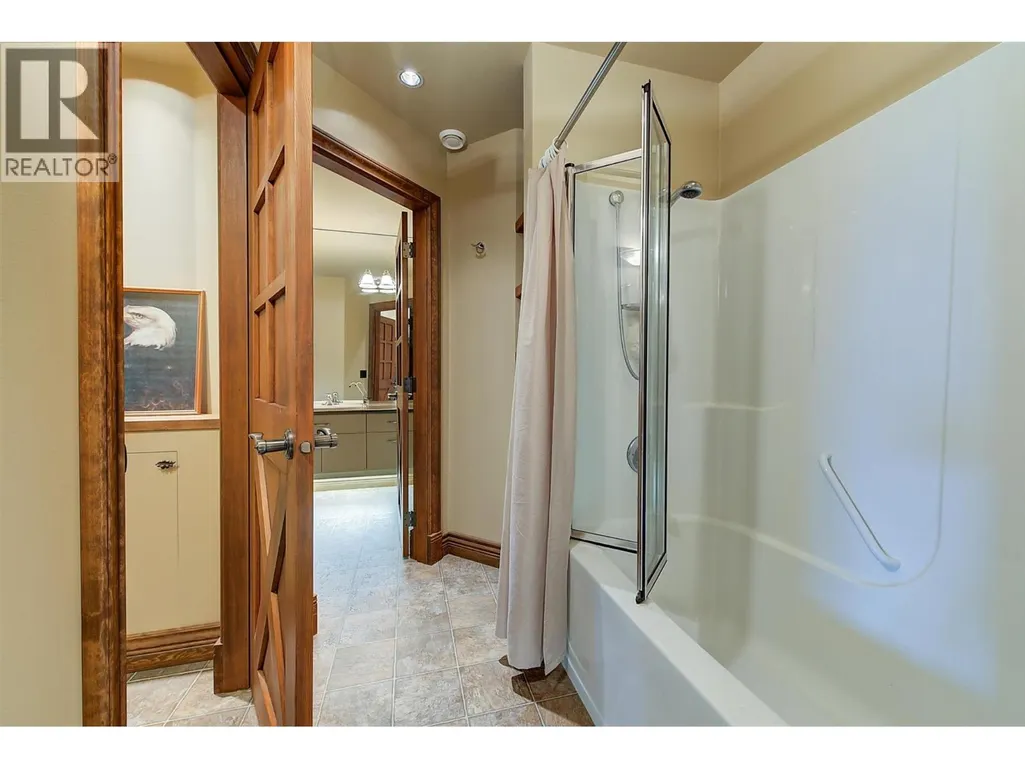
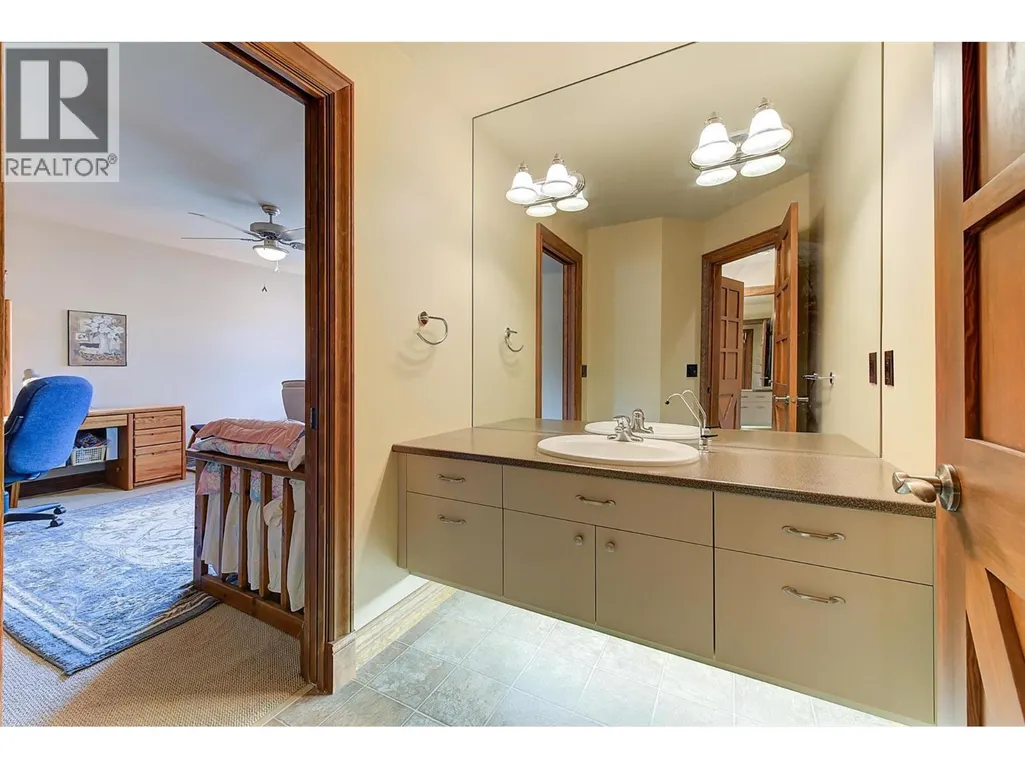
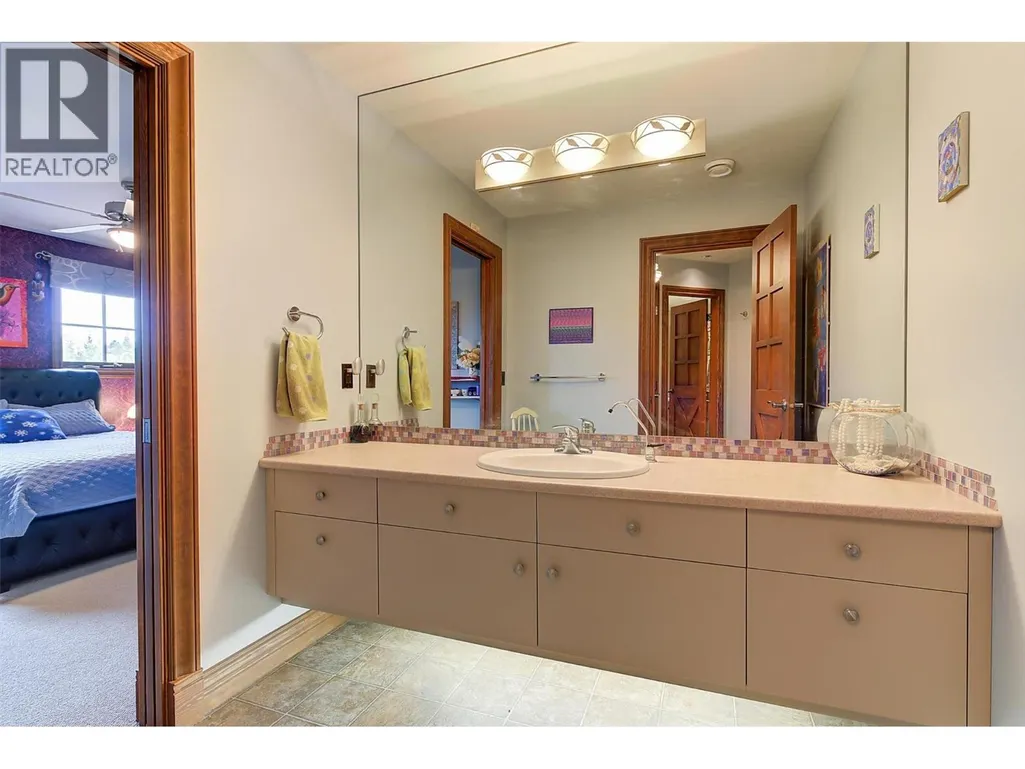
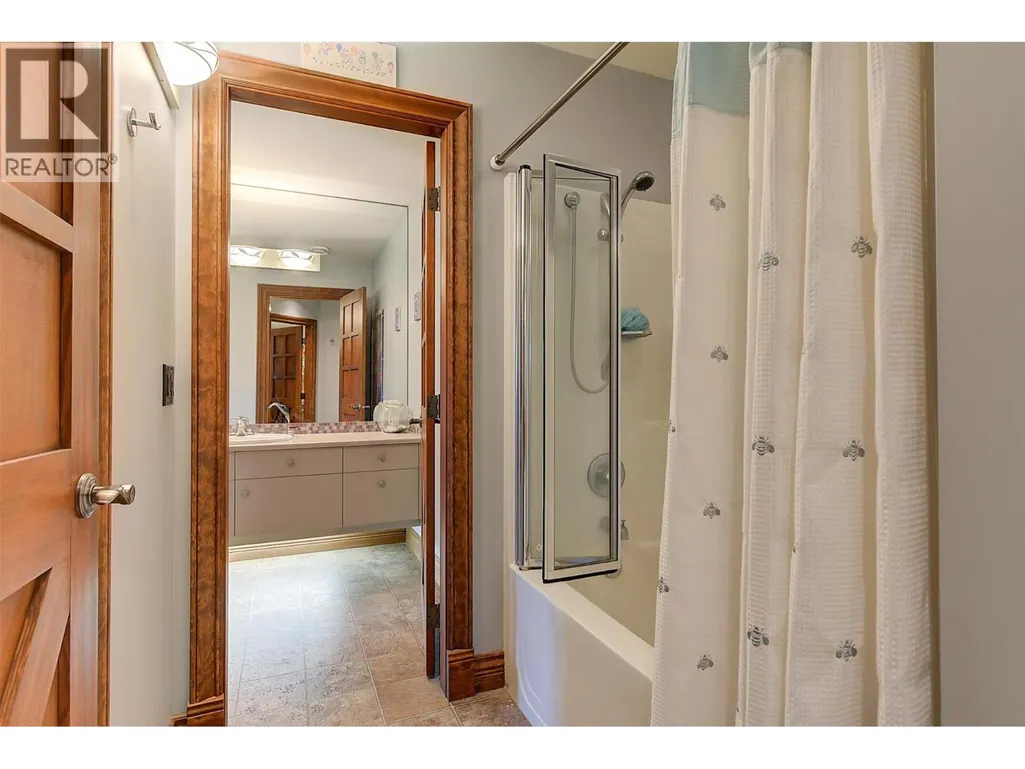
| 3pc Bathroom | 4'6'' x 9'3'' | Second level | ||
| 5pc Bathroom | 9'4'' x 19'10'' | Second level | ||
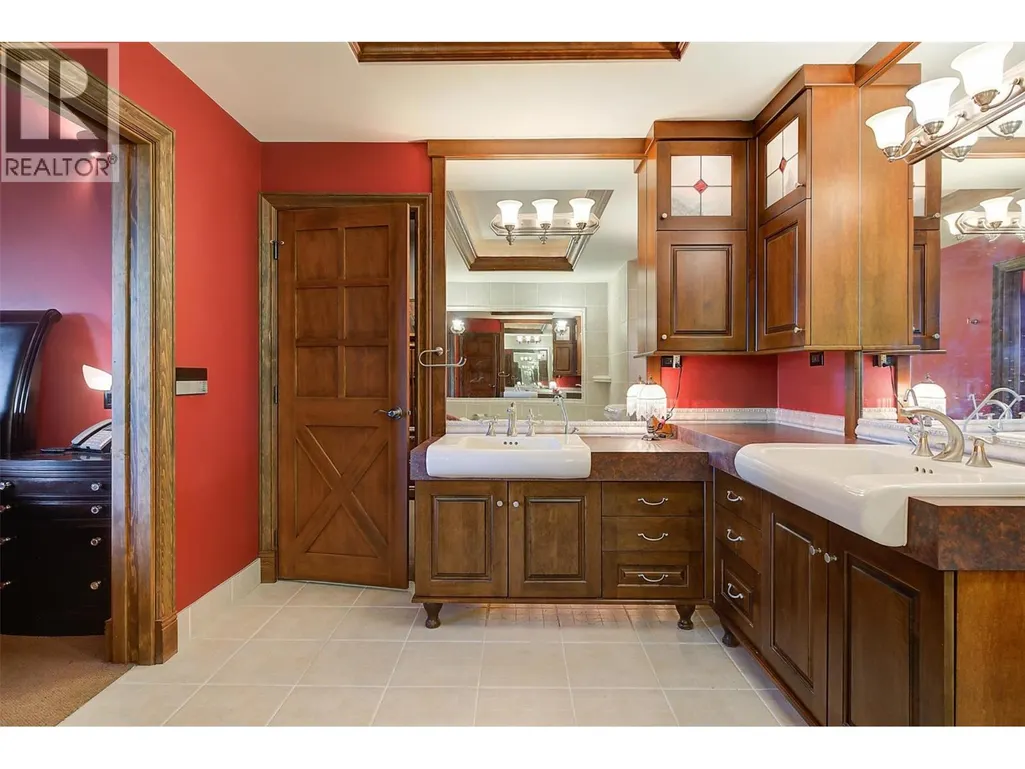
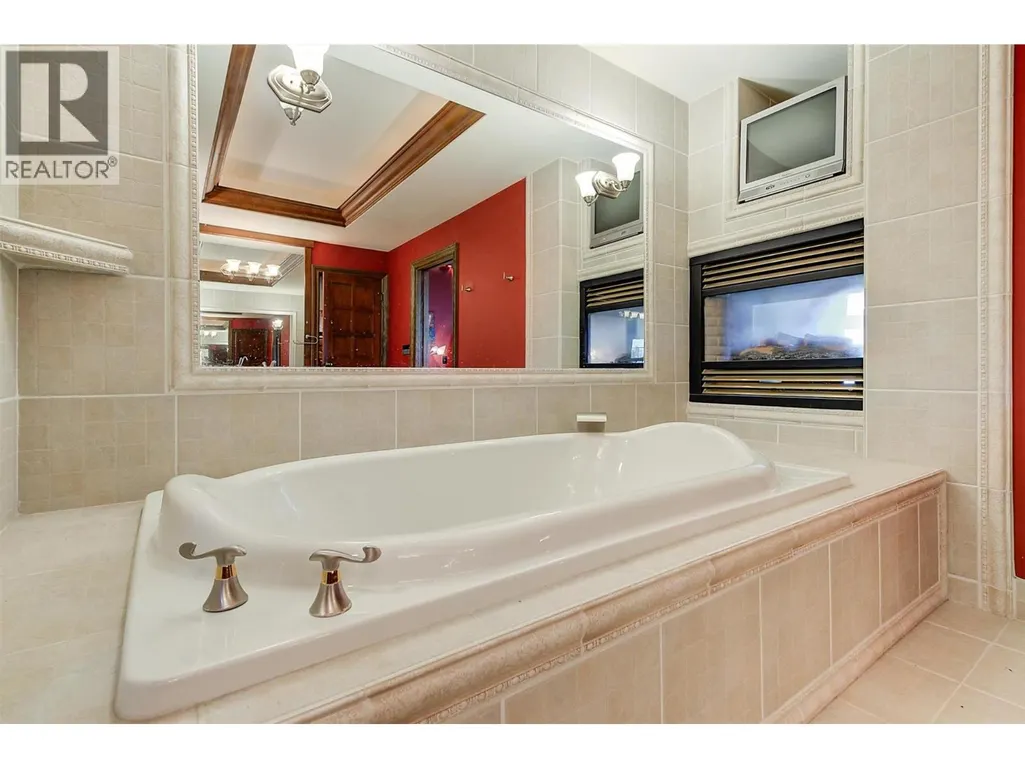
| 6pc Ensuite bath | 14'8'' x 14'7'' | Main level | ||
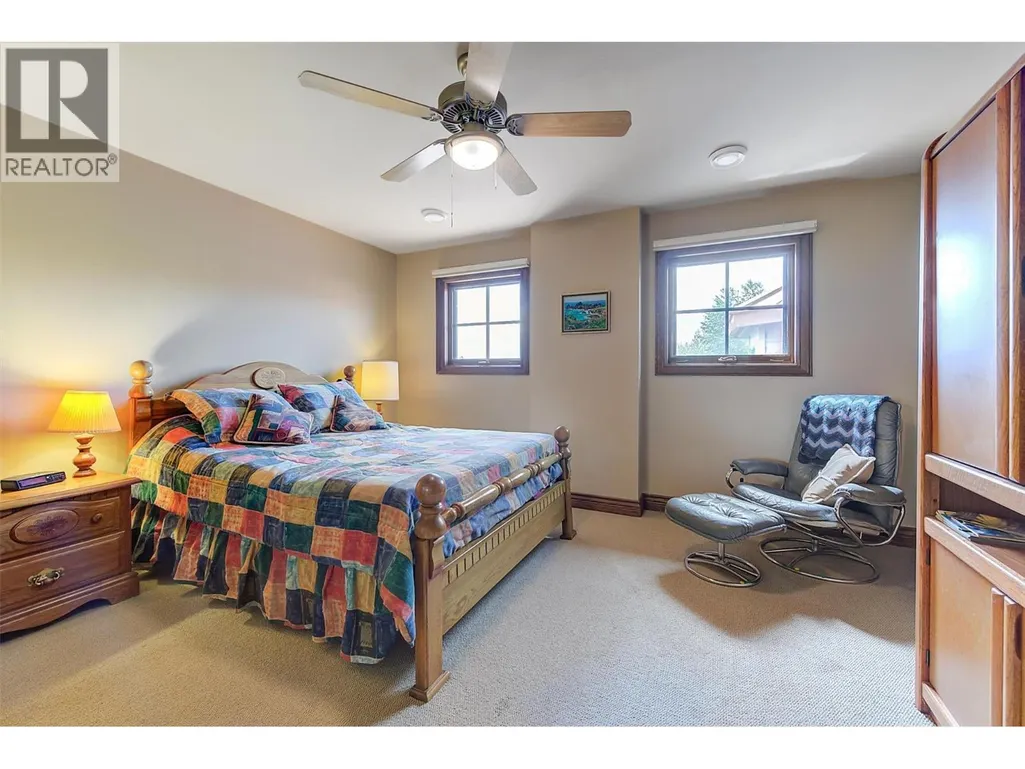
| Bedroom | 14'1'' x 13'3'' | Second level | ||
| Dining room | 12'6'' x 22'11'' | Main level | ||
| Family room | 17'8'' x 26'10'' | Main level | ||
| Foyer | 17'7'' x 17'7'' | Main level | ||
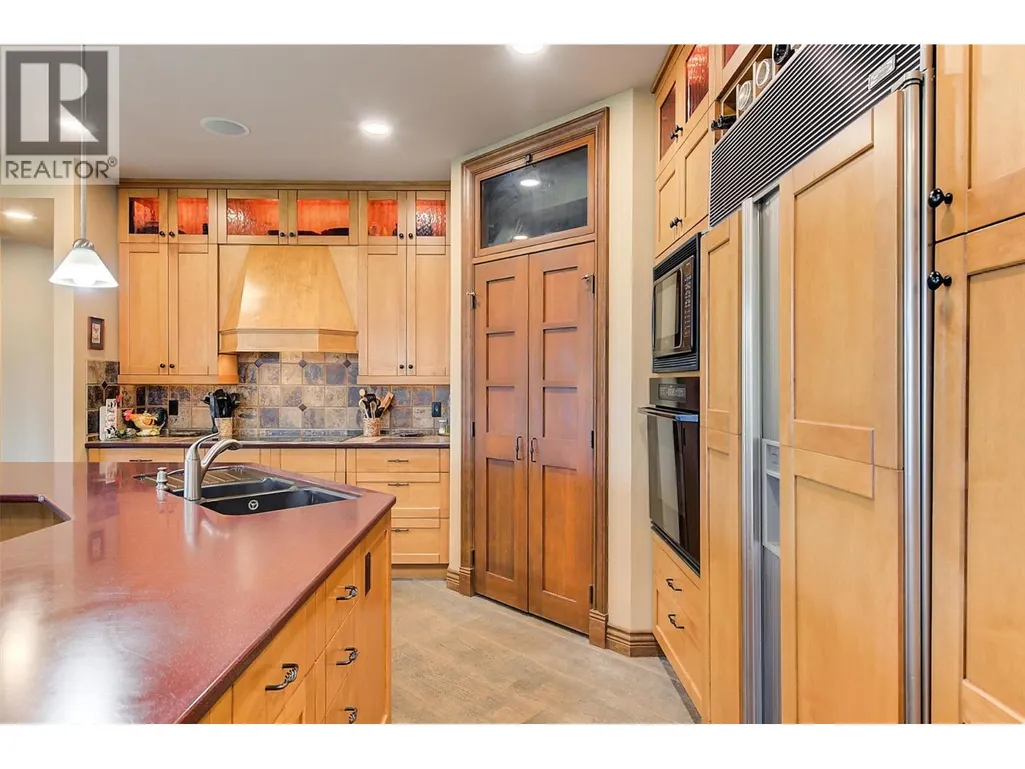
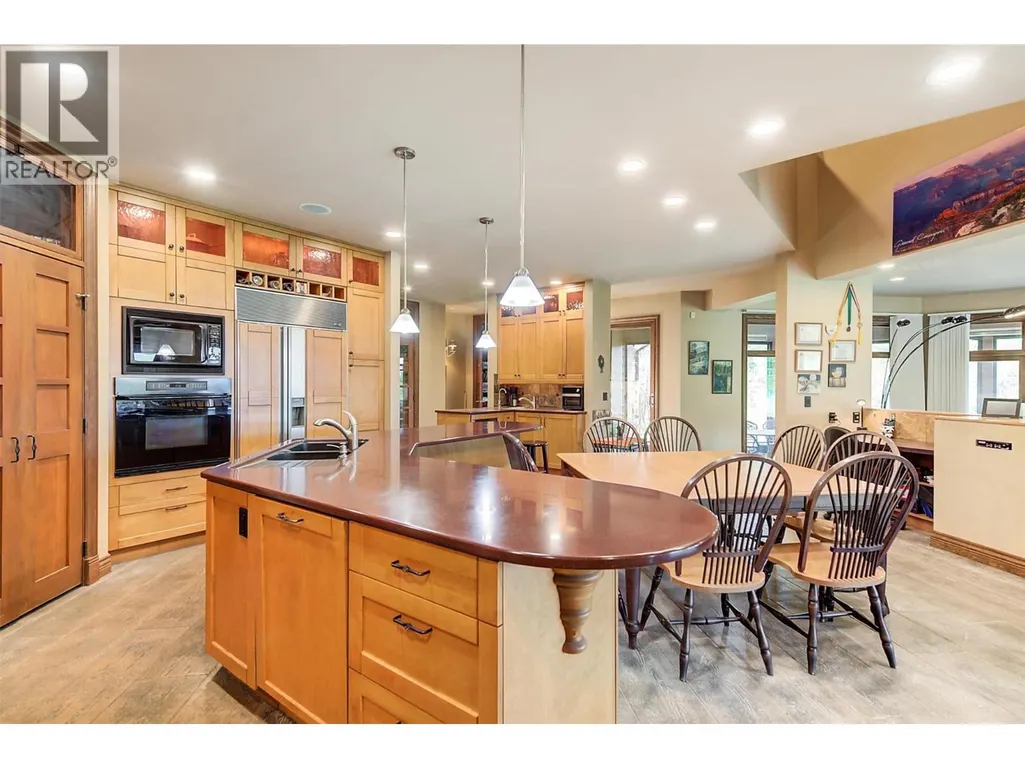
| Kitchen | 21' x 25' | Main level | ||
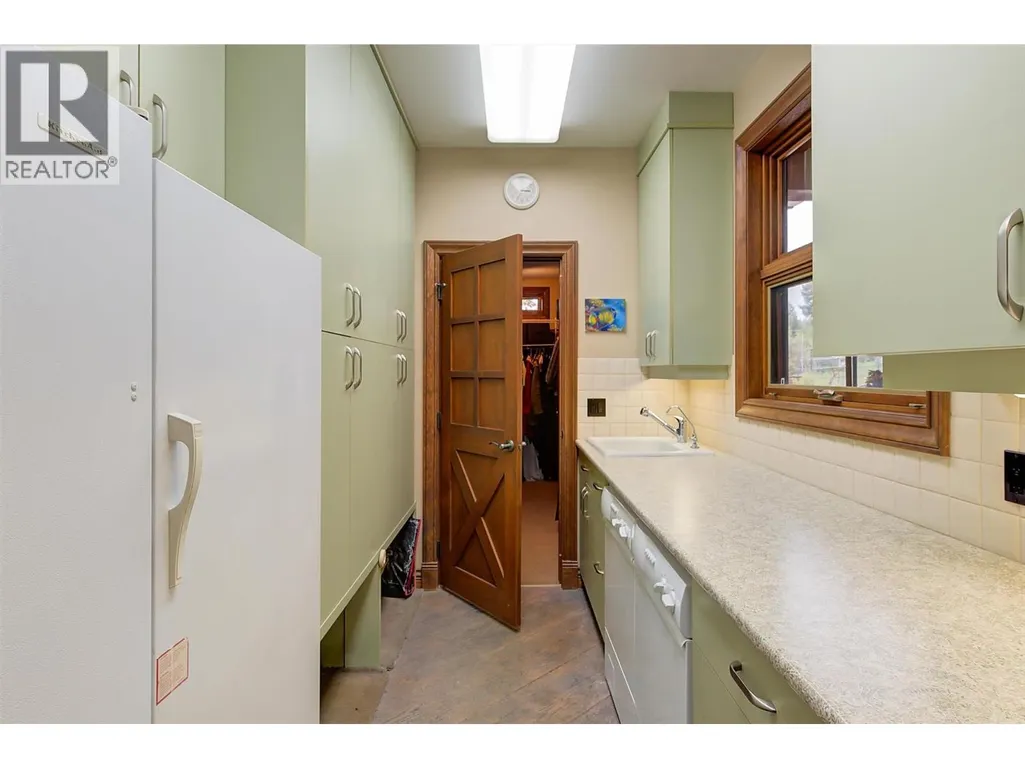
| Laundry room | 12'9'' x 8'5'' | Main level | ||
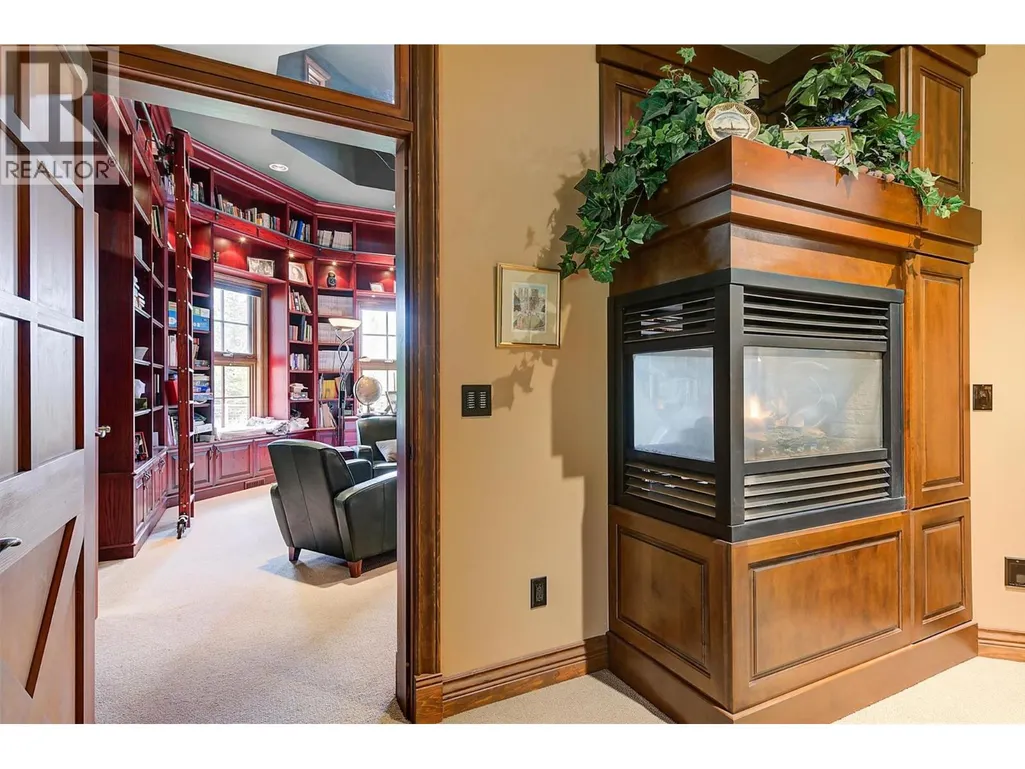
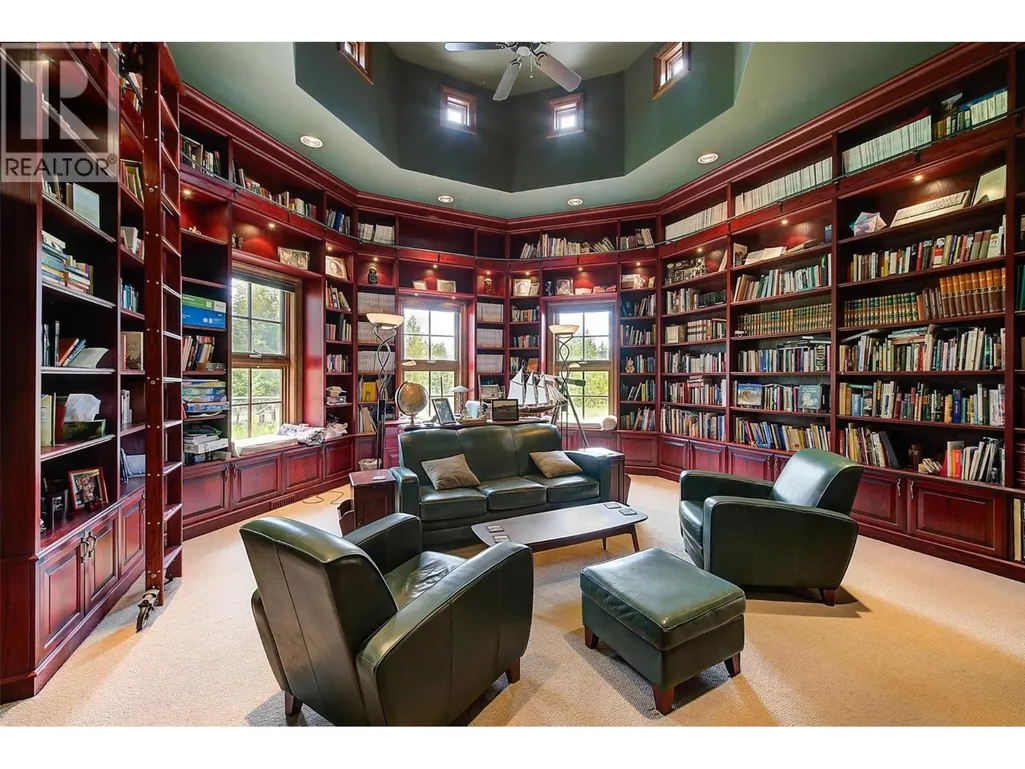
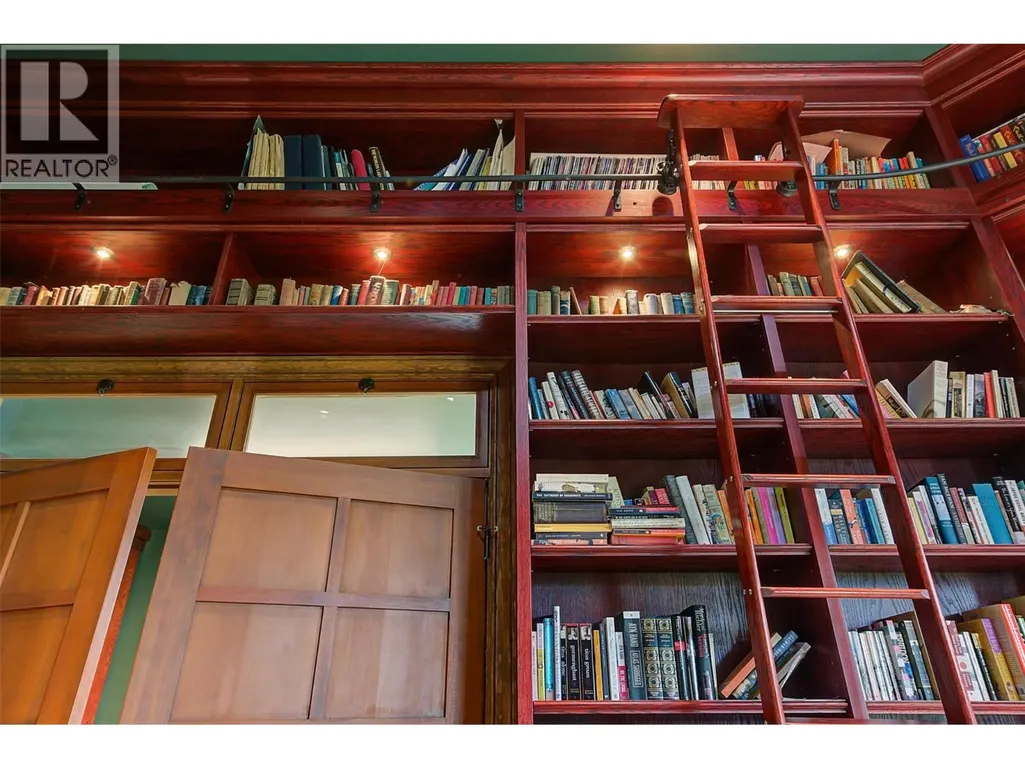
| Library | 18'10'' x 19'11'' | Main level | ||
| Living room | 12' x 22'11'' | Main level | ||
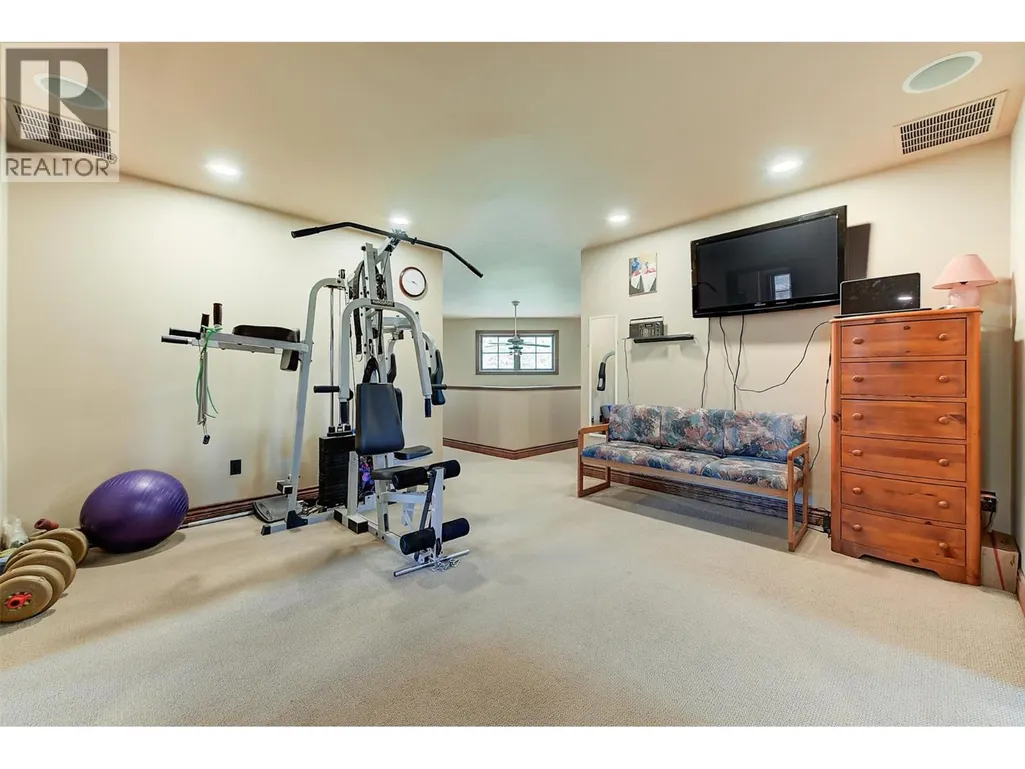
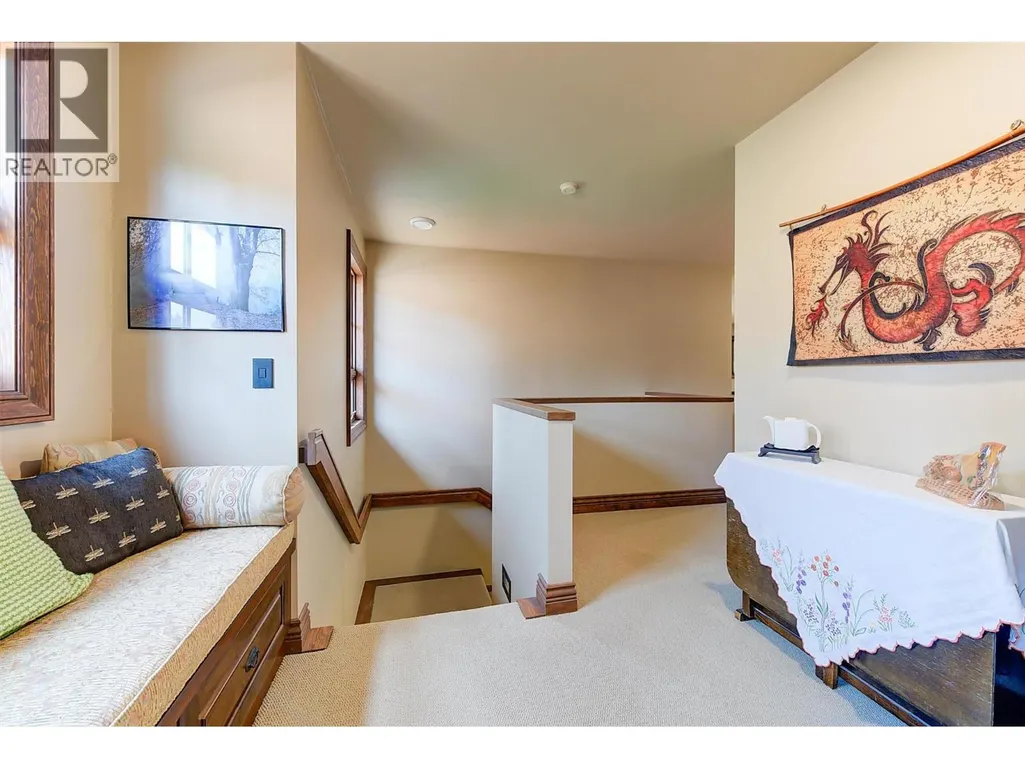
| Loft | 28'10'' x 5'7'' | Third level | ||
| Office | 7'7'' x 10'9'' | Main level | ||
| Other | 20'9'' x 44'2'' | Main level | ||
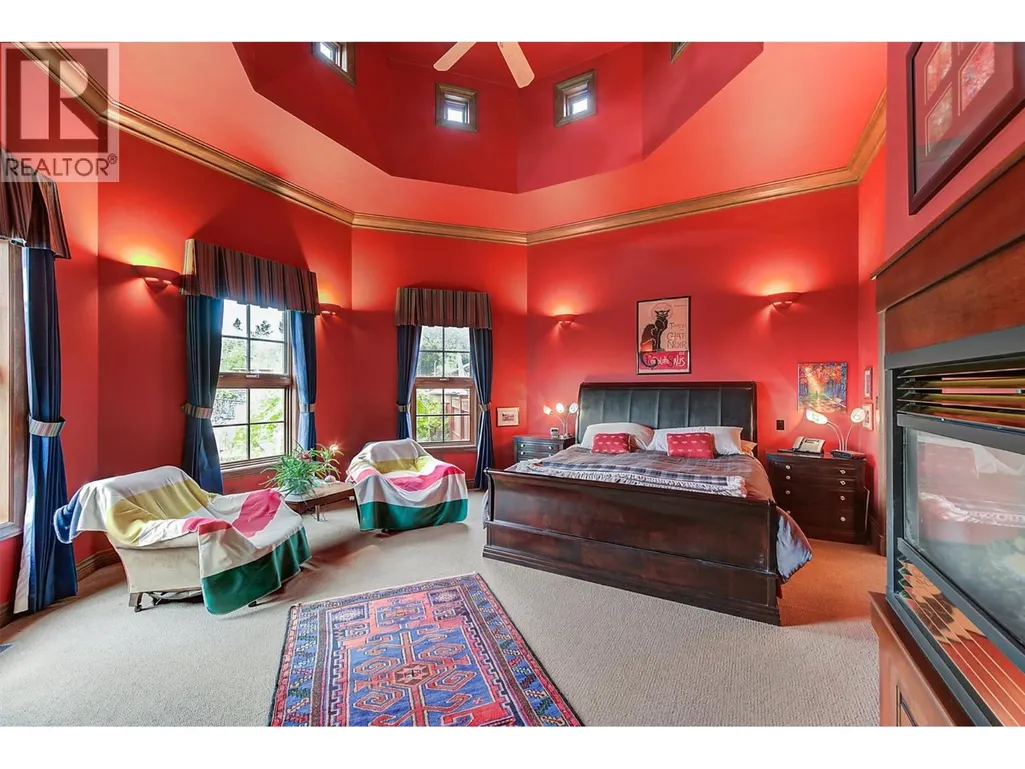
| Primary Bedroom | 18' x 18'11'' | Main level | ||
| Sunroom | 28'7'' x 20' | Main level | ||
| Workshop | 27'4'' x 29'2'' | Main level |
Amenities
- Views
- New Construction
- Adult 55+
- Lease To Own
- No HOA Fees
- Furnished
- Primary On Main
- Air Conditioning
- Seller Finance
- Green
- Fixer Upper
- Horse
- Golf
- Fireplace
- Deck
- Garage
- Basement
- Pool

Property vs Single Family Average in V1P 1M5
Price
Year Built
In The Neighborhood
Views
Kelowna
$ 1,580,000
- Type
- Single Family
- Size
- 3,651 SqFt
- Rooms
- 7 Beds + 3.5 Baths
Engel & Volkers Okanagan
Water Views
Joe Rich
$ 749,900
- Type
- Single Family
- Size
- 1,983 SqFt
- Rooms
- 3 Beds + 2 Baths
Oakwyn Realty Okanagan
Water Views
Kelowna
$ 2,100,000
- Type
- Single Family
- Size
- 3,818 SqFt
- Rooms
- 4 Beds + 2.5 Baths
Vantage West Realty Inc.
Views
Kelowna
$ 1,099,000
- Type
- Single Family
- Size
- 2,574 SqFt
- Rooms
- 4 Beds + 2.5 Baths
Sotheby's International Realty Canada
Water Views
Kelowna
$ 769,000
- Type
- Single Family
- Size
- 1,829 SqFt
- Rooms
- 3 Beds + 2 Baths
Engel & Volkers Okanagan
Views
Kelowna
$ 2,279,000
- Type
- Single Family
- Size
- 884 SqFt
- Rooms
- 1 Beds + 1 Baths
Century 21 Assurance Realty Ltd
Water Views
Kelowna
$ 1,099,900
- Type
- Single Family
- Size
- 2,635 SqFt
- Rooms
- 4 Beds + 2.5 Baths
Canada Flex Realty Group Ltd.
Views
Kelowna
$ 875,000
- Type
- Single Family
- Size
- 1,195 SqFt
- Rooms
- 3 Beds + 2 Baths
Royal LePage Kelowna
Primary On Main
Kelowna
$ 949,000
- Type
- Single Family
- Size
- 1,828 SqFt
- Rooms
- 3 Beds + 2 Baths
Royal LePage Kelowna
Primary On Main
Kelowna
$ 1,189,000
- Type
- Single Family
- Size
- 2,876 SqFt
- Rooms
- 4 Beds + 3 Baths
REMAX Kelowna
Water Views
Kelowna
$ 1,279,000
- Type
- Single Family
- Size
- 2,315 SqFt
- Rooms
- 3 Beds + 2 Baths
Royal LePage Kelowna
Views
Kelowna
$ 1,299,000
- Type
- Single Family
- Size
- 3,580 SqFt
- Rooms
- 3 Beds + 1.5 Baths
Royal LePage Kelowna
Water Views
Kelowna
$ 2,199,000
- Type
- Single Family
- Size
- 7,704 SqFt
- Rooms
- 7 Beds + 4.5 Baths
REMAX Kelowna

 Data provided by the Ontario Regional Technology & Information Systems. The information is deemed reliable, but is not guaranteed. Not intended to solicit buyers or sellers, landlords or tenants currently under contract.
The trademarks REALTOR®, REALTORS® and the REALTOR® logo are controlled by The Canadian Real Estate Association (CREA) and identify real estate professionals who are members of CREA. The trademarks MLS®, Multiple Listing Service® and the associated logos are owned
Data provided by the Ontario Regional Technology & Information Systems. The information is deemed reliable, but is not guaranteed. Not intended to solicit buyers or sellers, landlords or tenants currently under contract.
The trademarks REALTOR®, REALTORS® and the REALTOR® logo are controlled by The Canadian Real Estate Association (CREA) and identify real estate professionals who are members of CREA. The trademarks MLS®, Multiple Listing Service® and the associated logos are owned
