
Water Views - Primary on Main
Address
345 Poplar Point Drive, Kelowna, BC
Price
$ 1,175,000
Property Attributes
- ID#10392832
- TypeSingle Family
- Listing Status Active
- MunicipalityKelowna
- CountyOkanagan-Mainline Real Estate Board
- CityKelowna
- AreaKelowna
- NeighborhoodKelowna North
- ZipV1Y 1Y2
- Style
- Year Built1954
- Price$ 1,175,000
- Bedrooms3
- Bathrooms2
- Half Bathrooms0
- Sqr Footage1524
- Lot Size0.57 Acres
Data Source:
Canadian Real Estate Association (CREA)
Property Description
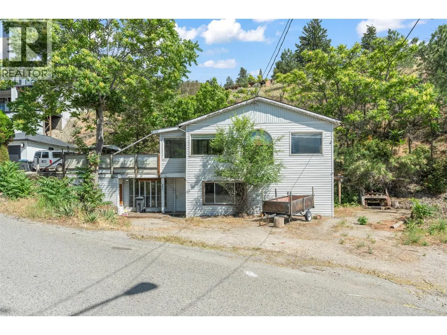
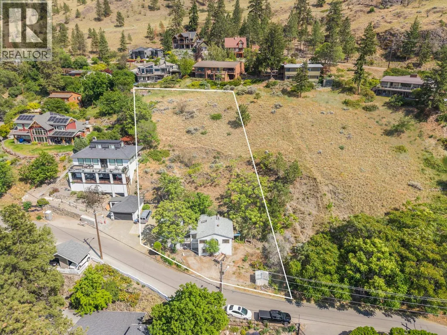
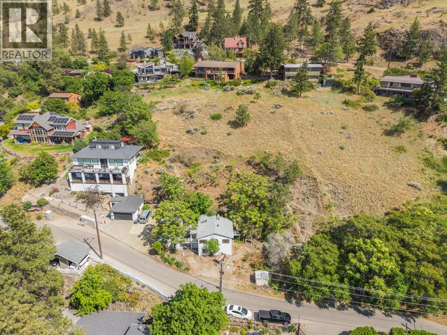
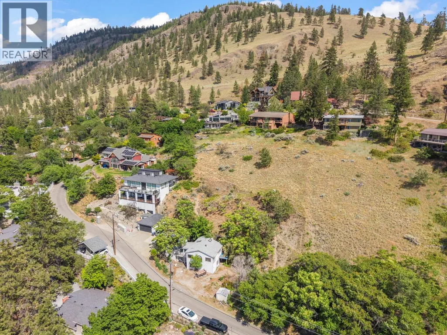
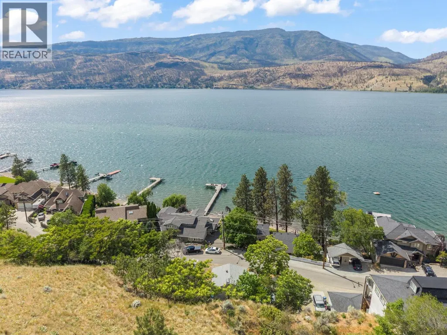
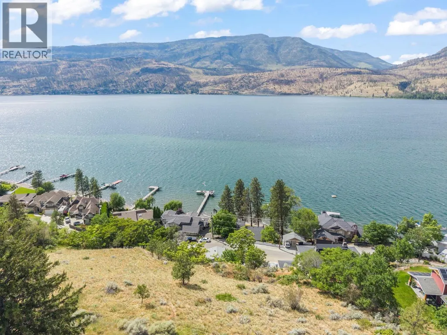
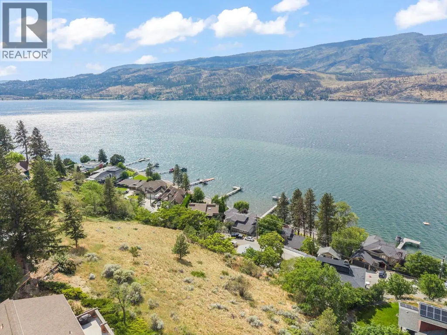
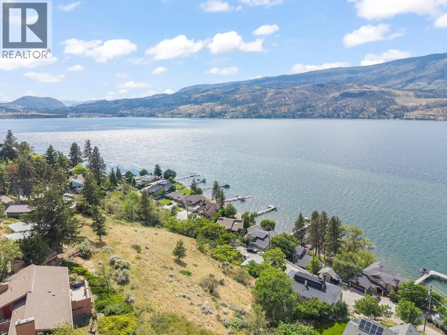
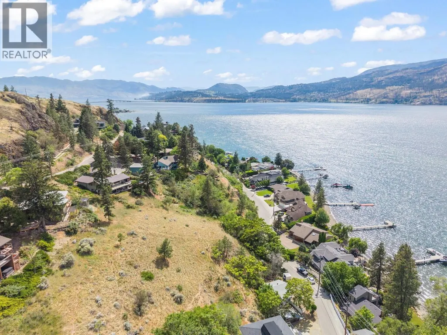
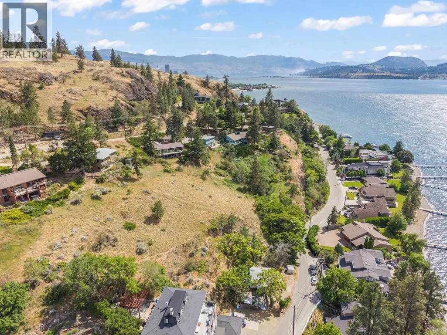
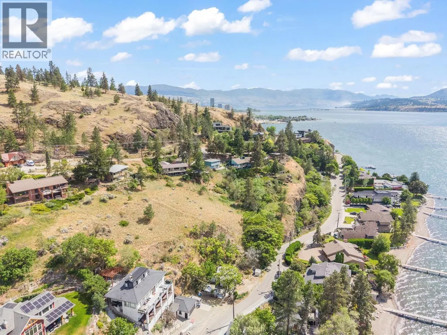
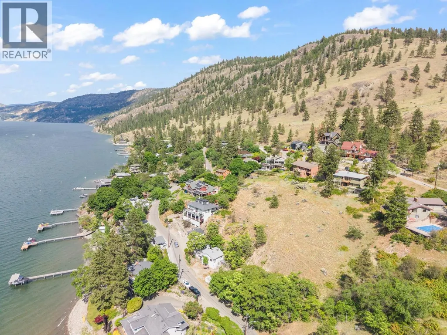
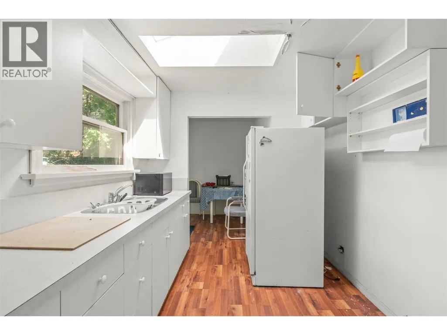
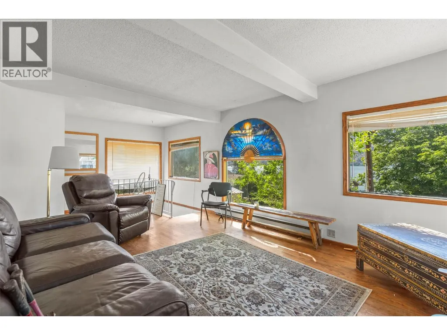
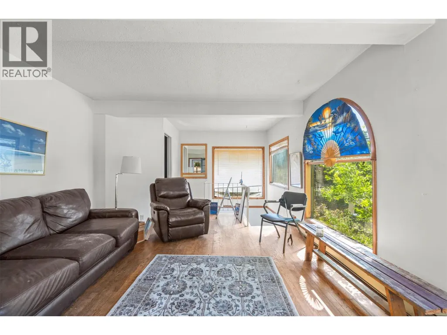
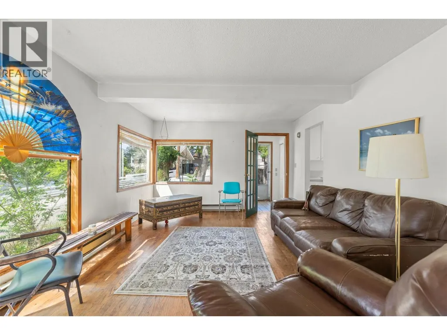
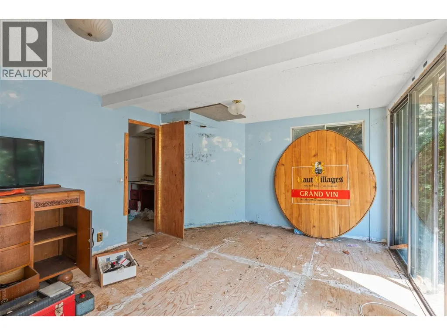
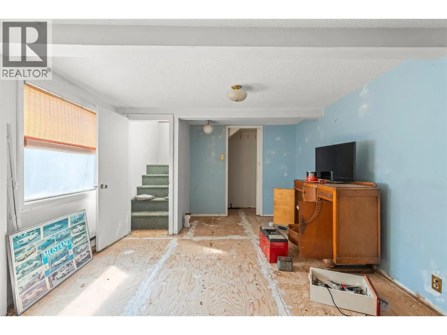
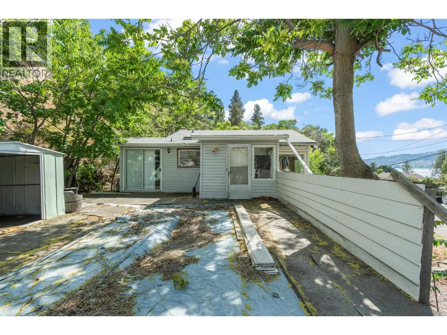
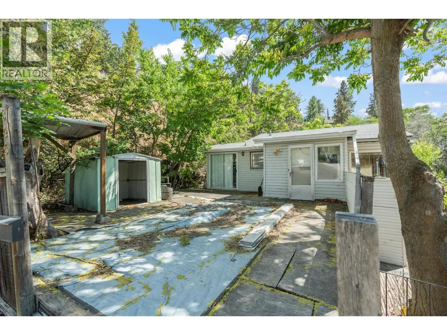
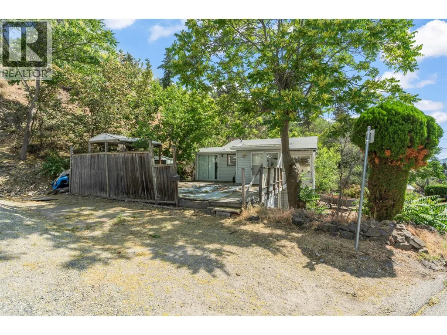
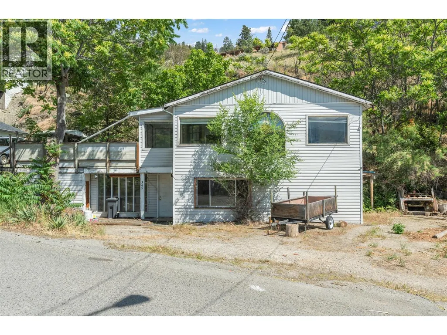
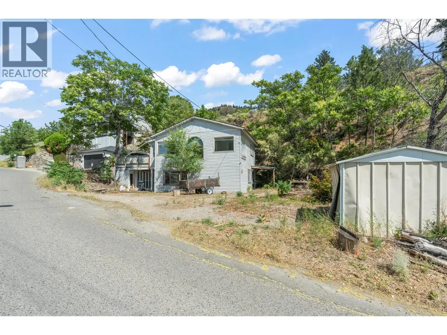

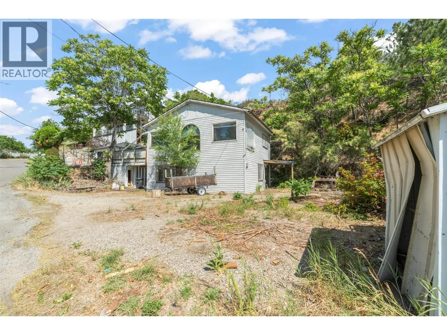
Desirable Poplar Point! A rare opportunity to secure one of Kelowna's most sought-after properties. Set on a spectacular 0.57-acre hillside lot, this property captures stunning 180; panoramic lake views and offers endless potential to create an exceptional custom residence. The existing home provides approximately 1,524 sq. ft. of living space that could be brought back to its former glory, but the true value lies in the extraordinary location and irreplaceable lot. Enjoys incredible views from the upper portion of the lot while offering a premier setting for future redevelopment. Enjoy the ultimate Okanagan lifestyle with beaches just steps away, Knox Mountain's renowned trail network at your doorstep, and downtown Kelowna only minutes away. Minutes away to the Brewery and Cultural Districts, Prospera Place, restaurants and shopping. Large view lots in Poplar Point rarely come to market, making this an exceptional opportunity for builders, investors, or anyone looking to build their dream home in one of Kelowna's most prestigious neighbourhoods. The property is offered and sold strictly on an ""as is, where is"" basis. (id:7434)
General Features
| Property Type | Single Family |
|---|---|
| Neighbourhood | Kelowna North |
| Building Type | House |
| Ownership Type | Freehold |
| Building.StoriesTotal | 2 |
Interior Features
| Building Fireplace Present | False |
|---|---|
| Building Heating Fuel | Electric |
| Basement Type | Full |
| Construction Style Attachment | Detached |
| Flooring Type | Mixed Flooring |
| Living Area Range | 1524 |
| Bedrooms | 3 |
Exterior Features
| ViewType | Lake view |
|---|---|
| Sewer | Municipal sewage system |
Room Details
| Room | Dimensions | Level | Flooring | Details |
|---|---|---|---|---|
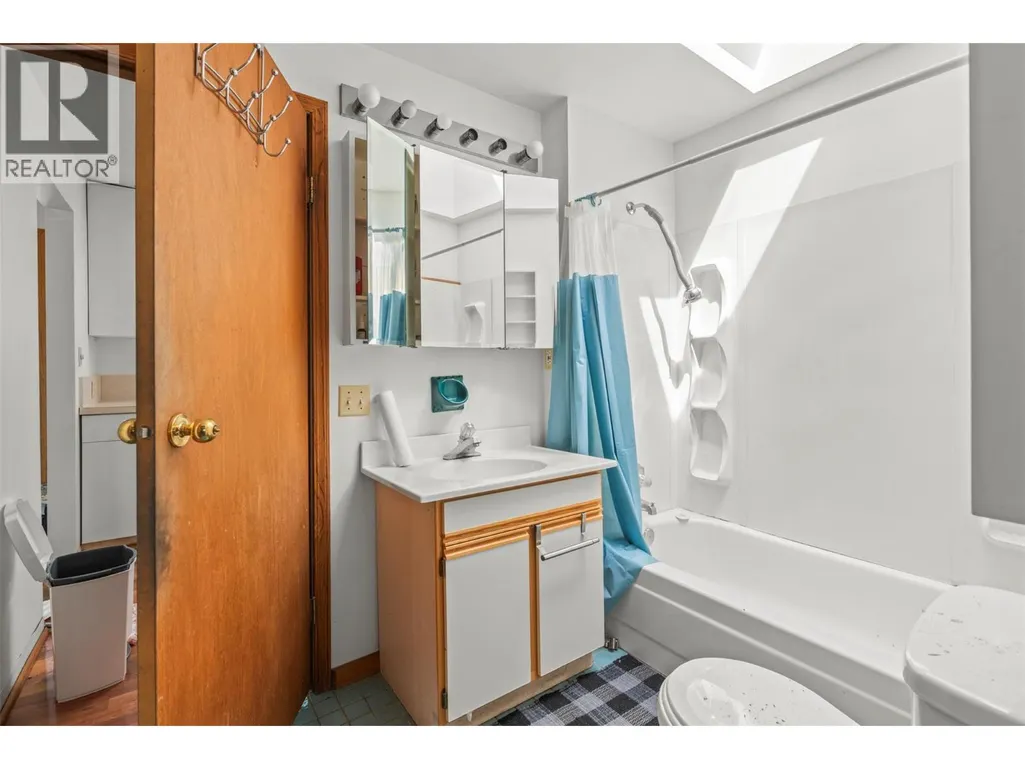
| 4pc Bathroom | Measurements not available | Main level | ||
| Bedroom | 12'7'' x 11'2'' | Basement | ||
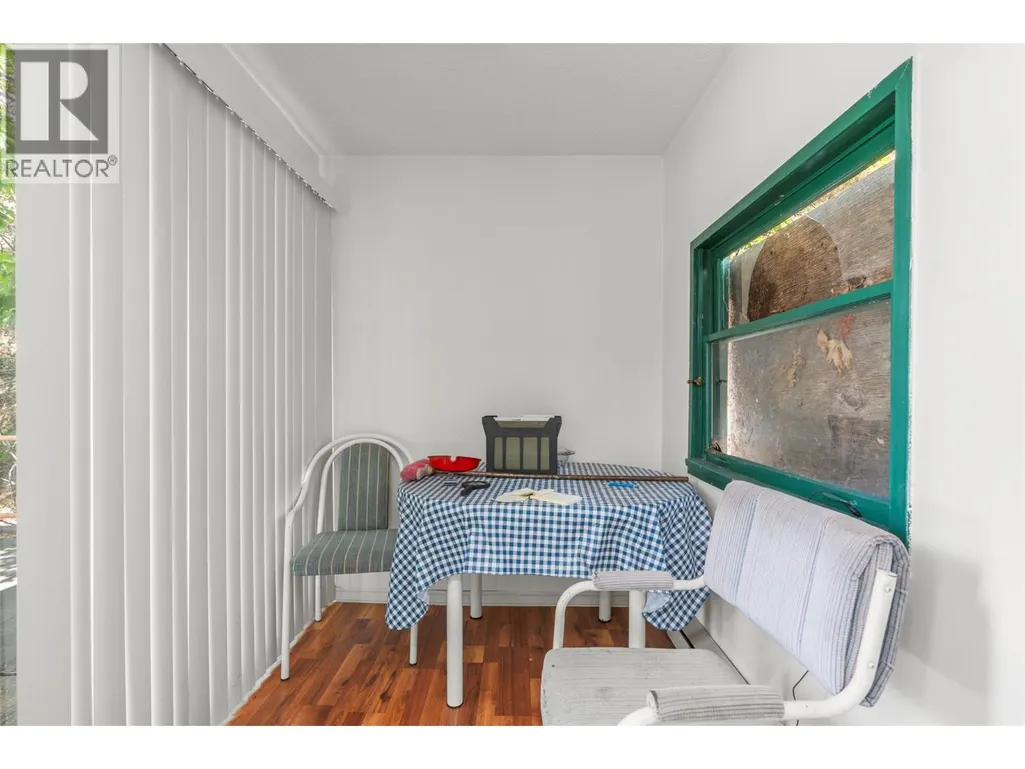
| Dining room | 6'9'' x 6' | Main level | ||
| Foyer | 6'8'' x 5'7'' | Main level | ||
| Kitchen | 8'3'' x 8'10'' | Main level | ||
| Living room | 23'3'' x 12' | Main level | ||
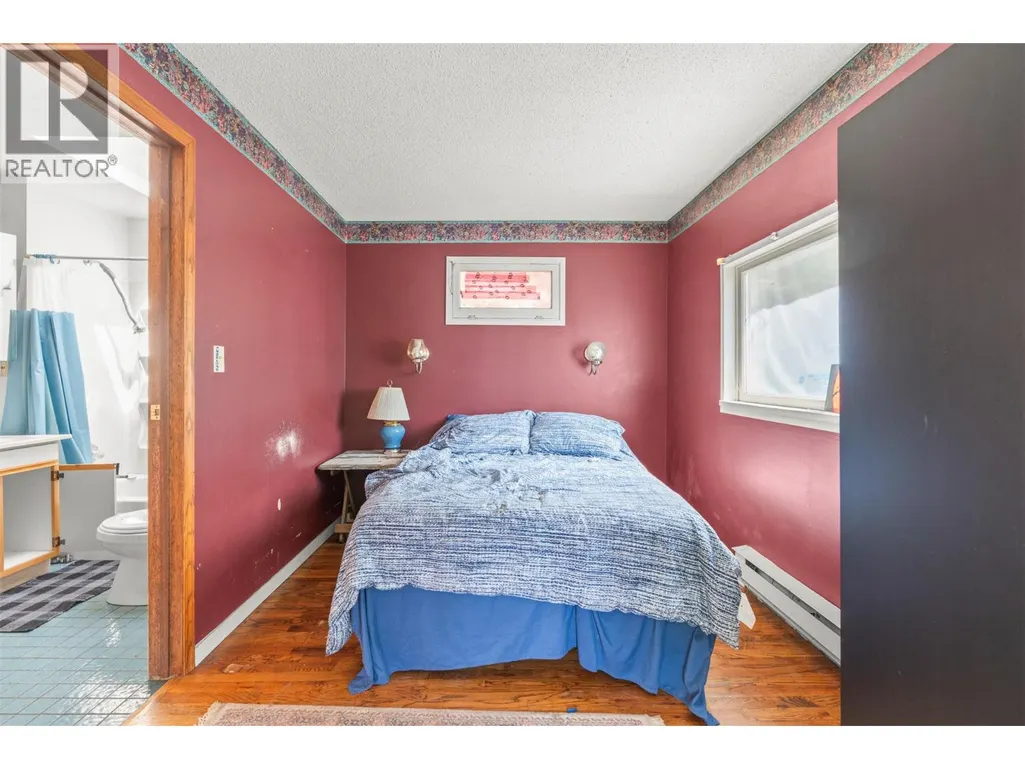
| Primary Bedroom | 11' x 8'4'' | Main level |
Amenities
- Views
- New Construction
- Adult 55+
- Lease To Own
- No HOA Fees
- Furnished
- Primary On Main
- Air Conditioning
- Seller Finance
- Green
- Fixer Upper
- Horse
- Golf
- Fireplace
- Deck
- Garage
- Basement
- Pool

Property vs Single Family Average in V1Y 1Y2
Price
Year Built
In The Neighborhood
Water Views
Kelowna
$ 3,500,000
- Type
- Single Family
- Size
- 1,700 SqFt
- Rooms
- 4 Beds + 1 Baths
Sutton Group-West Coast Realty
Golf Course
Kelowna
$ 849,000
- Type
- Single Family
- Size
- 1,237 SqFt
- Rooms
- 4 Beds + 2 Baths
Stilhavn Real Estate Services
Primary On Main
Kelowna
$ 850,000
- Type
- Single Family
- Size
- 1,635 SqFt
- Rooms
- 3 Beds + 2 Baths
Royal LePage Kelowna
Primary On Main
Kelowna
$ 1,280,000
- Type
- Single Family
- Size
- 2,324 SqFt
- Rooms
- 5 Beds + 2 Baths
Macdonald Realty
Primary On Main
Kelowna
$ 897,000
- Type
- Single Family
- Size
- 1,098 SqFt
- Rooms
- 2 Beds + 1 Baths
Royal LePage Kelowna
Primary On Main
Kelowna
$ 998,900
- Type
- Single Family
- Size
- 2,938 SqFt
- Rooms
- 5 Beds + 3 Baths
Real Broker B.C. Ltd
Primary On Main
Kelowna
$ 825,000
- Type
- Single Family
- Size
- 1,671 SqFt
- Rooms
- 3 Beds + 1.5 Baths
Coldwell Banker Executives Realty
Primary On Main
Kelowna
$ 849,900
- Type
- Single Family
- Size
- 760 SqFt
- Rooms
- 2 Beds + 1 Baths
Oakwyn Realty Okanagan
Primary On Main
Kelowna
$ 849,900
- Type
- Single Family
- Size
- 807 SqFt
- Rooms
- 1 Beds + 1 Baths
Oakwyn Realty Okanagan
Views
Kelowna
$ 1,179,000
- Type
- Single Family
- Size
- 2,467 SqFt
- Rooms
- 4 Beds + 3 Baths
FaithWilson Christies International Real Estate
Primary On Main
Kelowna
$ 838,000
- Type
- Single Family
- Size
- 2,052 SqFt
- Rooms
- 4 Beds + 3 Baths
Sotheby's International Realty Canada
Primary On Main
Kelowna
$ 599,000
- Type
- Single Family
- Size
- 1,328 SqFt
- Rooms
- 2 Beds + 1 Baths
REMAX Kelowna - Stone Sisters
Primary On Main
Kelowna
$ 898,000
- Type
- Single Family
- Size
- 2,354 SqFt
- Rooms
- 5 Beds + 3 Baths
Coldwell Banker Horizon Realty

 Data provided by the Ontario Regional Technology & Information Systems. The information is deemed reliable, but is not guaranteed. Not intended to solicit buyers or sellers, landlords or tenants currently under contract.
The trademarks REALTOR®, REALTORS® and the REALTOR® logo are controlled by The Canadian Real Estate Association (CREA) and identify real estate professionals who are members of CREA. The trademarks MLS®, Multiple Listing Service® and the associated logos are owned
Data provided by the Ontario Regional Technology & Information Systems. The information is deemed reliable, but is not guaranteed. Not intended to solicit buyers or sellers, landlords or tenants currently under contract.
The trademarks REALTOR®, REALTORS® and the REALTOR® logo are controlled by The Canadian Real Estate Association (CREA) and identify real estate professionals who are members of CREA. The trademarks MLS®, Multiple Listing Service® and the associated logos are owned
