
Views
Address
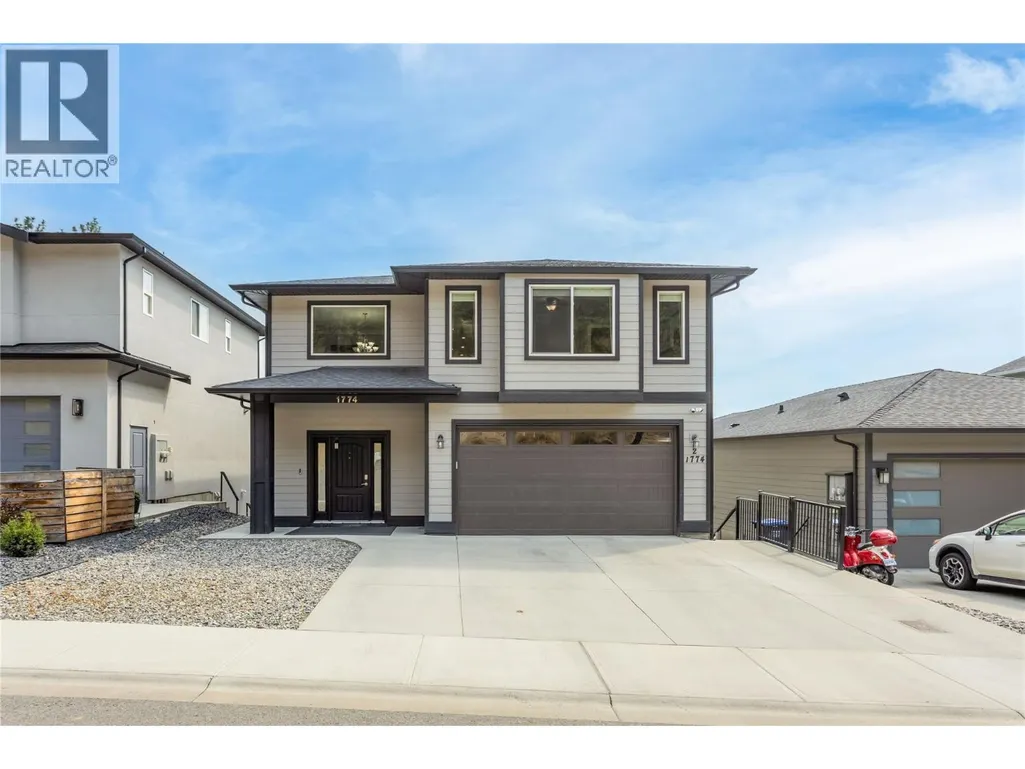
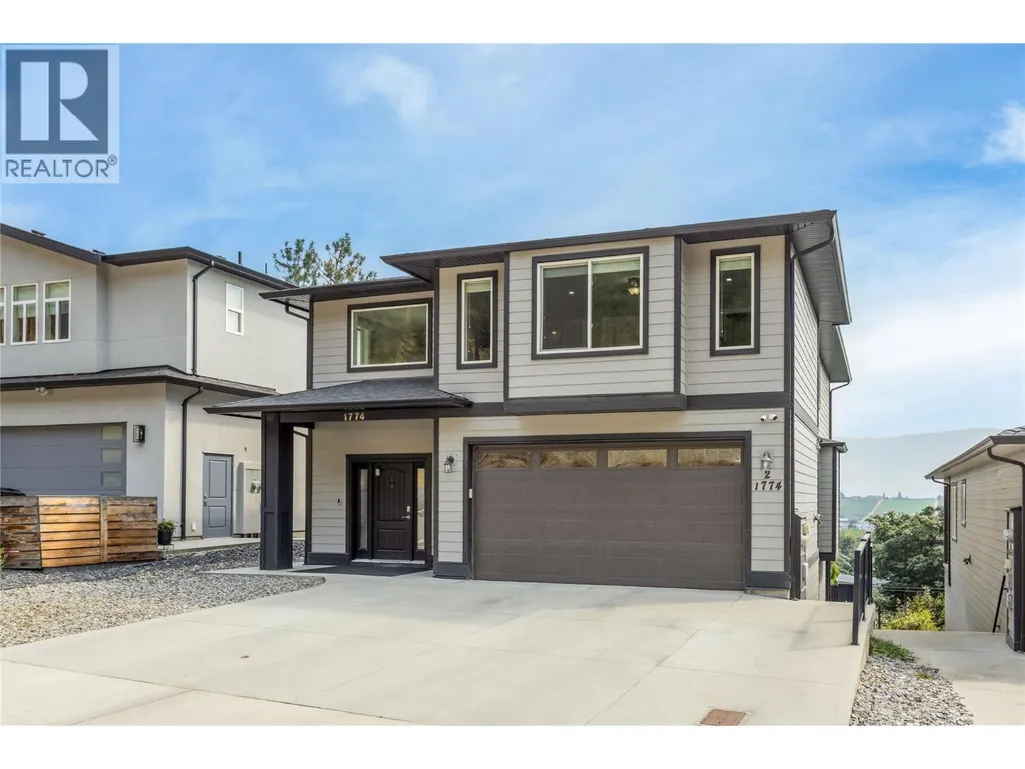
1774 Crosby Road, Kelowna, BC
Price
$ 1,288,800
Property Attributes
- ID#10398047
- TypeSingle Family
- Listing Status Active
- MunicipalityKelowna
- CountyOkanagan-Mainline Real Estate Board
- CityKelowna
- AreaKelowna
- NeighborhoodNorth Glenmore
- ZipV1V 3G5
- StyleContemporary
- Year Built2017
- Price$ 1,288,800
- Bedrooms8
- Bathrooms4
- Half Bathrooms2
- Sqr Footage4312
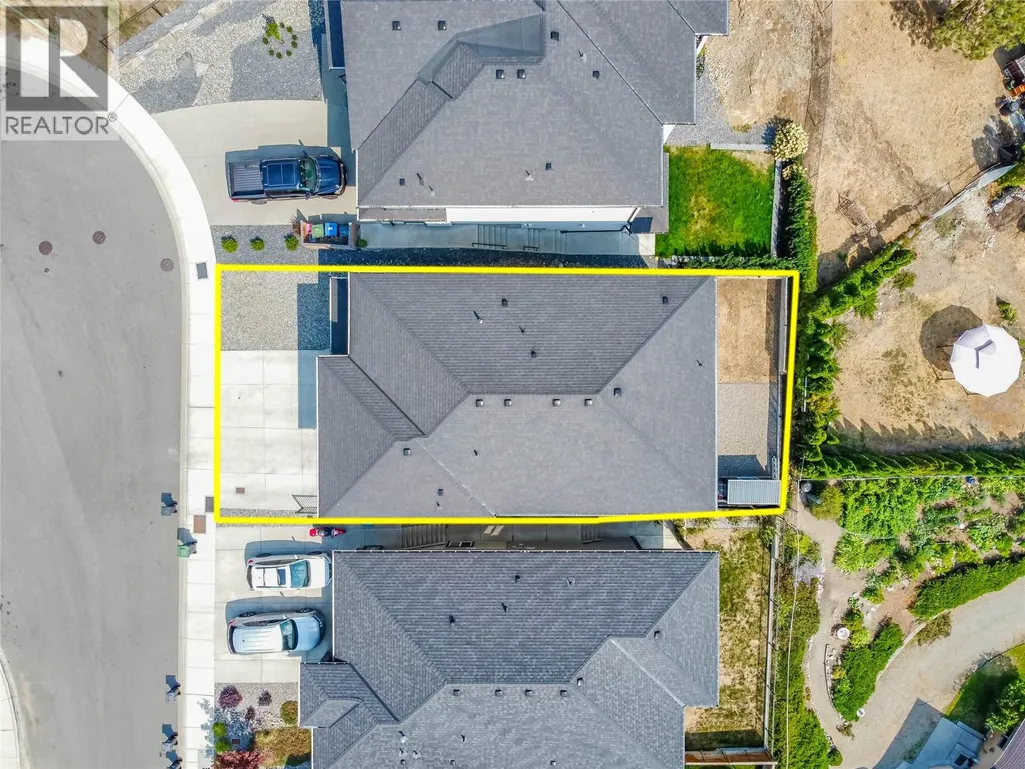
- Lot Size0.1 Acres
Data Source:
Canadian Real Estate Association (CREA)
Property Description
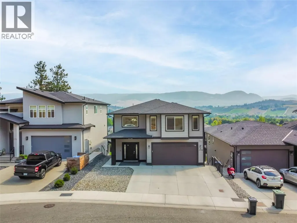
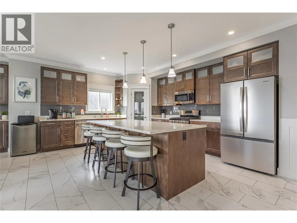
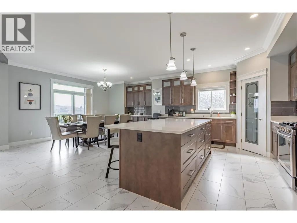
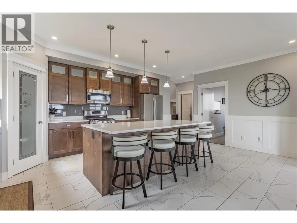
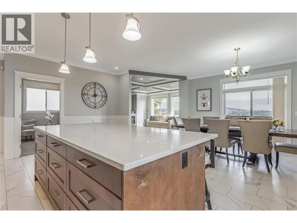
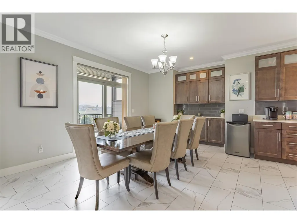
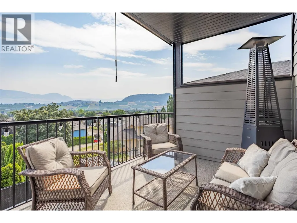
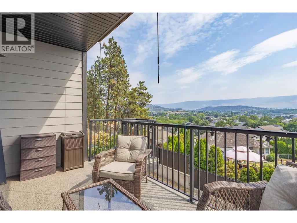
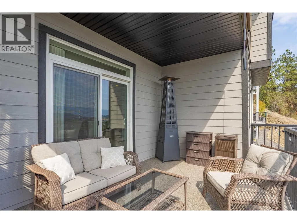
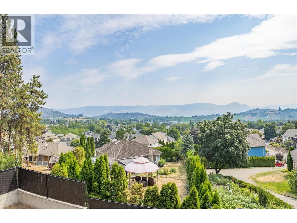
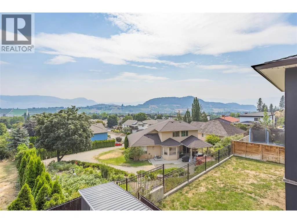
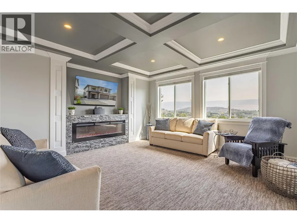
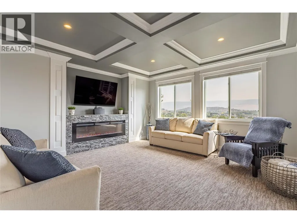
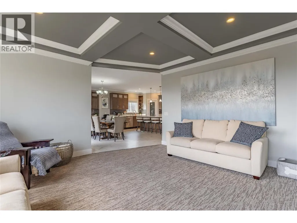
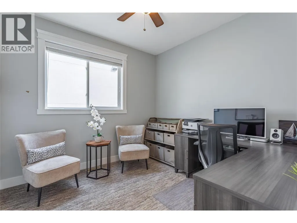
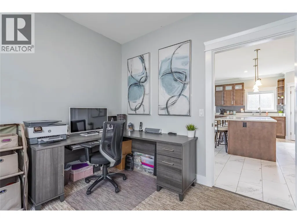
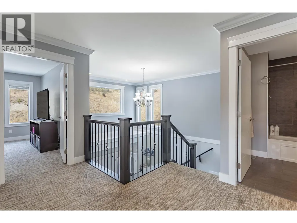
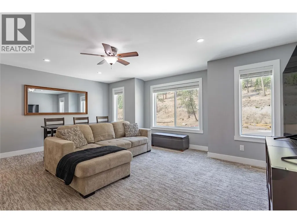
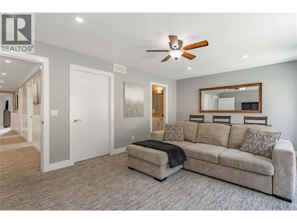
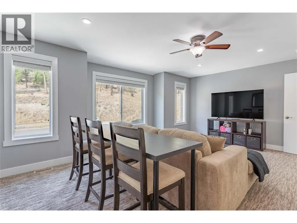
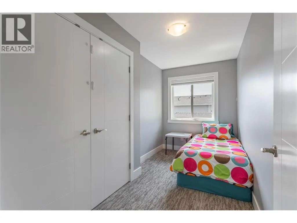
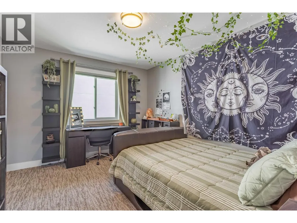
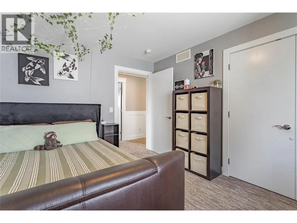
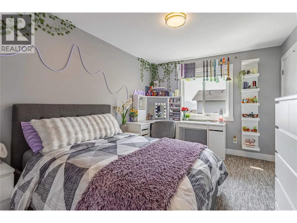
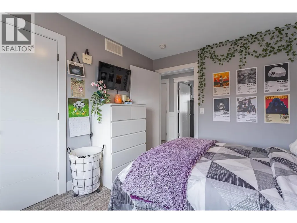
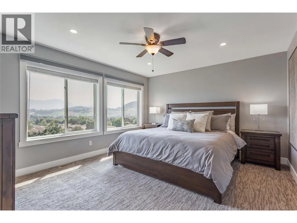
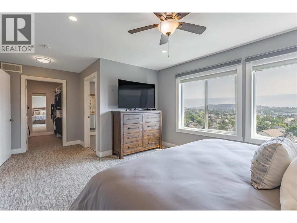
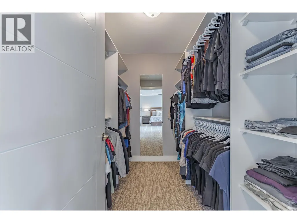
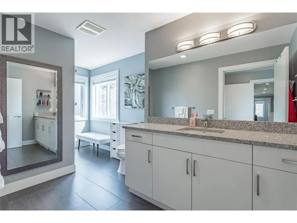
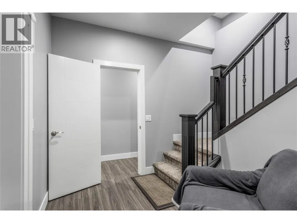
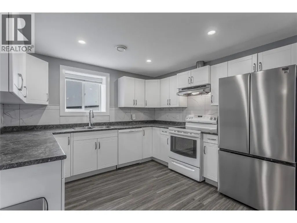
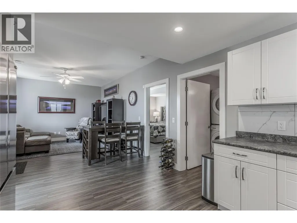
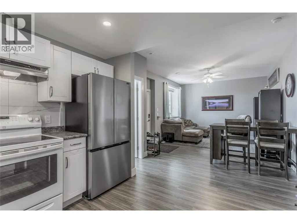
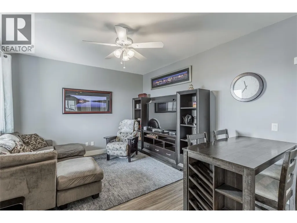
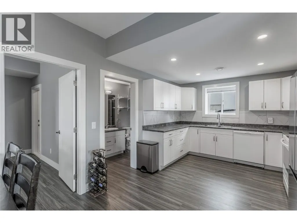
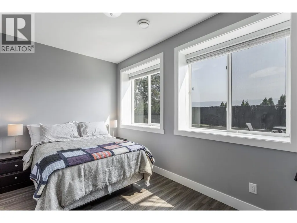
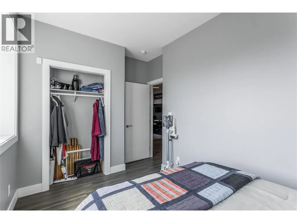
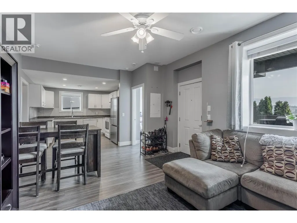
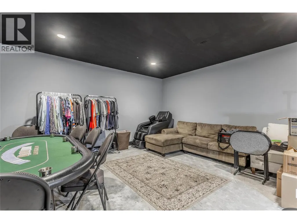
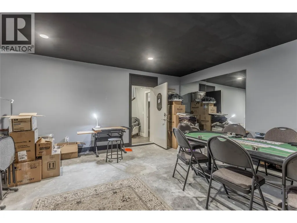
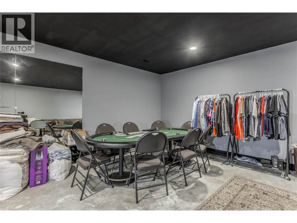
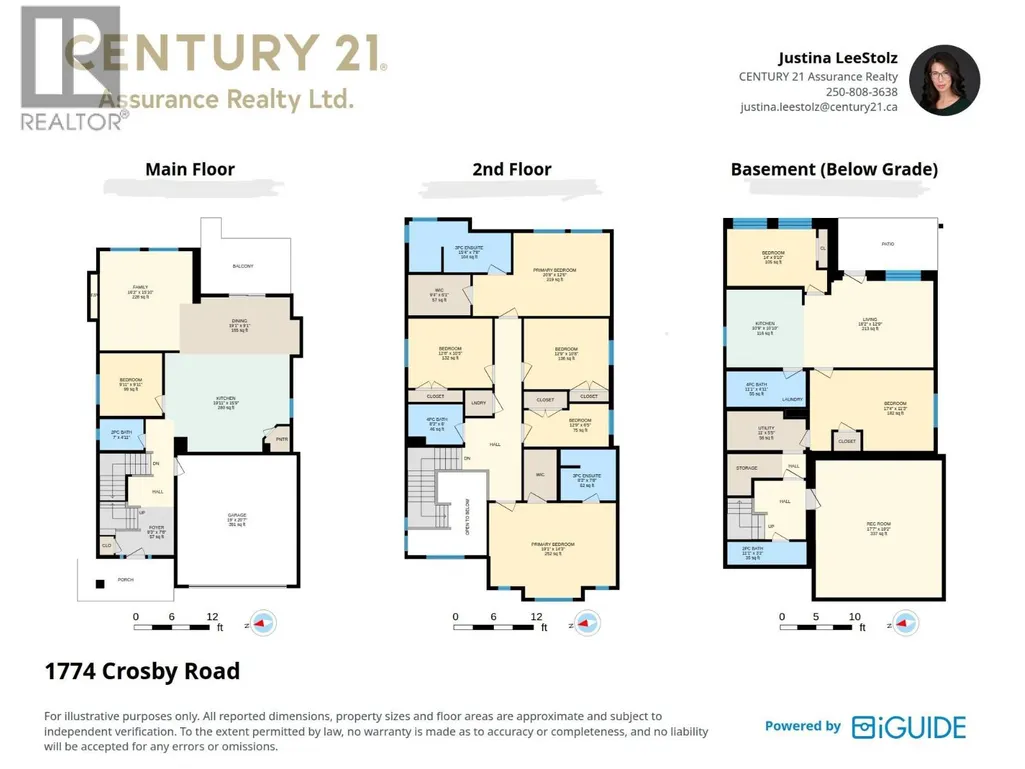
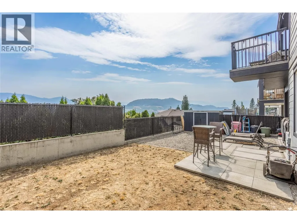
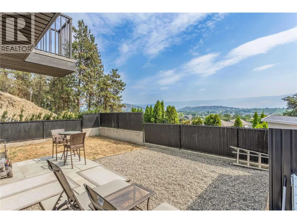
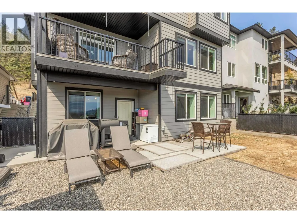
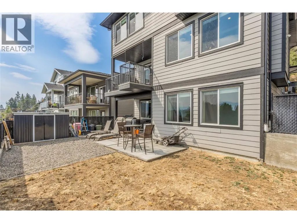
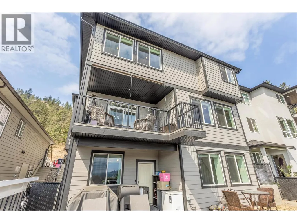
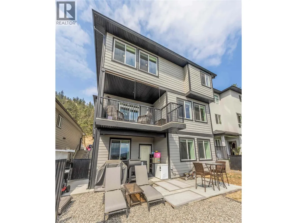
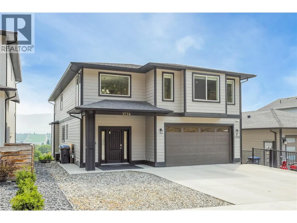
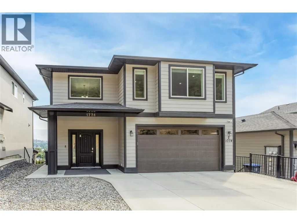
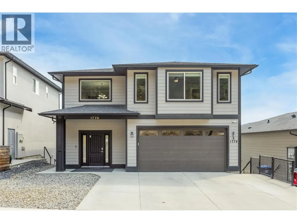
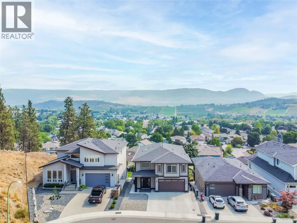
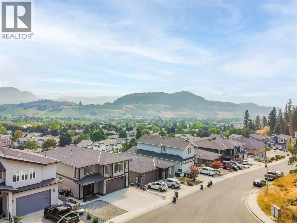
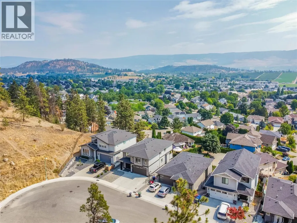
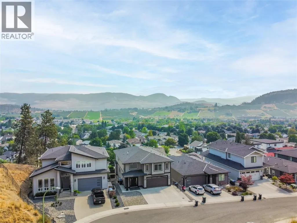
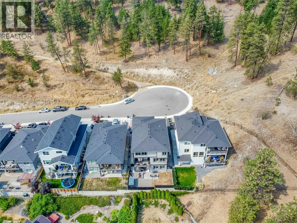
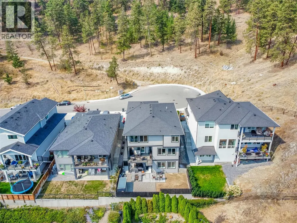
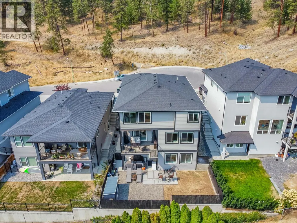
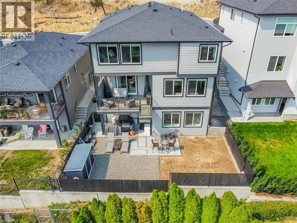
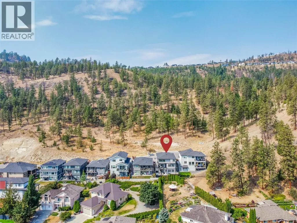
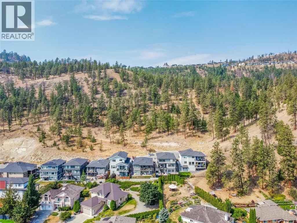
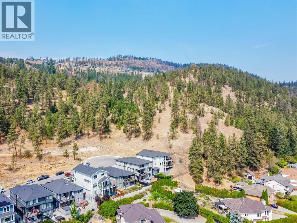
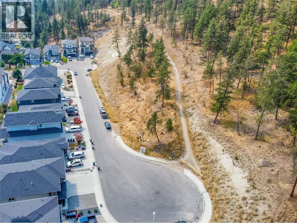
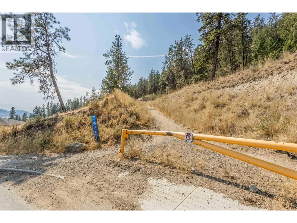
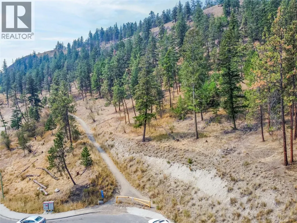
Welcome home to 1774 Crosby Rd, tucked peacefully at the end of a lovely cul-de-sac where tranquility meets effortless living. Located in the desirable Glenmore neighborhood, this home is situated just minutes to schools, all amenities, shopping, coffee shops and restaurants for a completely walk-able/bike-able lifestyle. Step inside to an awesome, light-filled layout where natural daylight streams across seamless living and dining spaces designed for connection and daily ease. Upstairs, four spacious bedrooms offer quiet personal retreats, while downstairs, a huge bonus room sets the stage for movie nights, a home gym, or the ultimate play space. The incredible flexibility continues with a fully legal secondary suite featuring a smart flex option—easily transformed into a one- or two-bedroom layout to unlock seamless rental income, suit multi-generational living, or host long-term guests in total comfort. Step outside to soak in impressive, panoramic scenic views framing your private sanctuary, while the easy-maintenance yard frees up your weekends so you can spend less time on chores and more time relaxing against a breathtaking backdrop. Offering a rare, harmonious blend of privacy, expansive living, income potential, and inspiring vistas, 1774 Crosby Rd is more than just a home—it is the setting for your next chapter in a truly desirable neighborhood. (id:7434)
General Features
| Features | Central island, One Balcony |
|---|---|
| Community Features | Family Oriented |
| Property Type | Single Family |
| Neighbourhood | North Glenmore |
| Amenities | Airport, Park, Recreation, Schools, Shopping |
| Building Appliances | Refrigerator, Dishwasher, Dryer, Range - Gas, Microwave, Washer |
| Building Architectural Style | Contemporary |
| Building Cooling Type | Central air conditioning |
| Parking Space Total | 4 |
| Building Type | House |
| Ownership Type | Freehold |
| Building.StoriesTotal | 3 |
Interior Features
| Building Fireplace Present | True |
|---|---|
| Building Fireplace Total | 1 |
| Building Fireplace Type | Unknown |
| Building Heating Type | Forced air, See remarks |
| Basement Type | Full |
| Construction Style Attachment | Detached |
| Fireplace Fuel | Electric |
| Flooring Type | Carpeted, Laminate, Tile |
| Living Area Range | 4312 |
| Bedrooms | 8 |
Exterior Features
| ViewType | City view, Mountain view, Valley view, View (panoramic) |
|---|---|
| Building Roof Material | Asphalt shingle |
| Building Roof Style | Unknown |
| Land Amenities | Airport, Park, Recreation, Schools, Shopping |
| Landscape Features | Landscaped |
| Sewer | Municipal sewage system |
| Exterior Finish | Other |
| Fence Type | Fence |
Room Details
| Room | Dimensions | Level | Flooring | Details |
|---|---|---|---|---|
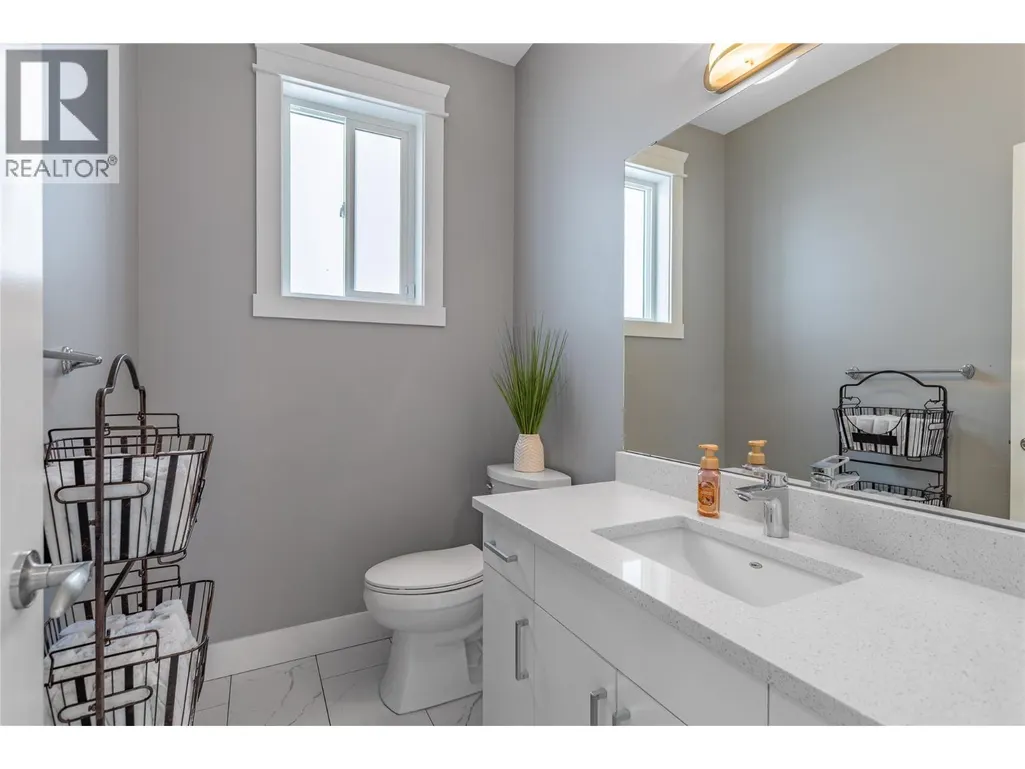
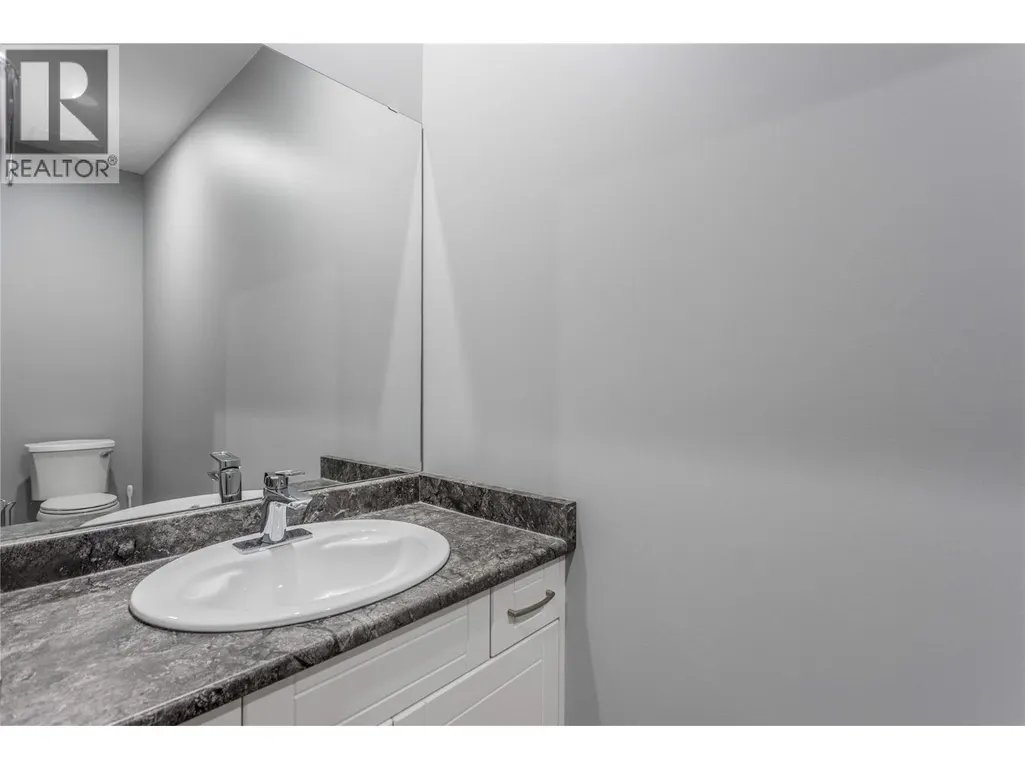
| 2pc Bathroom | 4'11'' x 7' | Main level | ||
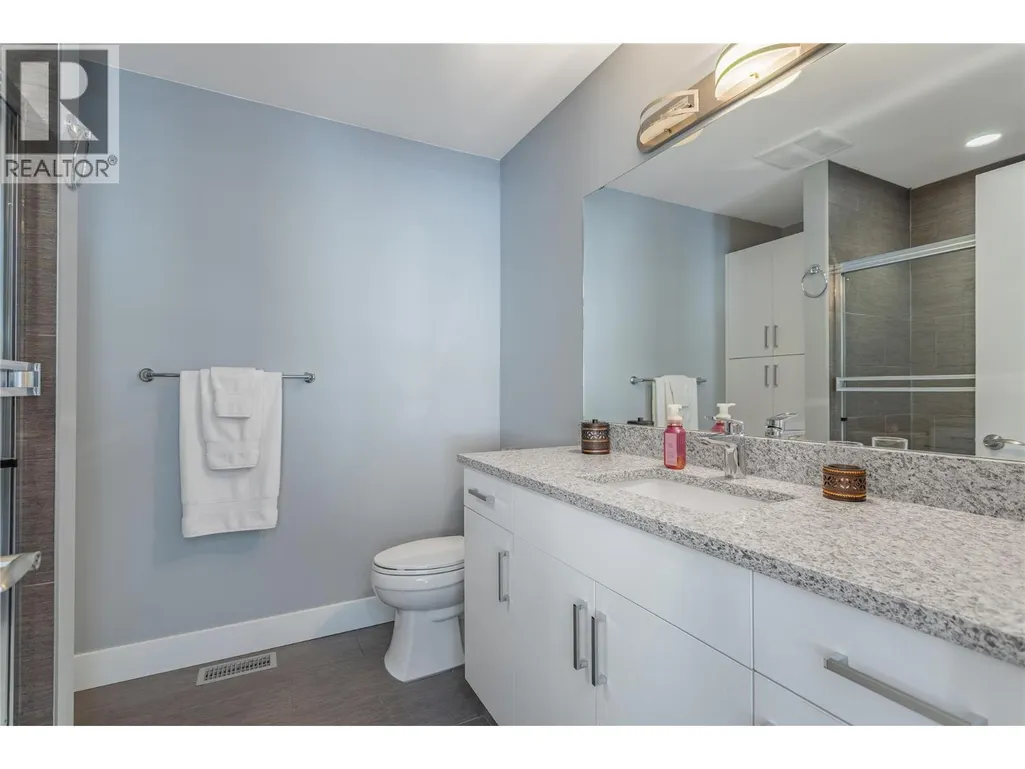
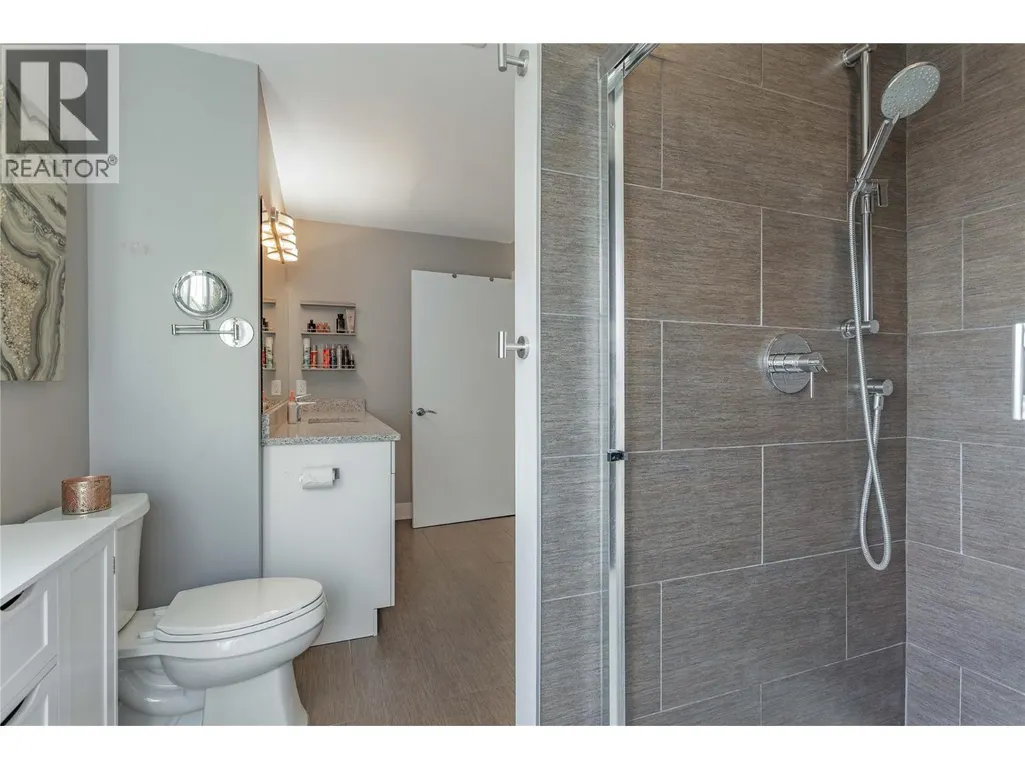
| 3pc Ensuite bath | 7'8'' x 15'4'' | Second level | ||
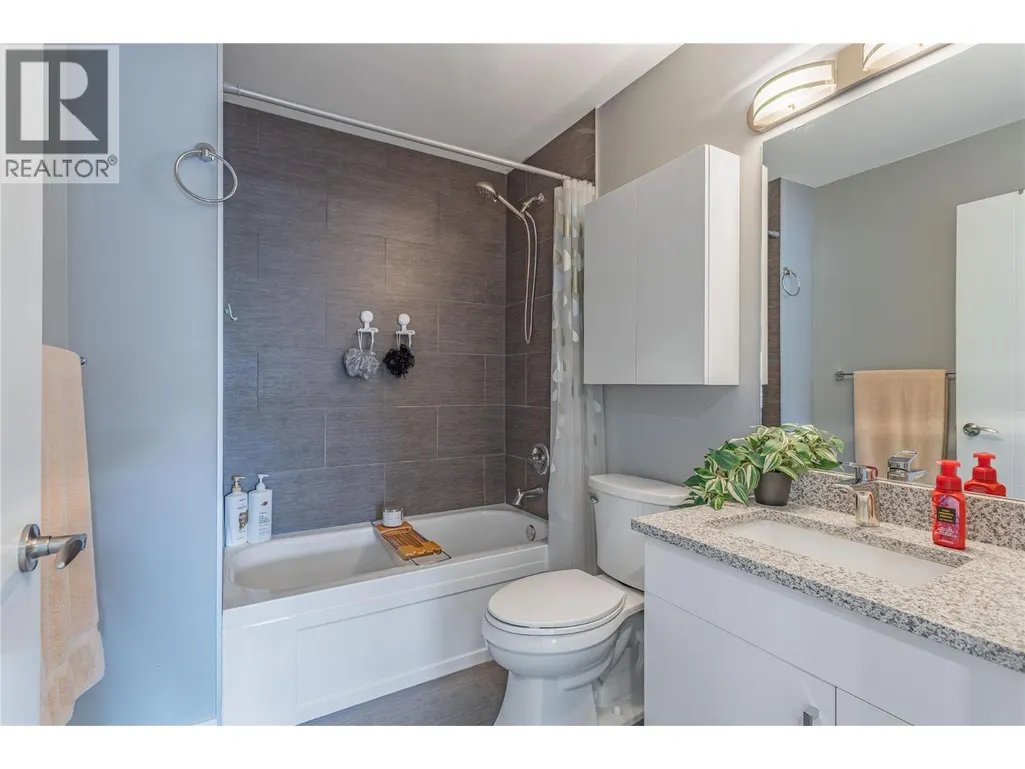
| 4pc Bathroom | 6'0'' x 8'3'' | Second level | ||
| Bedroom | 8'10'' x 14' | Additional Accommodation | ||
| Dining room | 9'1'' x 19'1'' | Main level | ||
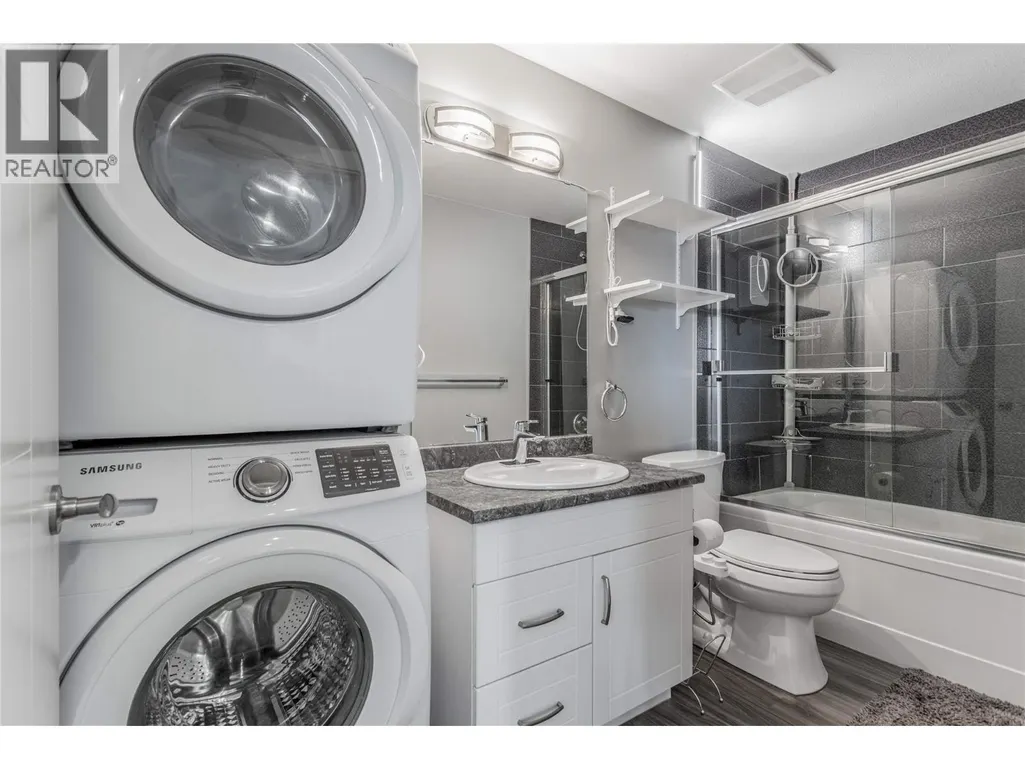
| Full bathroom | 4'11'' x 11'1'' | Additional Accommodation | ||
| Kitchen | 10'10'' x 10'9'' | Additional Accommodation | ||
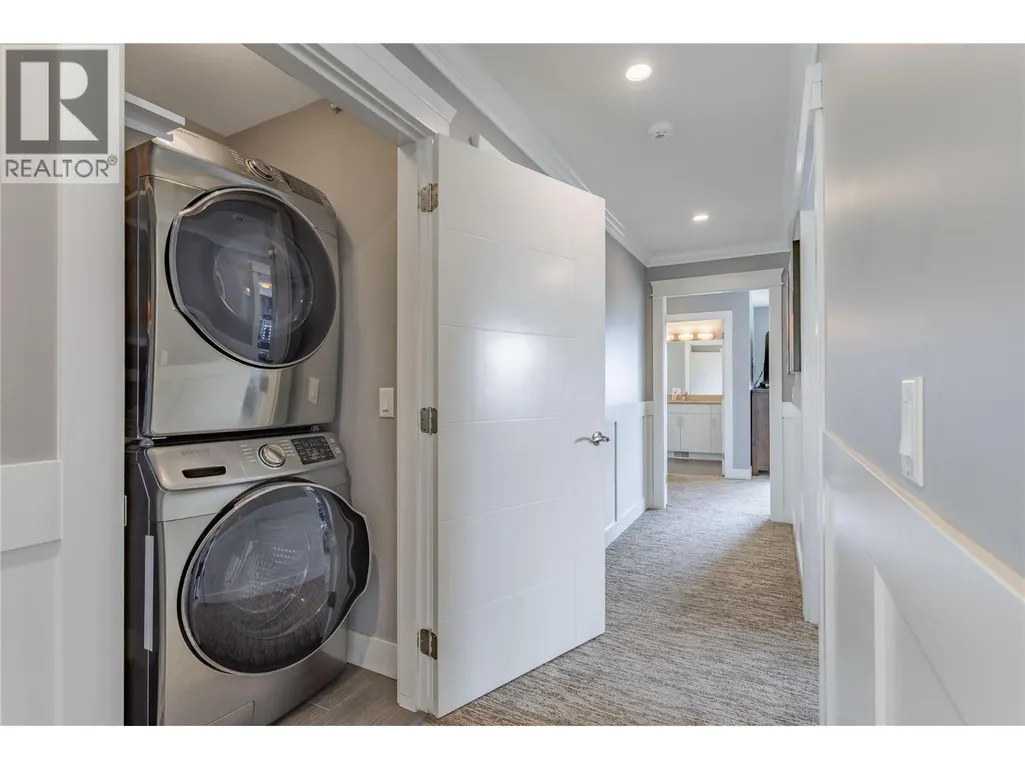
| Laundry room | 4' x 4' | Second level | ||
| Living room | 12'9'' x 18'2'' | Additional Accommodation | ||
| Other | 20'7'' x 19' | Main level | ||
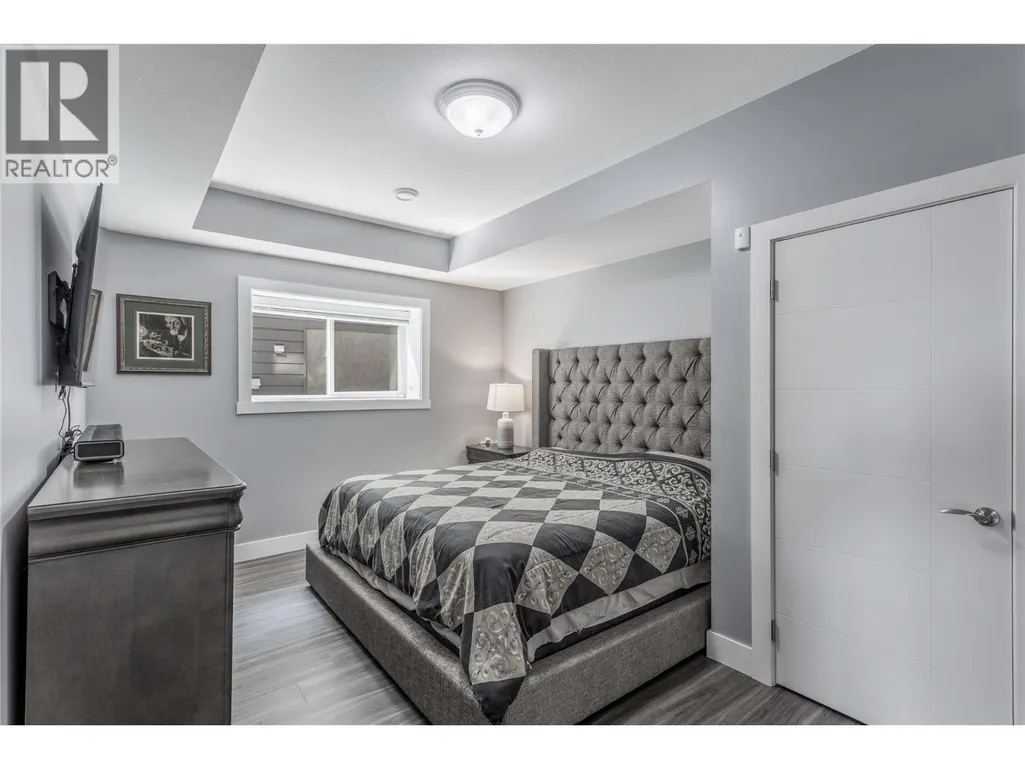
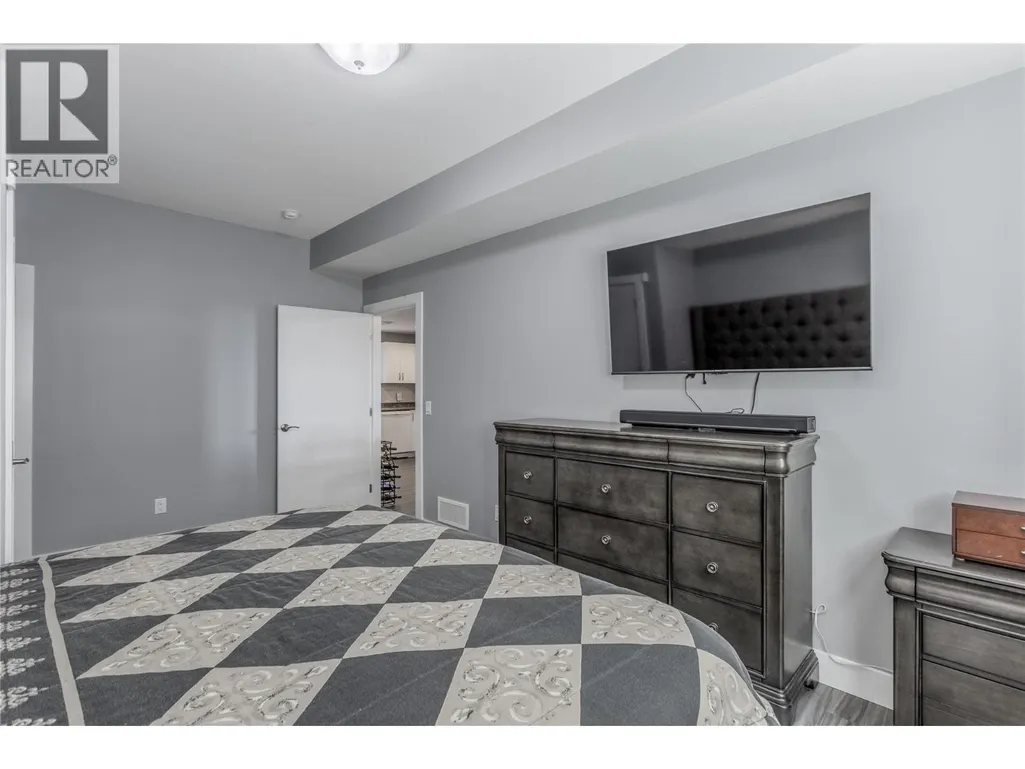
| Primary Bedroom | 11'3'' x 17'4'' | Additional Accommodation | ||
| Recreation room | 19'2'' x 17'7'' | Basement | ||
| Storage | 3'3'' x 10'11'' | Basement | ||
| Utility room | 5'5'' x 11'0'' | Basement |
Amenities
- Views
- New Construction
- Adult 55+
- Lease To Own
- No HOA Fees
- Furnished
- Primary On Main
- Air Conditioning
- Seller Finance
- Green
- Fixer Upper
- Horse
- Golf
- Fireplace
- Deck
- Garage
- Basement
- Pool

Property vs Single Family Average in V1V 3G5
Price
Year Built
In The Neighborhood
Primary On Main
Kelowna
$ 849,800
- Type
- Single Family
- Size
- 2,710 SqFt
- Rooms
- 4 Beds + 3 Baths
REMAX Kelowna
Primary On Main
Kelowna
$ 1,165,000
- Type
- Single Family
- Size
- 3,048 SqFt
- Rooms
- 4 Beds + 3 Baths
REMAX Kelowna
Golf Course
Kelowna
$ 889,900
- Type
- Single Family
- Size
- 1,536 SqFt
- Rooms
- 3 Beds + 2 Baths
Royal LePage Kelowna
Views
Kelowna
$ 975,000
- Type
- Single Family
- Size
- 2,274 SqFt
- Rooms
- 3 Beds + 3 Baths
REMAX Kelowna - Stone Sisters
Views
Kelowna
$ 874,900
- Type
- Single Family
- Size
- 1,931 SqFt
- Rooms
- 3 Beds + 2.5 Baths
Royal LePage Kelowna
Golf Course
Kelowna
$ 1,850,000
- Type
- Single Family
- Size
- 4,267 SqFt
- Rooms
- 7 Beds + 5 Baths
Honestdoor Inc.
Views
Kelowna
$ 1,798,000
- Type
- Single Family
- Size
- 2,665 SqFt
- Rooms
- 5 Beds + 3 Baths
Sutton Centre Realty
Water Views
Kelowna
$ 2,499,000
- Type
- Single Family
- Size
- 4,391 SqFt
- Rooms
- 4 Beds + 4.5 Baths
Stilhavn Real Estate Services
Views
Kelowna
$ 995,000
- Type
- Single Family
- Size
- 2,518 SqFt
- Rooms
- 5 Beds + 3 Baths
Royal LePage Kelowna
Primary On Main
Kelowna
$ 2,090,000
- Type
- Single Family
- Size
- 2,193 SqFt
- Rooms
- 4 Beds + 2.5 Baths
REMAX Kelowna

 Data provided by the Ontario Regional Technology & Information Systems. The information is deemed reliable, but is not guaranteed. Not intended to solicit buyers or sellers, landlords or tenants currently under contract.
The trademarks REALTOR®, REALTORS® and the REALTOR® logo are controlled by The Canadian Real Estate Association (CREA) and identify real estate professionals who are members of CREA. The trademarks MLS®, Multiple Listing Service® and the associated logos are owned
Data provided by the Ontario Regional Technology & Information Systems. The information is deemed reliable, but is not guaranteed. Not intended to solicit buyers or sellers, landlords or tenants currently under contract.
The trademarks REALTOR®, REALTORS® and the REALTOR® logo are controlled by The Canadian Real Estate Association (CREA) and identify real estate professionals who are members of CREA. The trademarks MLS®, Multiple Listing Service® and the associated logos are owned
