
Views
Address
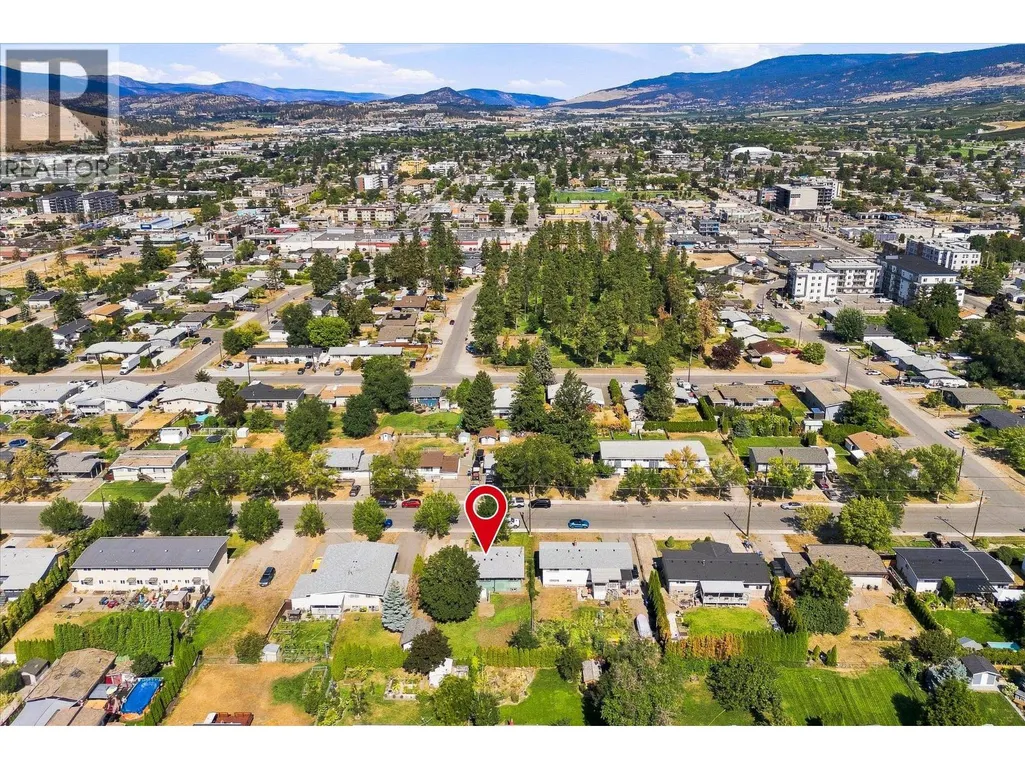
245 Holbrook Road W, Kelowna, BC
Price
$ 760,000
Property Attributes
- ID#10398787
- TypeSingle Family
- Listing Status Active
- MunicipalityKelowna
- CountyOkanagan-Mainline Real Estate Board
- CityKelowna
- AreaKelowna
- NeighborhoodRutland South
- ZipV1X 1S1
- StyleRanch
- Year Built1967
- Price$ 760,000
- Bedrooms4
- Bathrooms2
- Half Bathrooms0
- Sqr Footage1976
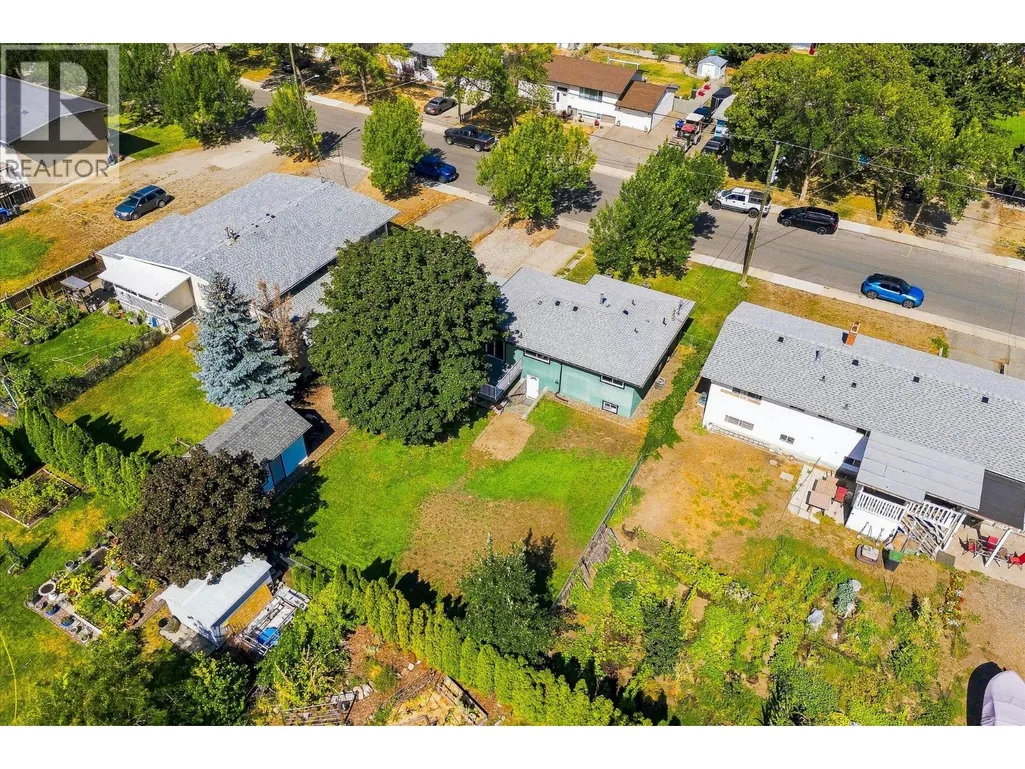
- Lot Size0.22 Acres
Data Source:
Canadian Real Estate Association (CREA)
Property Description
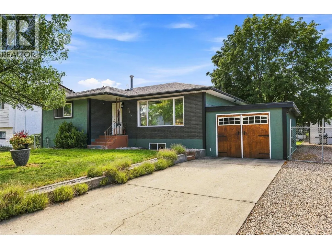
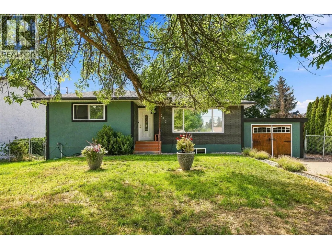
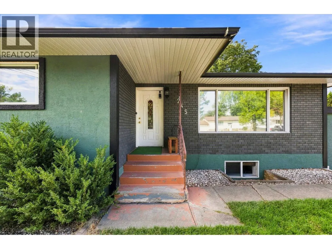
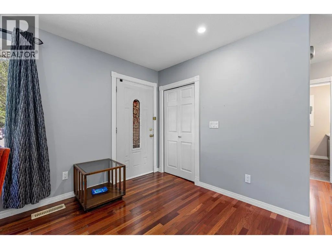
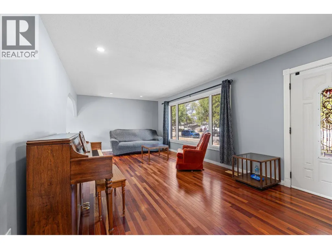
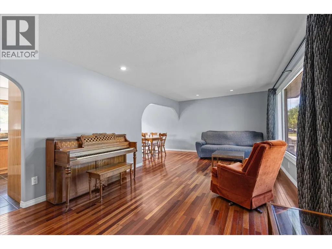
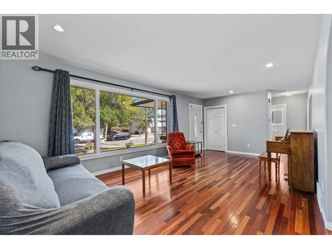
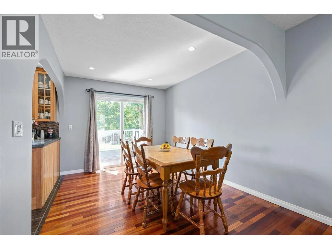
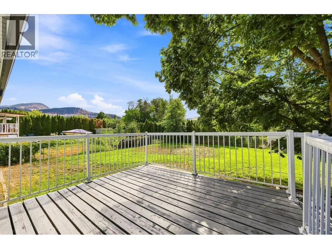
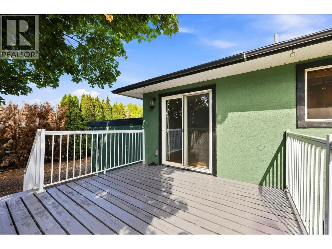
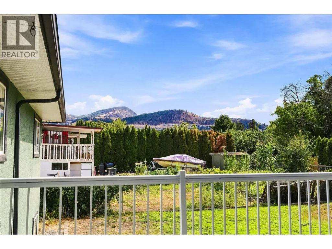
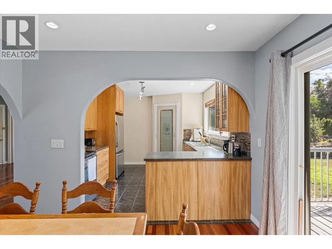
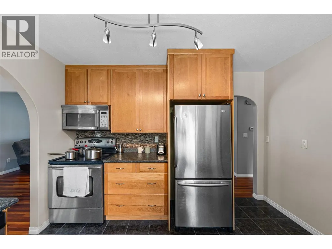
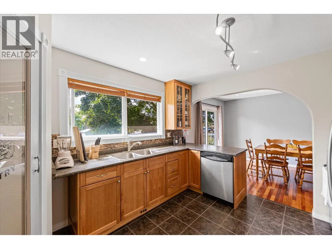
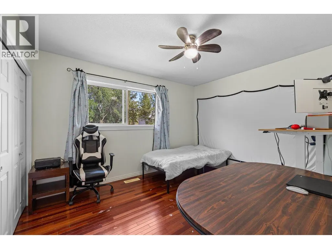
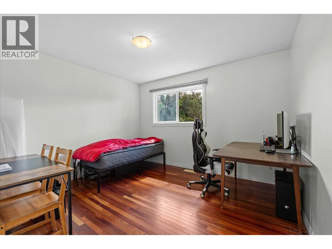
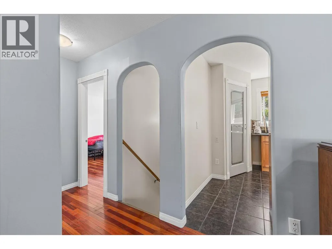
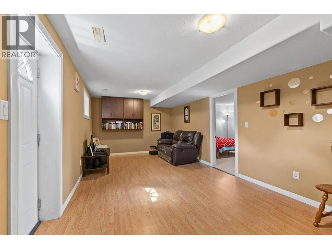
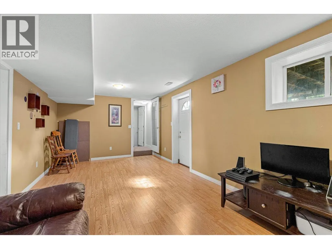
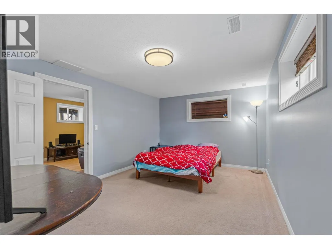
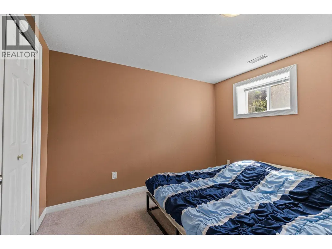
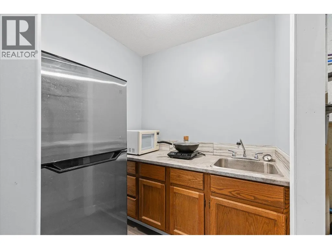
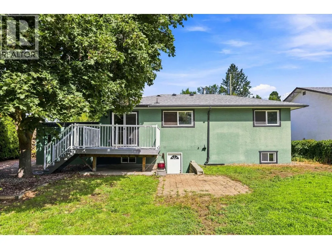
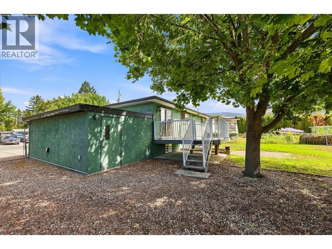
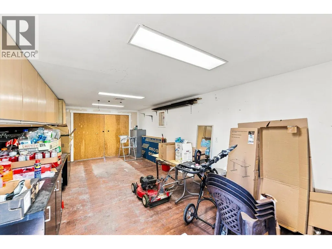
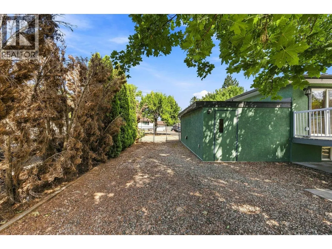
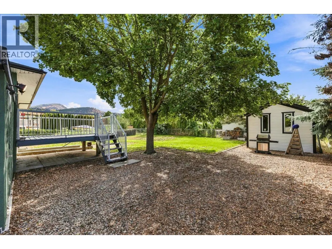
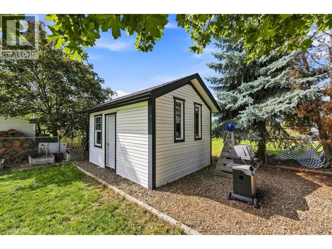
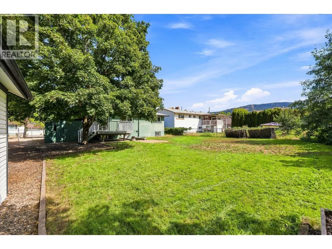
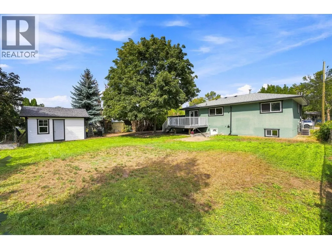
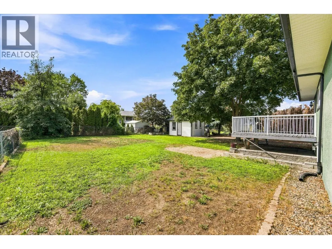
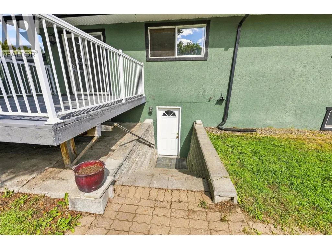
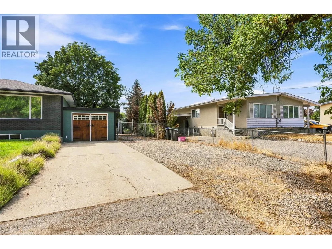
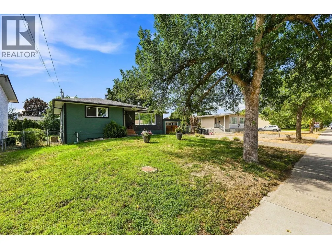
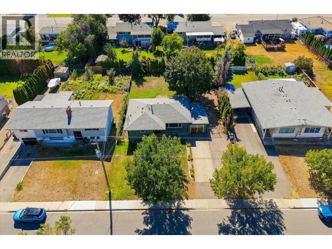
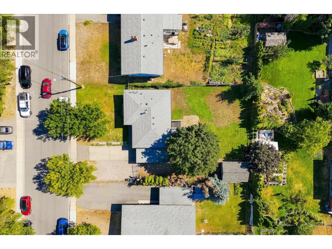
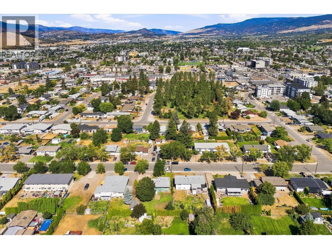
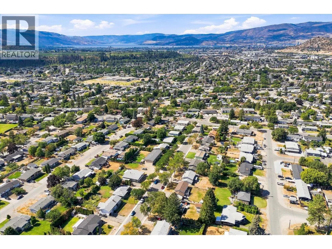
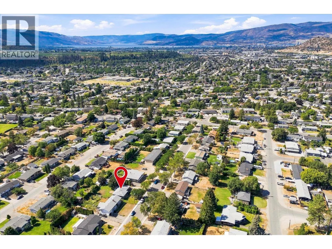
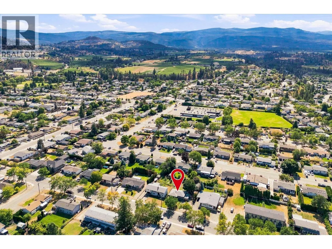
Welcome to this beautifully updated 4-bedroom family home, situated on a spacious lot, offering a warm and inviting interior with hardwood floors and plenty of flexible living space for the whole family. A separate entrance provides exciting potential for a secondary suite, extended family accommodation, or additional living space. Outside, enjoy a private and spacious yard complete with a deck and detached workshop—perfect for entertaining, relaxing, or tackling your next project. Ideally located close to schools, shopping, parks, Mission Creek, and miles of walking and biking trails, this home offers the perfect blend of comfort, convenience, and lifestyle. A home full of character, flexibility, and room to grow—come see all it has to offer! (id:7434)
General Features
| Features | Level lot |
|---|---|
| Property Type | Single Family |
| Neighbourhood | Rutland South |
| Amenities | Park, Recreation, Schools, Shopping |
| Building Appliances | Refrigerator, Dishwasher, Dryer, Range - Electric |
| Building Architectural Style | Ranch |
| Building Cooling Type | Central air conditioning |
| Parking Space Total | 1 |
| Building Type | House |
| Ownership Type | Freehold |
| Building.StoriesTotal | 1 |
Interior Features
| Building Fireplace Present | False |
|---|---|
| Building Heating Type | Forced air, See remarks |
| Basement Type | Full |
| Construction Style Attachment | Detached |
| Flooring Type | Carpeted, Ceramic Tile, Hardwood |
| Living Area Range | 1976 |
| Bedrooms | 4 |
Exterior Features
| ViewType | Mountain view |
|---|---|
| Building Roof Material | Asphalt shingle,Unknown |
| Building Roof Style | Unknown,Unknown |
| Land Amenities | Park, Recreation, Schools, Shopping |
| Landscape Features | Landscaped, Level, Underground sprinkler |
| Sewer | Municipal sewage system |
| Exterior Finish | Brick, Stucco |
| Fence Type | Fence |
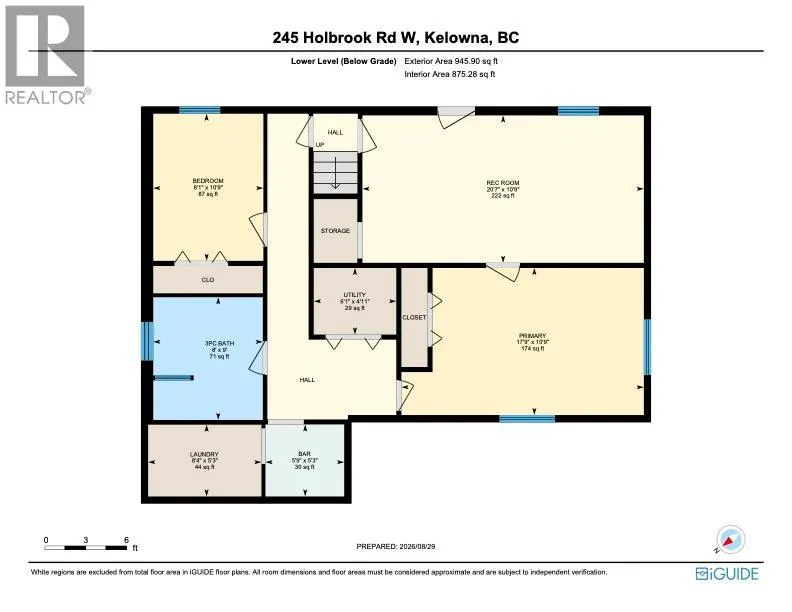
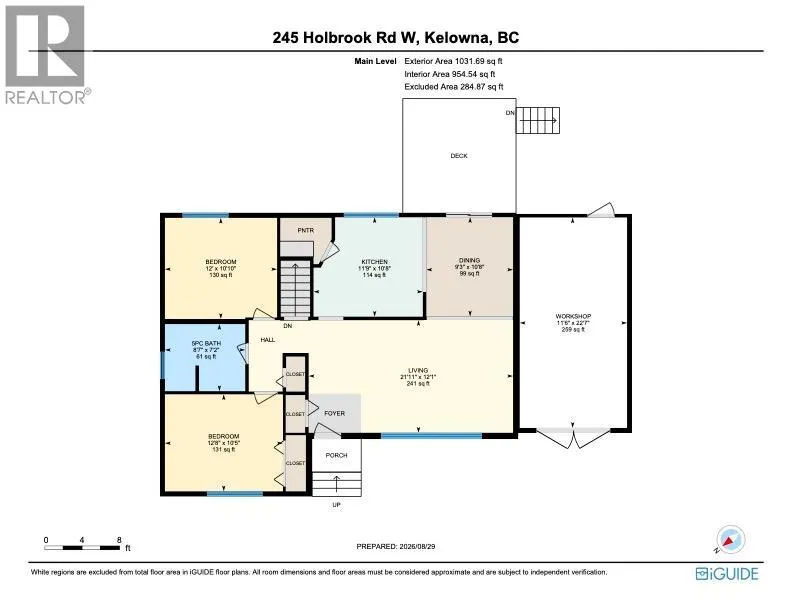
Room Details
| Room | Dimensions | Level | Flooring | Details |
|---|---|---|---|---|
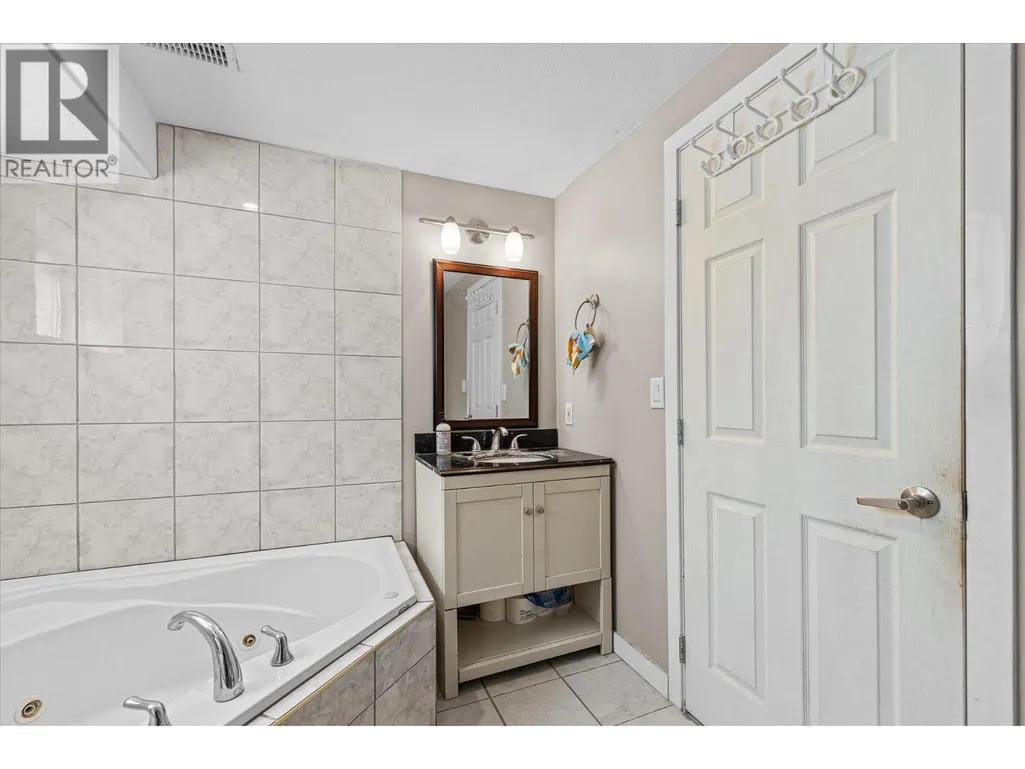
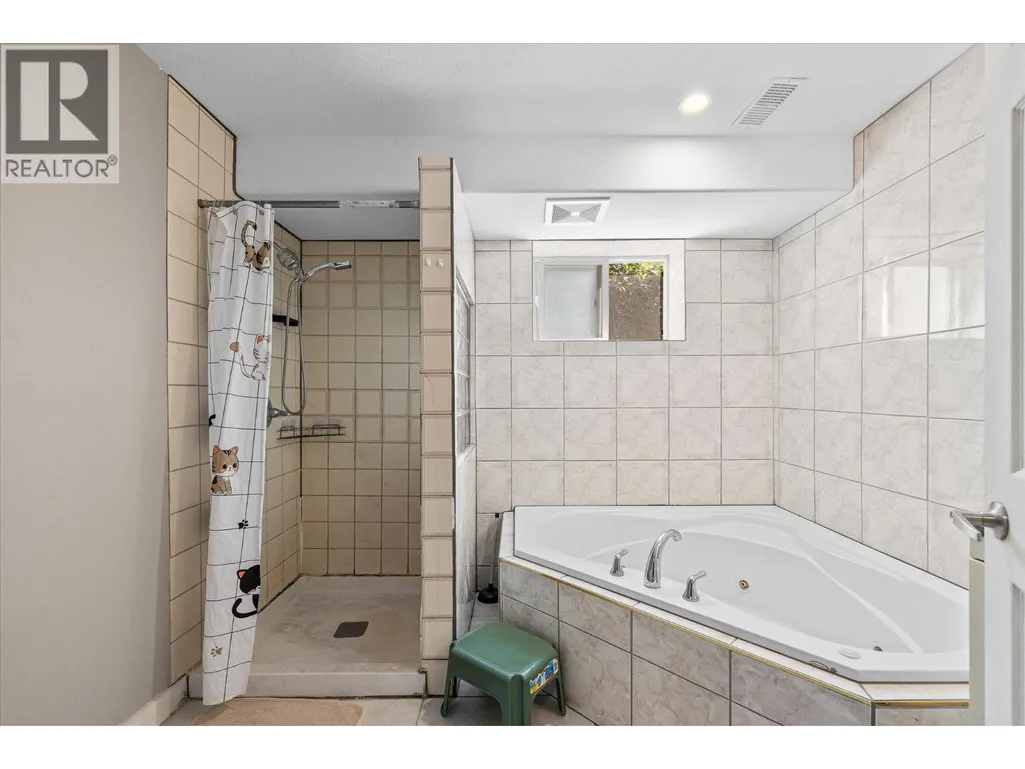
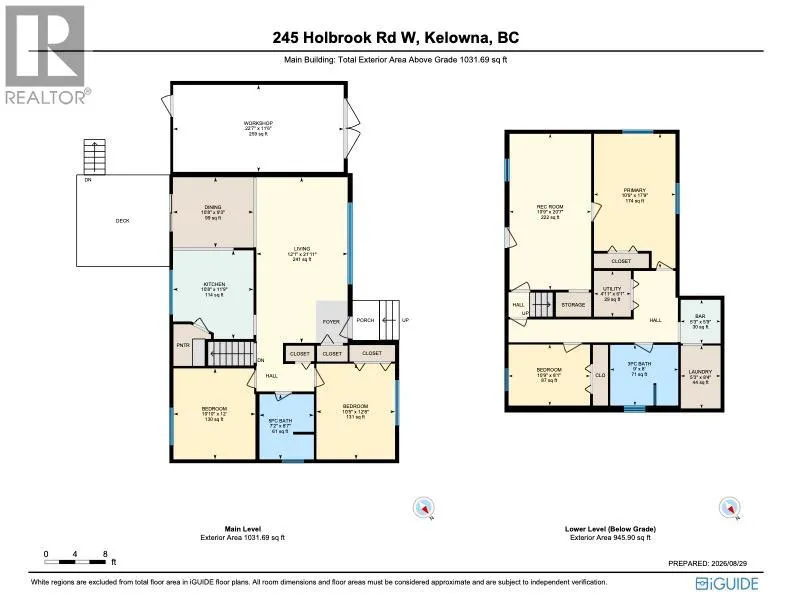
| 3pc Bathroom | 9'8'' | Basement | ||
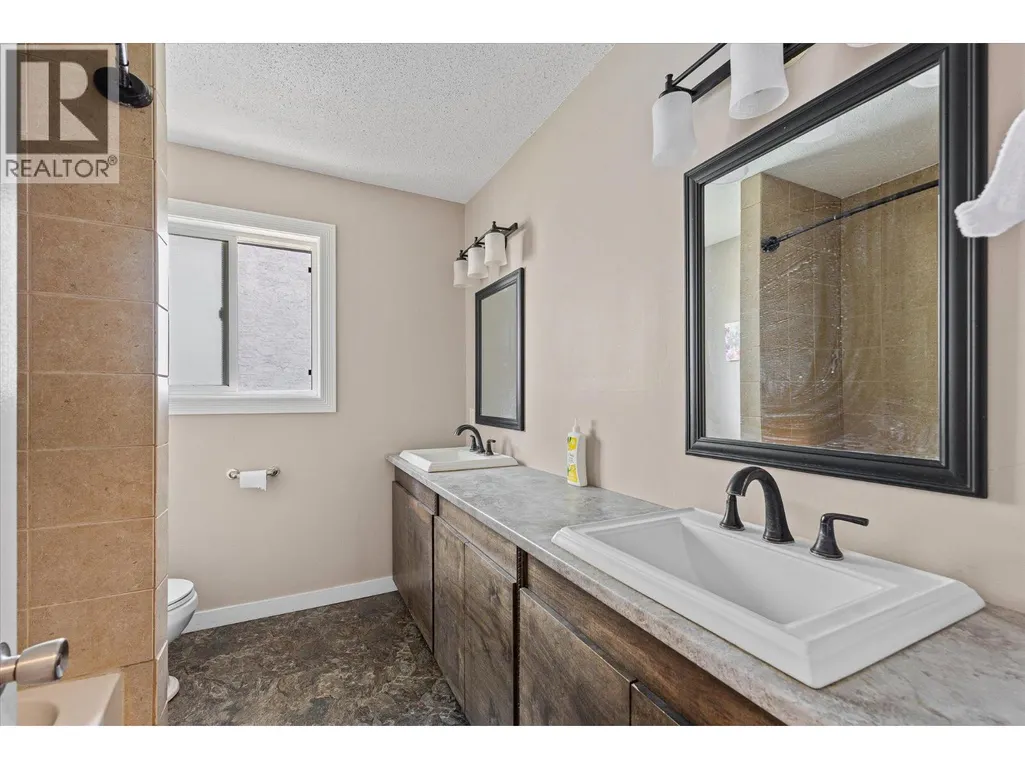
| 5pc Bathroom | 7'2'' x 8'7'' | Main level | ||
| Bedroom | 10'5'' x 12'8'' | Main level | ||
| Dining room | 10'8'' x 9'3'' | Main level | ||
| Kitchen | 10'8'' x 11'9'' | Main level | ||
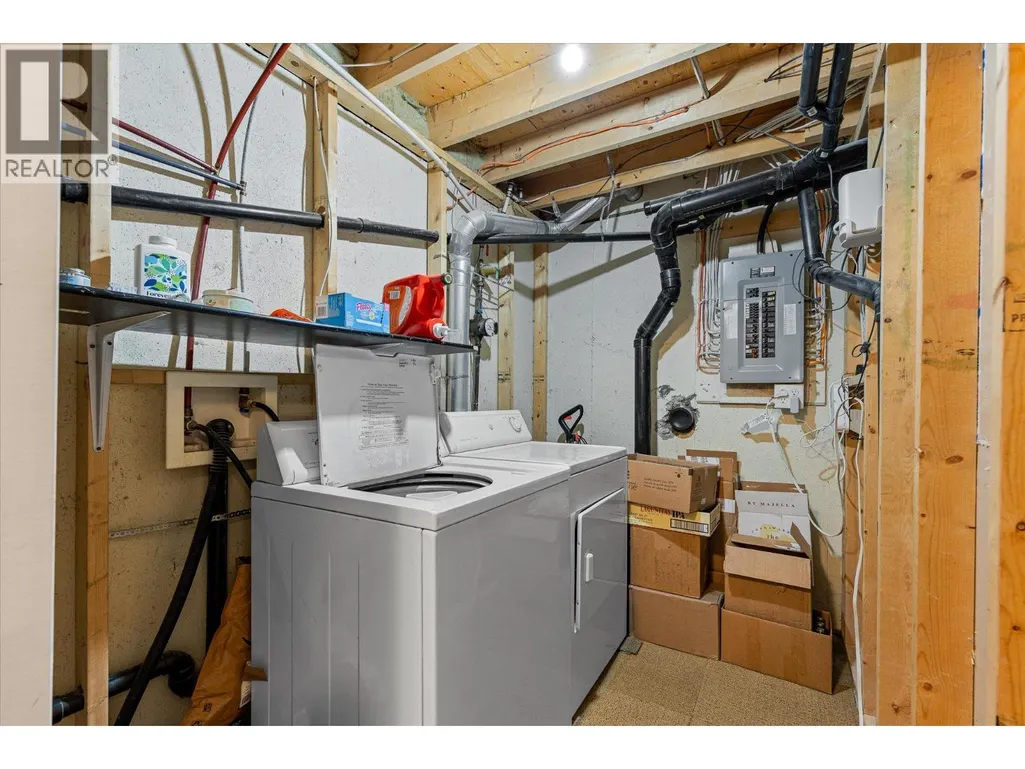
| Laundry room | 5'3'' x 8'4'' | Basement | ||
| Living room | 12'1'' x 21'11'' | Main level | ||
| Other | 5'3'' x 5'9'' | Basement | ||
| Primary Bedroom | 10'9'' x 17'9'' | Basement | ||
| Recreation room | 10'9'' x 20'7'' | Basement | ||
| Utility room | 4'11'' x 6'1'' | Basement | ||
| Workshop | 22'7'' x 11'6'' | Main level |
Amenities
- Views
- New Construction
- Adult 55+
- Lease To Own
- No HOA Fees
- Furnished
- Primary On Main
- Air Conditioning
- Seller Finance
- Green
- Fixer Upper
- Horse
- Golf
- Fireplace
- Deck
- Garage
- Basement
- Pool

Property vs Single Family Average in V1X 1S1
Price
Year Built
In The Neighborhood
Just Listed
Kelowna
$ 789,000
- Type
- Single Family
- Size
- 1,874 SqFt
- Rooms
- 4 Beds + 2 Baths
Royal LePage Kelowna
Primary On Main
Kelowna
$ 835,000
- Type
- Single Family
- Size
- 2,154 SqFt
- Rooms
- 4 Beds + 2 Baths
Royal LePage Kelowna
Views
Kelowna
$ 849,000
- Type
- Single Family
- Size
- 1,824 SqFt
- Rooms
- 4 Beds + 2 Baths
Vantage West Realty Inc.
Primary On Main
Kelowna
$ 699,000
- Type
- Single Family
- Size
- 2,070 SqFt
- Rooms
- 4 Beds + 1.5 Baths
Coldwell Banker Horizon Realty
Views
Kelowna
$ 869,000
- Type
- Single Family
- Size
- 2,530 SqFt
- Rooms
- 5 Beds + 3 Baths
Century 21 Assurance Realty Ltd
Primary On Main
Kelowna
$ 749,999
- Type
- Single Family
- Size
- 1,873 SqFt
- Rooms
- 4 Beds + 2 Baths
Oakwyn Realty Okanagan
Open House
Kelowna
$ 979,000
- Type
- Single Family
- Size
- 2,133 SqFt
- Rooms
- 4 Beds + 2 Baths
Royal LePage Kelowna
Primary On Main
Kelowna
$ 889,900
- Type
- Single Family
- Size
- 2,454 SqFt
- Rooms
- 4 Beds + 2 Baths
Real Broker B.C. Ltd
Primary On Main
Kelowna
$ 825,000
- Type
- Single Family
- Size
- 2,505 SqFt
- Rooms
- 4 Beds + 2 Baths
Coldwell Banker Horizon Realty
Primary On Main
Kelowna
$ 749,000
- Type
- Single Family
- Size
- 2,263 SqFt
- Rooms
- 3 Beds + 3 Baths
Royal LePage Kelowna
Primary On Main
Kelowna
$ 849,900
- Type
- Single Family
- Size
- 1,431 SqFt
- Rooms
- 2 Beds + 2 Baths
Oakwyn Realty Okanagan
Primary On Main
Kelowna
$ 760,000
- Type
- Single Family
- Size
- 1,915 SqFt
- Rooms
- 4 Beds + 2 Baths
Century 21 Assurance Realty Ltd

 Data provided by the Ontario Regional Technology & Information Systems. The information is deemed reliable, but is not guaranteed. Not intended to solicit buyers or sellers, landlords or tenants currently under contract.
The trademarks REALTOR®, REALTORS® and the REALTOR® logo are controlled by The Canadian Real Estate Association (CREA) and identify real estate professionals who are members of CREA. The trademarks MLS®, Multiple Listing Service® and the associated logos are owned
Data provided by the Ontario Regional Technology & Information Systems. The information is deemed reliable, but is not guaranteed. Not intended to solicit buyers or sellers, landlords or tenants currently under contract.
The trademarks REALTOR®, REALTORS® and the REALTOR® logo are controlled by The Canadian Real Estate Association (CREA) and identify real estate professionals who are members of CREA. The trademarks MLS®, Multiple Listing Service® and the associated logos are owned
