











Address
876 Boynton Place, Kelowna, BC
Price
$ 1,549,900
Property Attributes
- ID#10401474
- TypeSingle Family
- Listing Status Active
- MunicipalityKelowna
- CountyOkanagan-Mainline Real Estate Board
- CityKelowna
- AreaKelowna
- NeighborhoodGlenmore
- ZipV1V 2Y1
- StyleContemporary
- Year Built2018
- Price$ 1,549,900
- Bedrooms5
- Bathrooms3
- Half Bathrooms1
- Sqr Footage3515
- Lot Size0.23 Acres
Data Source:
Canadian Real Estate Association (CREA)
Property Description
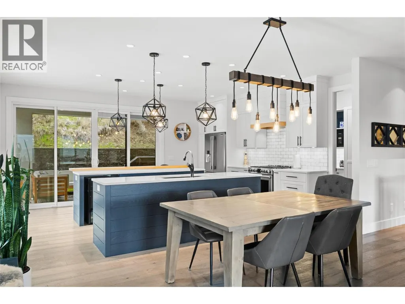
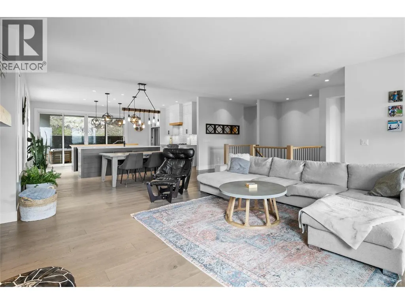
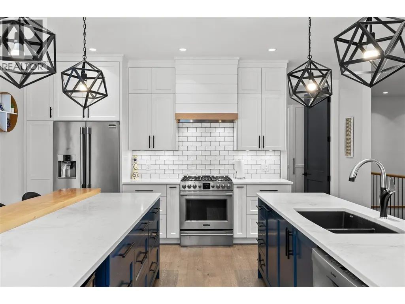
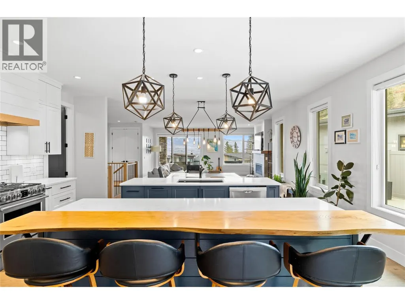
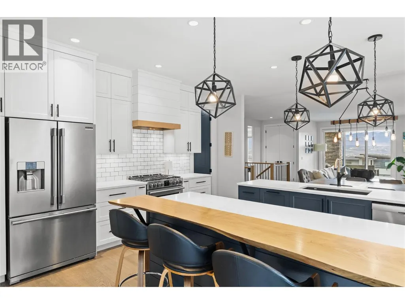
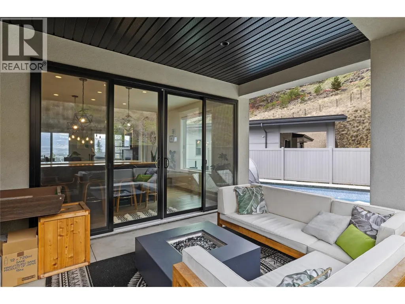
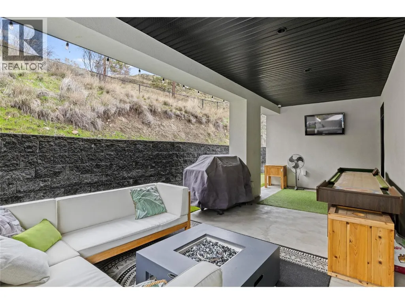
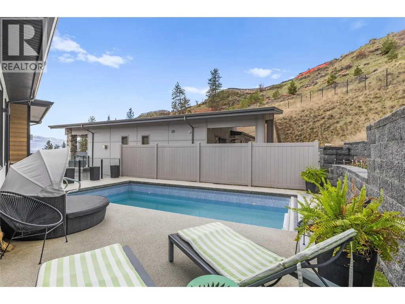
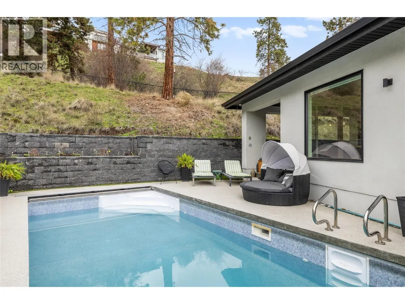
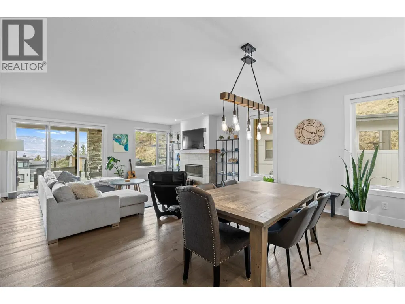
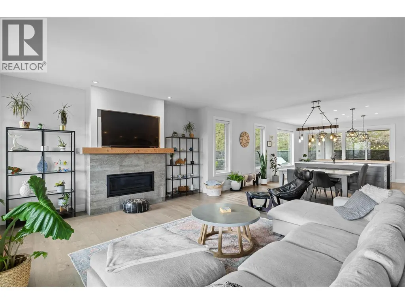
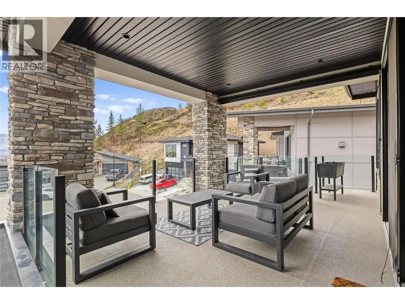
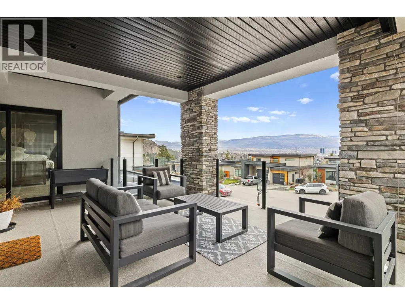
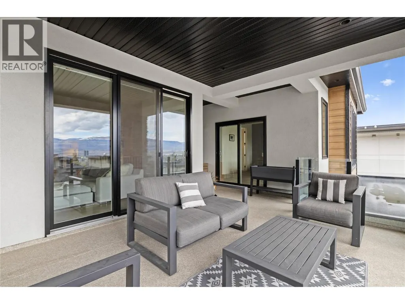
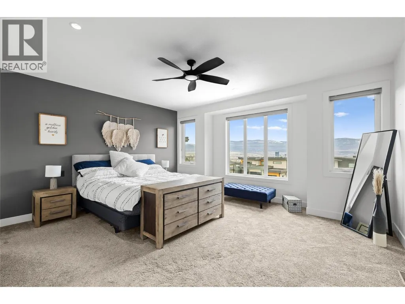
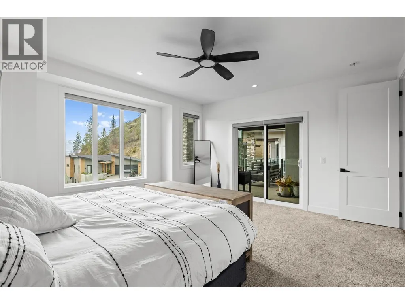
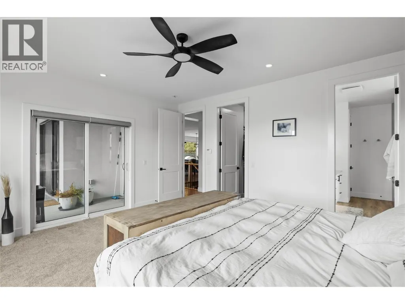
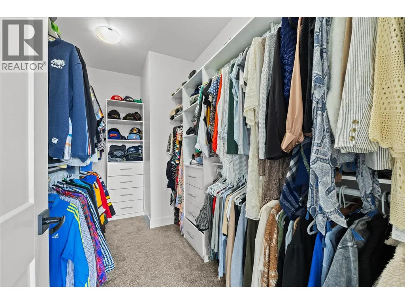
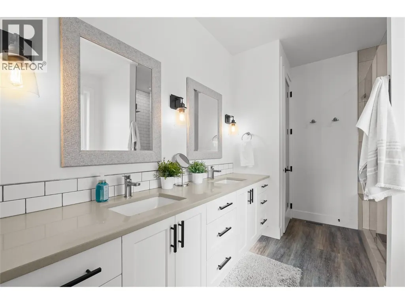
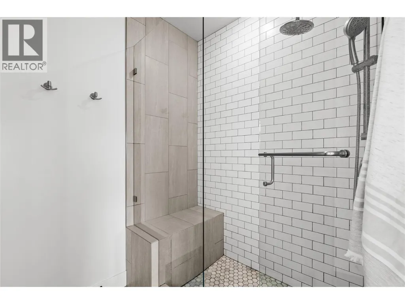
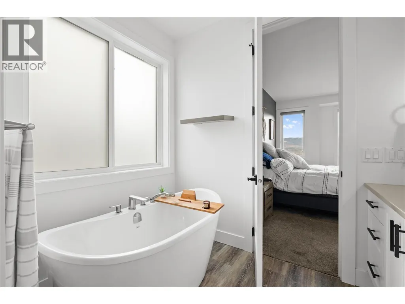
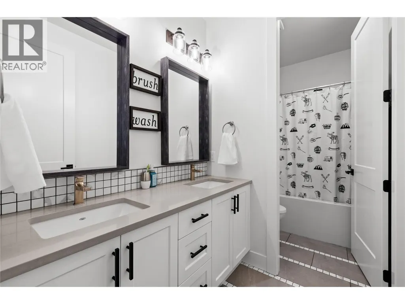
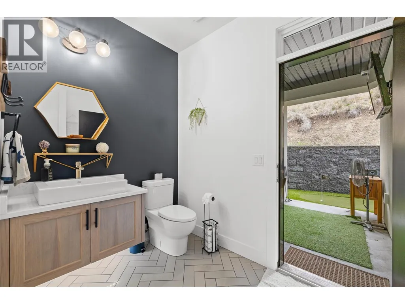
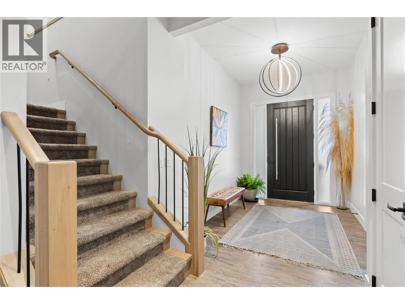
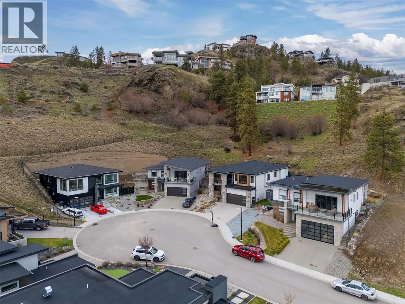
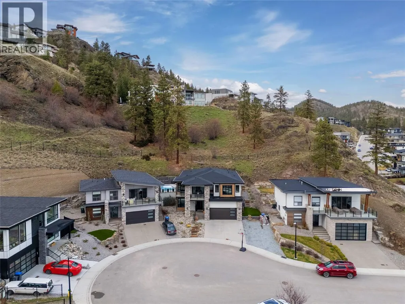
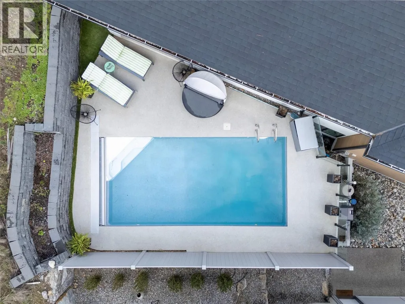
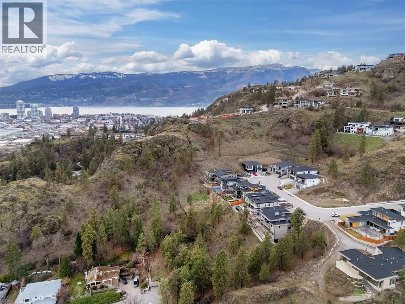
876 Boynton Place delivers exactly what luxury buyers are looking for: a stunning 5-bedroom, 4-bathroom custom build tucked into a quiet cul-de-sac, where soaring ceilings, an open-concept layout, and walls of windows fill the space with natural light and frame views you'll never get tired of. At the heart of it all is a chef-inspired kitchen made for both everyday life and serious entertaining, with quartz countertops, stainless steel appliances, and an island big enough to gather the whole crowd around. Retreat to the primary suite at the end of the day, where a spa-like ensuite with double vanity and walk-in glass shower awaits. Step outside and the good times keep going, with a private pool and covered patio setting the scene for long summer evenings or relaxed year-round hosting, all framed by landscaping designed to look good with minimal upkeep. Set in one of Kelowna's most sought-after neighbourhoods, you're just minutes from parks, hiking trails, shopping, and top-rated schools, everything you need, right where you want it. (id:7434)
General Features
| Property Type | Single Family |
|---|---|
| Neighbourhood | Glenmore |
| Building Architectural Style | Contemporary |
| Building Cooling Type | Central air conditioning |
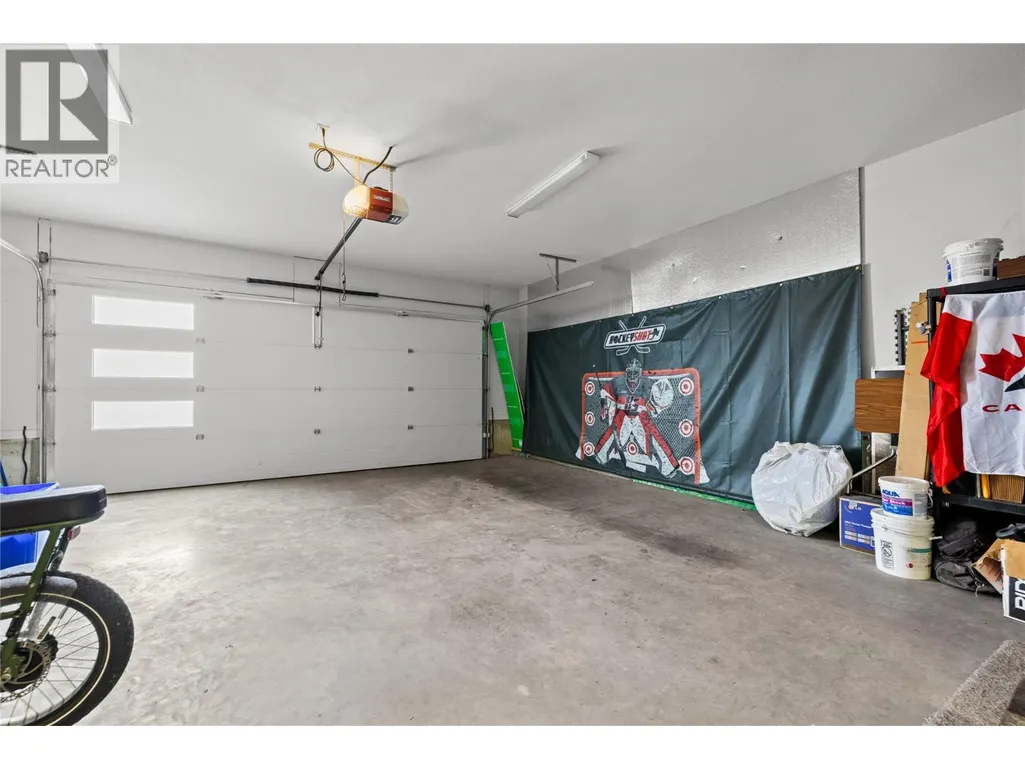
| Parking Space Total | 5 |
| Building Type | House |
| Ownership Type | Freehold |
| Building.StoriesTotal | 2 |
Interior Features
| Building Fireplace Present | True |
|---|---|
| Building Fireplace Total | 1 |
| Building Fireplace Type | Unknown |
| Building Heating Type | Forced air |
| Construction Style Attachment | Detached |
| Fireplace Fuel | Gas |
| Living Area Range | 3515 |
| Bedrooms | 5 |
Exterior Features
| Pool Type | Inground pool |
|---|---|
| Sewer | Municipal sewage system |
Room Details
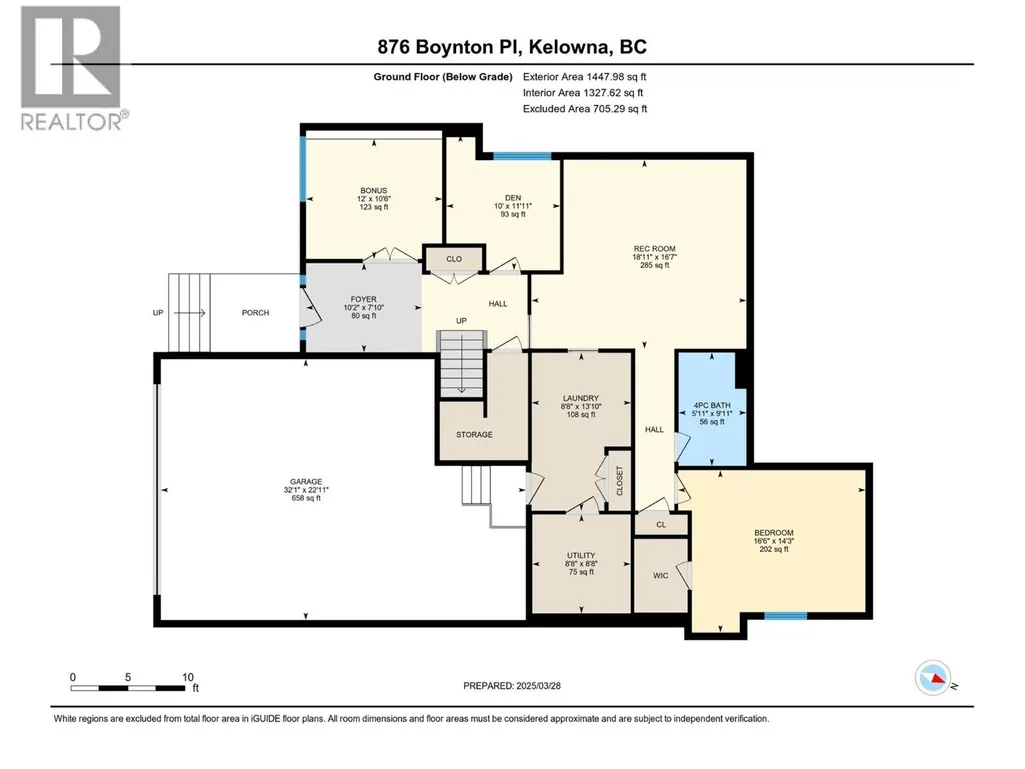
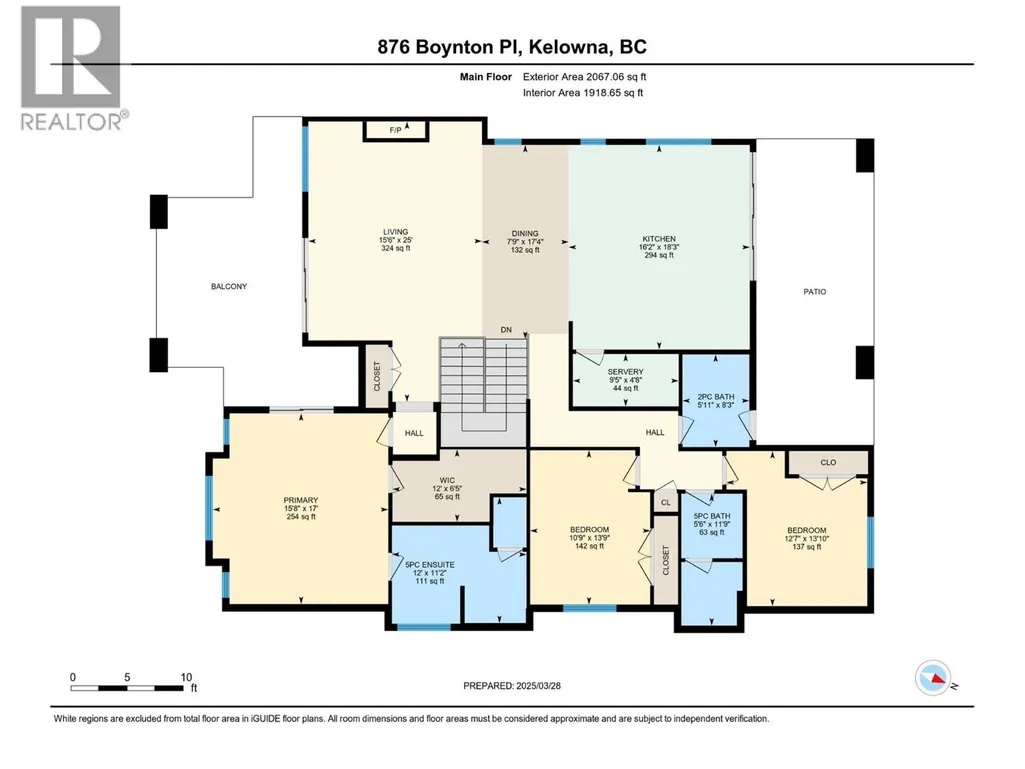
| Room | Dimensions | Level | Flooring | Details |
|---|---|---|---|---|
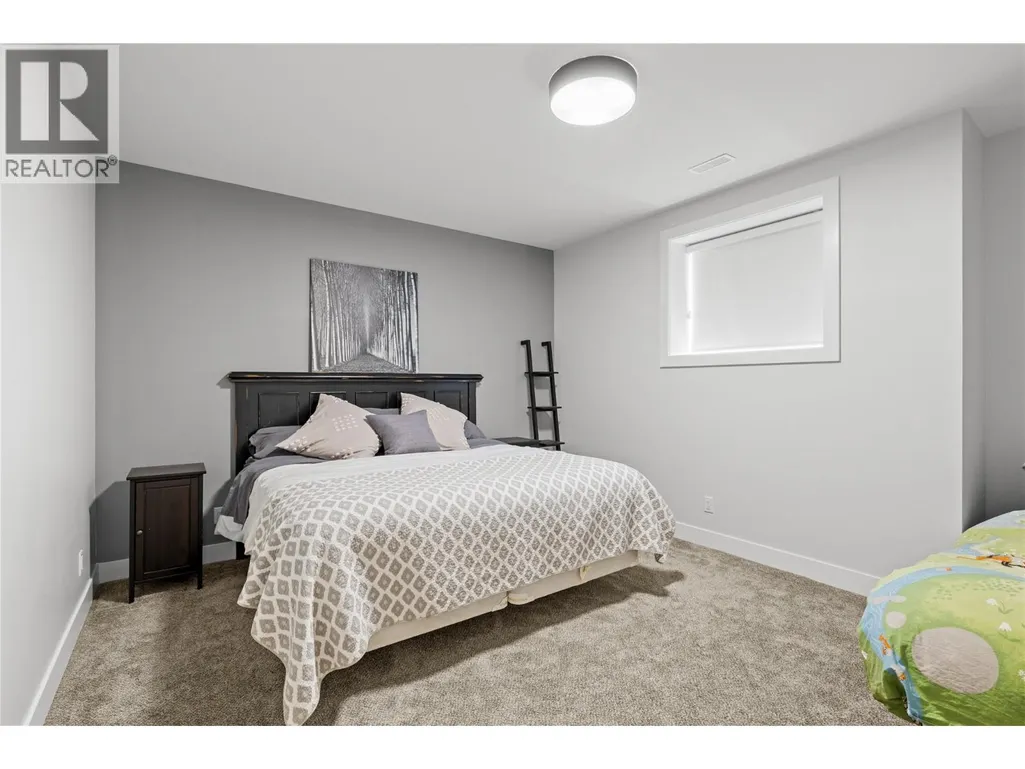
| Bedroom | 14'3'' x 16'5'' | Main level | ||
| Den | 11'9'' x 10' | Main level | ||
| Dining room | 17'3'' x 7'7'' | Second level | ||
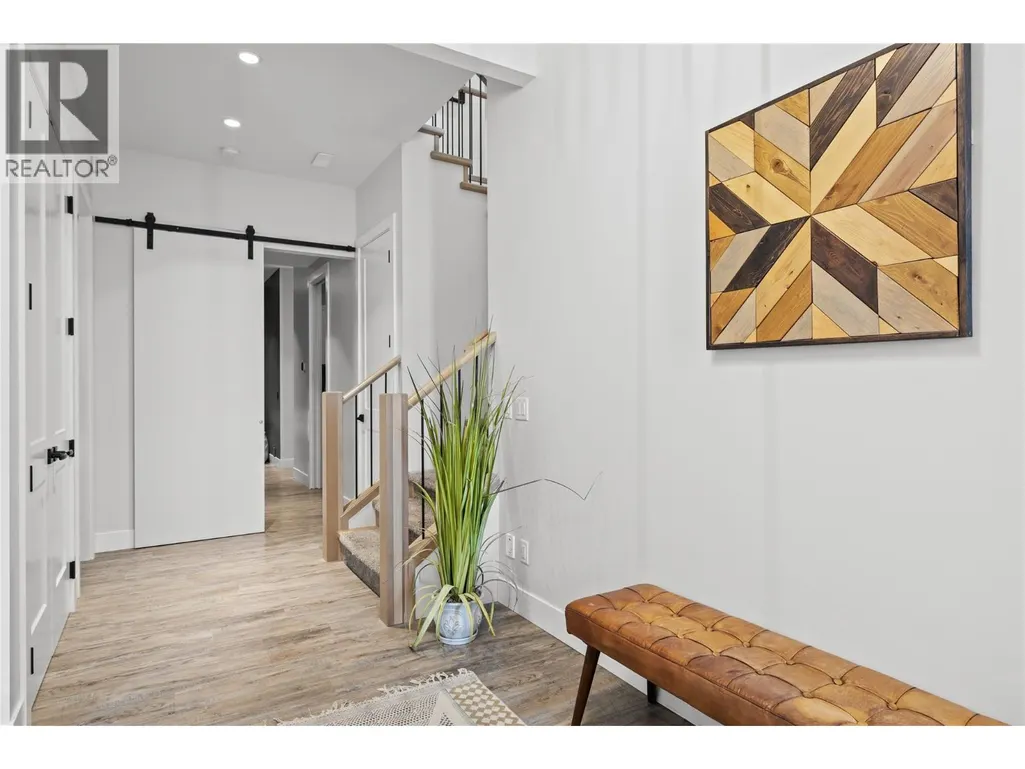
| Foyer | 7'8'' x 10'2'' | Main level | ||
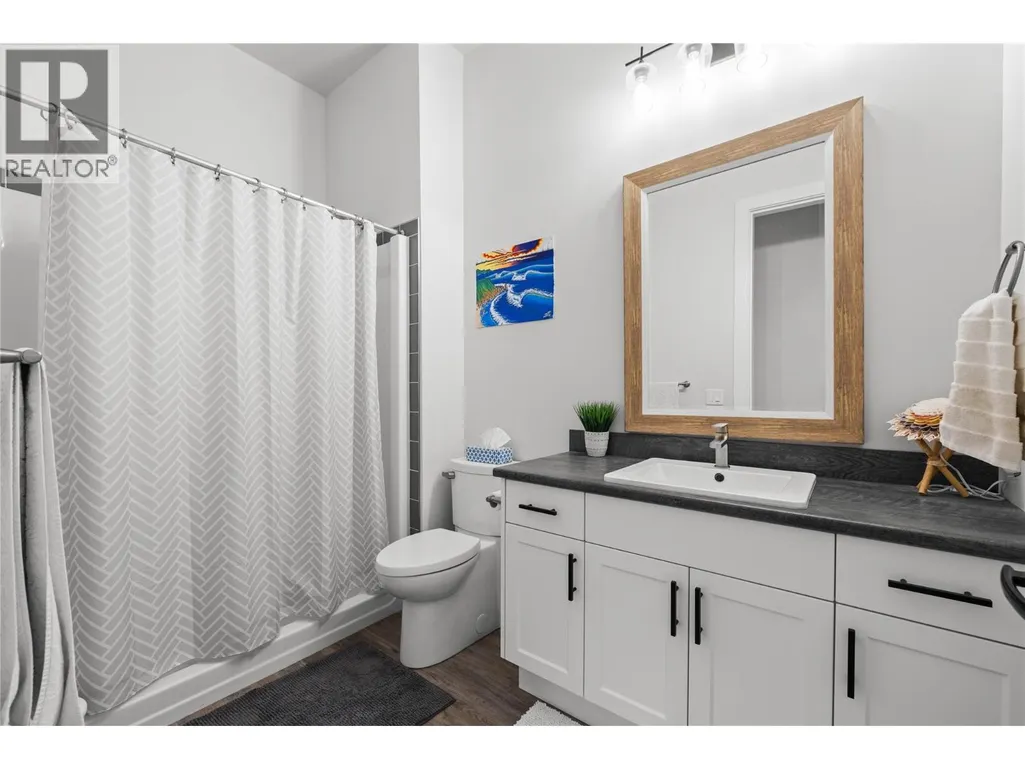
| Full bathroom | 10' x 6' | Main level | ||
| Full ensuite bathroom | 11'2'' x 12' | Second level | ||
| Kitchen | 18'3'' x 16'1'' | Second level | ||
| Laundry room | 13'9'' x 8'7'' | Main level | ||
| Living room | 25' x 15'5'' | Second level | ||
| Other | 6'5'' x 12' | Second level | ||
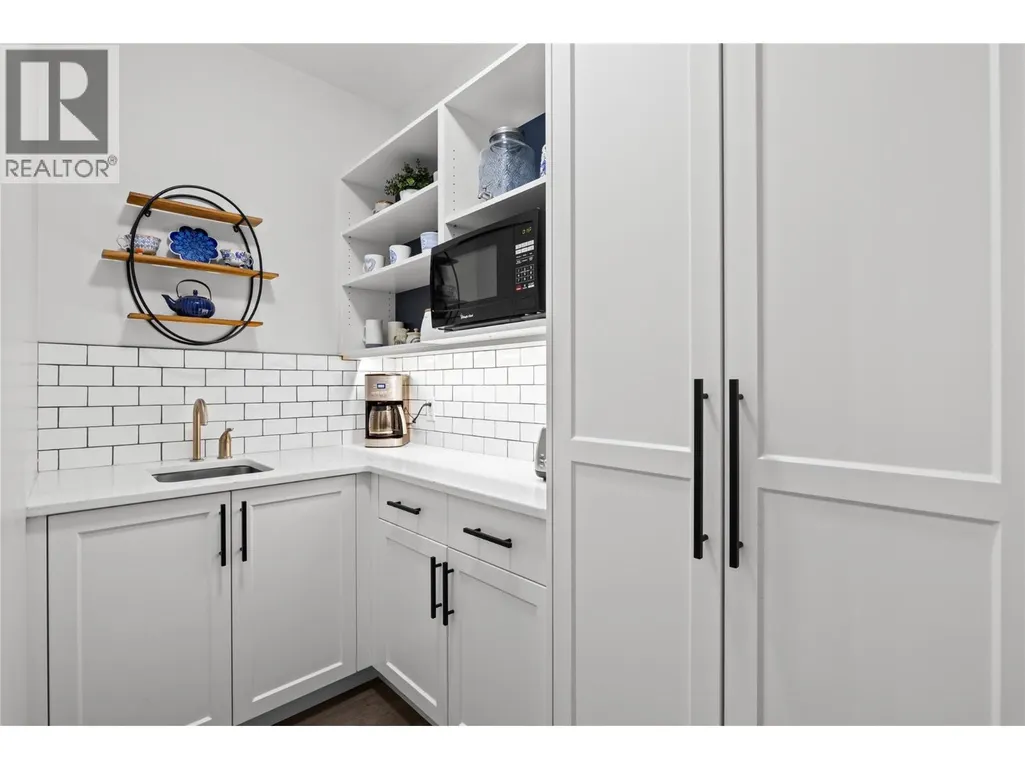
| Pantry | 4'7'' x 9'4'' | Second level | ||
| Partial bathroom | 8'3'' x 6' | Second level | ||
| Primary Bedroom | 17' x 15'6'' | Second level | ||
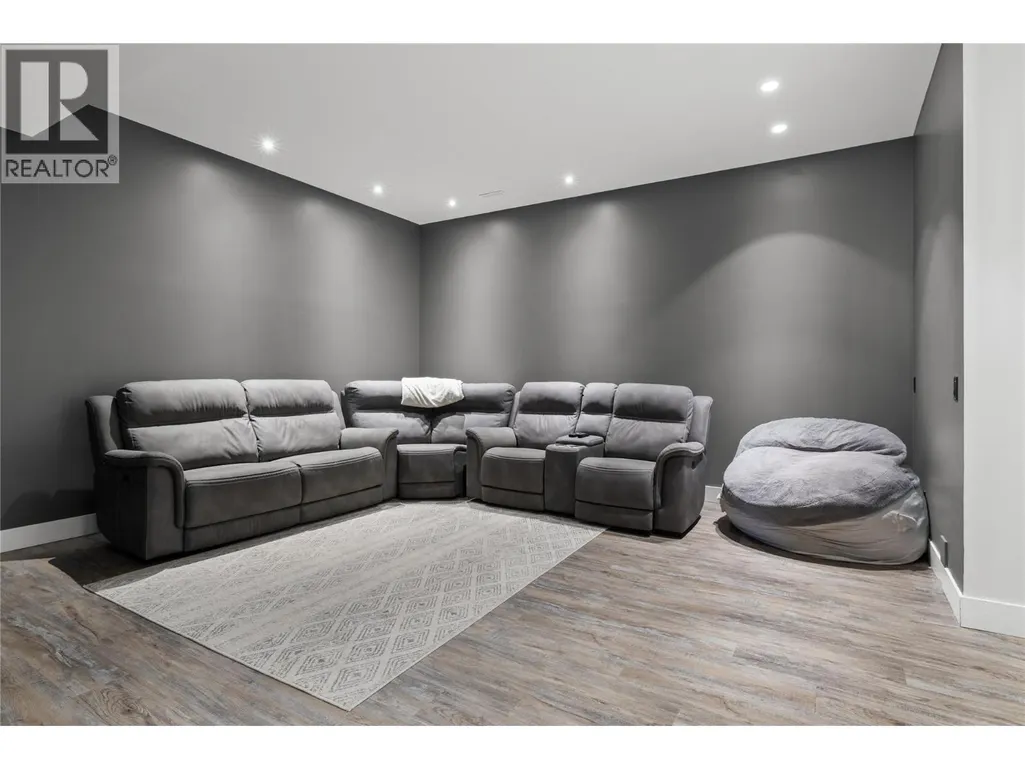
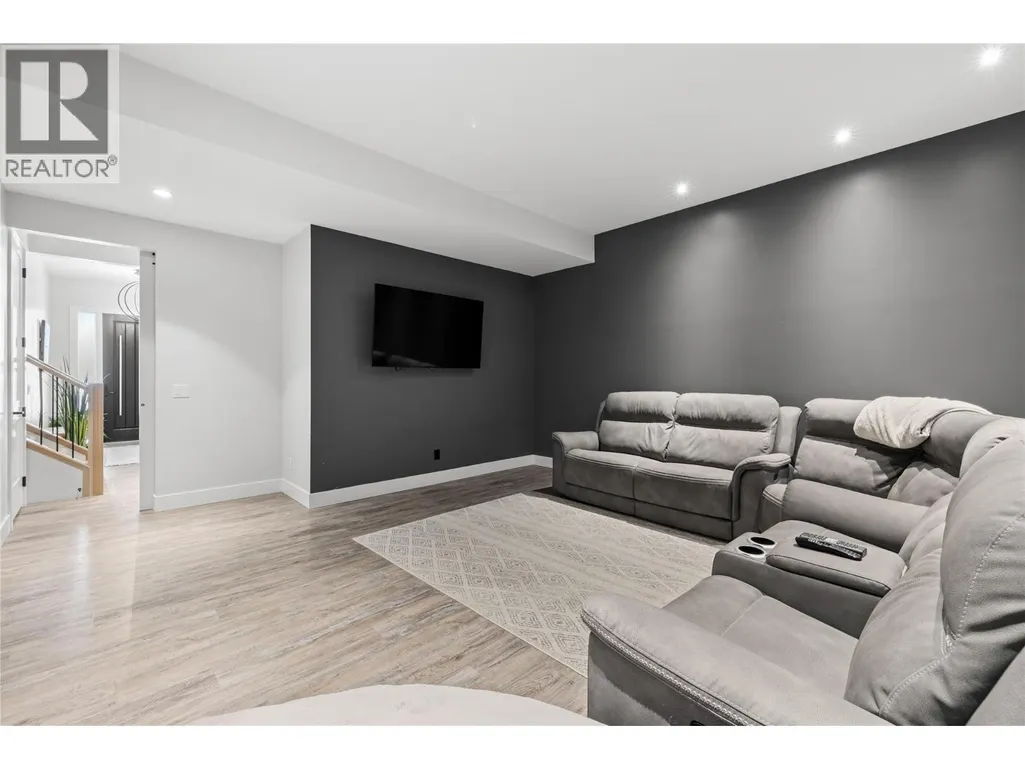
| Recreation room | 16'6'' x 18'9'' | Main level | ||
| Utility room | 8'7'' x 8'6'' | Main level |
Amenities
- Views
- New Construction
- Adult 55+
- Lease To Own
- No HOA Fees
- Furnished
- Primary On Main
- Air Conditioning
- Seller Finance
- Green
- Fixer Upper
- Horse
- Golf
- Fireplace
- Deck
- Garage
- Basement
- Pool

Property vs Single Family Average in V1V 2Y1
Price
Year Built
In The Neighborhood
Just Listed
Kelowna
$ 1,585,000
- Type
- Single Family
- Size
- 3,377 SqFt
- Rooms
- 6 Beds + 5.5 Baths
Royal LePage Kelowna
Just Listed
Kelowna
$ 1,474,900
- Type
- Single Family
- Size
- 3,162 SqFt
- Rooms
- 5 Beds + 3 Baths
Coldwell Banker Horizon Realty
Just Listed
Kelowna
$ 1,499,900
- Type
- Single Family
- Size
- 3,265 SqFt
- Rooms
- 5 Beds + 3 Baths
Coldwell Banker Horizon Realty
Views
Kelowna
$ 2,699,000
- Type
- Single Family
- Size
- 3,636 SqFt
- Rooms
- 3 Beds + 2.5 Baths
Sotheby's International Realty Canada
Primary On Main
Kelowna
$ 989,900
- Type
- Single Family
- Size
- 1,900 SqFt
- Rooms
- 3 Beds + 2 Baths
Oakwyn Realty Okanagan-Letnick Estates
Golf Course
Kelowna
$ 1,525,000
- Type
- Single Family
- Size
- 3,704 SqFt
- Rooms
- 4 Beds + 5 Baths
Royal LePage Kelowna
Views
Kelowna
$ 1,199,000
- Type
- Single Family
- Size
- 3,563 SqFt
- Rooms
- 4 Beds + 2.5 Baths
Sotheby's International Realty Canada
Waterfront
Kelowna
$ 935,000
- Type
- Single Family
- Size
- 2,445 SqFt
- Rooms
- 4 Beds + 3.5 Baths
Vantage West Realty Inc.
Primary On Main
Kelowna
$ 1,100,000
- Type
- Single Family
- Size
- 2,318 SqFt
- Rooms
- 3 Beds + 2 Baths
REMAX Kelowna
Waterfront
Kelowna
$ 1,069,000
- Type
- Single Family
- Size
- 2,316 SqFt
- Rooms
- 3 Beds + 2 Baths
Royal LePage Kelowna
Primary On Main
Kelowna
$ 1,250,000
- Type
- Single Family
- Size
- 2,400 SqFt
- Rooms
- 4 Beds + 2 Baths
REMAX Kelowna
Primary On Main
Kelowna
$ 950,000
- Type
- Single Family
- Size
- 2,645 SqFt
- Rooms
- 4 Beds + 2.5 Baths
Royal LePage Kelowna

 Data provided by the Ontario Regional Technology & Information Systems. The information is deemed reliable, but is not guaranteed. Not intended to solicit buyers or sellers, landlords or tenants currently under contract.
The trademarks REALTOR®, REALTORS® and the REALTOR® logo are controlled by The Canadian Real Estate Association (CREA) and identify real estate professionals who are members of CREA. The trademarks MLS®, Multiple Listing Service® and the associated logos are owned
Data provided by the Ontario Regional Technology & Information Systems. The information is deemed reliable, but is not guaranteed. Not intended to solicit buyers or sellers, landlords or tenants currently under contract.
The trademarks REALTOR®, REALTORS® and the REALTOR® logo are controlled by The Canadian Real Estate Association (CREA) and identify real estate professionals who are members of CREA. The trademarks MLS®, Multiple Listing Service® and the associated logos are owned
