
Primary on Main








Address
297 Mohawk Road W, Hamilton, ON
Price
$ 785,000
Property Attributes
- ID#40848071
- TypeSingle Family
- Listing Status Active
- MunicipalityHamilton
- CountyREALTORS Association of Hamilton-Burlington
- CityHamilton
- AreaHamilton
- Neighborhood162 - Rolston/Yeoville
- ZipL9C 1W2
- Style
- Year Built1963
- Price$ 785,000
- Bedrooms3+4
- Bathrooms3
- Half Bathrooms0
- Sqr Footage1111
Data Source:
Canadian Real Estate Association (CREA)
Property Description
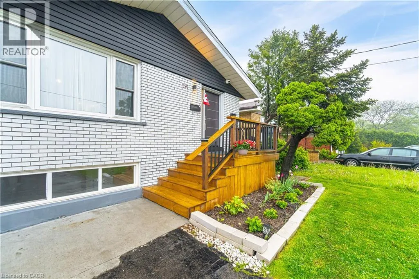
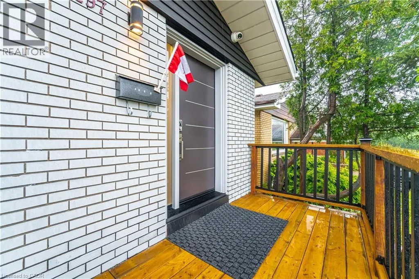
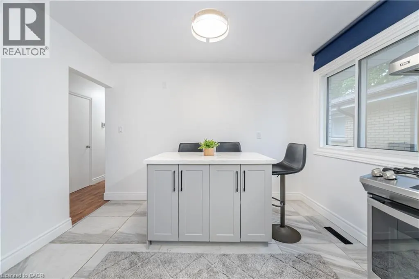
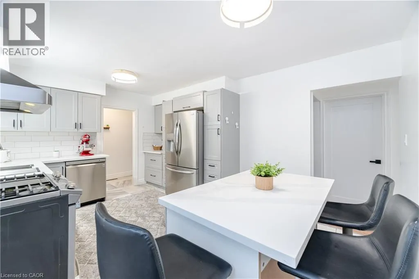
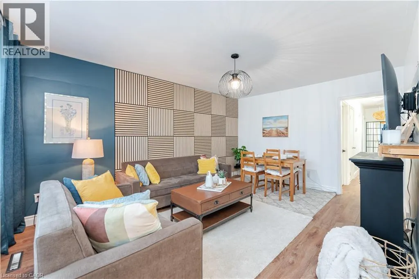
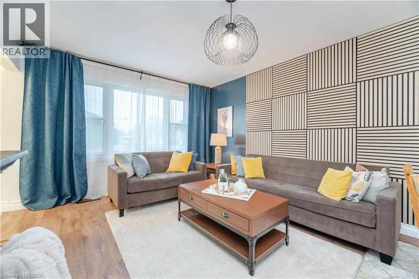
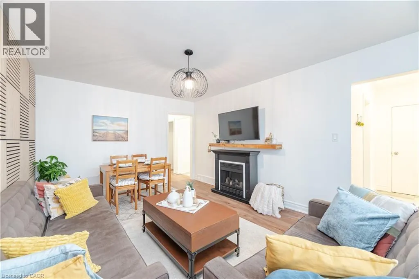
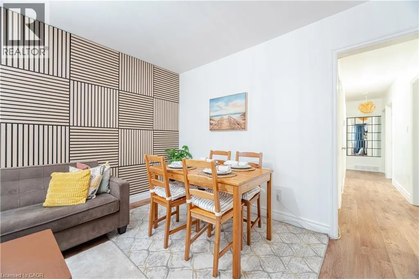
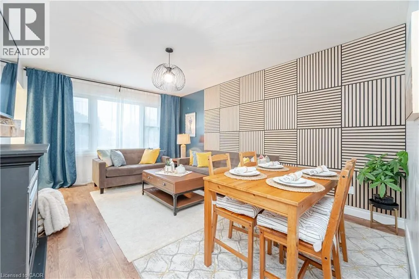
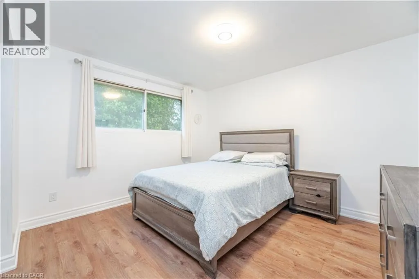
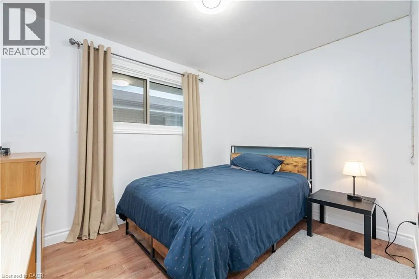
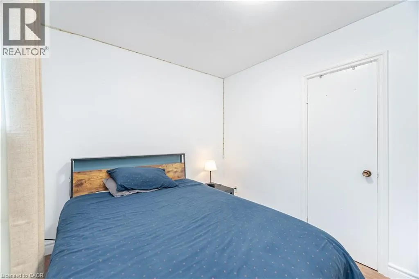
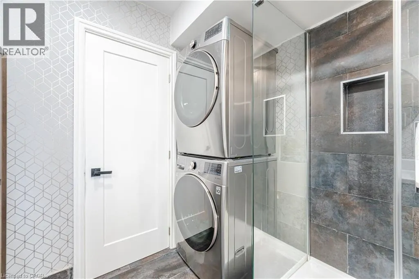
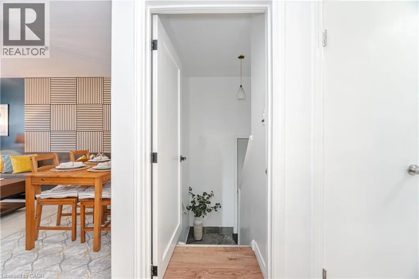
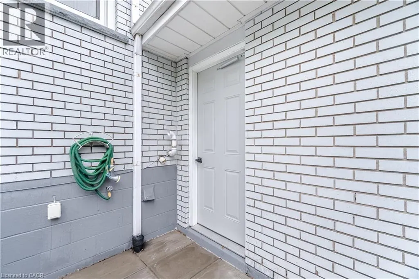
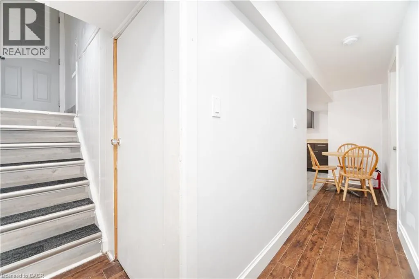
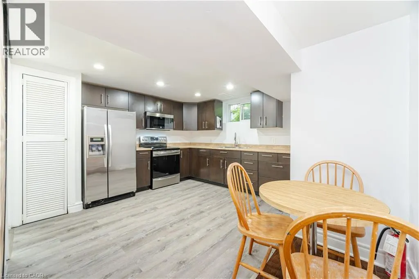
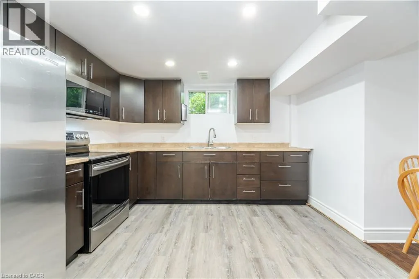
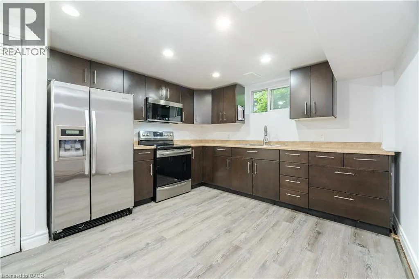
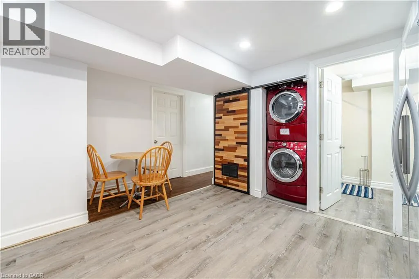
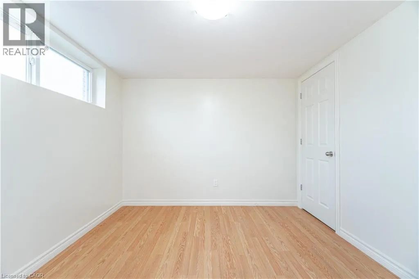
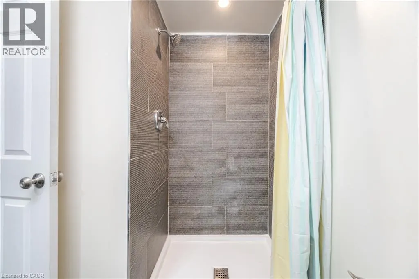
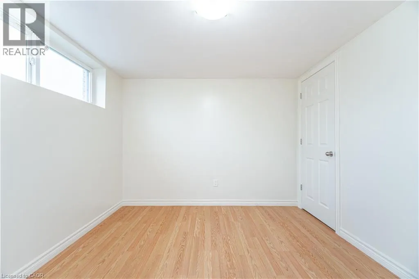
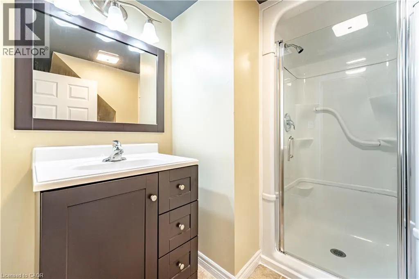
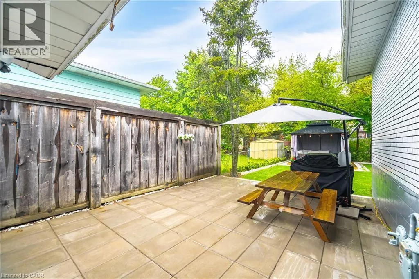
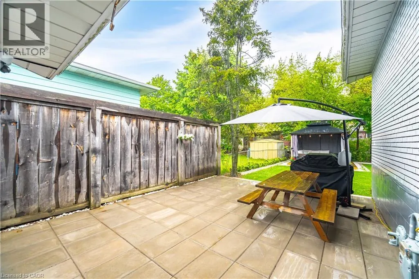
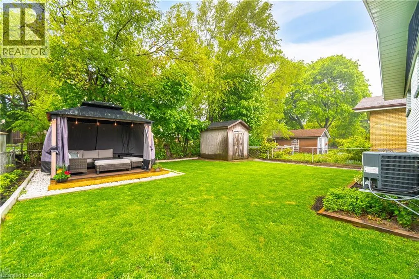
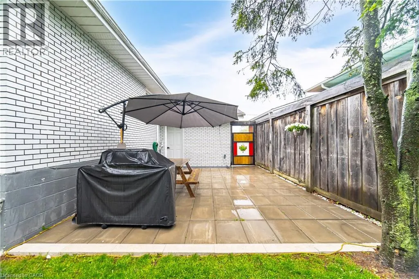
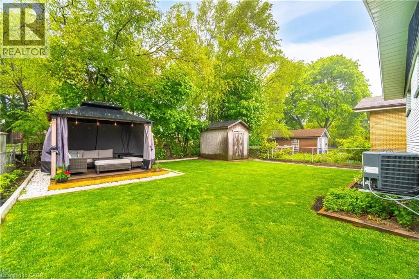
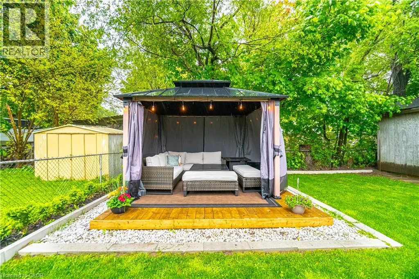
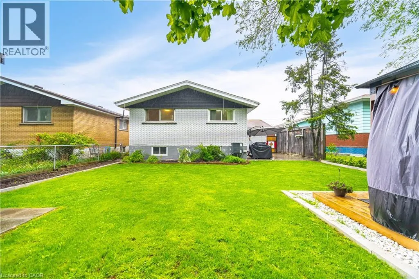
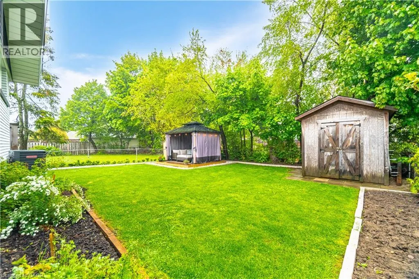
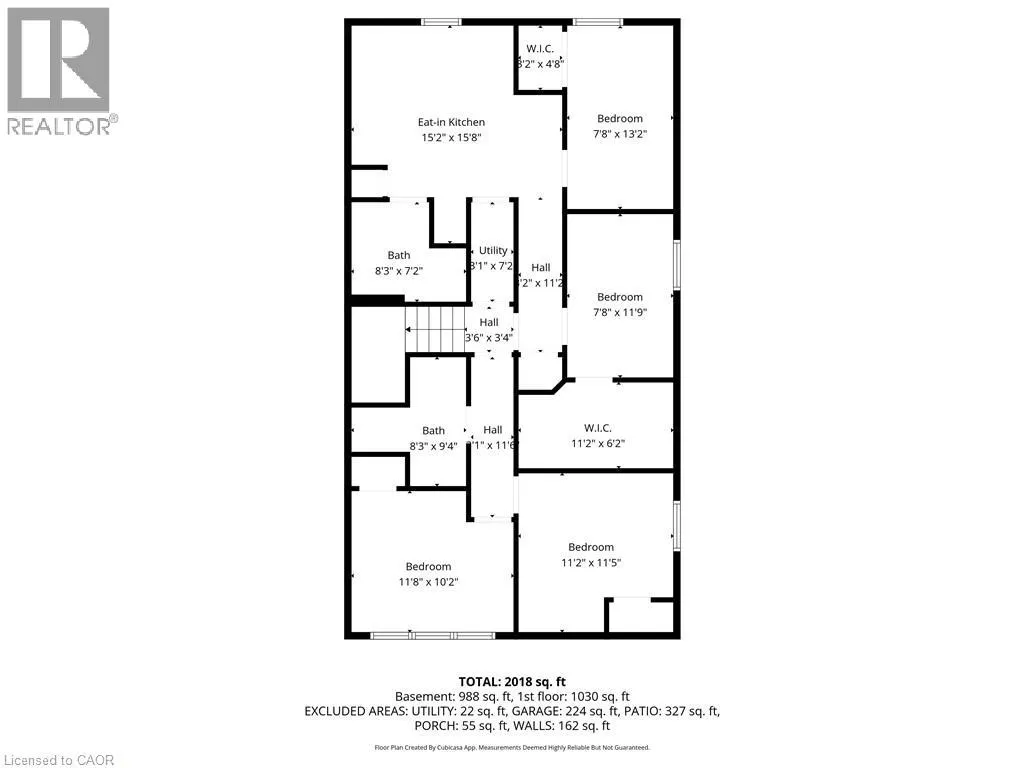
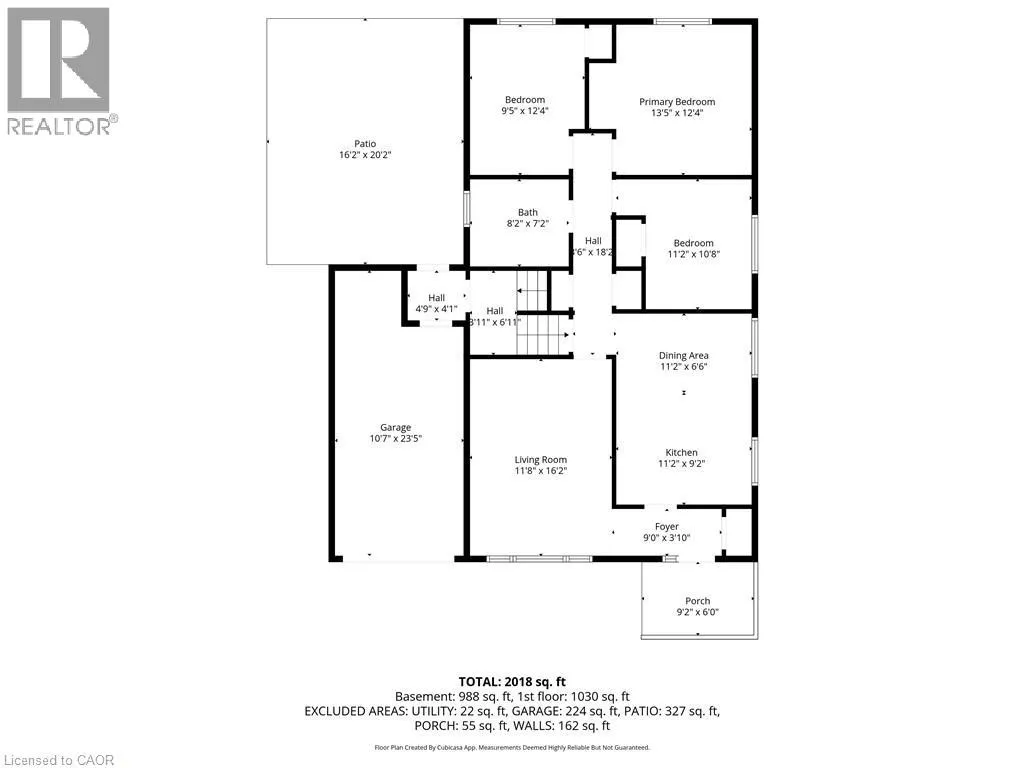
EXCEPTIONAL INCOME GENERATING OPPORTUNITY in prime Central Mountain location just steps to Mohawk College and St. Joseph's Healthcare. A TURNKEY INVESTMENT WITH OUTSTANDING CASH FLOW! This beautifully renovated, solid brick bungalow with a separate side entrance is an ideal addition to any investment portfolio or a smart option for buyers looking to offset their mortgage by living upstairs and renting the lower level. Featuring 7 bedrooms, 3 bathrooms, 2 kitchens and separate laundry on each level, the flexible layout offers excellent rental potential and multi-generational living. The updated main level (2022) boasts durable laminate flooring, modern kitchen with quartz countertops, breakfast island and stainless-steel appliances, spacious living/dining area, 3 generous bedrooms and an updated 3-piece bath with glass walk-in shower. The lower level offers 4 bedrooms, 2 full bathrooms, large eat-in kitchen and its own laundry, making it ideal for tenants. Additional features include a garage with inside entry, fully fenced private backyard with gazebo, patio and shed, plus parking for 6+ vehicles on a double driveway. Conveniently located close to shopping, schools, restaurants, transit and highway access. (id:7434)
General Features
| Features | Paved driveway, Gazebo, Automatic Garage Door Opener, In-Law Suite, Private Yard |
|---|---|
| Property Type | Single Family |
| Zoning Description | C |
| Amenities | Hospital, Park, Public Transit, Schools |
| Building Appliances | Dishwasher, Stove, Water meter, Gas stove(s), Hood Fan, Window Coverings, Garage door opener |
| Building Cooling Type | Central air conditioning |
| Location Description | On Mohawk Rd W between West 5th St and Garth St |
| Parking Space Total | 7 |
| Foundation Type | Block |
| Building Type | House |
| Ownership Type | Freehold |
| Building.StoriesTotal | 1 |
Interior Features
| Building Fireplace Present | False |
|---|---|
| Building Heating Type | Forced air |
| Building Heating Fuel | Natural gas |
| Basement Development | Finished |
| Basement Type | Full (Finished) |
| Construction Style Attachment | Detached |
| Living Area Range | 1111 |
| Bedrooms | 3+4 |
Exterior Features
| Structure | Shed, Porch |
|---|---|
| Land Amenities | Hospital, Park, Public Transit, Schools |
| Sewer | Municipal sewage system |
| Exterior Finish | Brick, Vinyl siding |
| Fence Type | Fence |
Room Details
| Room | Dimensions | Level | Flooring | Details |
|---|---|---|---|---|
| 3pc Bathroom | Measurements not available | Main level | ||
| Bedroom | 12'4'' x 9'5'' | Main level | ||
| Dinette | 6'6'' x 11'2'' | Main level | ||
| Eat in kitchen | 15'8'' x 15'2'' | Basement | ||
| Foyer | 3'10'' x 9'0'' | Main level | ||
| Kitchen | 9'2'' x 11'2'' | Main level | ||
| Living room | 16'2'' x 11'8'' | Main level | ||
| Primary Bedroom | 12'4'' x 13'5'' | Main level | ||
| Utility room | 7'2'' x 3'1'' | Basement |
Amenities
- Views
- New Construction
- Adult 55+
- Lease To Own
- No HOA Fees
- Furnished
- Primary On Main
- Air Conditioning
- Seller Finance
- Green
- Fixer Upper
- Horse
- Golf
- Fireplace
- Deck
- Garage
- Basement
- Pool

Property vs Single Family Average in L9C 1W2
Price
Year Built
In The Neighborhood
Golf Course
Hamilton
$ 624,900
- Type
- Single Family
- Size
- 2,374 SqFt
- Rooms
- 3 Beds + 2 Baths
RE/MAX Escarpment Realty Inc.
Hamilton
$ 1,395
- Type
- Single Family
- Size
- 500 SqFt
- Rooms
- 1 Beds + 1 Baths
RE/MAX Real Estate Centre Inc.
Primary On Main
Hamilton
$ 749,900
- Type
- Single Family
- Size
- 1,012 SqFt
- Rooms
- 5 Beds + 2 Baths
Real Broker Ontario Ltd.
Primary On Main
Hamilton
$ 599,900
- Type
- Single Family
- Size
- 760 SqFt
- Rooms
- 4 Beds + 1 Baths
Michael St. Jean Realty Inc.
Primary On Main
Hamilton
$ 849,900
- Type
- Single Family
- Size
- 1,097 SqFt
- Rooms
- 5 Beds + 2 Baths
Enas Awad

 Data provided by the Ontario Regional Technology & Information Systems. The information is deemed reliable, but is not guaranteed. Not intended to solicit buyers or sellers, landlords or tenants currently under contract.
The trademarks REALTOR®, REALTORS® and the REALTOR® logo are controlled by The Canadian Real Estate Association (CREA) and identify real estate professionals who are members of CREA. The trademarks MLS®, Multiple Listing Service® and the associated logos are owned
Data provided by the Ontario Regional Technology & Information Systems. The information is deemed reliable, but is not guaranteed. Not intended to solicit buyers or sellers, landlords or tenants currently under contract.
The trademarks REALTOR®, REALTORS® and the REALTOR® logo are controlled by The Canadian Real Estate Association (CREA) and identify real estate professionals who are members of CREA. The trademarks MLS®, Multiple Listing Service® and the associated logos are owned
