
Primary on Main
Address
3207 Vivian Line 37, Stratford, ON
Price
$ 1,129,900
Property Attributes
- ID#40859154
- TypeSingle Family
- Listing Status Active
- MunicipalityStratford
- CountyREALTORS Association of Hamilton-Burlington
- CityStratford
- AreaStratford
- Neighborhood22 - Stratford
- ZipN5A 5E2
- StyleBungalow
- Year Built2024
- Price$ 1,129,900
- Bedrooms3+1
- Bathrooms3
- Half Bathrooms0
- Sqr Footage1658
Data Source:
Canadian Real Estate Association (CREA)
Property Description
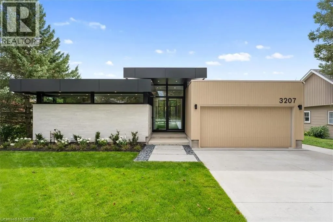
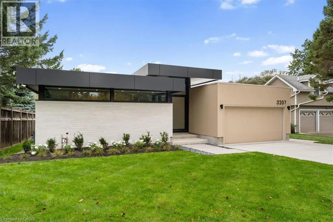
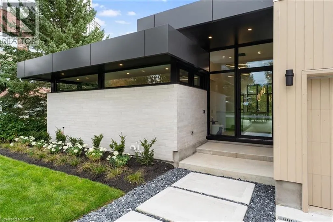
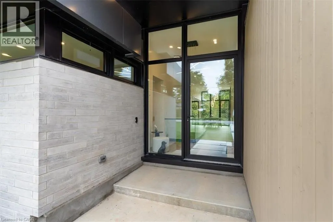
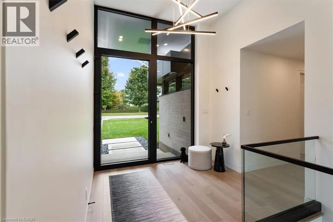
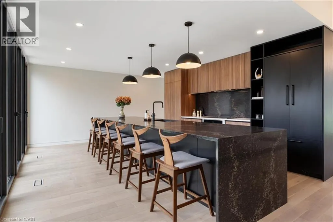
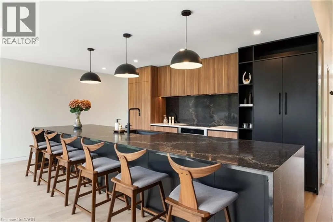
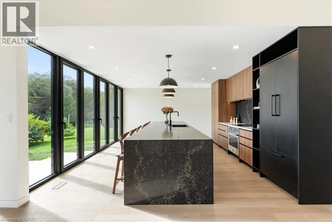
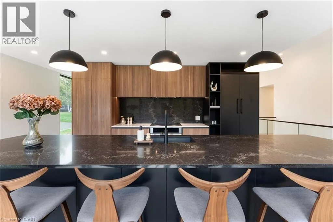
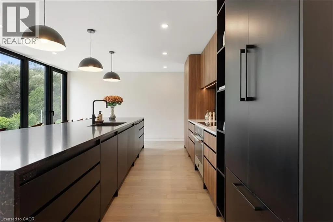
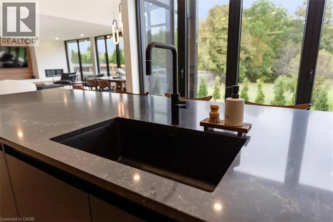
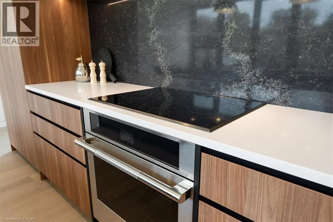
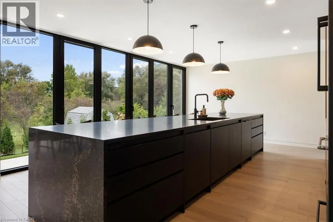
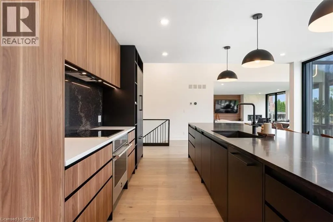
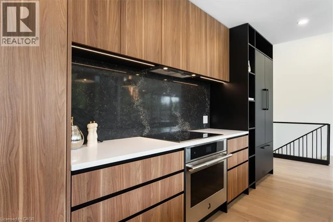
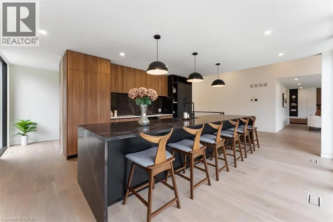
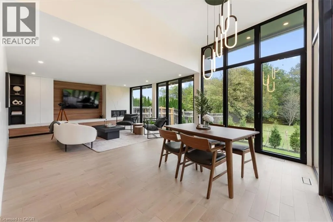
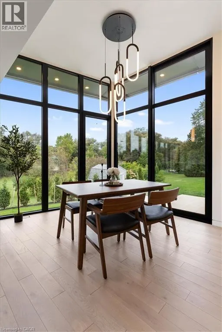
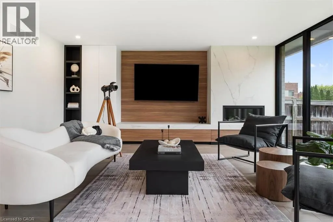
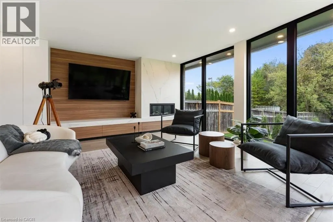
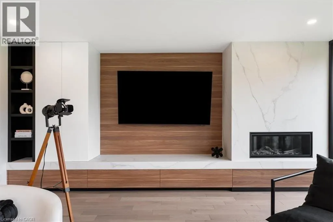
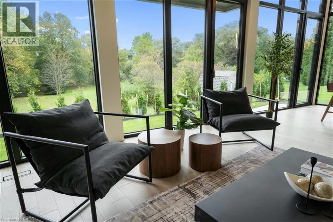
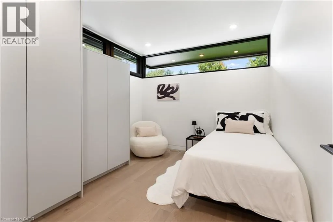
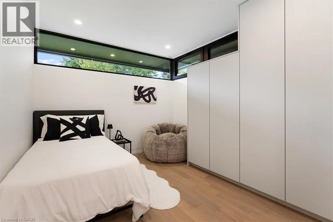
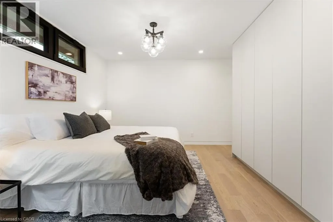
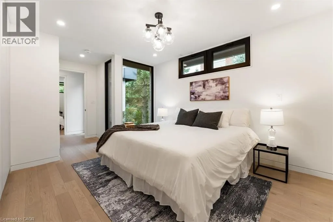
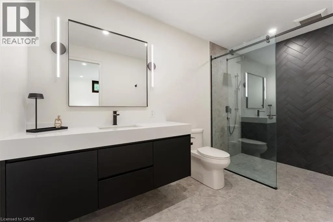
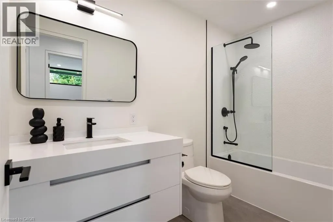
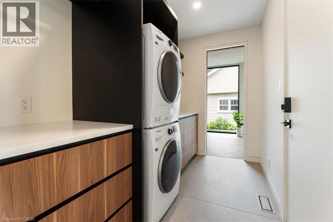
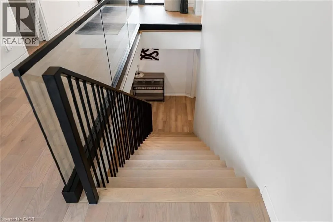
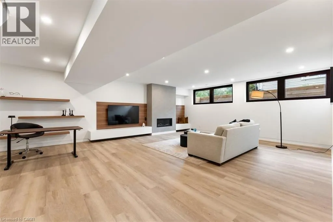
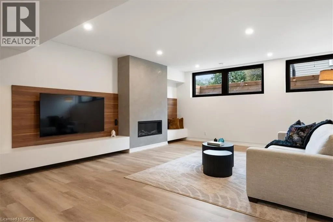
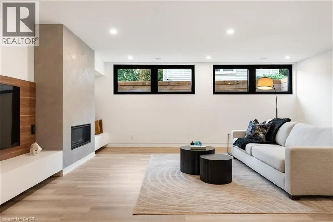
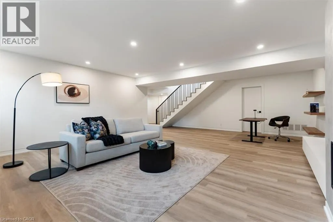
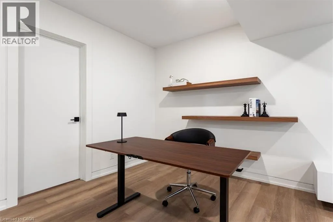
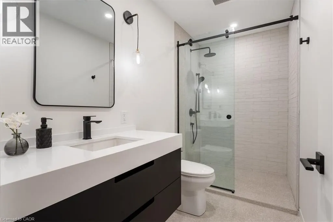
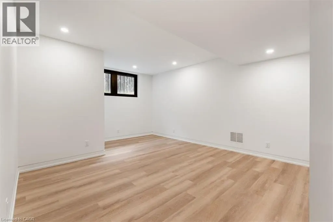
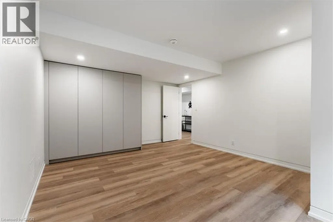
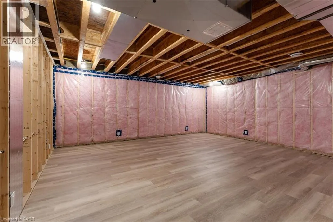
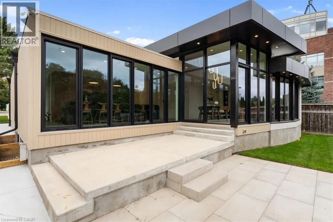
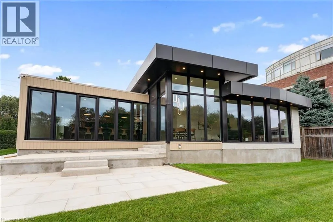
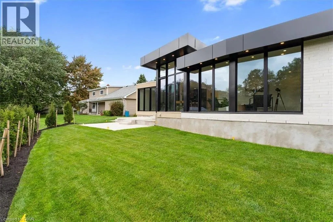
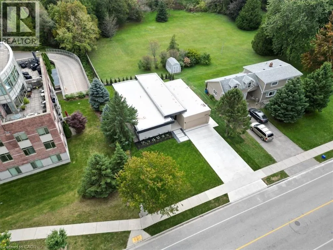
Welcome to 3207 Vivian Line, a striking architecturally designed residence by SMPL Design Studio where modern design, craftsmanship and everyday functionality come together. Now offered with Tarion New Home Warranty coverage, this distinctive home provides the confidence of new-home protection with the character and design of a truly custom residence. Expansive floor-to-ceiling windows span the rear of the home, filling the main living spaces with natural light and creating a seamless connection between the interior and outdoors. At the centre of the home is a custom kitchen featuring dramatic black and walnut cabinetry, a show-stopping 15-foot Vanilla Noir Caesarstone island and a walk-in pantry offering additional storage and workspace. The open-concept living and dining areas are anchored by a sleek gas fireplace, while light-toned engineered hardwood flooring carries throughout the main level. Three bedrooms are conveniently located on the main floor, each featuring custom-built wardrobes. The primary suite includes a private 3-piece ensuite, complemented by a separate 4-piece bathroom for family and guests. The fully finished lower level significantly expands the living space with a spacious recreation room, second gas fireplace, fourth bedroom, 3-piece bathroom and generous storage. Outside, a contemporary concrete driveway leads to an attached two-car garage, completing the home's clean architectural aesthetic. Thoughtfully designed from top to bottom, 3207 Vivian Line offers the rare combination of custom architecture, sophisticated finishes, functional one-level living and Tarion warranty coverage in one of Stratford's desirable residential settings. (id:7434)
General Features
| Features | Southern exposure, Sump Pump, Automatic Garage Door Opener |
|---|---|
| Property Type | Single Family |
| Zoning Description | R2(1) |
| Amenities | Place of Worship, Schools |
| Building Appliances | Dishwasher, Dryer, Refrigerator, Stove, Washer, Hood Fan |
| Building Architectural Style | Bungalow |
| Building Cooling Type | Central air conditioning |
| Location Description | South on Mornington and East on Vivian Line 37 |
| Parking Space Total | 4 |
| Building Type | House |
| Ownership Type | Freehold |
| Building.StoriesTotal | 1 |
Interior Features
| Building Fireplace Present | False |
|---|---|
| Building Heating Type | Forced air |
| Building Heating Fuel | Natural gas |
| Basement Development | Finished |
| Basement Type | Full (Finished) |
| Construction Material | Wood frame |
| Construction Style Attachment | Detached |
| Living Area Range | 1658 |
| Bedrooms | 3+1 |
Exterior Features
| Land Amenities | Place of Worship, Schools |
|---|---|
| Landscape Features | Lawn sprinkler |
| Sewer | Municipal sewage system |
| Exterior Finish | Brick, Wood |
Room Details
| Room | Dimensions | Level | Flooring | Details |
|---|---|---|---|---|
| 3pc Bathroom | 10'3'' x 4'11'' | Basement | ||
| 3pc Ensuite bath | 12'4'' x 5'8'' | Main level | ||
| 4pc Bathroom | 9'10'' x 4'11'' | Main level | ||
| Bedroom | 10'11'' x 9'7'' | Main level | ||
| Family room | 26'5'' x 19'7'' | Basement | ||
| Foyer | 15'1'' x 8'9'' | Main level | ||
| Kitchen | 18'5'' x 14'7'' | Main level | ||
| Laundry room | 9'5'' x 5'10'' | Main level | ||
| Living room/Dining room | 28'0'' x 16'8'' | Main level | ||
| Primary Bedroom | 10'11'' x 9'7'' | Main level |
Amenities
- Views
- New Construction
- Adult 55+
- Lease To Own
- No HOA Fees
- Furnished
- Primary On Main
- Air Conditioning
- Seller Finance
- Green
- Fixer Upper
- Horse
- Golf
- Fireplace
- Deck
- Garage
- Basement
- Pool

Property vs Single Family Average in N5A 5E2
Price
Year Built
In The Neighborhood
Primary On Main
Stratford
$ 769,900
- Type
- Single Family
- Size
- 2,363 SqFt
- Rooms
- 3 Beds + 2 Baths
ROYAL LEPAGE CROWN REALTY SERVICES INC.
Stratford
$ 560,000
- Type
- Single Family
- Size
- 1,380 SqFt
- Rooms
- 3 Beds + 1.5 Baths
Real Broker Ontario Ltd.
Primary On Main
Stratford
$ 629,000
- Type
- Single Family
- Size
- 1,077 SqFt
- Rooms
- 3 Beds + 1 Baths
Royal LePage Wolle Realty
Stratford
$ 824,900
- Type
- Single Family
- Size
- 2,761 SqFt
- Rooms
- 4 Beds + 2.5 Baths
RE/MAX SOLID GOLD REALTY (II) LTD.
Stratford
$ 548,900
- Type
- Single Family
- Size
- 1,081 SqFt
- Rooms
- 2 Beds + 1.5 Baths
Royal LePage Wolle Realty
Stratford
$ 2,799
- Type
- Single Family
- Size
- 1,599 SqFt
- Rooms
- 3 Beds + 2.5 Baths
CENTURY 21 RIGHT TIME REAL ESTATE INC.
Open House
Stratford
$ 2,389,000
- Type
- Single Family
- Size
- 5,082 SqFt
- Rooms
- 4 Beds + 5.5 Baths
Corcoran Horizon Realty

 Data provided by the Ontario Regional Technology & Information Systems. The information is deemed reliable, but is not guaranteed. Not intended to solicit buyers or sellers, landlords or tenants currently under contract.
The trademarks REALTOR®, REALTORS® and the REALTOR® logo are controlled by The Canadian Real Estate Association (CREA) and identify real estate professionals who are members of CREA. The trademarks MLS®, Multiple Listing Service® and the associated logos are owned
Data provided by the Ontario Regional Technology & Information Systems. The information is deemed reliable, but is not guaranteed. Not intended to solicit buyers or sellers, landlords or tenants currently under contract.
The trademarks REALTOR®, REALTORS® and the REALTOR® logo are controlled by The Canadian Real Estate Association (CREA) and identify real estate professionals who are members of CREA. The trademarks MLS®, Multiple Listing Service® and the associated logos are owned
