
Primary on Main









Address
360 Johnson Road, Brantford, ON
Price
$ 1,098,000
Property Attributes
- ID#40862862
- TypeSingle Family
- Listing Status Active
- MunicipalityBrantford
- CountyREALTORS Association of Hamilton-Burlington
- CityBrantford
- AreaBrantford
- Neighborhood2124 - Middleport/Onondaga
- ZipN3T 5M1
- StyleBungalow
- Year Built1964
- Price$ 1,098,000
- Bedrooms3+1
- Bathrooms2
- Half Bathrooms0
- Sqr Footage2252
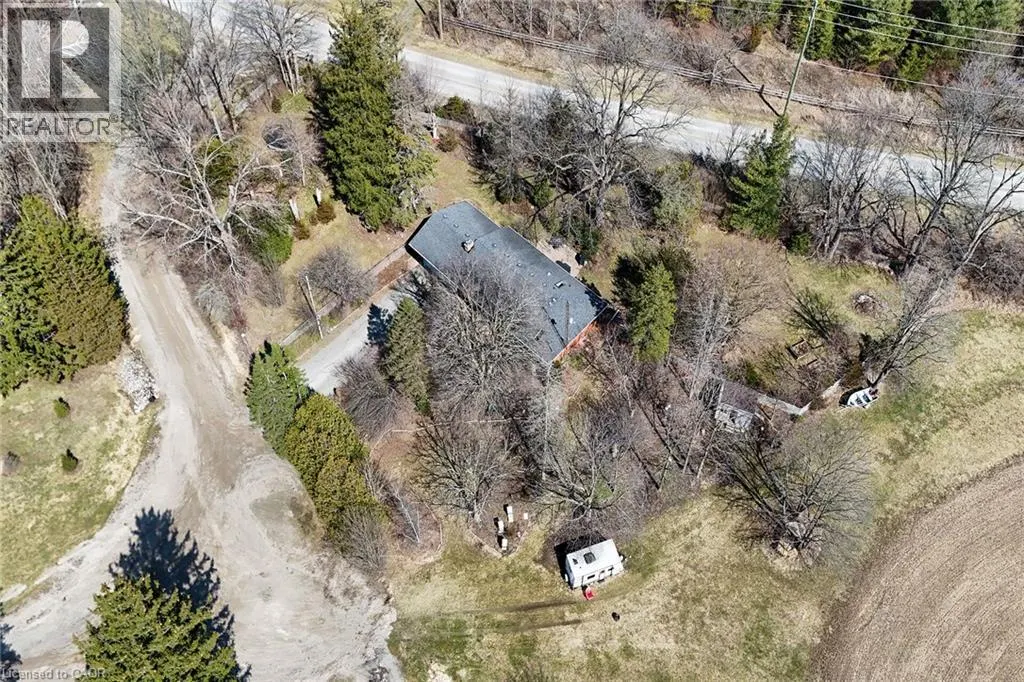
- Lot Size0.484 Acres
Data Source:
Canadian Real Estate Association (CREA)
Property Description
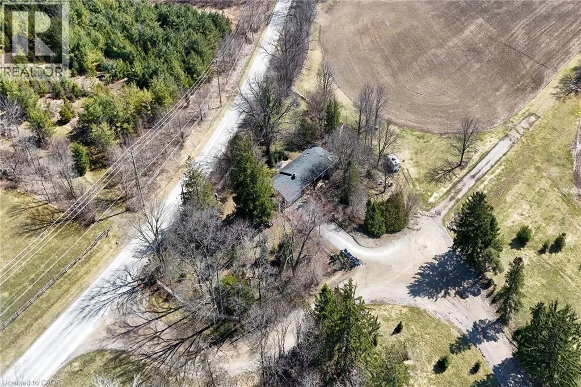
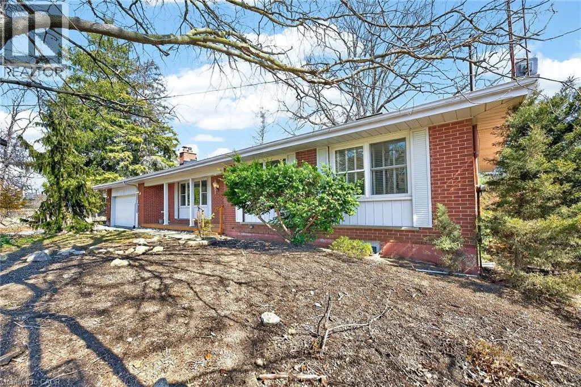
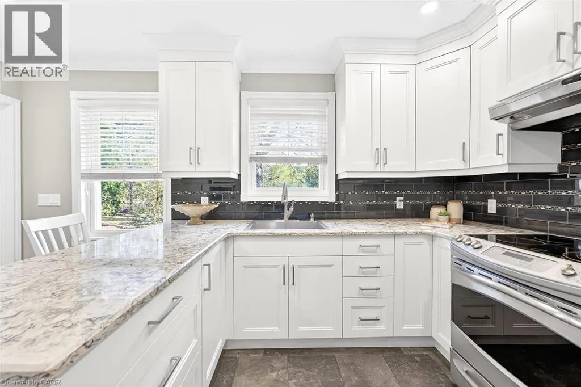
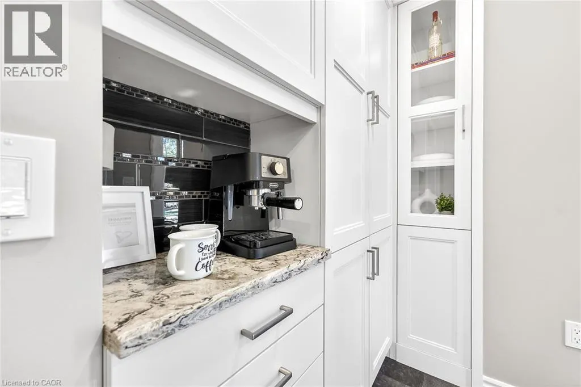
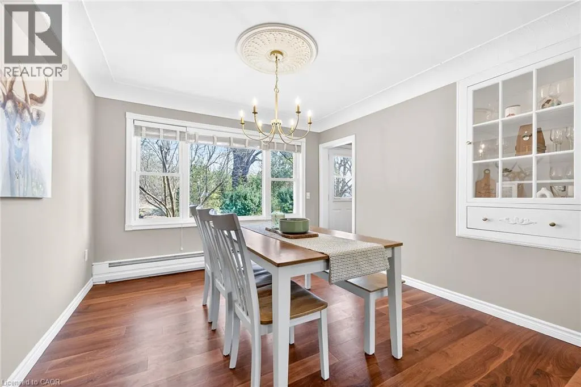
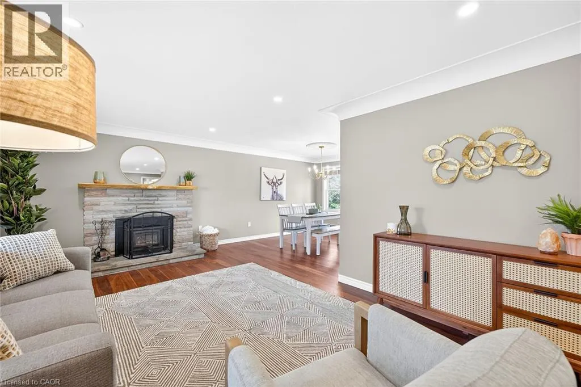
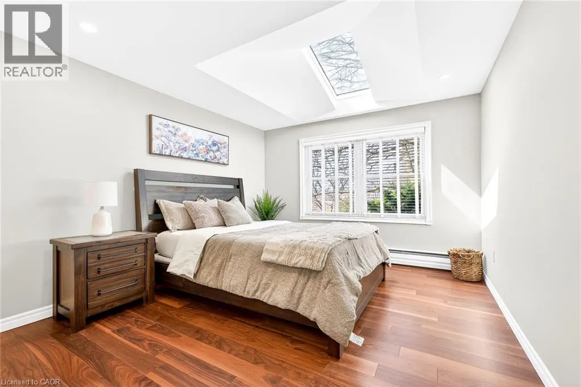
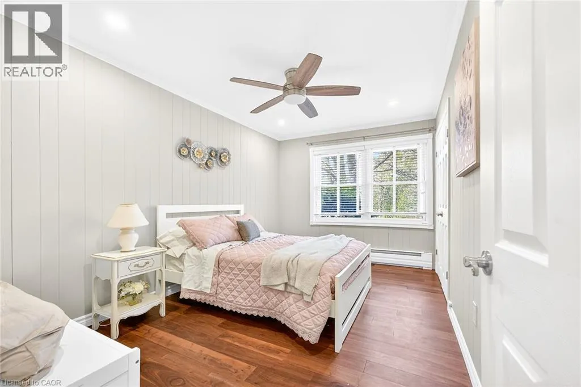
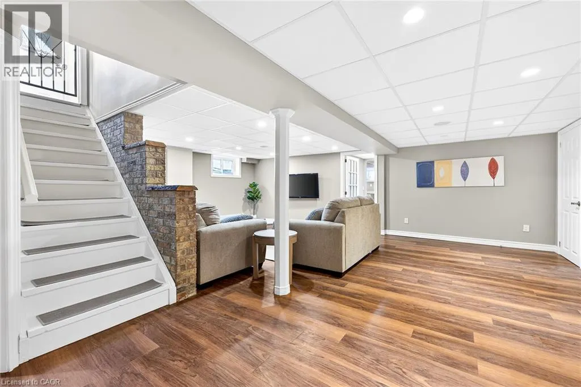
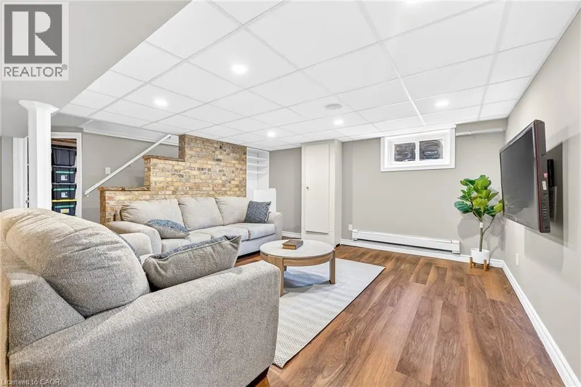
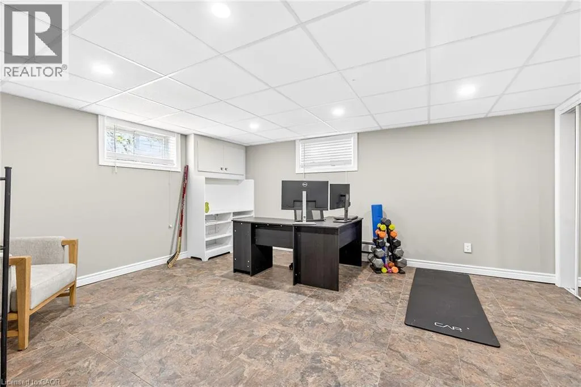
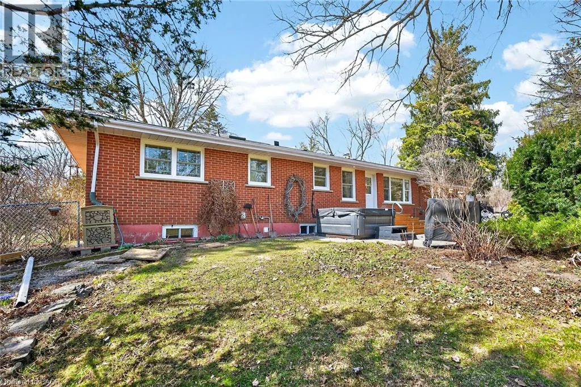
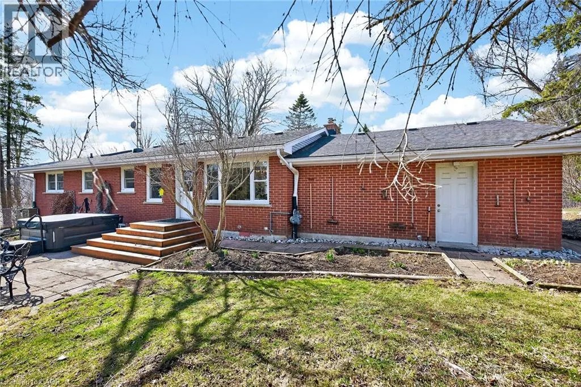
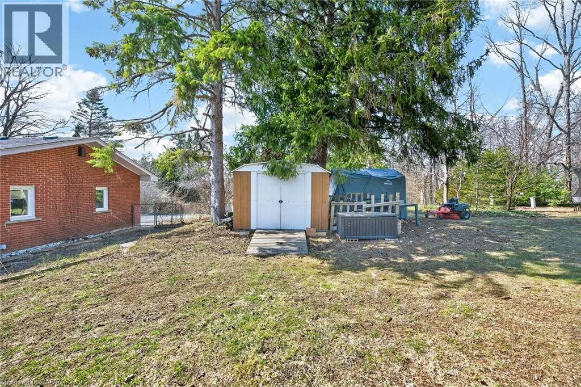
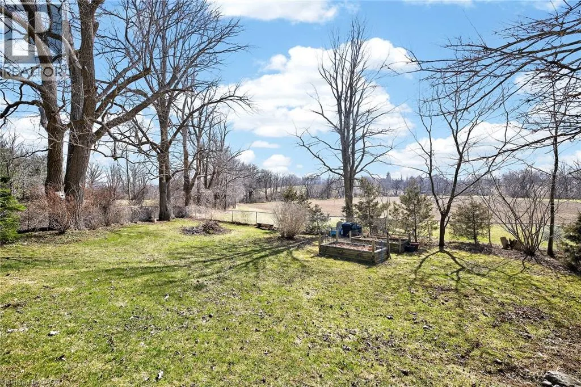
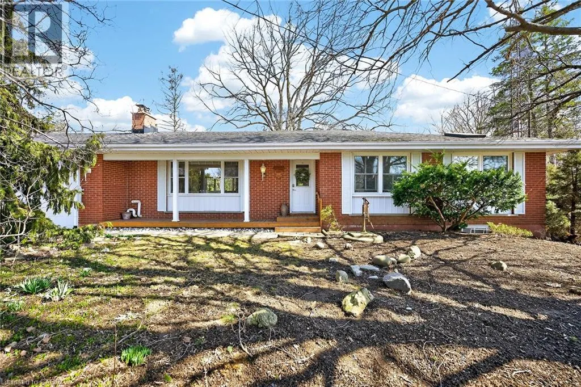
Unique opportunity to purchase a charming move in ready bungalow set in an outstanding private location yet close driving distance to all amenities. The home is set on an incredible lot bordered by open spaces and farmland. The home is very versatile and offers a potential for a lower level apartment with separate entrance. The spacious lot offers a backyard natural oasis and includes a hot tub to enjoy and relax. This is a must see for anyone that appreciates privacy and nature! (id:7434)
General Features
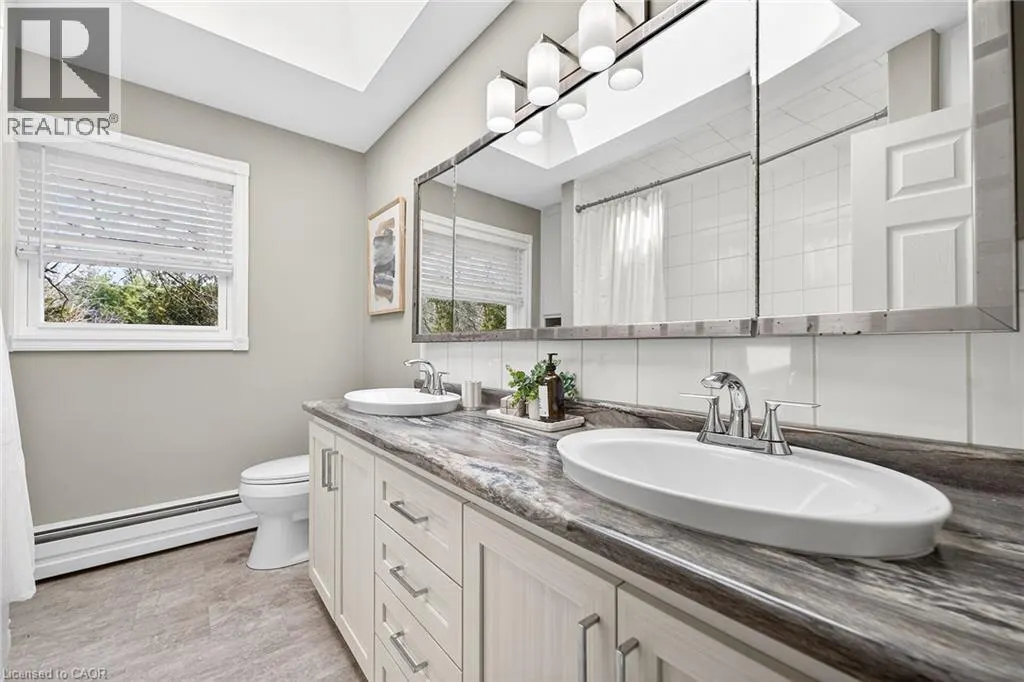
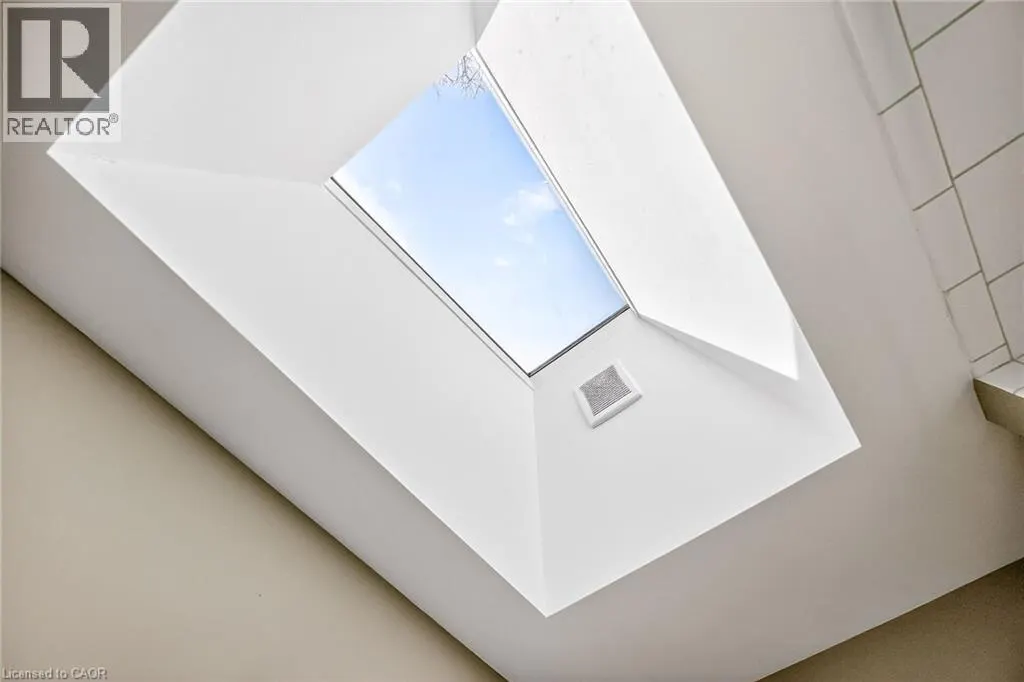
| Features | Cul-de-sac, Skylight, Country residential |
|---|---|
| Community Features | Quiet Area |
| Property Type | Single Family |
| Zoning Description | PA |
| Building Appliances | Dryer, Refrigerator, Stove, Washer, Hot Tub |
| Building Architectural Style | Bungalow |
| Parking Space Total | 12 |
| Foundation Type | Poured Concrete |
| Building Type | House |
| Ownership Type | Freehold |
| Building.StoriesTotal | 1 |
Interior Features
| Building Fireplace Present | False |
|---|---|
| Building Heating Type | Baseboard heaters |
| Basement Development | Finished |
| Basement Type | Full (Finished) |
| Construction Style Attachment | Detached |
| Living Area Range | 2252 |
| Bedrooms | 3+1 |
Exterior Features
| Sewer | Septic System |
|---|---|
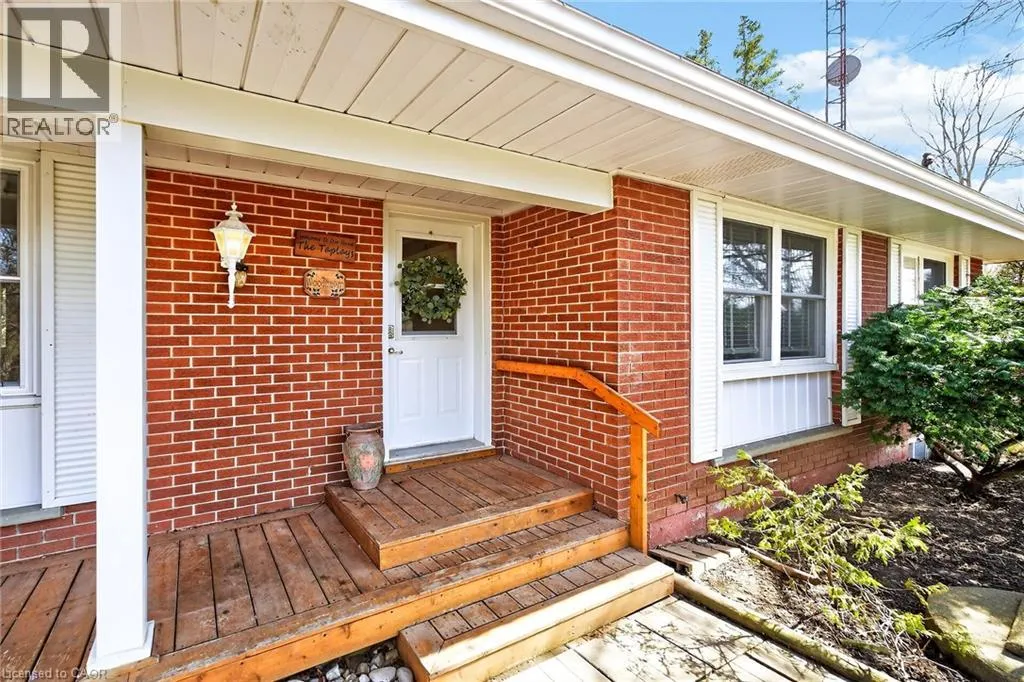
| Exterior Finish | Brick |
Room Details
| Room | Dimensions | Level | Flooring | Details |
|---|---|---|---|---|
| 3pc Bathroom | 6'0'' x 4'10'' | Basement | ||
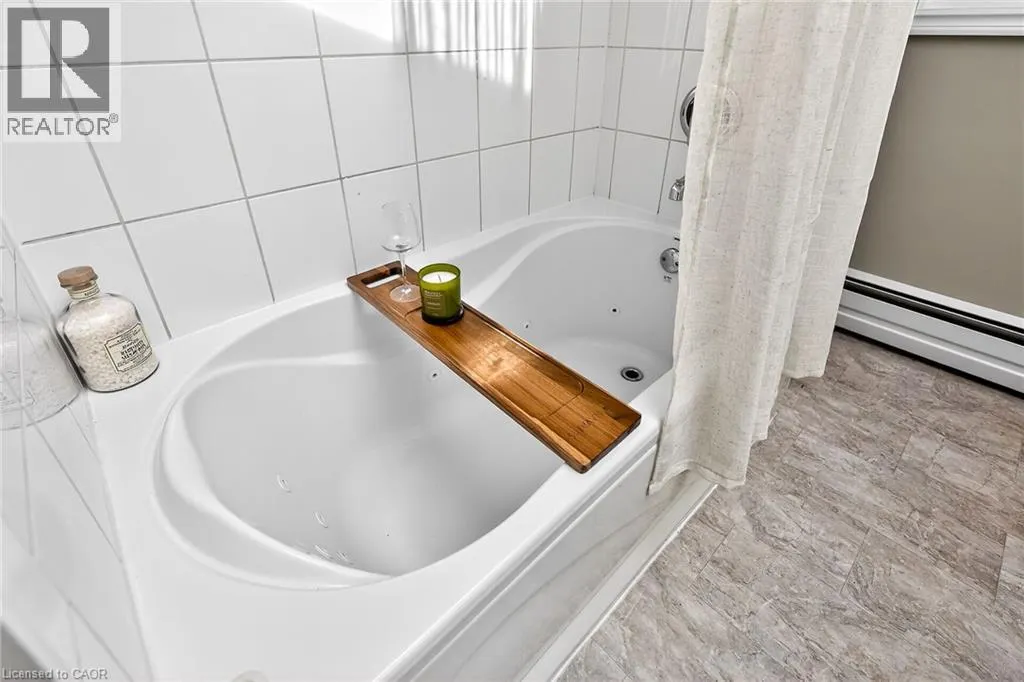
| 4pc Bathroom | 7'2'' x 9'7'' | Main level | ||
| Bedroom | 9'1'' x 13'8'' | Main level | ||
| Bonus Room | 10'7'' x 12'8'' | Basement | ||
| Dining room | 10'9'' x 10'11'' | Main level | ||
| Family room | 20'8'' x 22'0'' | Basement | ||
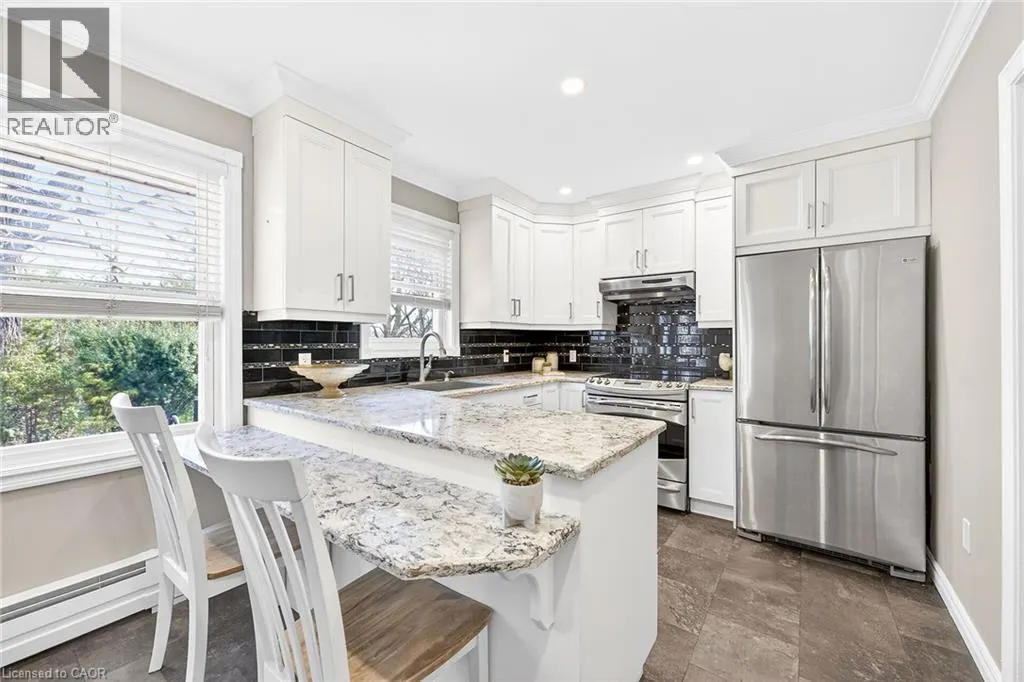
| Kitchen | 13'11'' x 10'11'' | Main level | ||
| Laundry room | 11'11'' x 11'0'' | Basement | ||
| Living room | 24'9'' x 11'11'' | Main level | ||
| Primary Bedroom | 10'11'' x 13'8'' | Main level |
Amenities
- Views
- New Construction
- Adult 55+
- Lease To Own
- No HOA Fees
- Furnished
- Primary On Main
- Air Conditioning
- Seller Finance
- Green
- Fixer Upper
- Horse
- Golf
- Fireplace
- Deck
- Garage
- Basement
- Pool

Property vs Single Family Average in N3T 5M1
Price
Year Built

 Data provided by the Ontario Regional Technology & Information Systems. The information is deemed reliable, but is not guaranteed. Not intended to solicit buyers or sellers, landlords or tenants currently under contract.
The trademarks REALTOR®, REALTORS® and the REALTOR® logo are controlled by The Canadian Real Estate Association (CREA) and identify real estate professionals who are members of CREA. The trademarks MLS®, Multiple Listing Service® and the associated logos are owned
Data provided by the Ontario Regional Technology & Information Systems. The information is deemed reliable, but is not guaranteed. Not intended to solicit buyers or sellers, landlords or tenants currently under contract.
The trademarks REALTOR®, REALTORS® and the REALTOR® logo are controlled by The Canadian Real Estate Association (CREA) and identify real estate professionals who are members of CREA. The trademarks MLS®, Multiple Listing Service® and the associated logos are owned
