














Address
4 Morrison Court, Essa, ON
Price
$ 2,098,000
Property Attributes
- ID#40864130
- TypeSingle Family
- Listing Status Active
- MunicipalityEssa
- CountyREALTORS Association of Hamilton-Burlington
- CityEssa
- AreaEssa
- NeighborhoodES09 - Rural Essa
- ZipL9R 1V2
- StyleContemporary
- Year Built2005
- Price$ 2,098,000
- Bedrooms4
- Bathrooms3
- Half Bathrooms1
- Sqr Footage4255
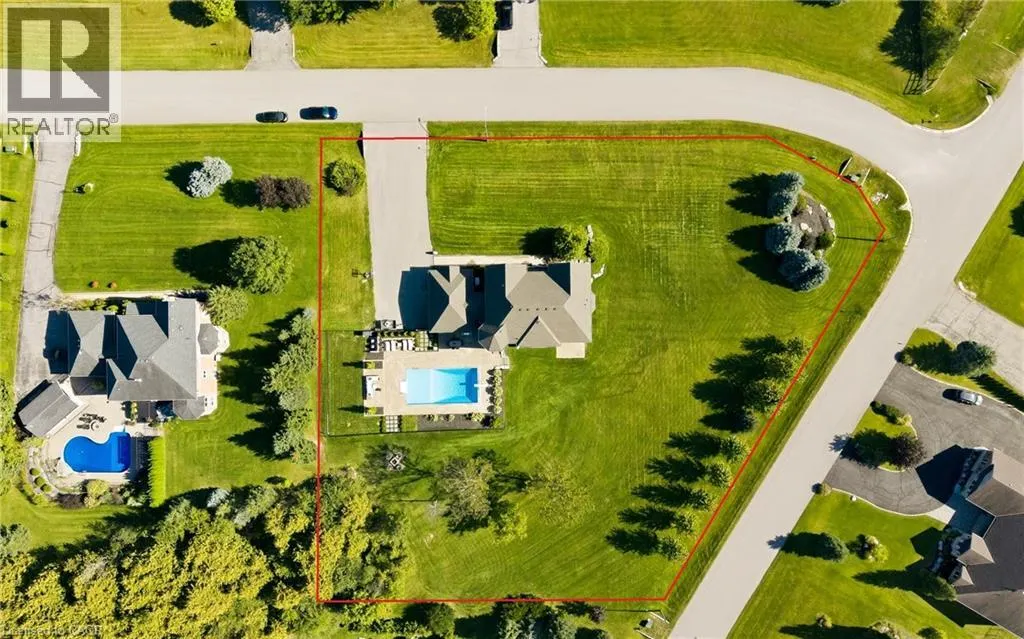
- Lot Size1.56 Acres
Data Source:
Canadian Real Estate Association (CREA)
Property Description
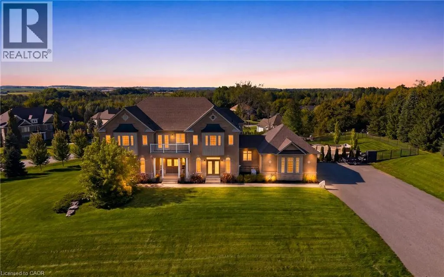
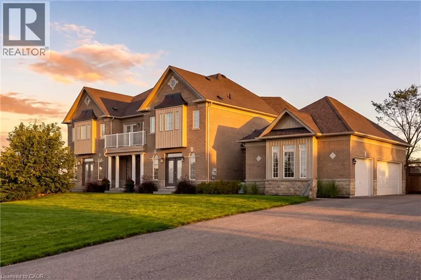
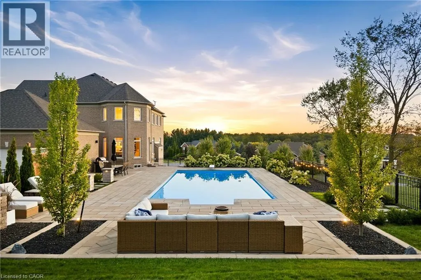
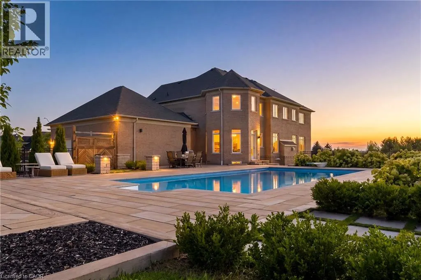
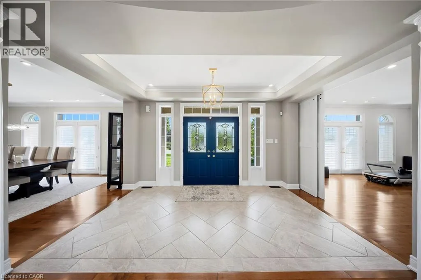
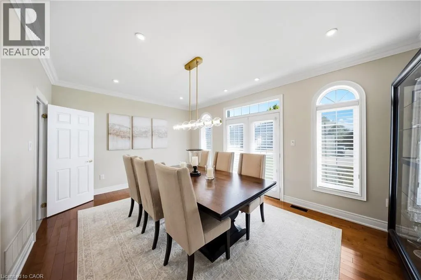
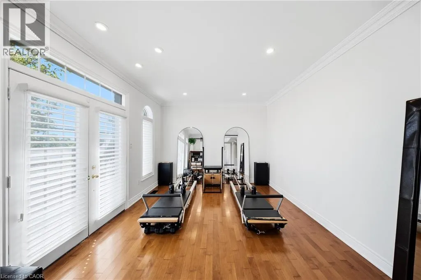
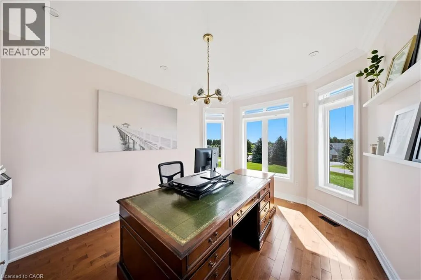
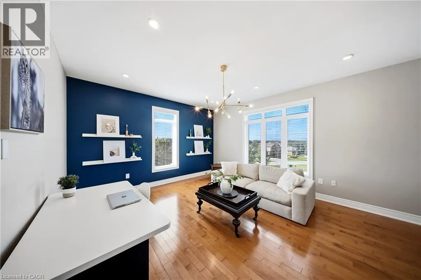
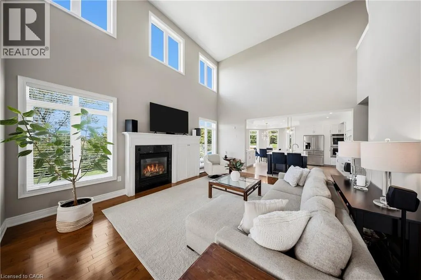
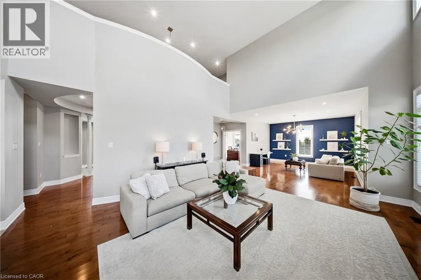
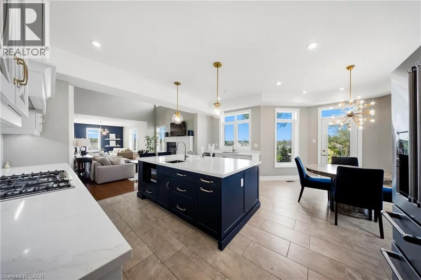
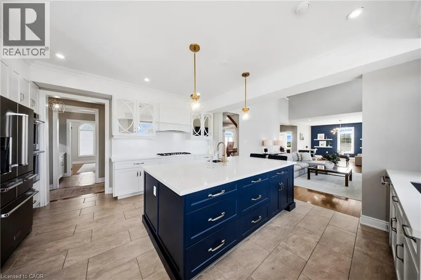
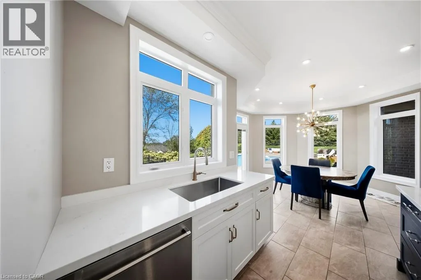
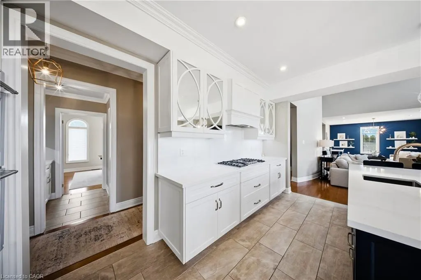
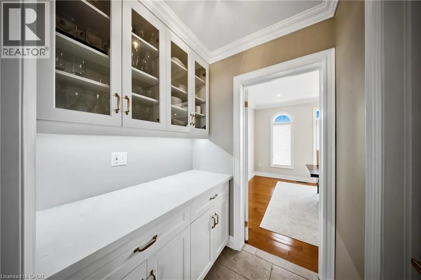
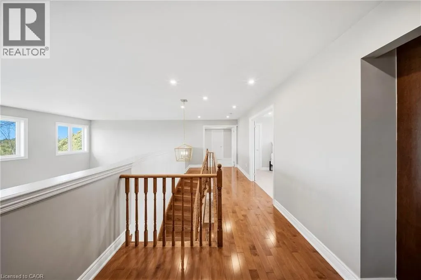
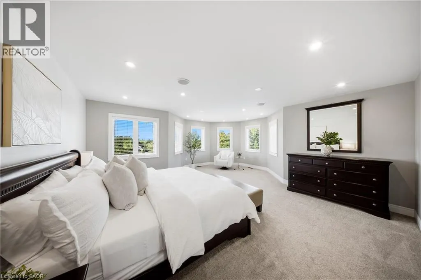
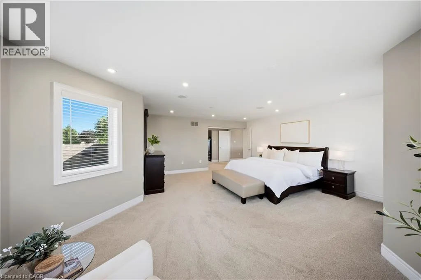
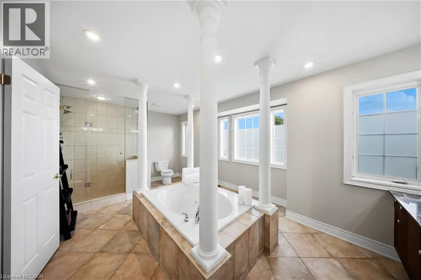
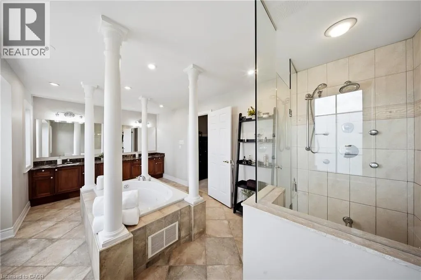
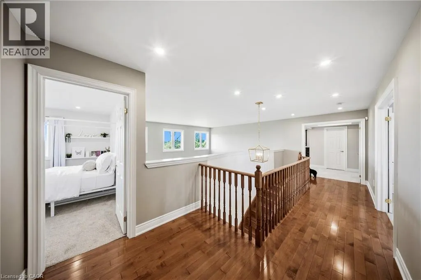
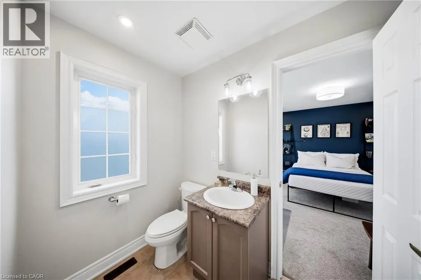
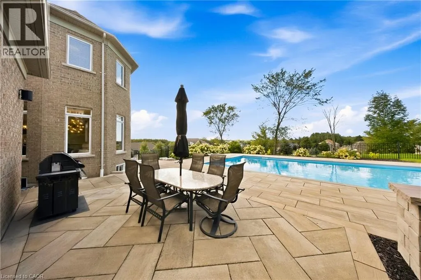
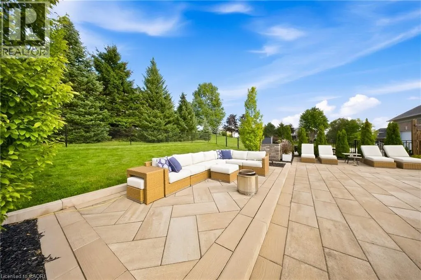
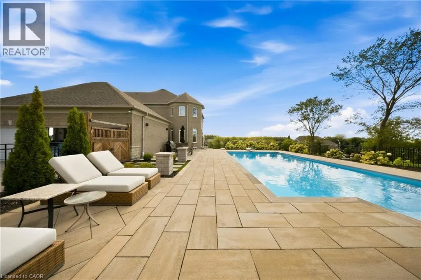
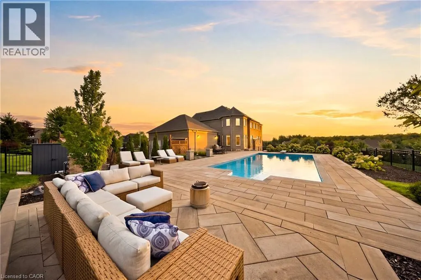
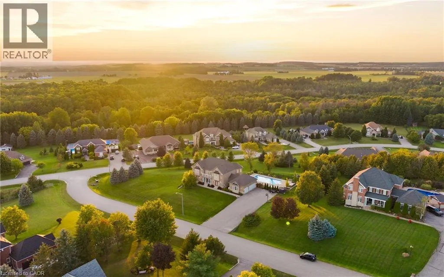
Set on a private 1.56-acre lot at the end of a quiet cul-de-sac in Ridge Hill Estates, this executive 2-storey home offers open country views and a backyard built for summer. The renovated kitchen anchors the main floor, with a butler's pantry and an eat-in breakfast area that walks out to the stone patio. The great room impresses with a 19' vaulted ceiling, floor-to-ceiling windows and a gas fireplace, open to a main floor office. Formal living and dining rooms both walk out to the garden. Hardwood floors and stairs, 9' ceilings and pot lights run throughout. A main floor laundry room with garage access adds everyday convenience. Upstairs, the oversized primary bedroom (approx. 31' x 20') and a second bedroom each have a private 5-pc ensuite, the other two share a semi-ensuite, every bedroom has a walk-in closet, and the fourth opens to a second-floor balcony. The bright walk-out lower level offers room to grow. Outside, enjoy a 20'x40' inground pool, stone patio, and fireplace, and irrigation system. An attached 3-car garage and parking for 12 complete the package. Scenic walking trails and greenspace surround this exclusive community. (id:7434)
General Features
| Features | Cul-de-sac, Conservation/green belt, Country residential, Automatic Garage Door Opener |
|---|---|
| Community Features | School Bus |
| Property Type | Single Family |
| Zoning Description | R1 |
| Building Appliances | Central Vacuum, Dishwasher, Dryer, Microwave, Refrigerator, Washer, Gas stove(s), Window Coverings, Garage door opener |
| Building Architectural Style | Contemporary |
| Building Cooling Type | Central air conditioning |
| Parking Space Total | 15 |
| Foundation Type | Poured Concrete |
| Building Type | House |
| Ownership Type | Freehold |
| Building.StoriesTotal | 2 |
Interior Features
| Building Fireplace Present | True |
|---|---|
| Building Fireplace Total | 1 |
| Building Heating Type | Forced air |
| Building Heating Fuel | Natural gas |
| Basement Development | Unfinished |
| Basement Type | Full (Unfinished) |
| Construction Style Attachment | Detached |
| Living Area Range | 4255 |
| Bedrooms | 4 |
Exterior Features
| Pool Type | Inground pool |
|---|---|
| Sewer | Septic System |
| Exterior Finish | Brick, Stone |
Room Details
| Room | Dimensions | Level | Flooring | Details |
|---|---|---|---|---|
| 2pc Bathroom | 5'0'' x 4'11'' | Main level | ||
| 4pc Bathroom | 5'0'' x 9'11'' | Second level | ||
| 5pc Bathroom | 8'0'' x 9'10'' | Second level | ||
| 5pc Ensuite bath | 18'3'' x 11'6'' | Second level | ||
| Bedroom | 14'11'' x 11'1'' | Second level | ||
| Breakfast | 13'0'' x 12'10'' | Main level | ||
| Dining room | 19'2'' x 11'11'' | Main level | ||
| Family room | 35'8'' x 28'0'' | Main level | ||
| Foyer | 14'11'' x 8'0'' | Main level | ||
| Kitchen | 15'10'' x 15'11'' | Main level | ||
| Laundry room | 10'4'' x 10'1'' | Main level | ||
| Living room | 17'8'' x 12'0'' | Main level | ||
| Office | 14'0'' x 10'11'' | Main level | ||
| Primary Bedroom | 19'11'' x 26'5'' | Second level |
Amenities
- Views
- New Construction
- Adult 55+
- Lease To Own
- No HOA Fees
- Furnished
- Primary On Main
- Air Conditioning
- Seller Finance
- Green
- Fixer Upper
- Horse
- Golf
- Fireplace
- Deck
- Garage
- Basement
- Pool

Property vs Single Family Average in L9R 1V2
Price
Year Built

 Data provided by the Ontario Regional Technology & Information Systems. The information is deemed reliable, but is not guaranteed. Not intended to solicit buyers or sellers, landlords or tenants currently under contract.
The trademarks REALTOR®, REALTORS® and the REALTOR® logo are controlled by The Canadian Real Estate Association (CREA) and identify real estate professionals who are members of CREA. The trademarks MLS®, Multiple Listing Service® and the associated logos are owned
Data provided by the Ontario Regional Technology & Information Systems. The information is deemed reliable, but is not guaranteed. Not intended to solicit buyers or sellers, landlords or tenants currently under contract.
The trademarks REALTOR®, REALTORS® and the REALTOR® logo are controlled by The Canadian Real Estate Association (CREA) and identify real estate professionals who are members of CREA. The trademarks MLS®, Multiple Listing Service® and the associated logos are owned
