
Address
493 Ennismore Place, Waterloo, ON
Price
$ 1,274,900
Property Attributes
- ID#40864240
- TypeSingle Family
- Listing Status Active
- MunicipalityWaterloo
- CountyREALTORS Association of Hamilton-Burlington
- CityWaterloo
- AreaWaterloo
- Neighborhood440 - Upper Beechwood/Beechwood W.
- ZipN2T 2G3
- StyleOther
- Year Built1988
- Price$ 1,274,900
- Bedrooms4+1
- Bathrooms3
- Half Bathrooms1
- Sqr Footage3457
Data Source:
Canadian Real Estate Association (CREA)
Property Description
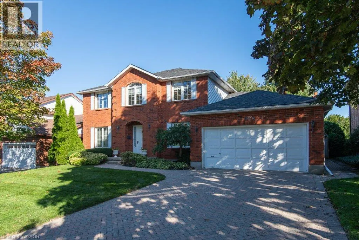
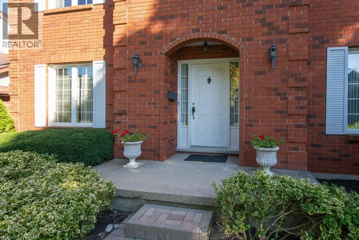
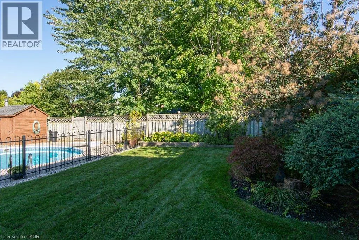
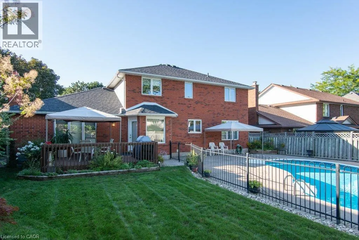
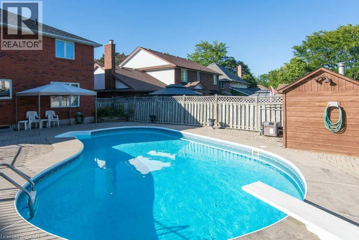
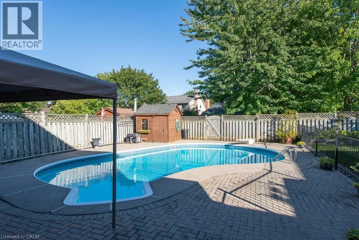
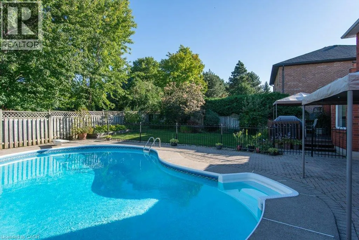
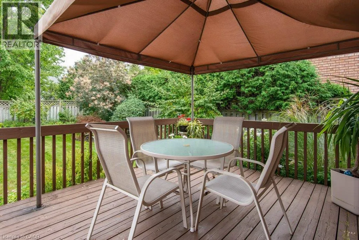
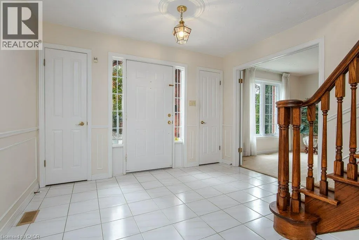
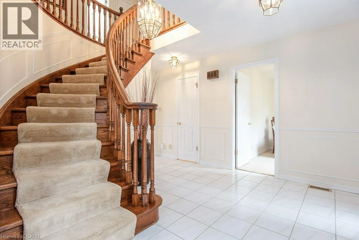
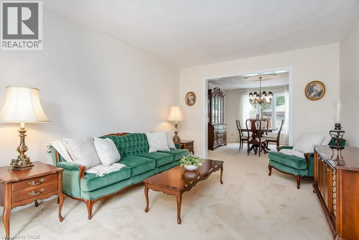
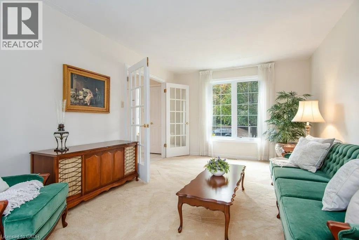
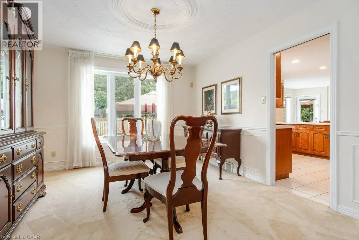
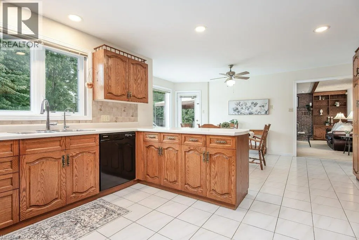
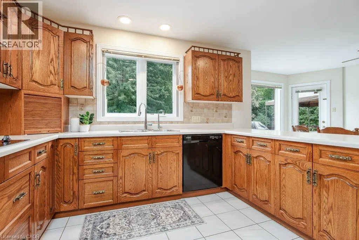
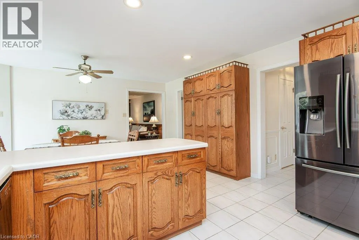
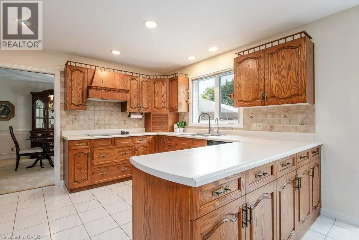
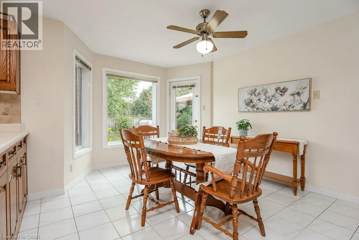
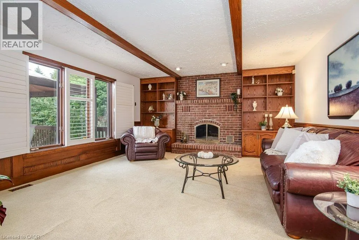
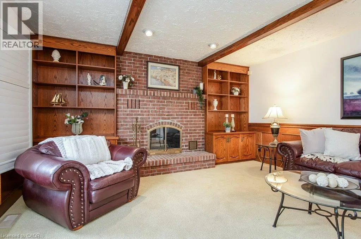
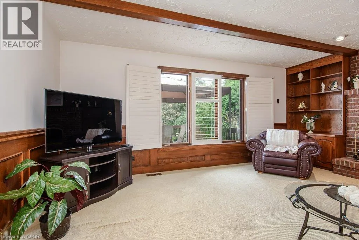
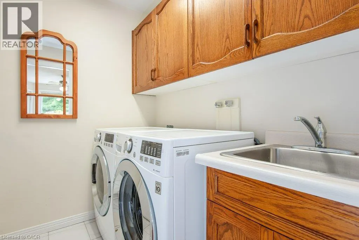
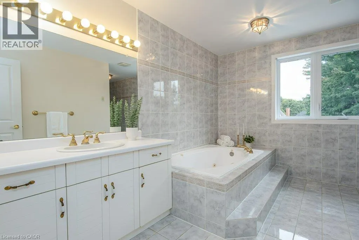
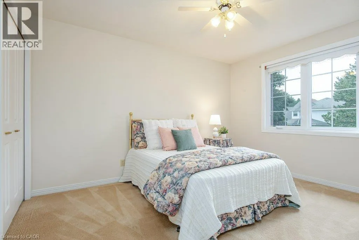
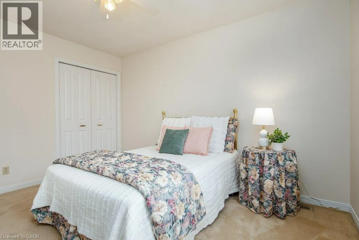
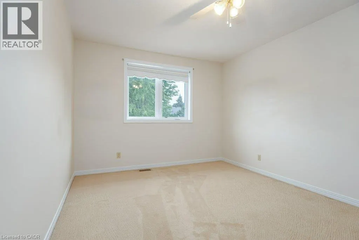
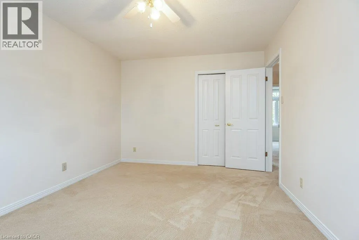
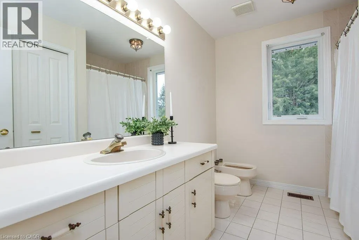
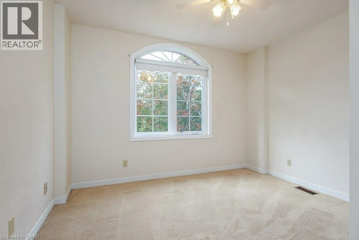
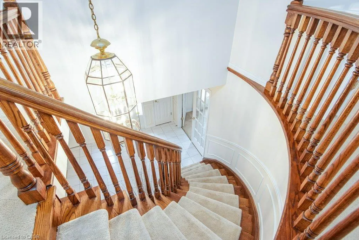
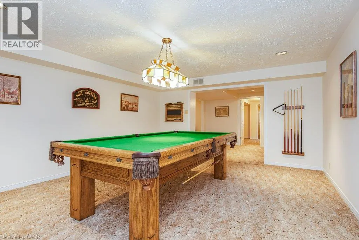
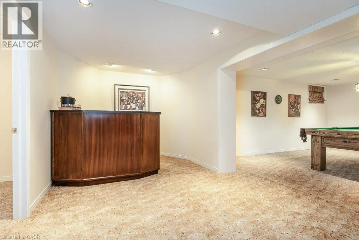
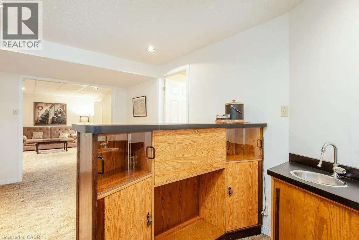
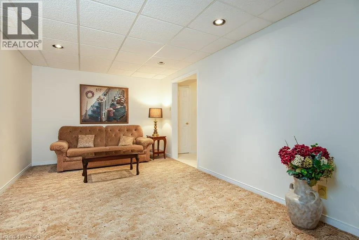
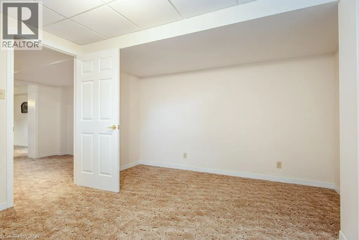
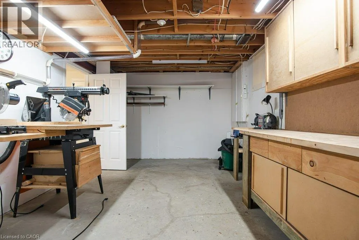
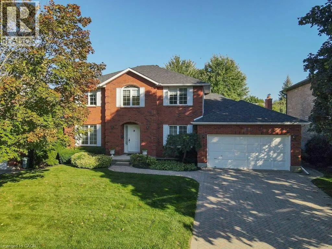
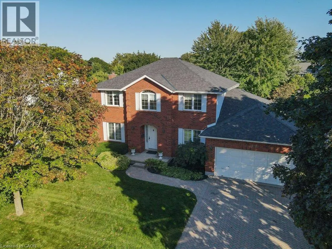
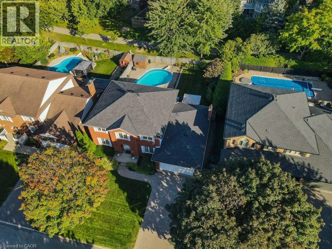
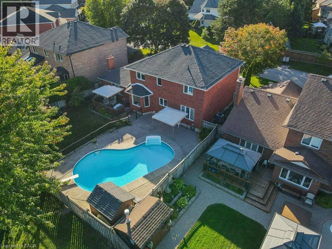
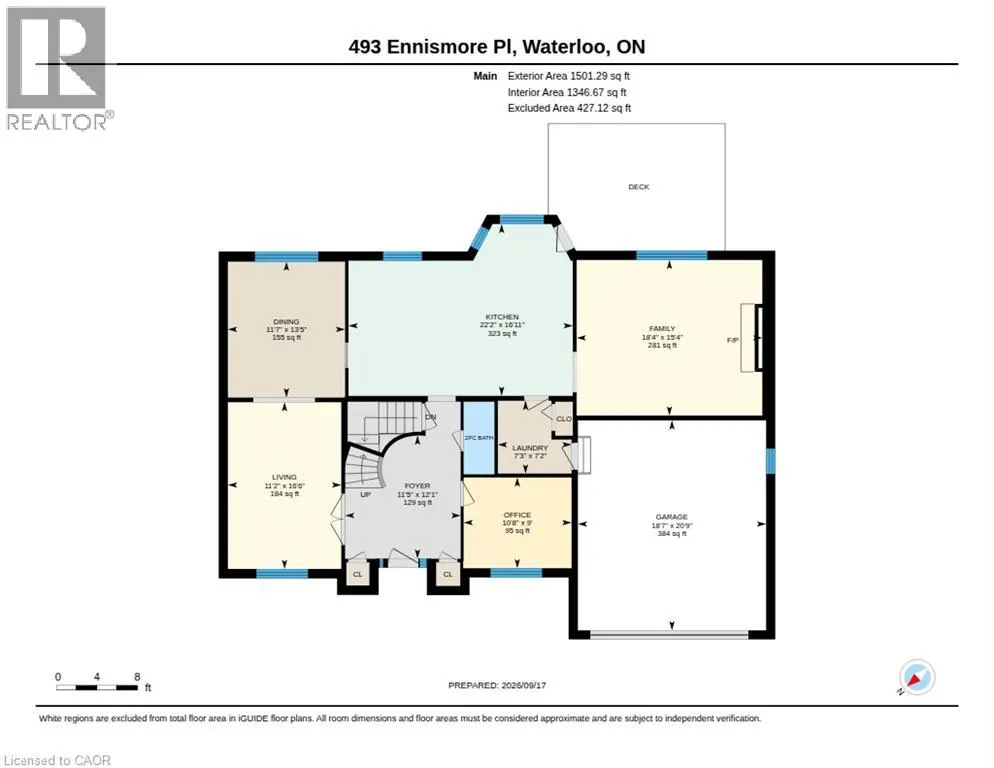
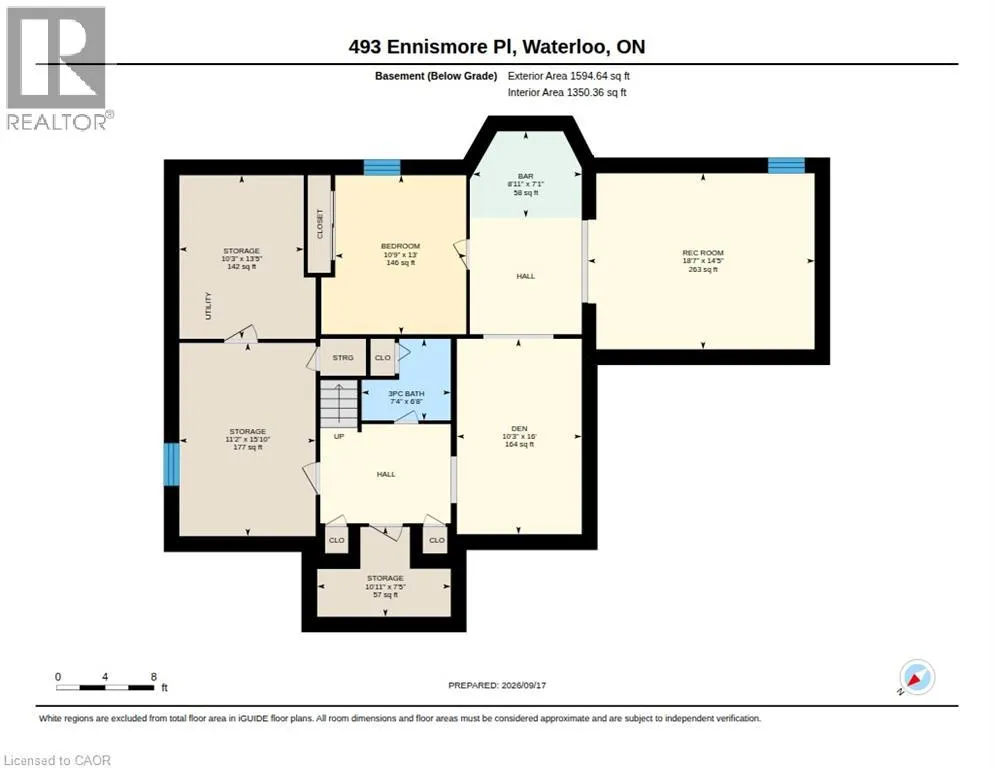
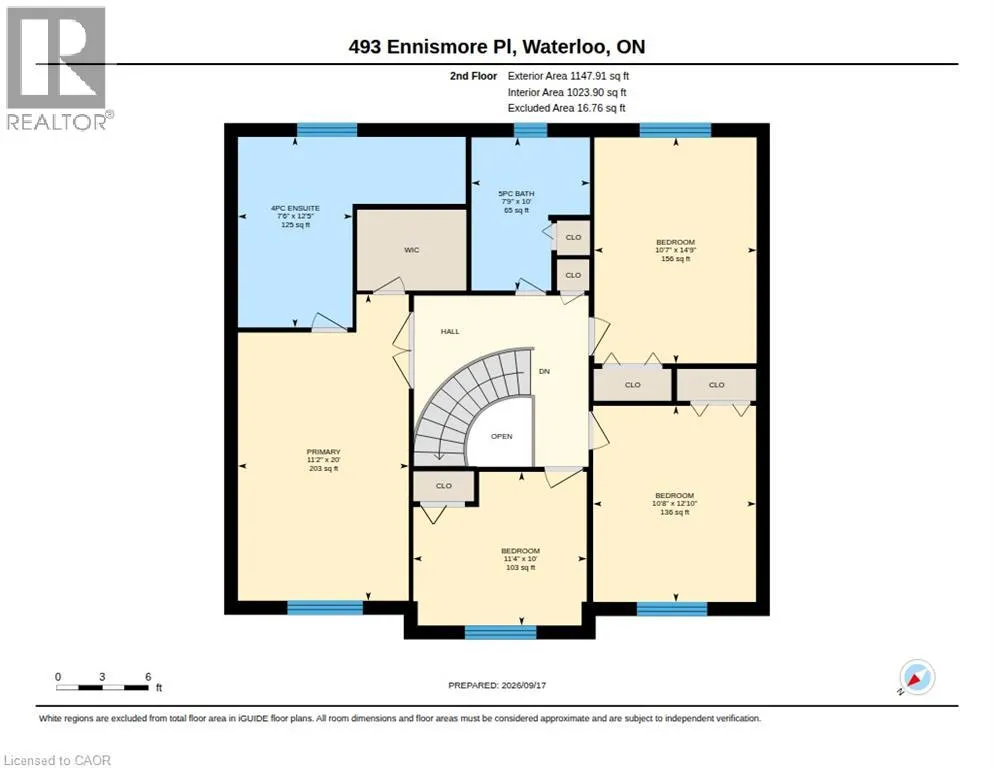
Welcome to a meticulously maintained custom-built home on one of the most desirable streets in sought-after Upper Beechwood. Proudly offered for sale for the first time by its original owners, this classic centre-hall residence was custom built by Schnarr Craftsmen and delivers the quality, space and timeless design that is increasingly hard to find. A welcoming interlock driveway leads you to a home where quality construction and thoughtful care are evident throughout. The layout offers an inviting flow with generous principal rooms, four bedrooms, and plenty of space for everyday family living and entertaining. The spacious primary retreat features a large ensuite and oversized walk-in closet, while the main floor laundry adds everyday convenience. Updated windows, furnace and air conditioning (approx 2009), roof (2019) and a rough-in for central vacuum provide added peace of mind. Downstairs, the finished basement expands your living and entertaining options with a wet bar and dedicated workshop — perfect for the hobbyist, DIYer or anyone who appreciates having room to spread out. Then comes the backyard. Your own private pool creates the ultimate summer escape, whether it’s hosting friends, relaxing with the family or simply enjoying a warm evening at home. Pool equipment is less than 10 years old. Built with 2x6 exterior wall framing, this home reflects the quality craftsmanship that went into its construction. And the location? Hard to beat. Just steps from school, the sought-after Beechwood Community and the neighbourhood’s extensive walking-trail system. This is the kind of home that doesn’t come along often. Don't miss this opportunity. (id:7434)
General Features
| Features | Cul-de-sac, Sump Pump |
|---|---|
| Property Type | Single Family |
| Zoning Description | SR2 |
| Amenities | Park, Playground, Schools, Shopping |
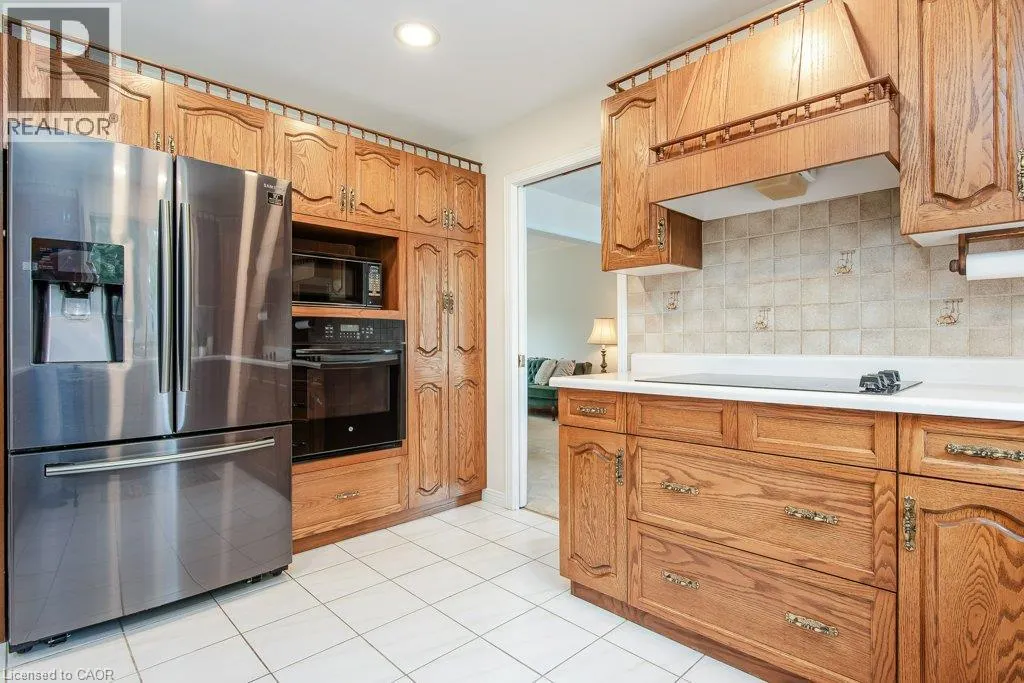
| Building Appliances | Central Vacuum - Roughed In, Dishwasher, Dryer, Refrigerator, Stove, Washer, Window Coverings, Garage door opener |
| Building Architectural Style | Other |
| Building Cooling Type | Central air conditioning |
| Parking Space Total | 6 |
| Building Type | House |
| Ownership Type | Freehold |
| Building.StoriesTotal | 2 |
Interior Features
| Building Fireplace Present | False |
|---|---|
| Building Heating Type | Forced air |
| Basement Development | Finished |
| Basement Type | Full (Finished) |
| Construction Style Attachment | Detached |
| Living Area Range | 3457 |
| Bedrooms | 4+1 |
Exterior Features
| Land Amenities | Park, Playground, Schools, Shopping |
|---|---|
| Landscape Features | Landscaped |
| Sewer | Municipal sewage system |
| Exterior Finish | Brick Veneer |
Room Details
| Room | Dimensions | Level | Flooring | Details |
|---|---|---|---|---|
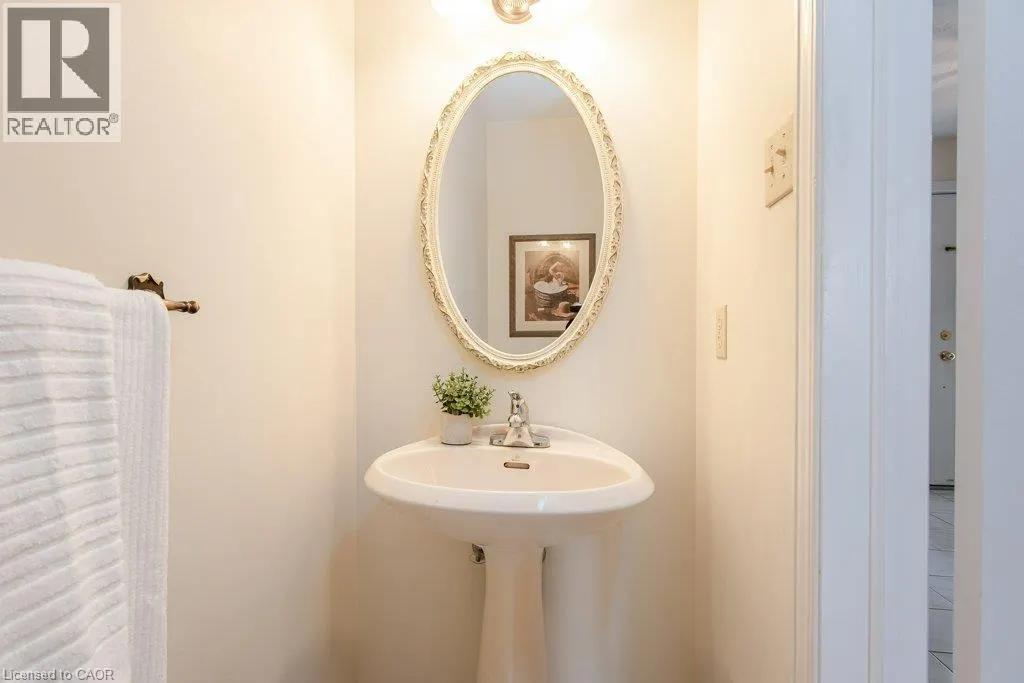
| 2pc Bathroom | Measurements not available | Main level | ||
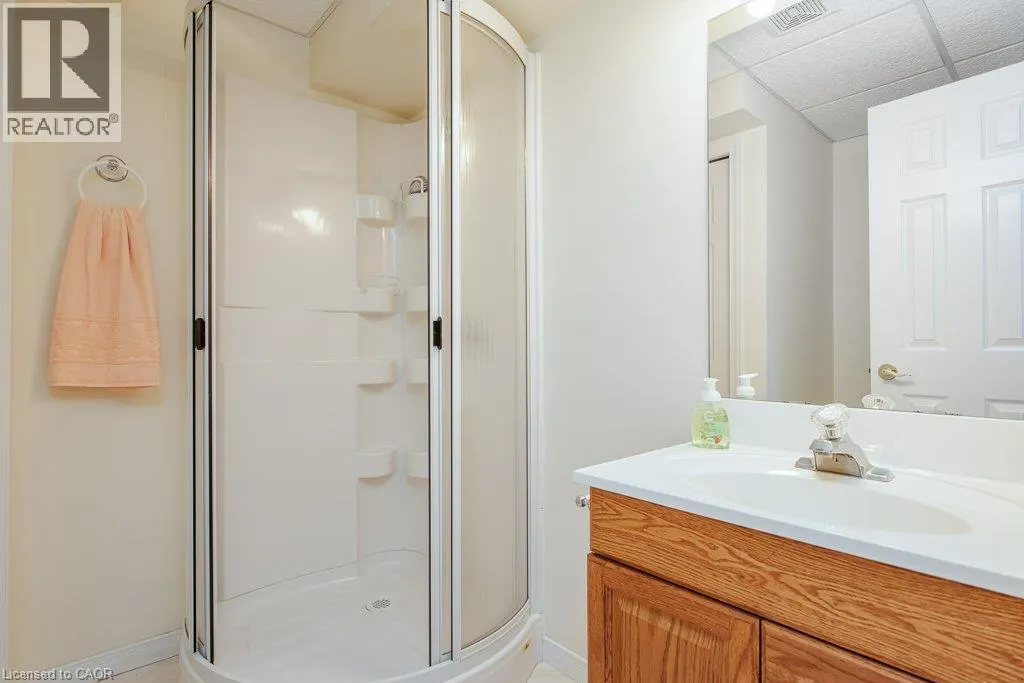
| 3pc Bathroom | Measurements not available | Basement | ||
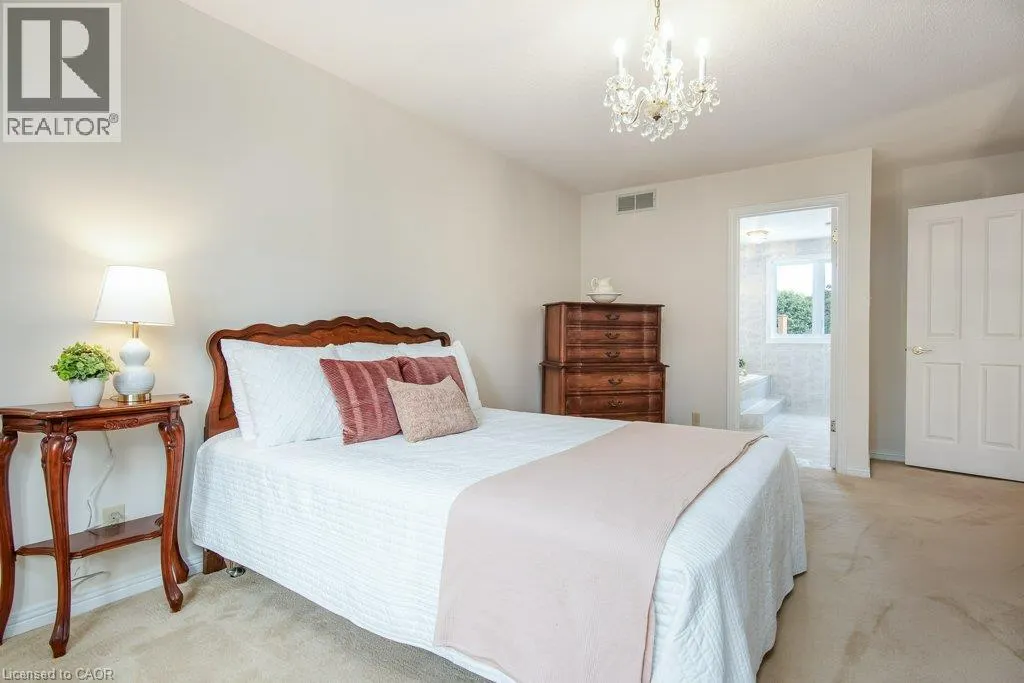
| 4pc Ensuite bath | Measurements not available | Second level | ||
| 5pc Bathroom | Measurements not available | Second level | ||
| Bedroom | 13'0'' x 10'9'' | Basement | ||
| Den | 16'0'' x 10'3'' | Basement | ||
| Dining room | 13'5'' x 11'7'' | Main level | ||
| Family room | 15'4'' x 18'4'' | Main level | ||
| Foyer | 12'1'' x 11'5'' | Main level | ||
| Kitchen | 16'11'' x 22'2'' | Main level | ||
| Laundry room | 7'2'' x 7'3'' | Main level | ||
| Living room | 16'6'' x 11'2'' | Main level | ||
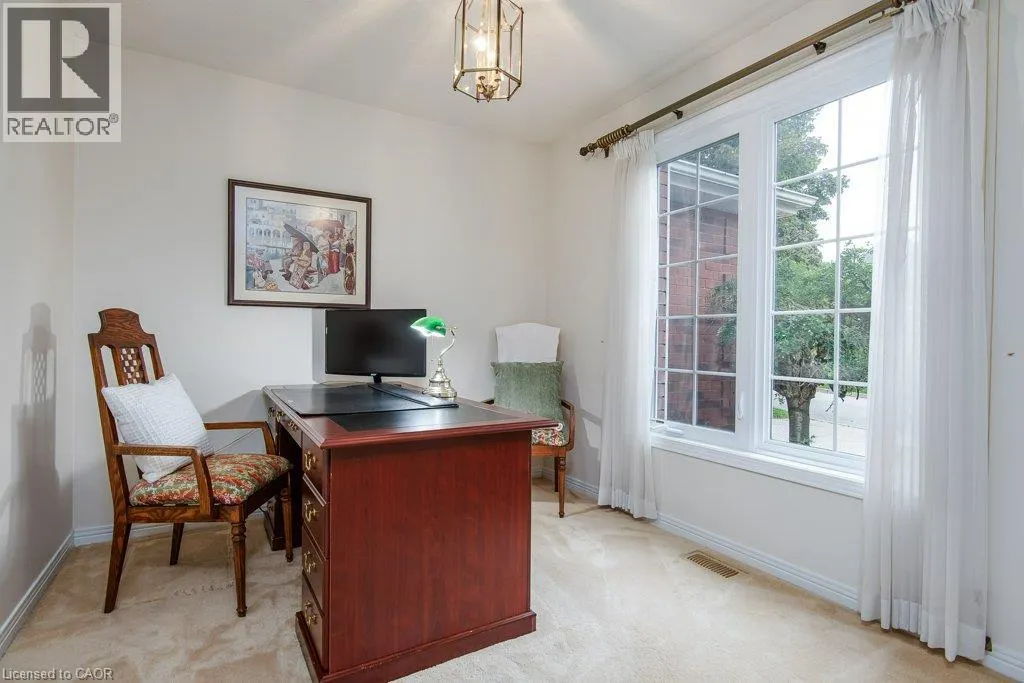
| Office | 9'0'' x 10'8'' | Main level | ||
| Other | 7'1'' x 8'11'' | Basement | ||
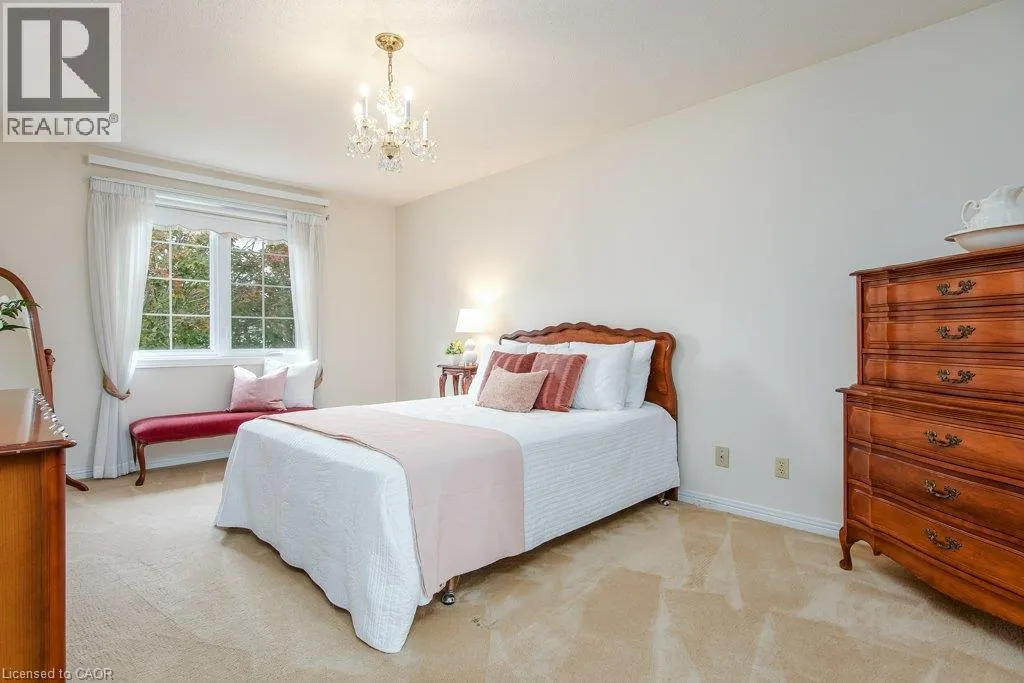
| Primary Bedroom | 20'0'' x 11'2'' | Second level | ||
| Recreation room | 14'5'' x 18'7'' | Basement | ||
| Storage | 7'5'' x 10'11'' | Basement |
Amenities
- Views
- New Construction
- Adult 55+
- Lease To Own
- No HOA Fees
- Furnished
- Primary On Main
- Air Conditioning
- Seller Finance
- Green
- Fixer Upper
- Horse
- Golf
- Fireplace
- Deck
- Garage
- Basement
- Pool

Property vs Single Family Average in N2T 2G3
Price
Year Built
In The Neighborhood
Just Listed
Waterloo
$ 1,499,900
- Type
- Single Family
- Size
- 3,231 SqFt
- Rooms
- 4 Beds + 3 Baths
Royal LePage Wolle Realty
Waterloo
$ 899,000
- Type
- Single Family
- Size
- 2,316 SqFt
- Rooms
- 2 Beds + 2.5 Baths
RE/MAX TWIN CITY REALTY INC.
Waterloo
$ 1,750,000
- Type
- Single Family
- Size
- 4,367 SqFt
- Rooms
- 4 Beds + 3.5 Baths
RE/MAX TWIN CITY REALTY INC.
Waterloo
$ 2,500
- Type
- Single Family
- Size
- 1,653 SqFt
- Rooms
- 3 Beds + 2.5 Baths
RE/MAX TWIN CITY REALTY INC.
Primary On Main
Waterloo
$ 899,900
- Type
- Single Family
- Size
- 2,362 SqFt
- Rooms
- 4 Beds + 2.5 Baths
Royal LePage Wolle Realty

 Data provided by the Ontario Regional Technology & Information Systems. The information is deemed reliable, but is not guaranteed. Not intended to solicit buyers or sellers, landlords or tenants currently under contract.
The trademarks REALTOR®, REALTORS® and the REALTOR® logo are controlled by The Canadian Real Estate Association (CREA) and identify real estate professionals who are members of CREA. The trademarks MLS®, Multiple Listing Service® and the associated logos are owned
Data provided by the Ontario Regional Technology & Information Systems. The information is deemed reliable, but is not guaranteed. Not intended to solicit buyers or sellers, landlords or tenants currently under contract.
The trademarks REALTOR®, REALTORS® and the REALTOR® logo are controlled by The Canadian Real Estate Association (CREA) and identify real estate professionals who are members of CREA. The trademarks MLS®, Multiple Listing Service® and the associated logos are owned
