






Address
8 Beckett Drive, Brantford, ON
Price
$ 759,900
Property Attributes
- ID#40864305
- TypeSingle Family
- Listing Status Active
- MunicipalityBrantford
- CountyREALTORS Association of Hamilton-Burlington
- CityBrantford
- AreaBrantford
- Neighborhood2075 - Beckett
- ZipN3T 6E5
- StyleOther
- Year Built1987
- Price$ 759,900
- Bedrooms4
- Bathrooms2
- Half Bathrooms1
- Sqr Footage2294
Data Source:
Canadian Real Estate Association (CREA)
Property Description
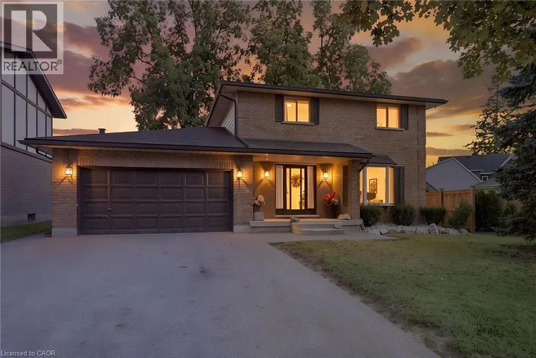
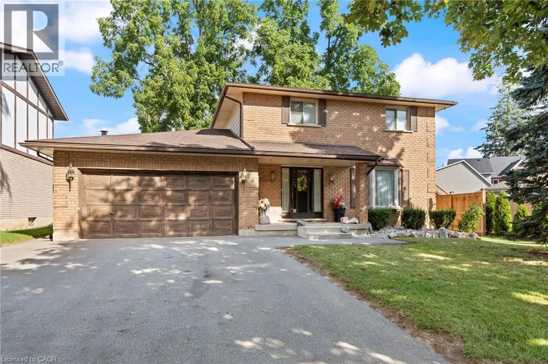
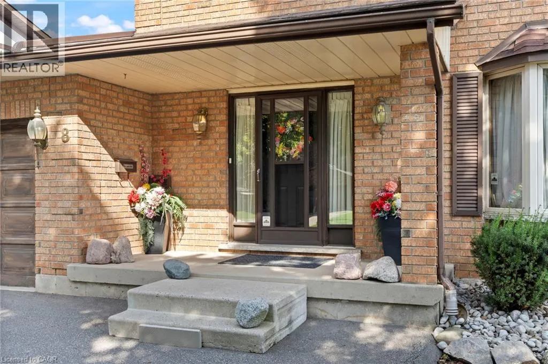
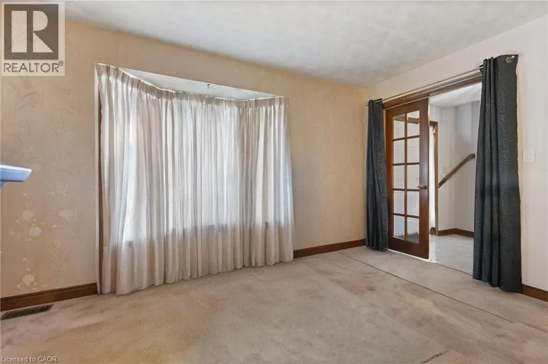
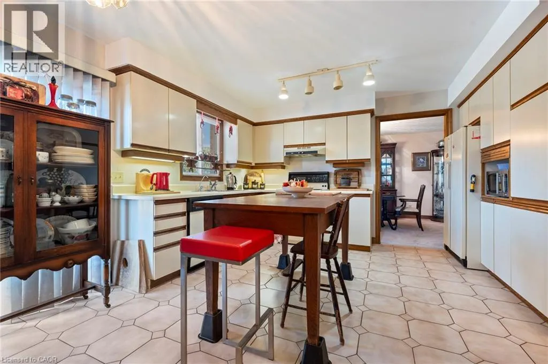
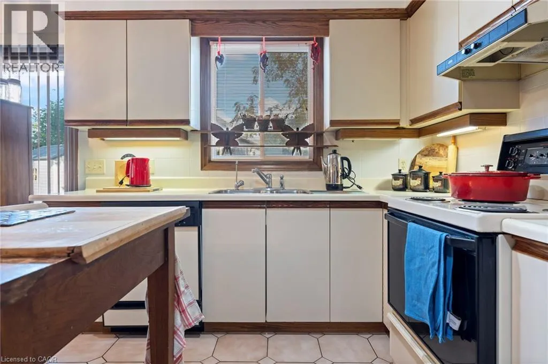
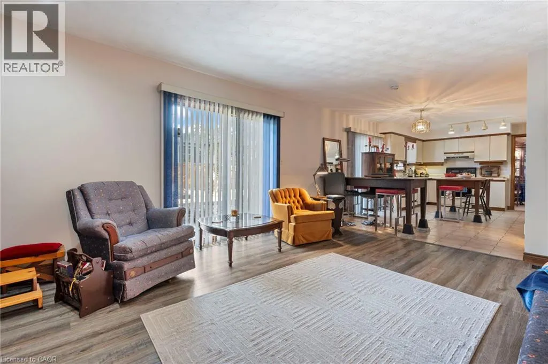
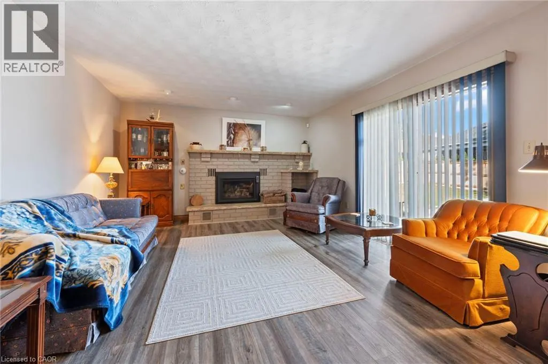
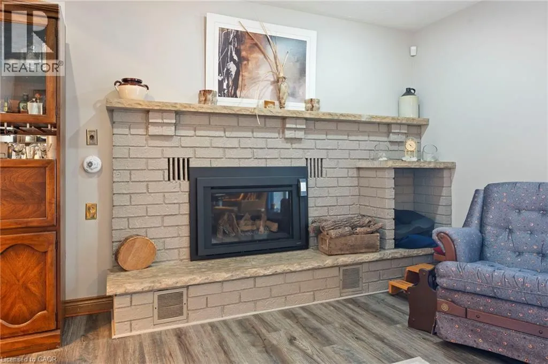
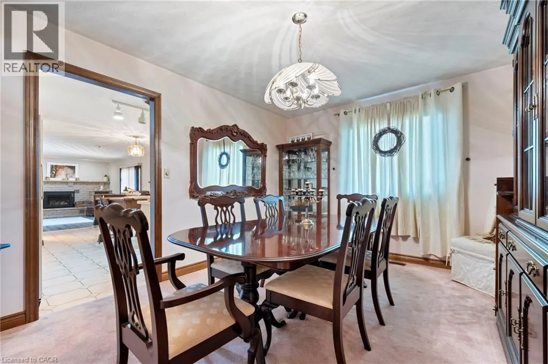
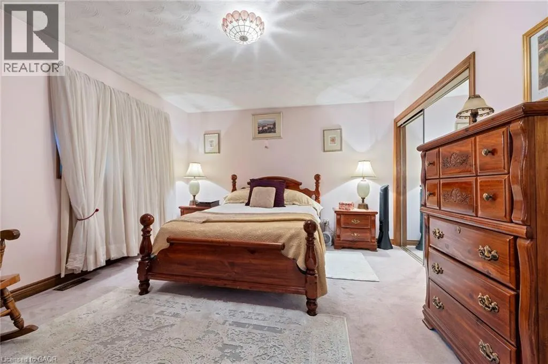
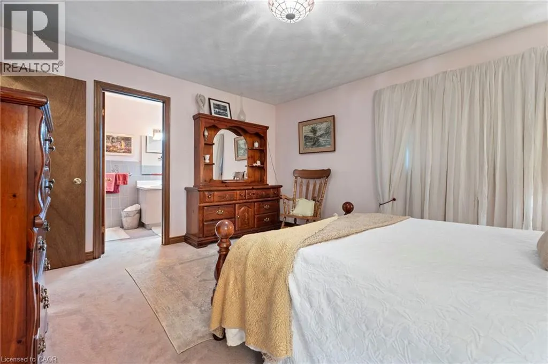
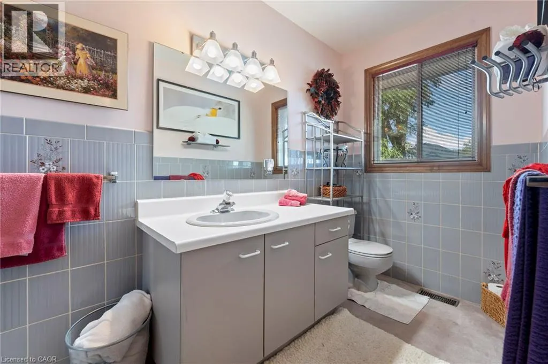
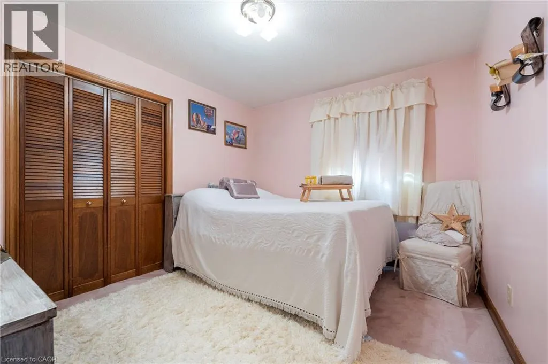
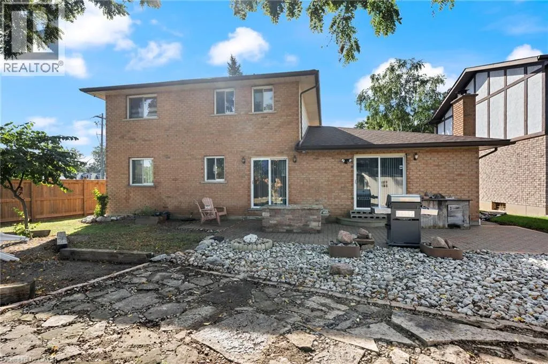
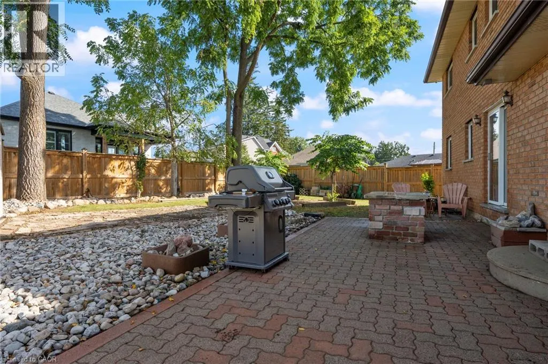
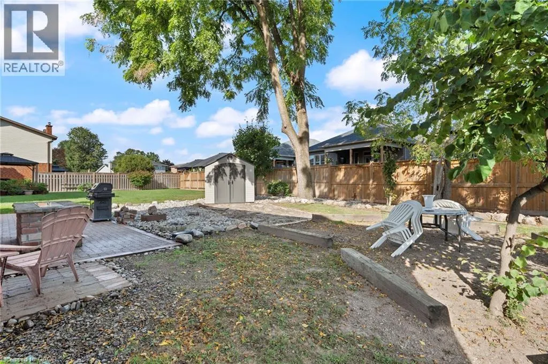
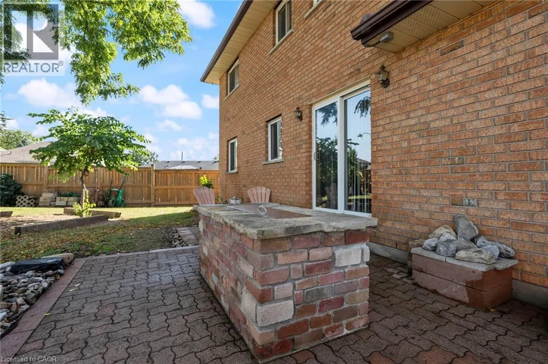
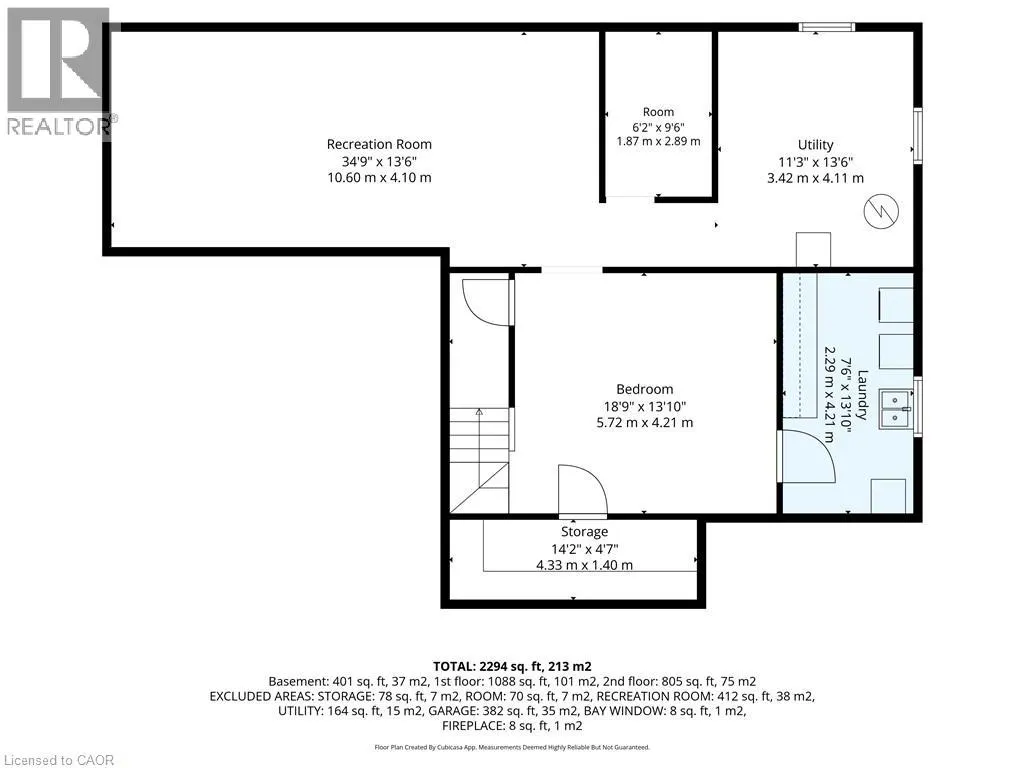
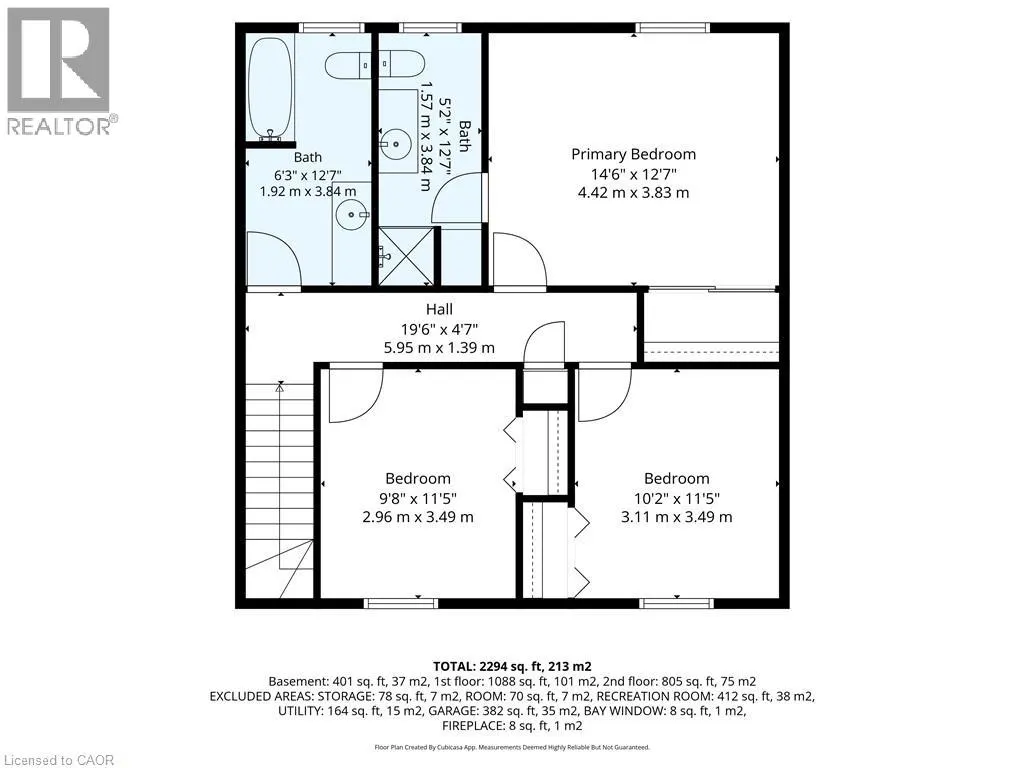
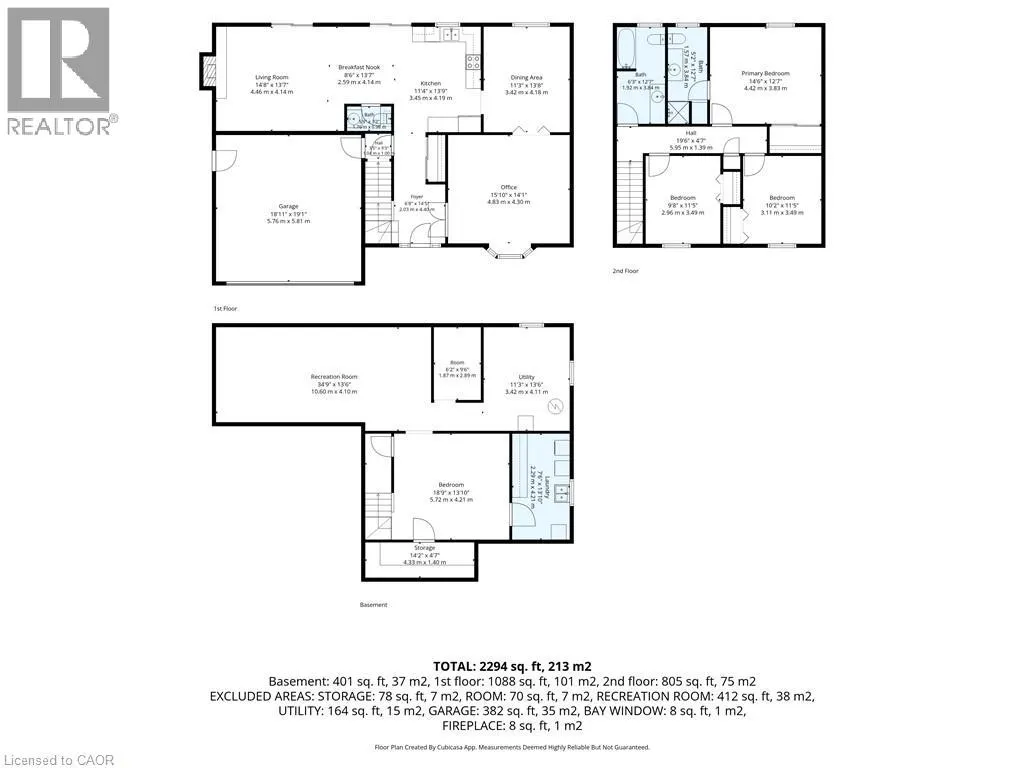
Welcome to 8 Beckett Drive, a solid 1987 brick two-storey home situated on a desirable corner lot and offering just shy of 2,300 sq. ft. of finished above-grade living space, 4 bedrooms, 2.5 bathrooms, and an attached double-car garage. Built with the quality and craftsmanship of its era, this is a home with good bones and the kind of enduring construction that older homes are known for. Inside, the home embraces its retro character, offering a wonderful opportunity for buyers who appreciate the charm of an established home or are looking to bring their own vision and updates over time. The generous floor plan provides plenty of room for family living, entertaining and everyday comfort, with spacious principal rooms and a practical layout. The partially finished basement adds even more potential, featuring a bathroom rough-in and an abundance of space that could accommodate additional bedrooms The attached double garage measures approximately 18'11 x 19'1, providing excellent space for vehicles, storage and hobbies. Outside, the backyard offers a private place to unwind, complete with an oversized storage shed and a unique hand-built brick natural gas fire table — the perfect setting for an evening glass of wine, gathering with friends or enjoying a summer night around the fire. Situated close to a variety of amenities, parks and trails, with convenient access to Veterans Memorial Parkway and the Brantford Southern Access Road, 8 Beckett Drive offers the space, location and solid construction that make this an excellent opportunity in an established Brantford neighbourhood. A well-built home with character, space and plenty of potential — come see what makes 8 Beckett Drive a place to call home. (id:7434)
General Features
| Features | Paved driveway, Automatic Garage Door Opener |
|---|---|
| Community Features | School Bus |
| Property Type | Single Family |
| Zoning Description | H-R1B-34, R1B |
| Amenities | Playground, Schools, Shopping |
| Building Appliances | Central Vacuum, Water purifier |
| Building Architectural Style | Other |
| Building Cooling Type | Central air conditioning |
| Parking Space Total | 6 |
| Building Type | House |
| Ownership Type | Freehold |
| Building.StoriesTotal | 2 |
Interior Features
| Building Fireplace Present | True |
|---|---|
| Building Fireplace Total | 1 |
| Building Heating Type | Forced air |
| Building Heating Fuel | Natural gas |
| Basement Development | Partially finished |
| Basement Type | Full (Partially finished) |
| Construction Style Attachment | Detached |
| Living Area Range | 2294 |
| Bedrooms | 4 |
Exterior Features
| Structure | Shed |
|---|---|
| Land Amenities | Playground, Schools, Shopping |
| Sewer | Municipal sewage system |
| Exterior Finish | Brick Veneer |
Room Details
| Room | Dimensions | Level | Flooring | Details |
|---|---|---|---|---|
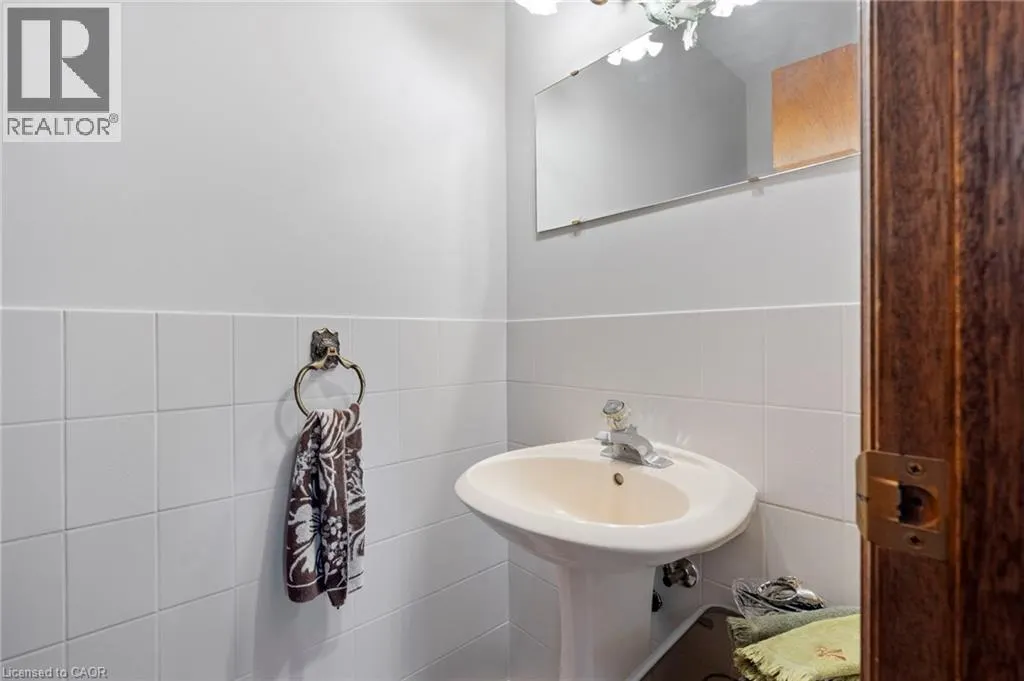
| 2pc Bathroom | Measurements not available | Main level | ||
| 3pc Ensuite bath | 5'2'' x 12'7'' | Second level | ||
| 4pc Bathroom | 6'3'' x 12'7'' | Second level | ||
| Bedroom | 15'10'' x 14'1'' | Main level | ||
| Bonus Room | 6'2'' x 9'6'' | Basement | ||
| Breakfast | 8'6'' x 13'7'' | Main level | ||
| Dining room | 11'3'' x 13'8'' | Main level | ||
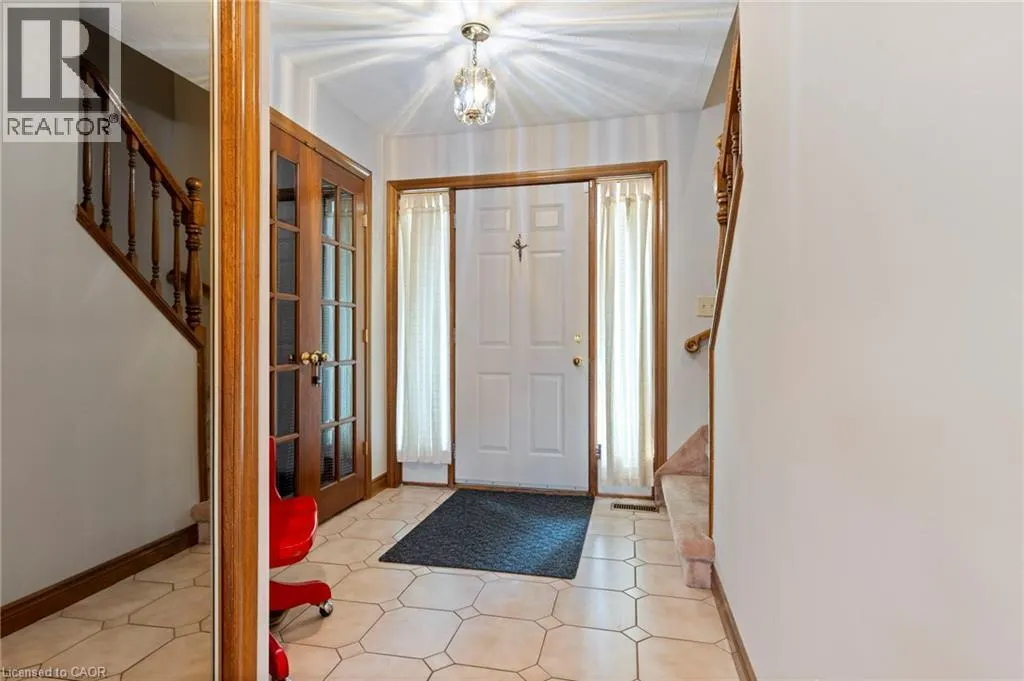
| Foyer | 6'8'' x 14'5'' | Main level | ||
| Kitchen | 11'4'' x 13'9'' | Main level | ||
| Laundry room | 7'6'' x 13'10'' | Basement | ||
| Living room | 14'8'' x 13'7'' | Main level | ||
| Primary Bedroom | 14'6'' x 12'7'' | Second level | ||
| Recreation room | 34'9'' x 13'6'' | Basement | ||
| Storage | 14'2'' x 4'7'' | Basement | ||
| Utility room | 11'3'' x 13'6'' | Basement |
Amenities
- Views
- New Construction
- Adult 55+
- Lease To Own
- No HOA Fees
- Furnished
- Primary On Main
- Air Conditioning
- Seller Finance
- Green
- Fixer Upper
- Horse
- Golf
- Fireplace
- Deck
- Garage
- Basement
- Pool

Property vs Single Family Average in N3T 6E5
Price
Year Built
In The Neighborhood
Brantford
$ 999,900
- Type
- Single Family
- Size
- 6,047 SqFt
- Rooms
- 6 Beds + 3 Baths
Re/Max Twin City Realty Inc
Brantford
$ 769,000
- Type
- Single Family
- Size
- 1,866 SqFt
- Rooms
- 4 Beds + 2.5 Baths
Re/Max Escarpment Realty Inc.
Primary On Main
Brantford
$ 750,000
- Type
- Single Family
- Size
- 1,227 SqFt
- Rooms
- 3 Beds + 2.5 Baths
Pay It Forward Realty
Brantford
$ 749,900
- Type
- Single Family
- Size
- 3,352 SqFt
- Rooms
- 5 Beds + 3.5 Baths
Real Broker Ontario Ltd.
Primary On Main
Brantford
$ 999,900
- Type
- Single Family
- Size
- 2,922 SqFt
- Rooms
- 3 Beds + 3 Baths
Re/Max Twin City Realty Inc.

 Data provided by the Ontario Regional Technology & Information Systems. The information is deemed reliable, but is not guaranteed. Not intended to solicit buyers or sellers, landlords or tenants currently under contract.
The trademarks REALTOR®, REALTORS® and the REALTOR® logo are controlled by The Canadian Real Estate Association (CREA) and identify real estate professionals who are members of CREA. The trademarks MLS®, Multiple Listing Service® and the associated logos are owned
Data provided by the Ontario Regional Technology & Information Systems. The information is deemed reliable, but is not guaranteed. Not intended to solicit buyers or sellers, landlords or tenants currently under contract.
The trademarks REALTOR®, REALTORS® and the REALTOR® logo are controlled by The Canadian Real Estate Association (CREA) and identify real estate professionals who are members of CREA. The trademarks MLS®, Multiple Listing Service® and the associated logos are owned
