
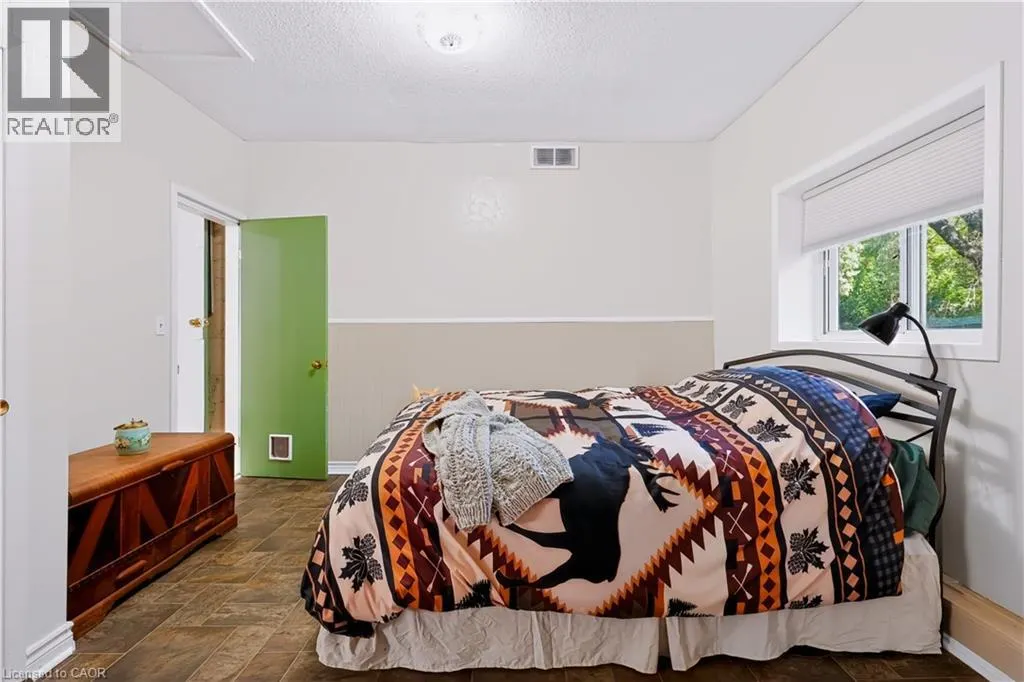
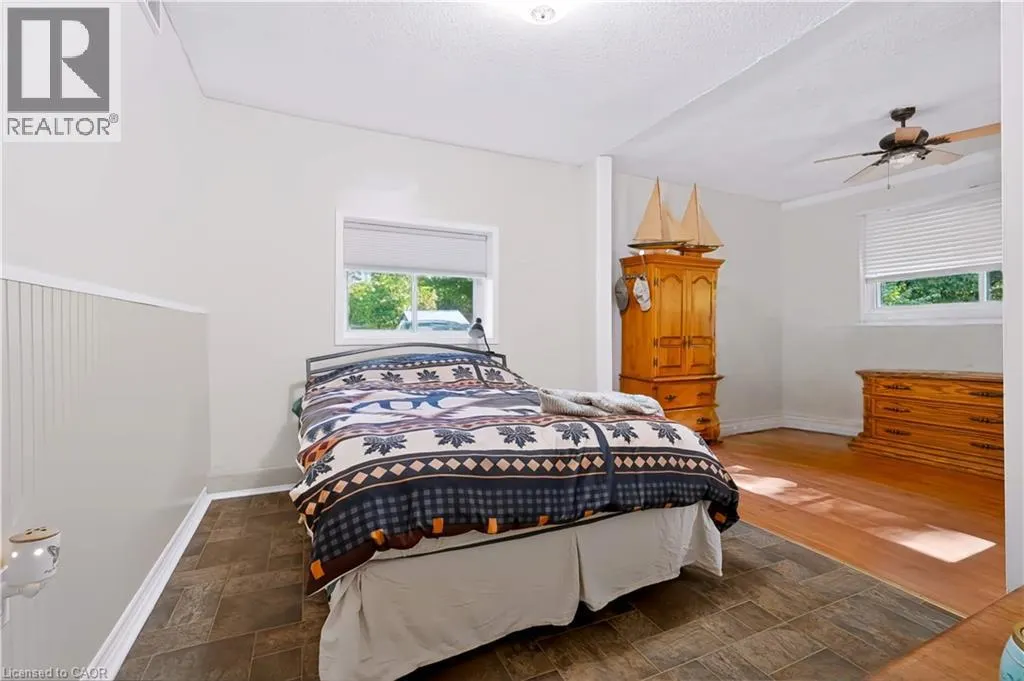
Primary on Main








Address
7448 Mcniven Road, Campbellville, ON
Price
$ 1,199,900
Property Attributes
- ID#40864991
- TypeSingle Family
- Listing Status Active
- MunicipalityCampbellville
- CountyREALTORS Association of Hamilton-Burlington
- CityCampbellville
- AreaCampbellville
- Neighborhood1061 - Campbellville
- ZipL0P 1B0
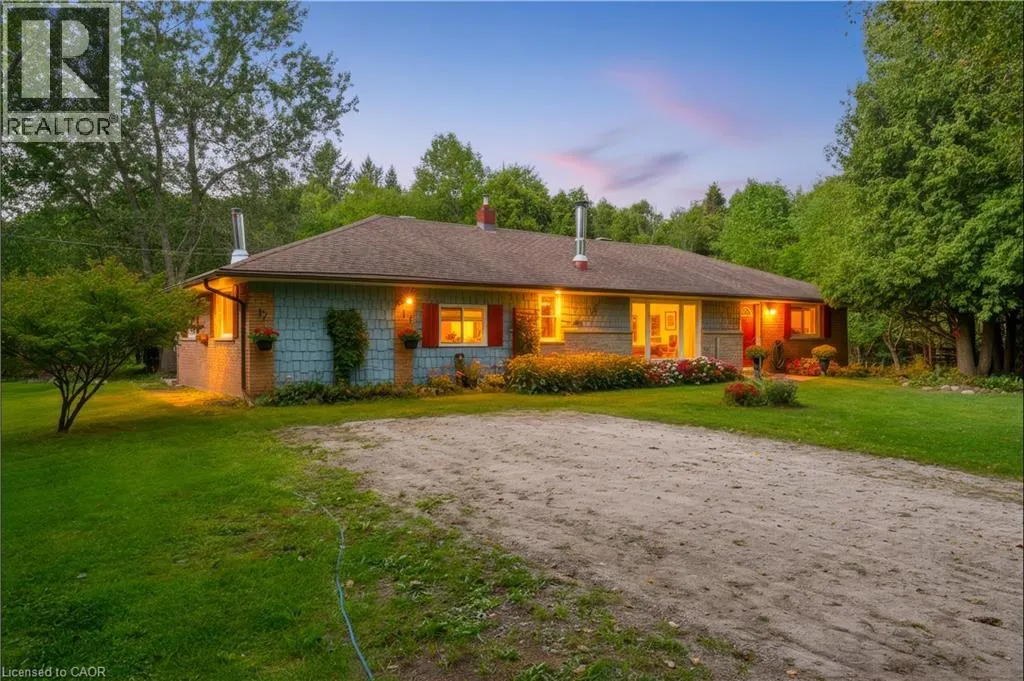
- StyleBungalow
- Price$ 1,199,900
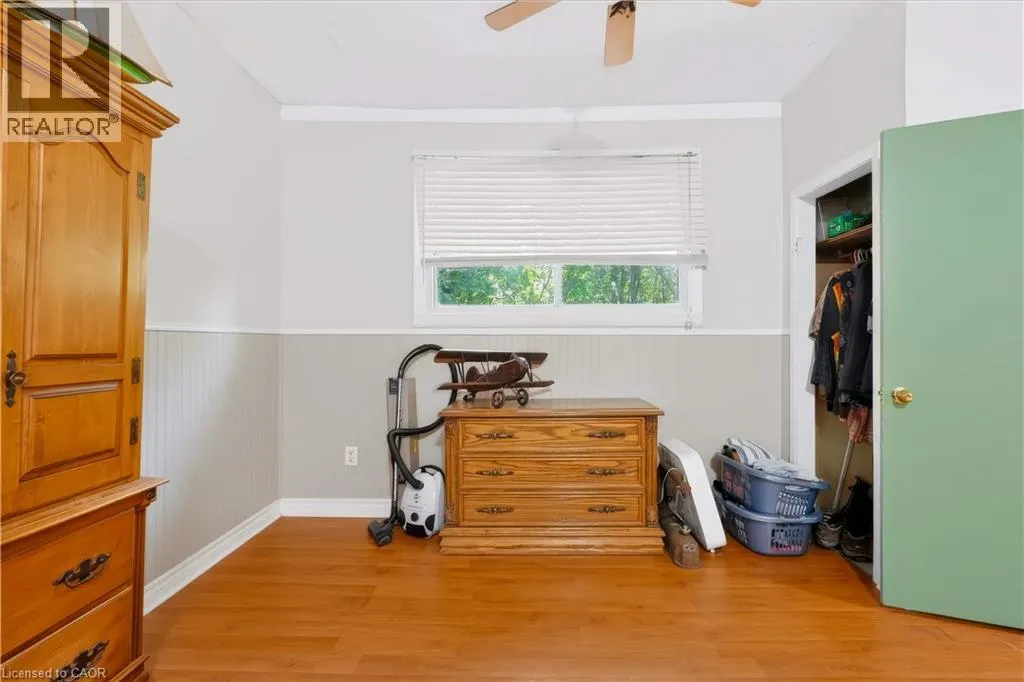
- Bedrooms3
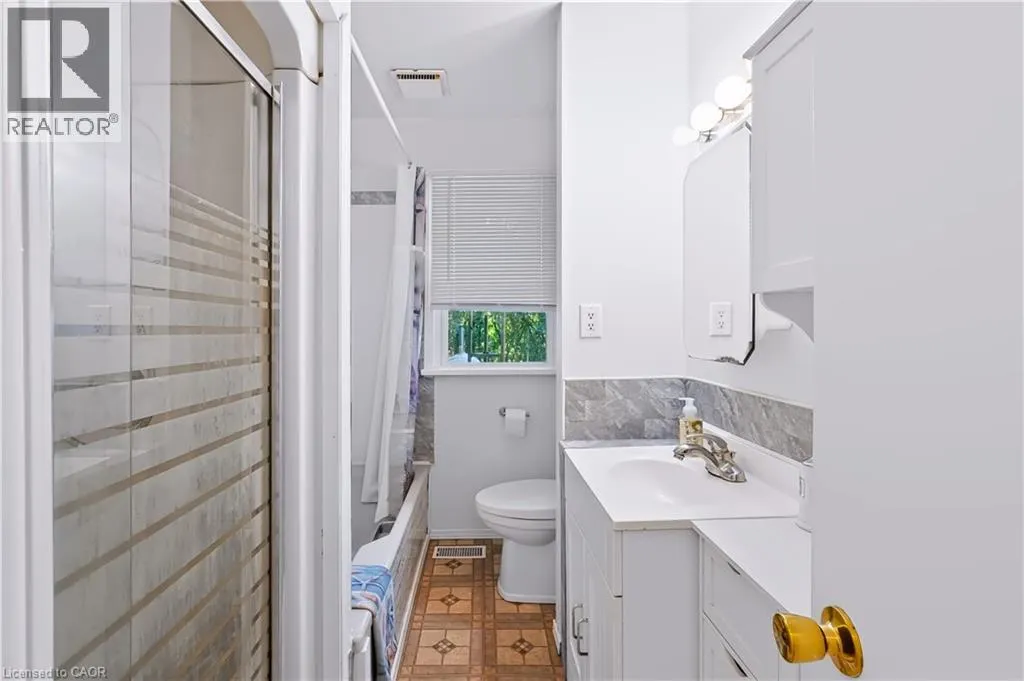
- Bathrooms1
- Half Bathrooms1
- Sqr Footage1971
Data Source:
Canadian Real Estate Association (CREA)
Property Description
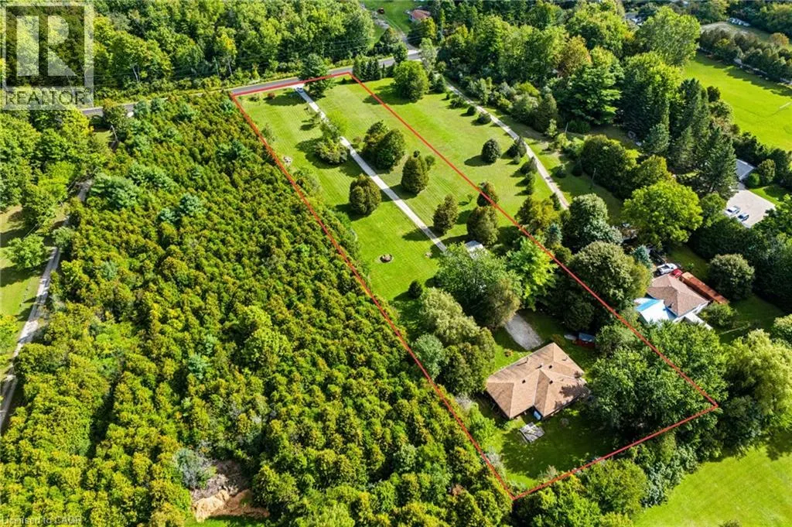
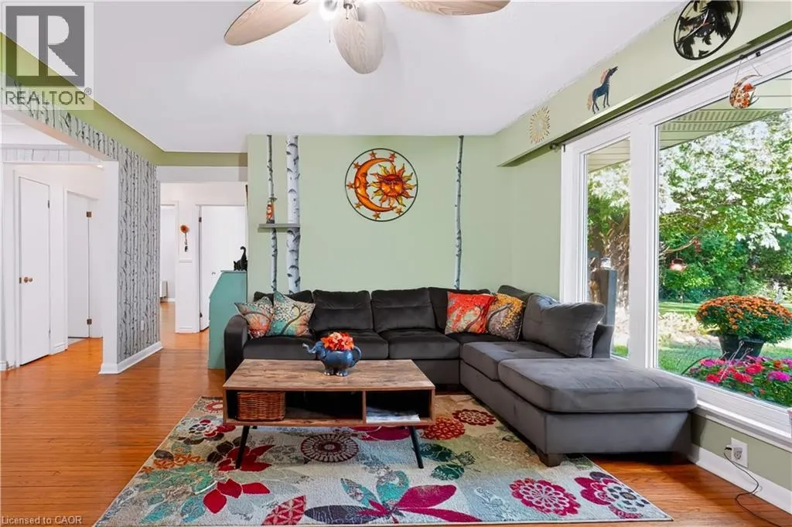
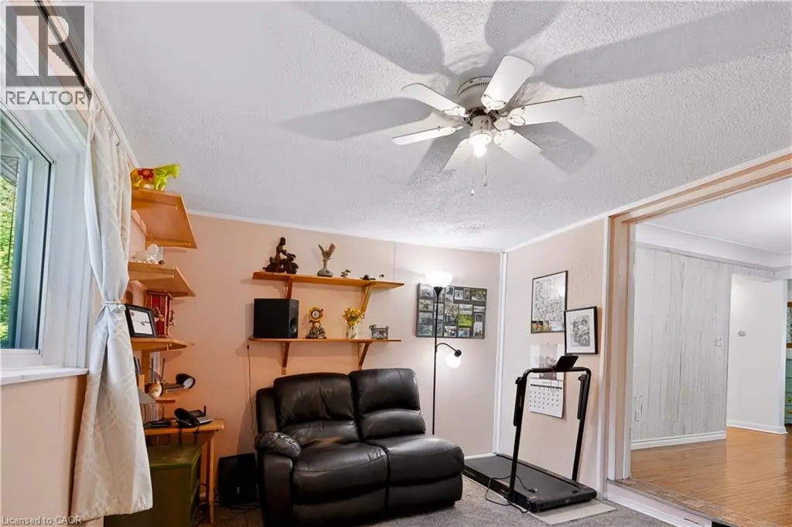
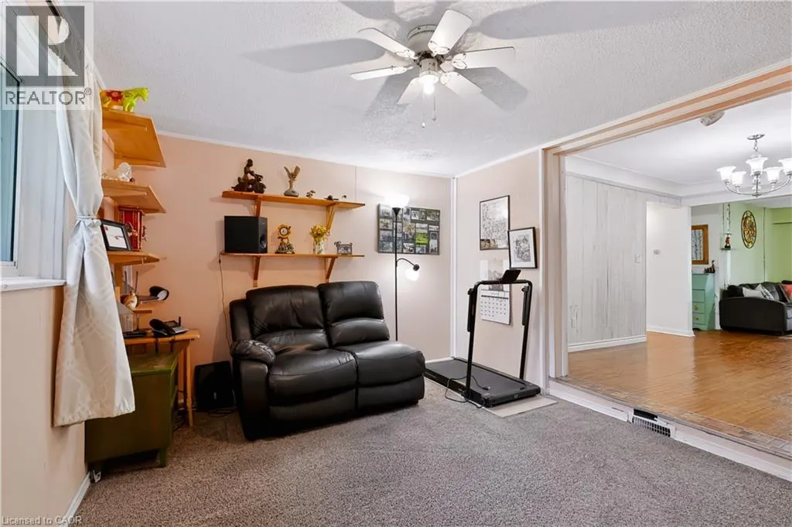
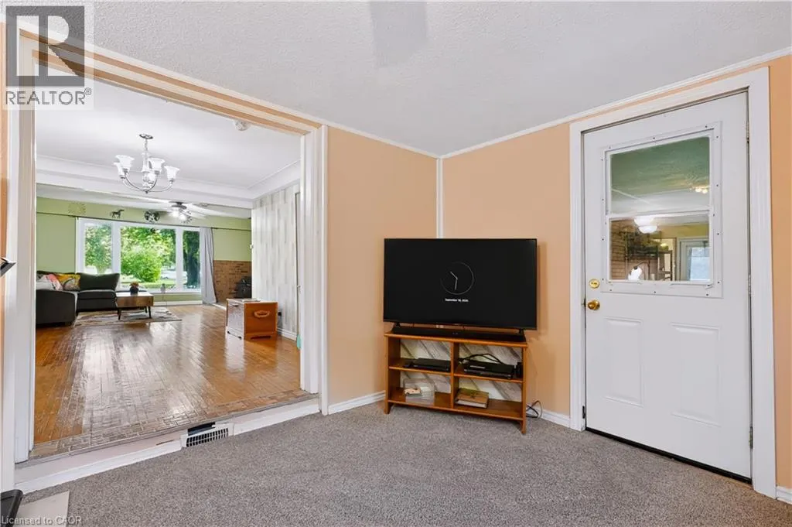
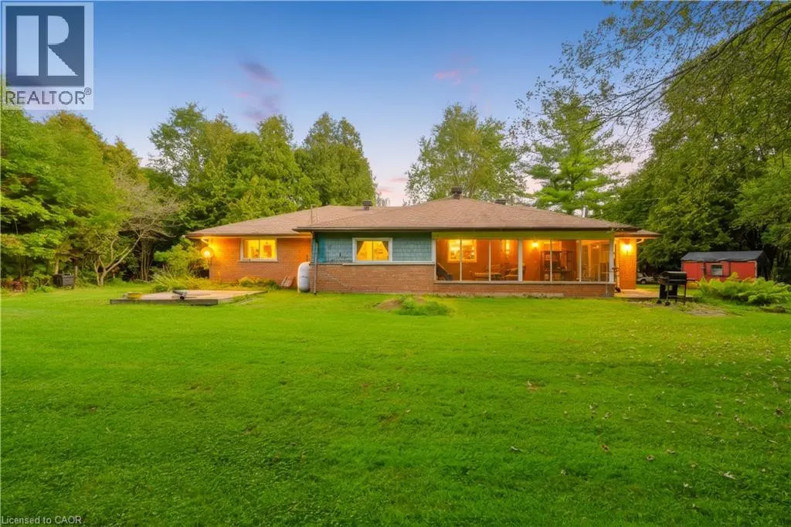
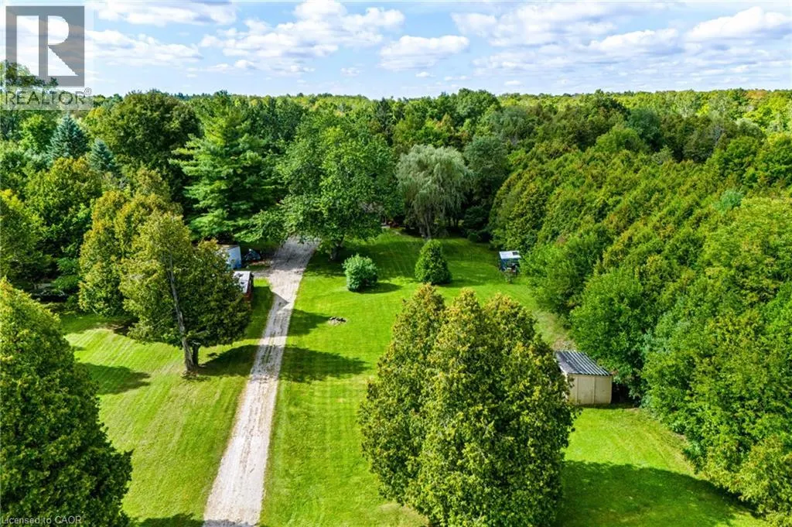
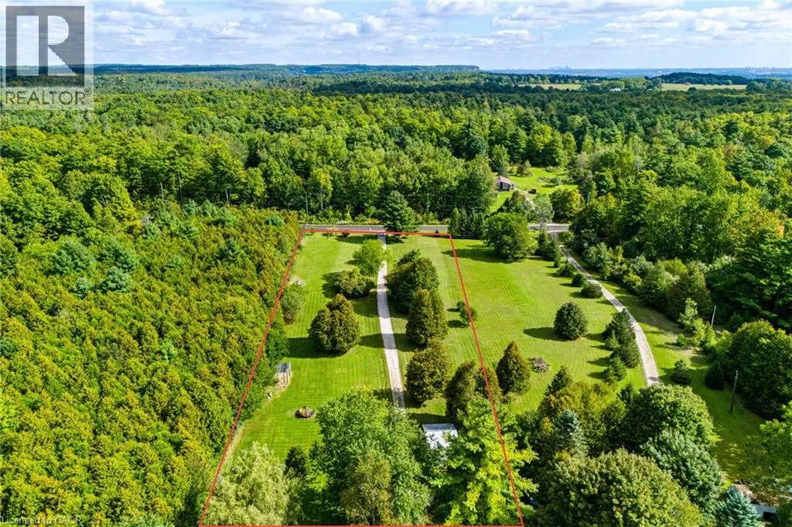
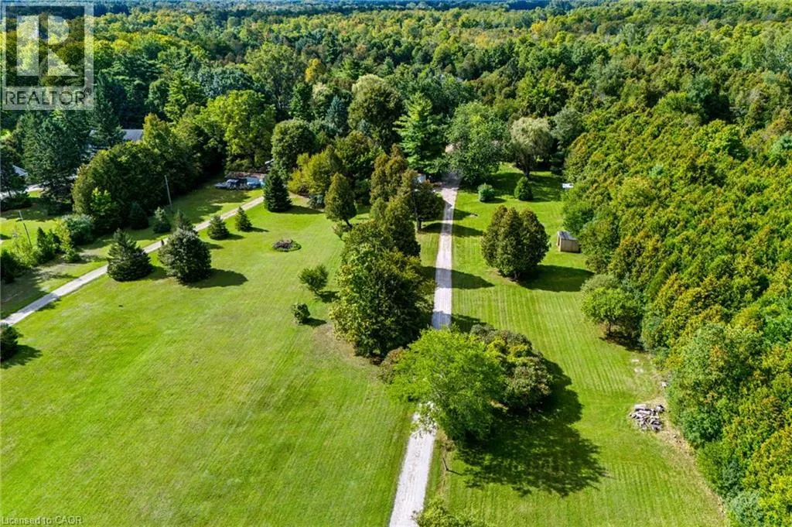
A Rare Opportunity Awaits at in Campbellville with almost 2.2 acres of scenic land. Bring your real estate dreams to life! Tucked away in a tranquil, tree-lined envelope in Campbellville, 7448 McNiven Road offers a rare chance to secure a footprint in one of Milton’s premier rural pockets. Whether you want to enjoy the charming existing structure a solid well-appointed 3-bedroom, 2-bathroom home or undertake a custom renovation project, or re-imagine the property entirely into a spectacular modern farmhouse, the potential here is boundless. Surrounded by scenic conservation land and estate homes, this is your chance to build lasting equity and design the exact lifestyle you've been waiting for. (id:7434)
General Features
| Features | Conservation/green belt, Crushed stone driveway, Country residential |
|---|---|
| Property Type | Single Family |
| Zoning Description | NECAB |
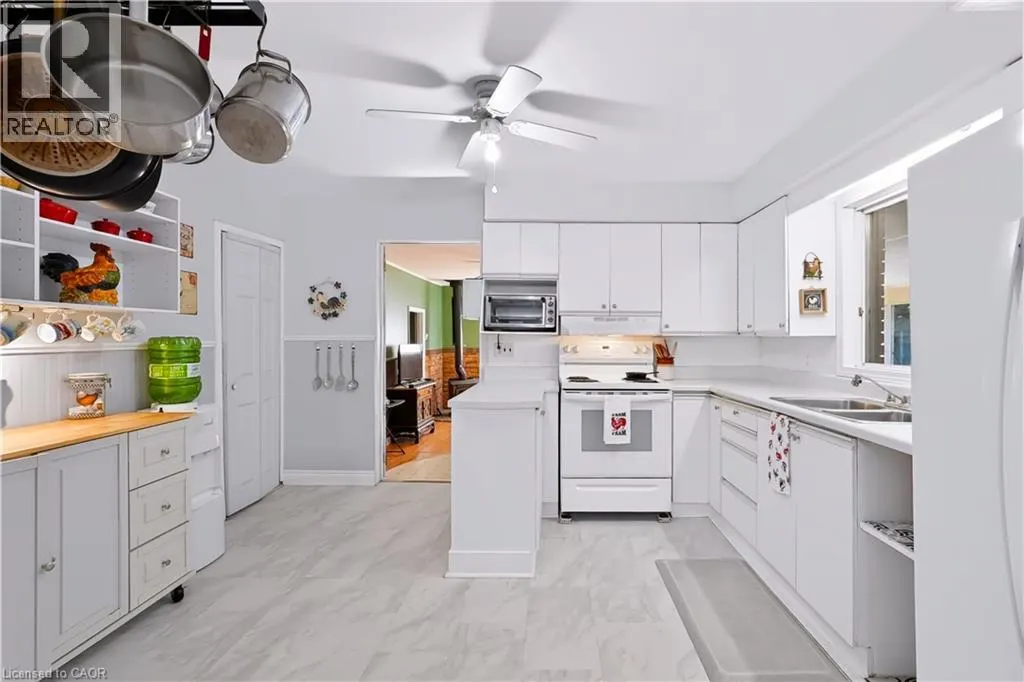
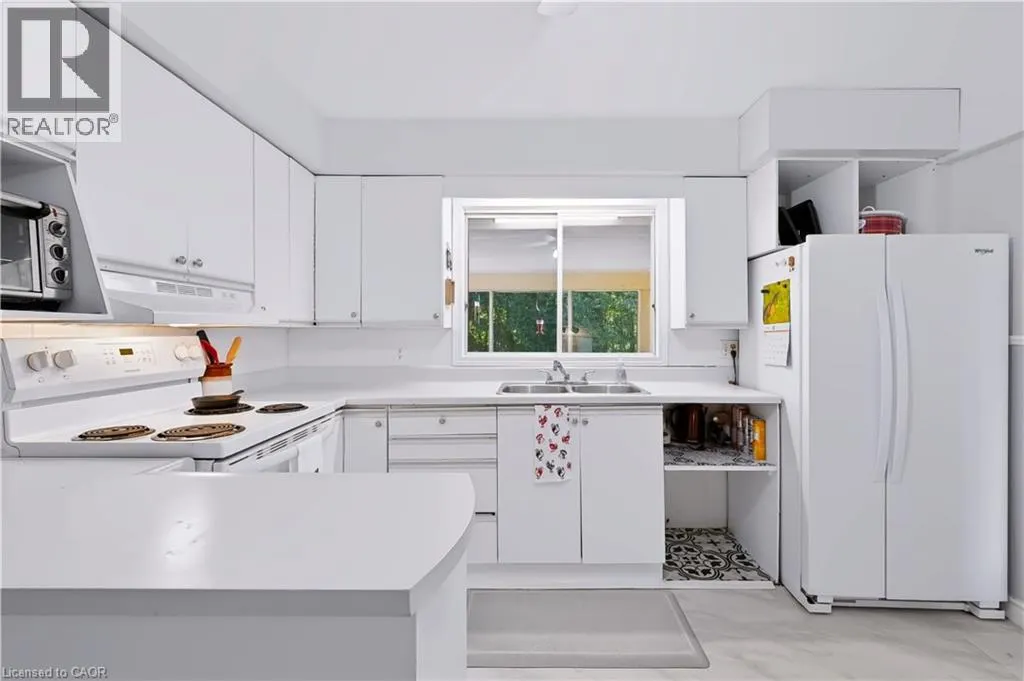
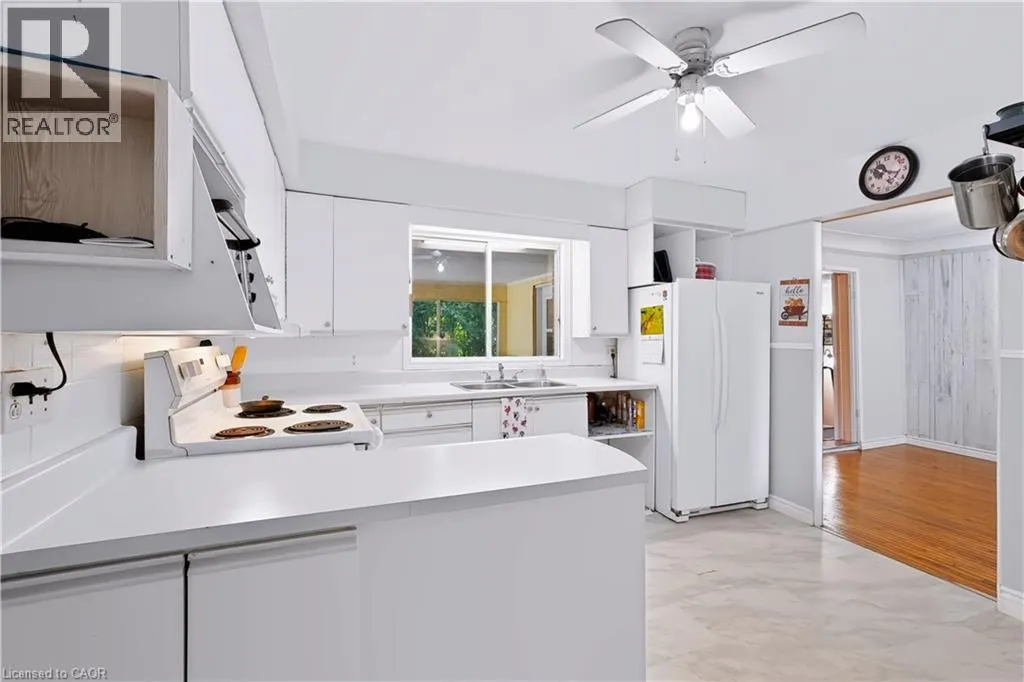
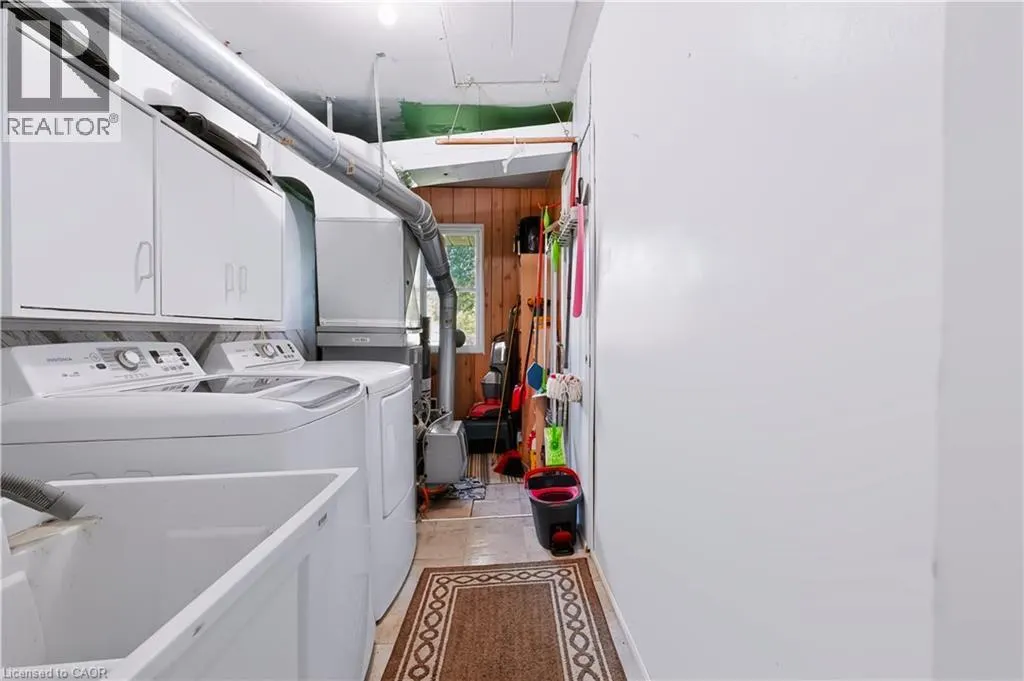
| Building Appliances | Dryer, Refrigerator, Stove, Washer, Window Coverings |
| Building Architectural Style | Bungalow |
| Building Cooling Type | Window air conditioner |
| Location Description | DERRY TO MCNIVEN RD. N. TO PROPERTY |
| Parking Space Total | 5 |
| Building Type | House |
| Maintenance Fee | 0.00 |
| Ownership Type | Freehold |
| Building.StoriesTotal | 1 |
Interior Features
| Building Fireplace Present | True |
|---|---|
| Building Fireplace Total | 1 |
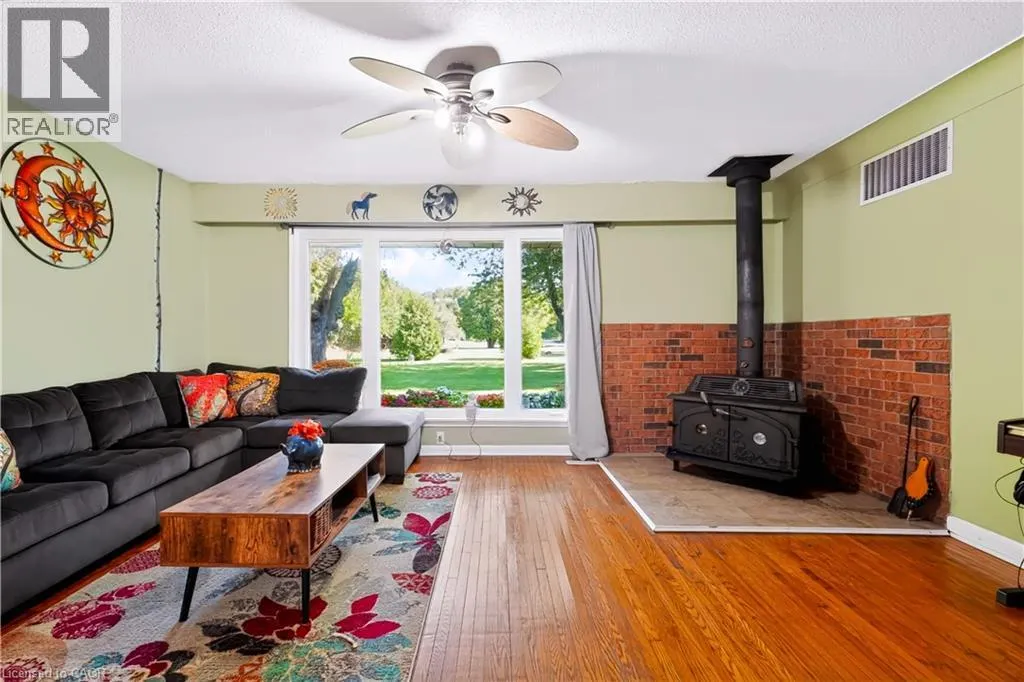
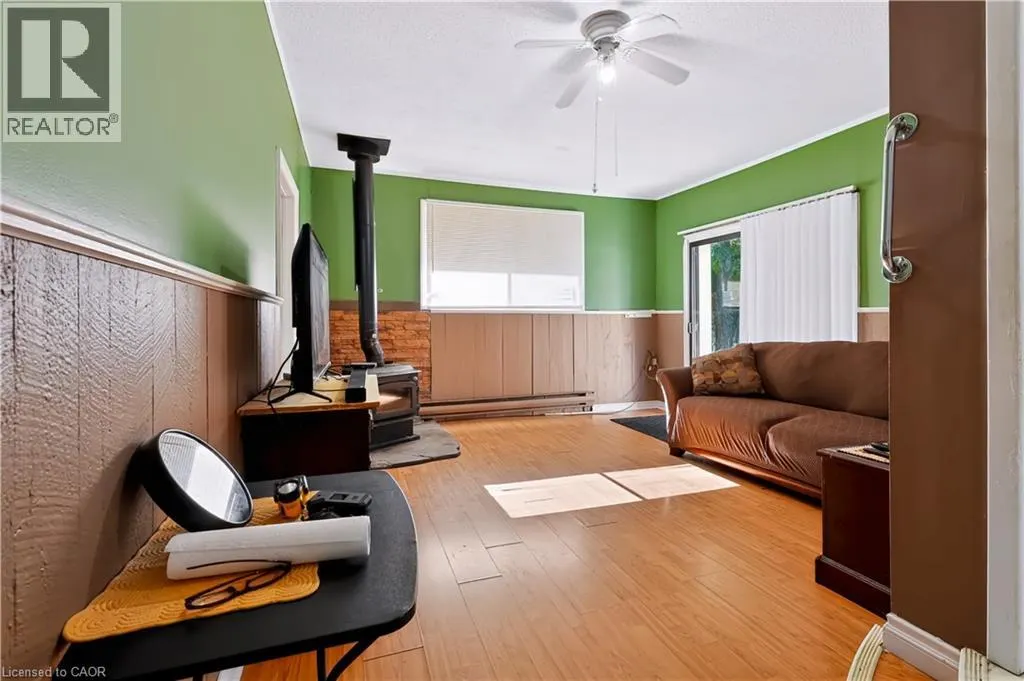
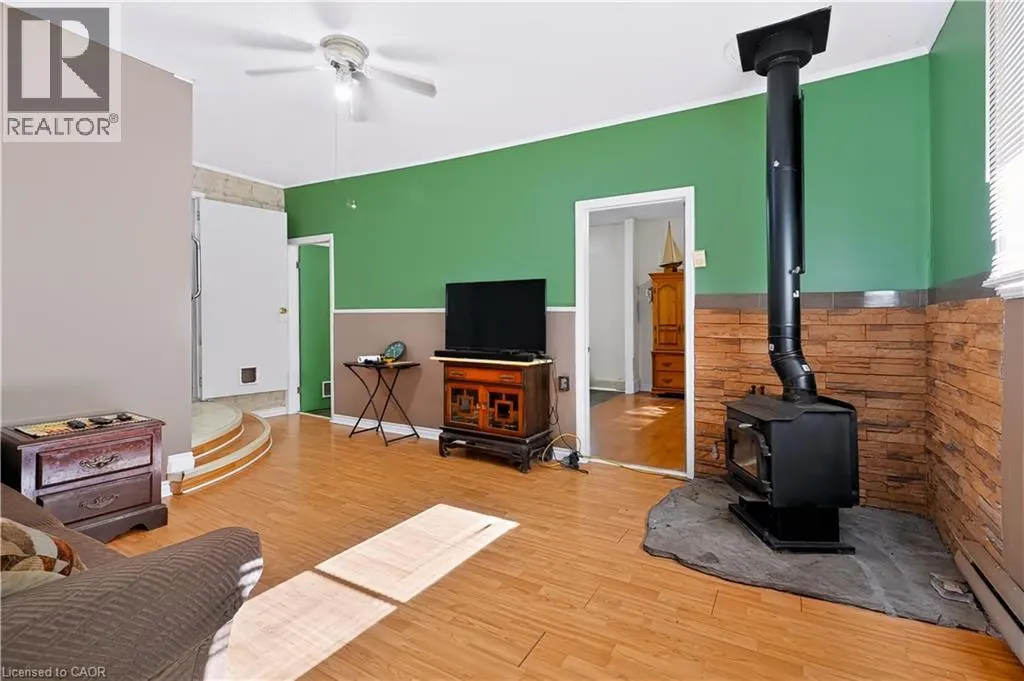
| Building Fireplace Type | Stove,Other - See remarks |
| Building Heating Type | Forced air |
| Building Heating Fuel | Oil |
| Basement Development | Unfinished |
| Basement Type | Crawl space (Unfinished) |
| Construction Style Attachment | Detached |
| Fireplace Fuel | Wood,Wood |
| Living Area Range | 1971 |
| Bedrooms | 3 |
Exterior Features
| Sewer | Septic System |
|---|---|
| Exterior Finish | Brick |
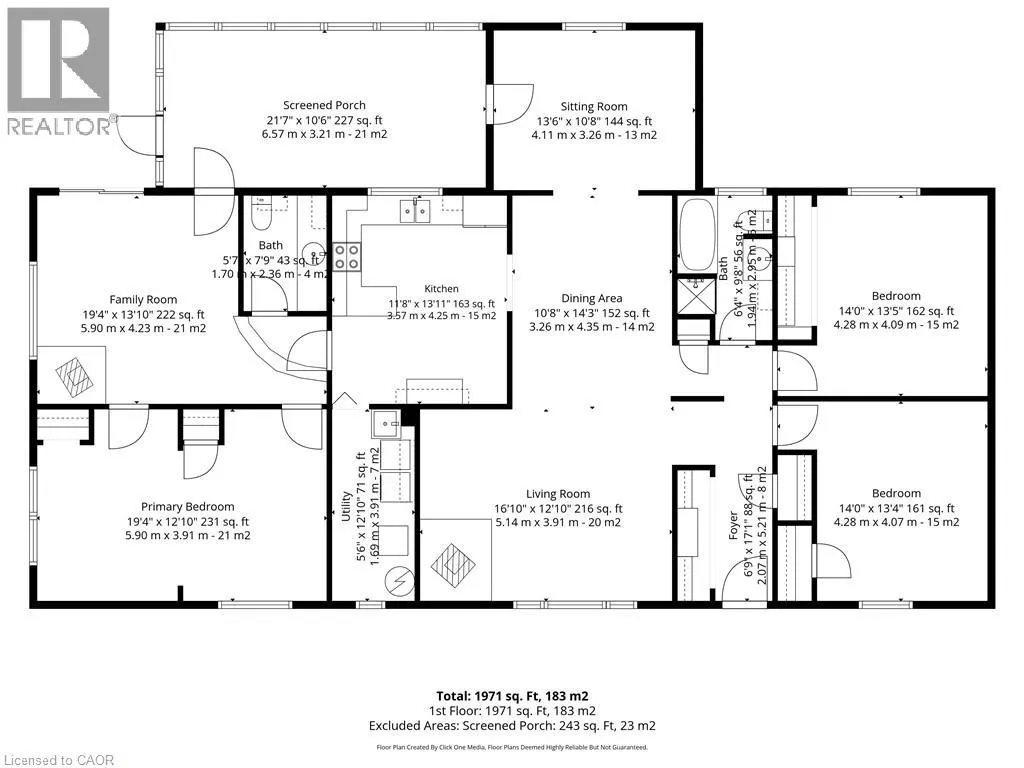
Room Details
| Room | Dimensions | Level | Flooring | Details |
|---|---|---|---|---|
| 2pc Bathroom | 7'9'' x 5'7'' | Main level | ||
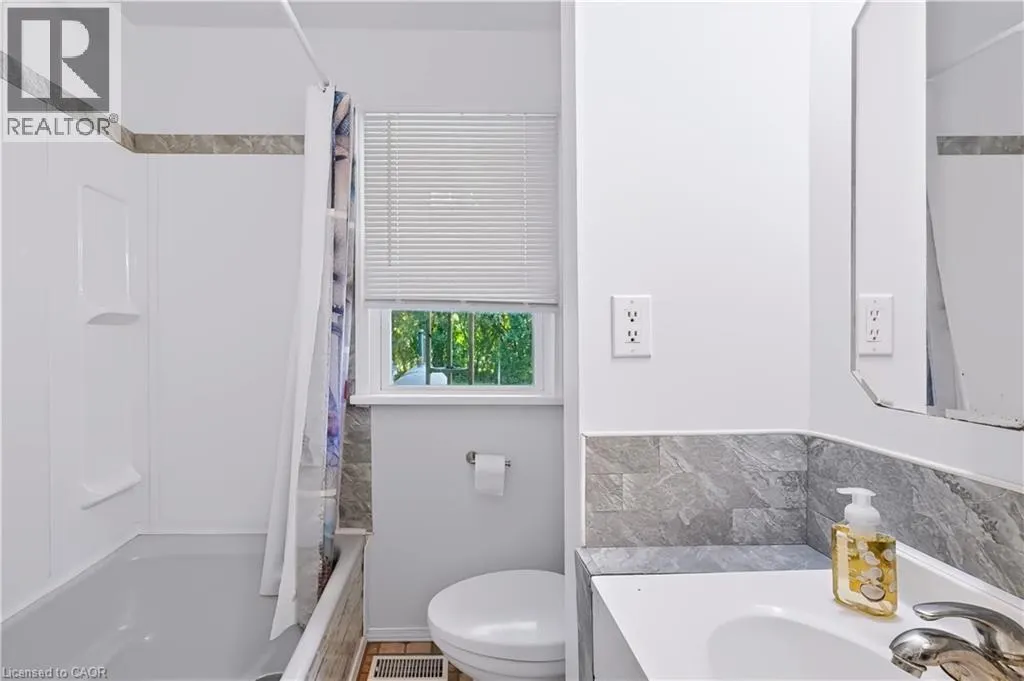
| 4pc Bathroom | 9'8'' x 6'4'' | Main level | ||
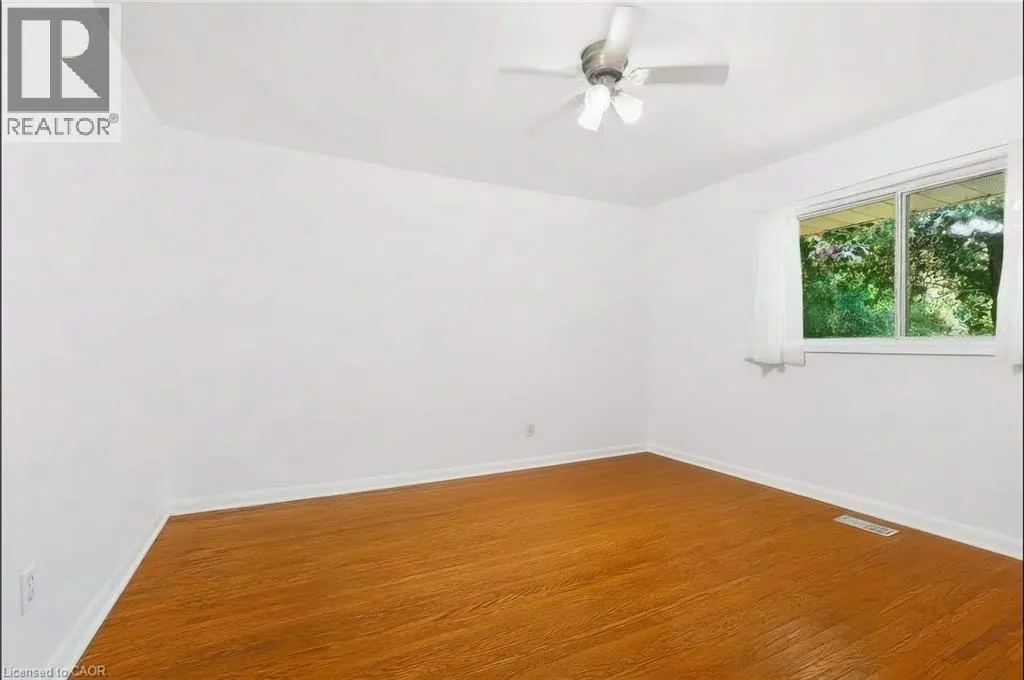
| Bedroom | 14'0'' x 13'5'' | Main level | ||
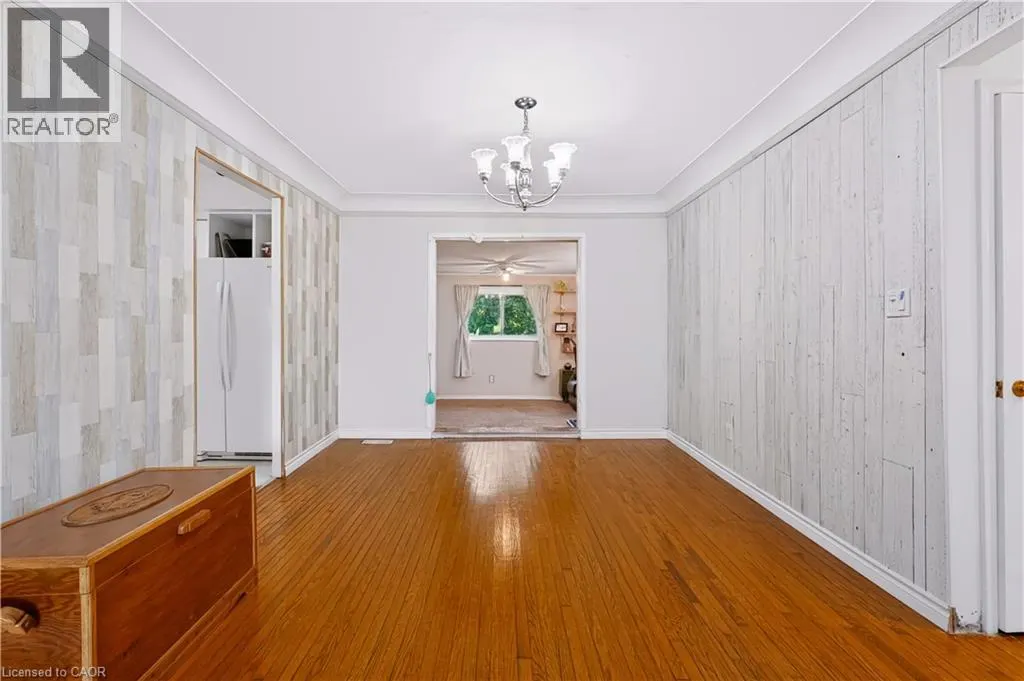
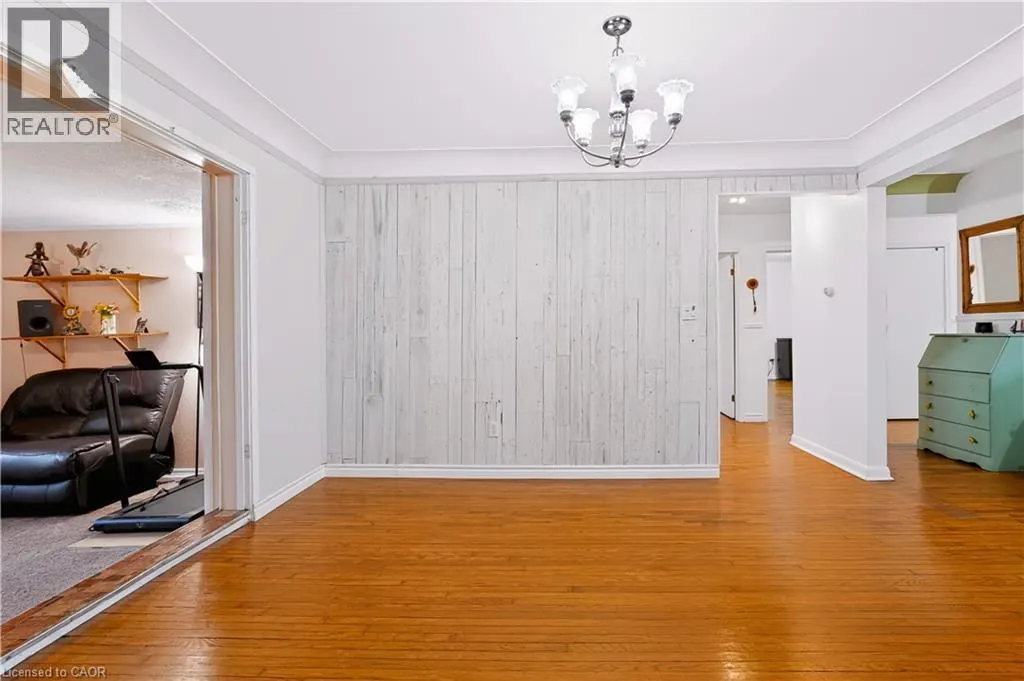
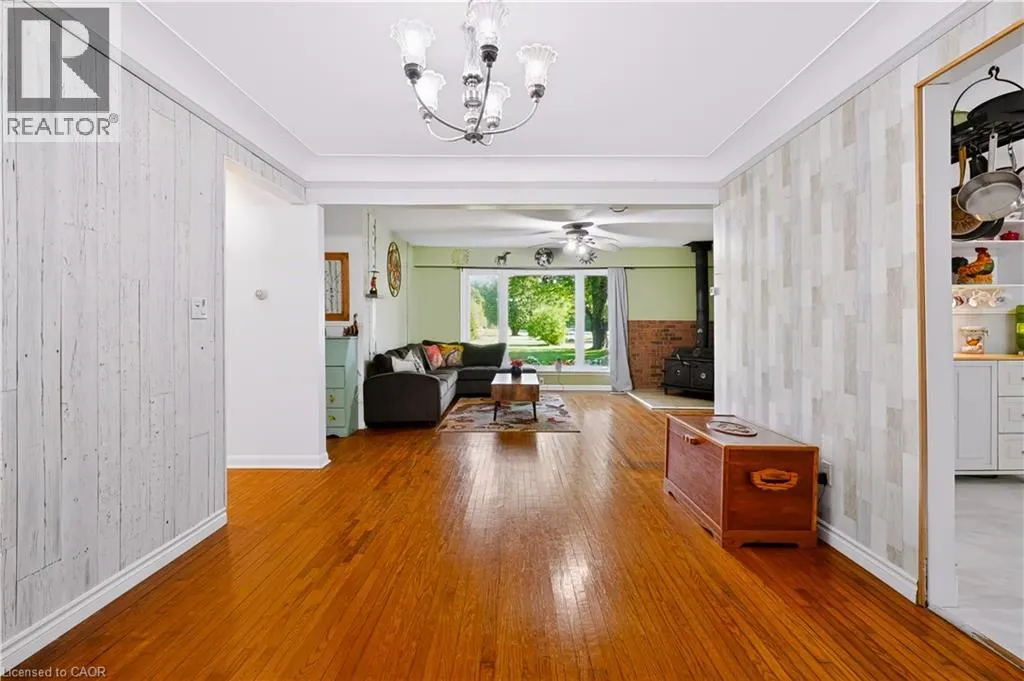
| Dining room | 13'3'' x 10'8'' | Main level | ||
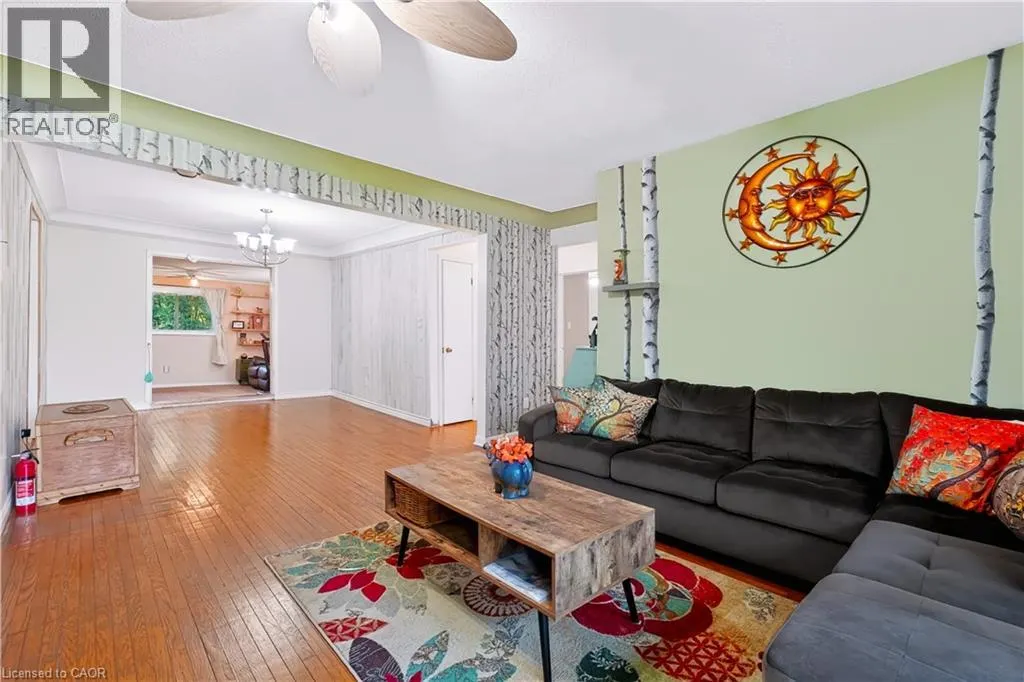
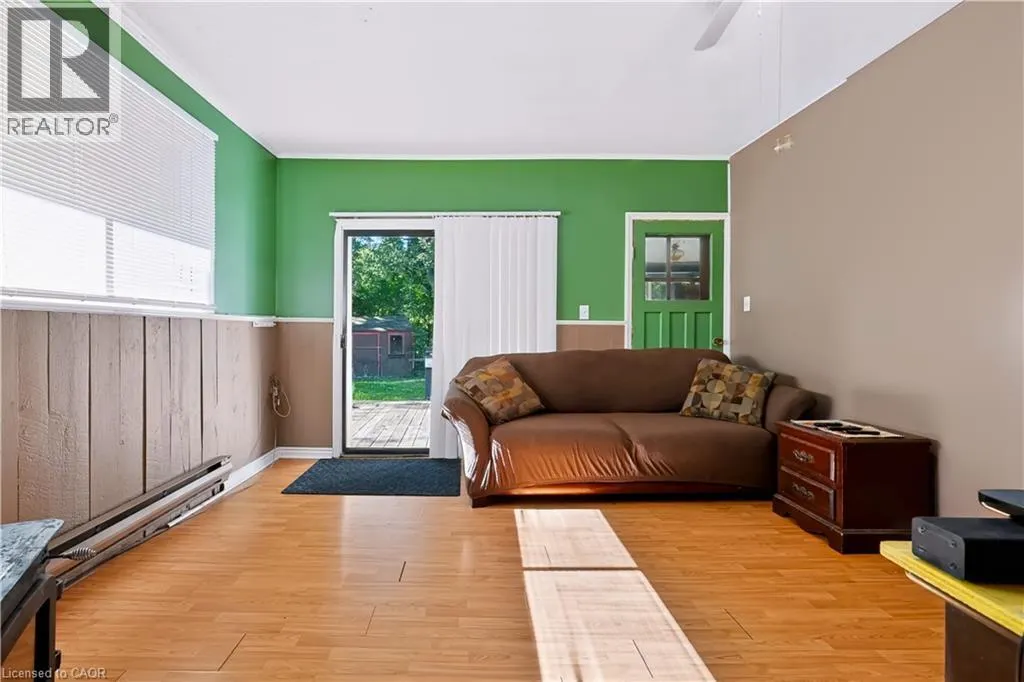
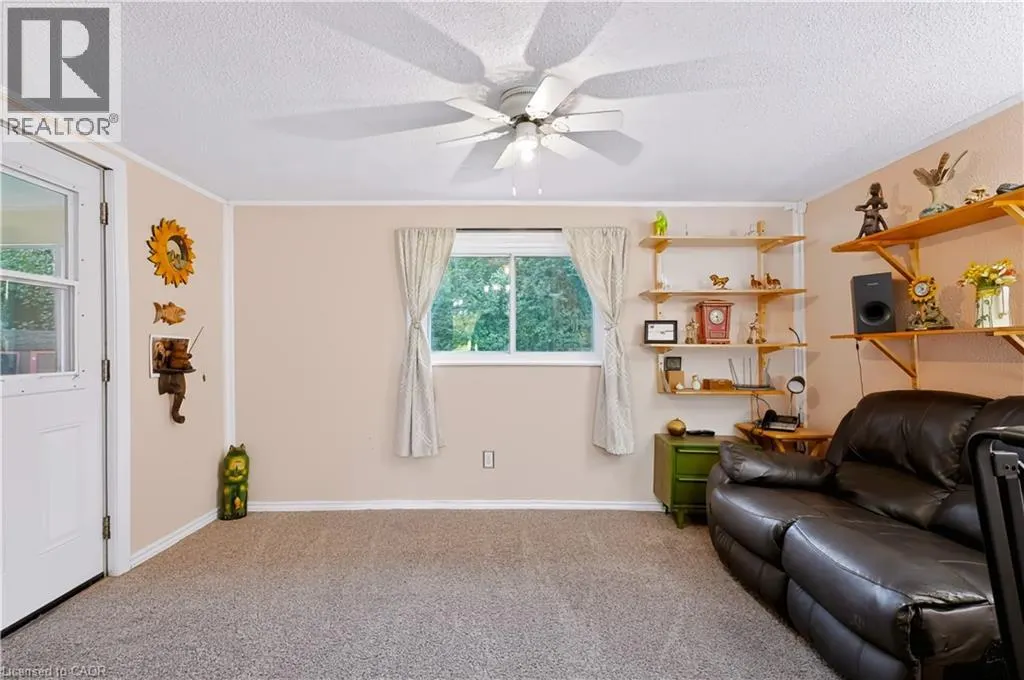
| Family room | 13'10'' x 19'4'' | Main level | ||
| Foyer | 17'1'' x 6'9'' | Main level | ||
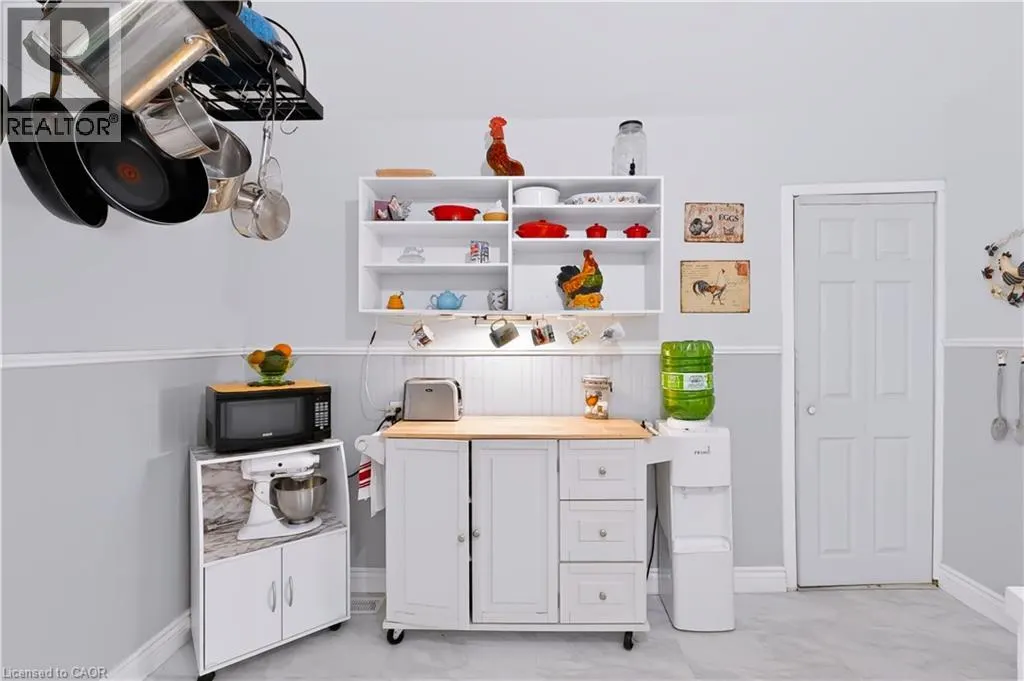
| Kitchen | 11'8'' x 13'11'' | Main level | ||
| Laundry room | 12'10'' x 5'6'' | Main level | ||
| Living room | 16'10'' x 12'10'' | Main level | ||
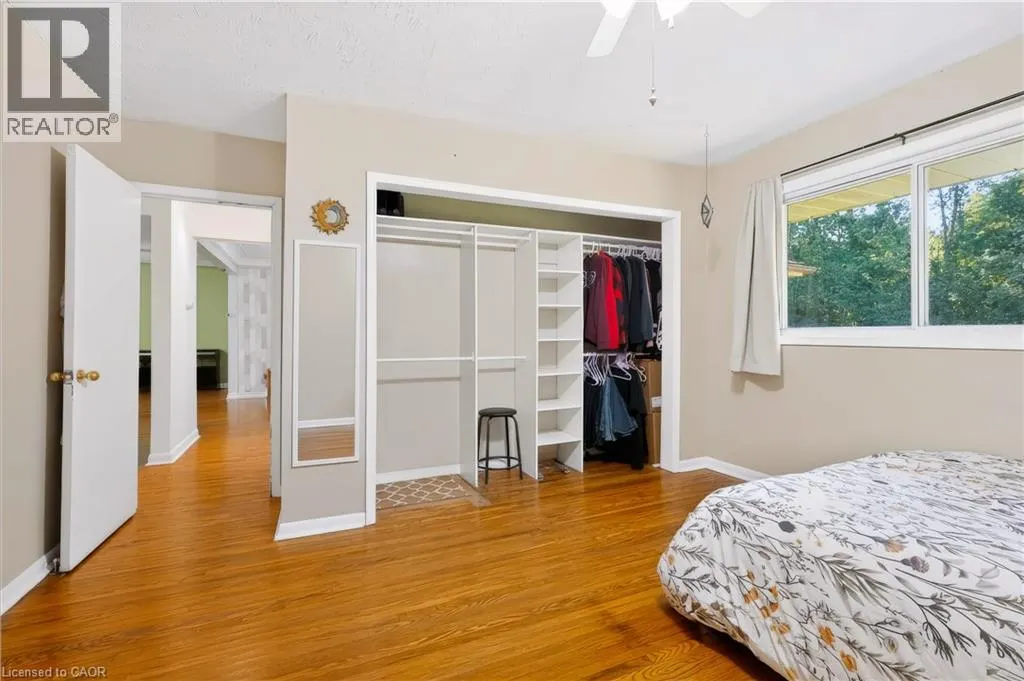
| Primary Bedroom | 19'4'' x 12'10'' | Main level | ||
| Sitting room | 13'5'' x 10'8'' | Main level | ||
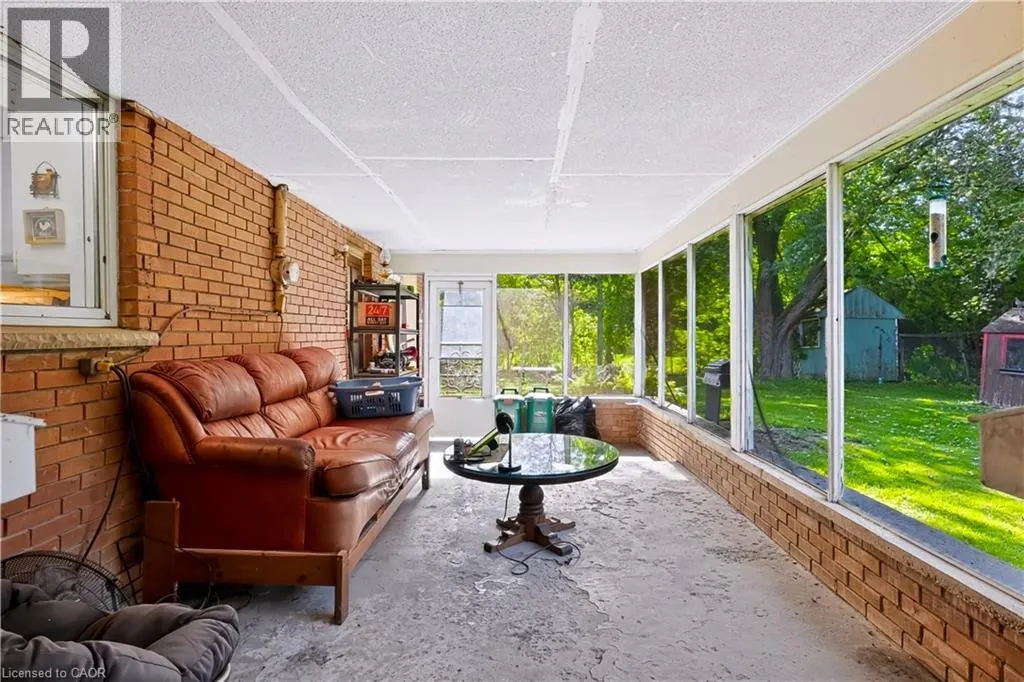
| Sunroom | 21'7'' x 10'6'' | Main level |
Amenities
- Views
- New Construction
- Adult 55+
- Lease To Own
- No HOA Fees
- Furnished
- Primary On Main
- Air Conditioning
- Seller Finance
- Green
- Fixer Upper
- Horse
- Golf
- Fireplace
- Deck
- Garage
- Basement
- Pool

Property vs Single Family Average in L0P 1B0
Price

 Data provided by the Ontario Regional Technology & Information Systems. The information is deemed reliable, but is not guaranteed. Not intended to solicit buyers or sellers, landlords or tenants currently under contract.
The trademarks REALTOR®, REALTORS® and the REALTOR® logo are controlled by The Canadian Real Estate Association (CREA) and identify real estate professionals who are members of CREA. The trademarks MLS®, Multiple Listing Service® and the associated logos are owned
Data provided by the Ontario Regional Technology & Information Systems. The information is deemed reliable, but is not guaranteed. Not intended to solicit buyers or sellers, landlords or tenants currently under contract.
The trademarks REALTOR®, REALTORS® and the REALTOR® logo are controlled by The Canadian Real Estate Association (CREA) and identify real estate professionals who are members of CREA. The trademarks MLS®, Multiple Listing Service® and the associated logos are owned
