
Primary on Main








Address
77 Silver Birch Avenue, Wasaga Beach, ON
Price
$ 669,000
Property Attributes
- ID#S13808600
- TypeSingle Family
- Listing Status Active
- MunicipalityWasaga Beach
- CountyMuskoka Haliburton Orillia The Lakelands
- CityWasaga Beach
- AreaWasaga Beach
- NeighborhoodWasaga Beach
- ZipL9Z 1M2
- StyleRaised bungalow
- Price$ 669,000
- Bedrooms3+1
- Bathrooms3
- Half Bathrooms0
Data Source:
Canadian Real Estate Association (CREA)
Property Description
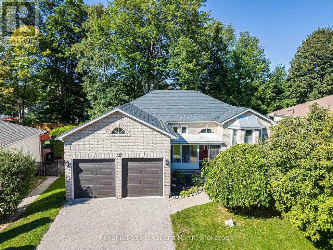
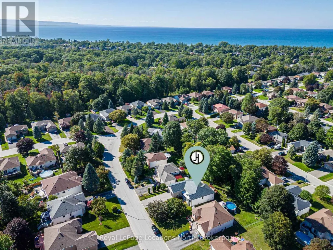
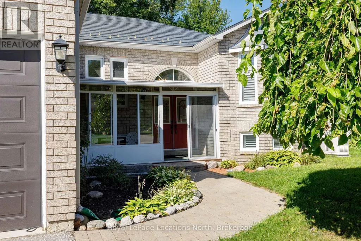
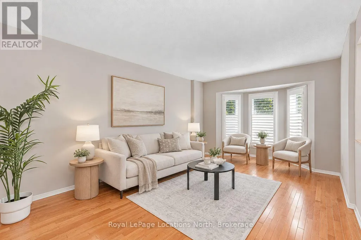
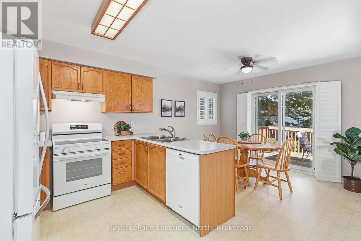
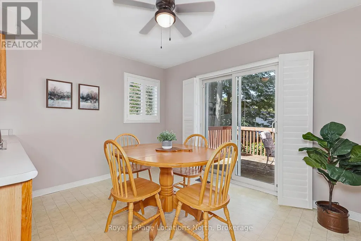
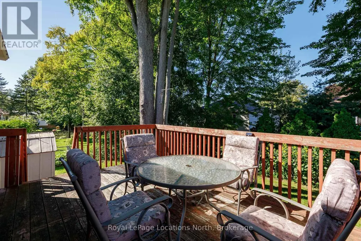
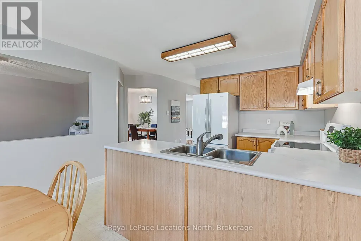
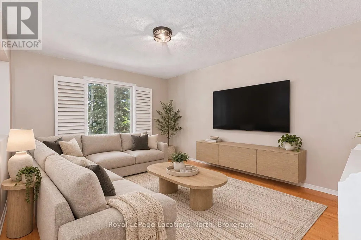
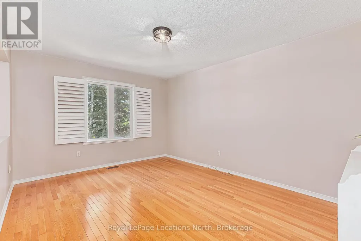
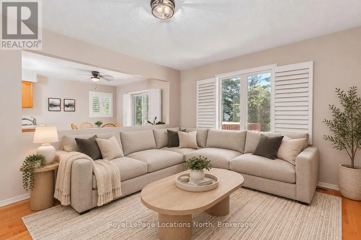
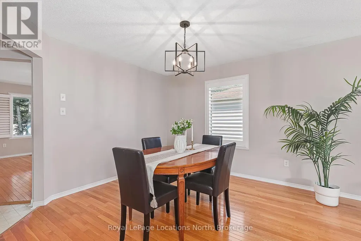
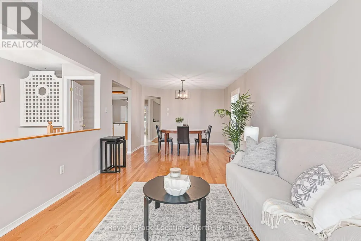
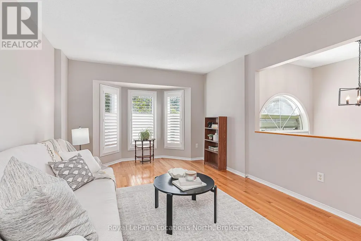
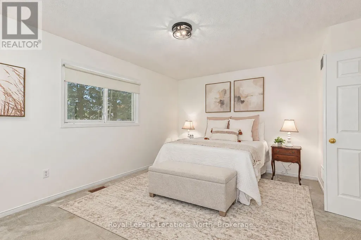
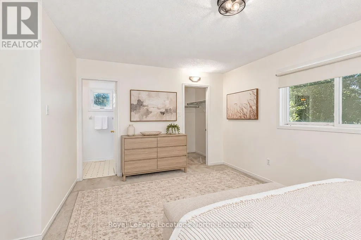
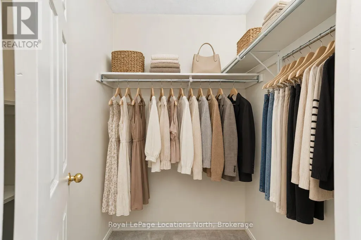
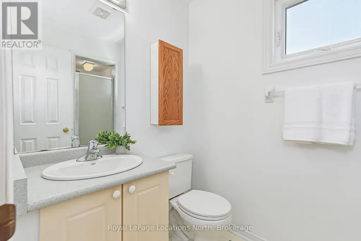
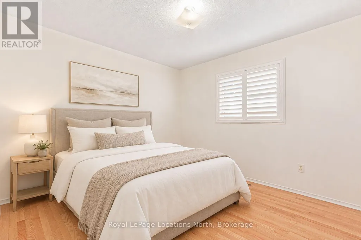
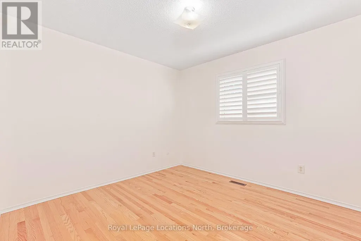
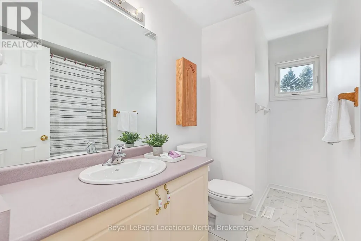
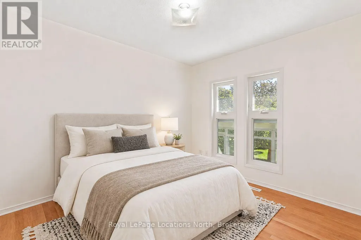
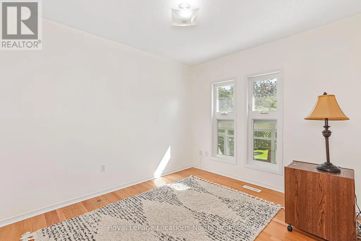
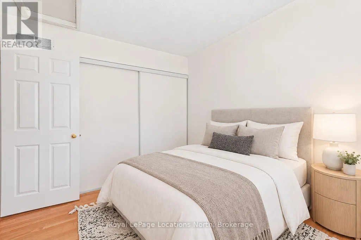
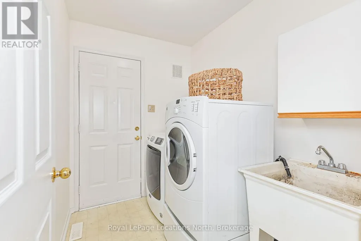
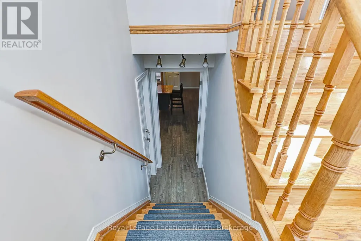
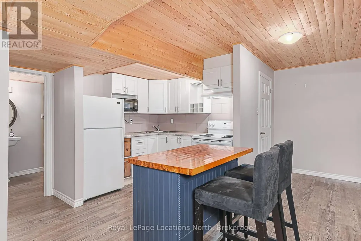
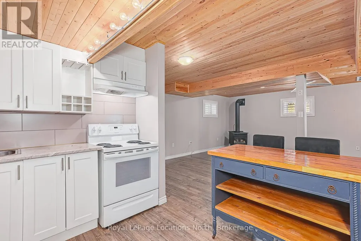
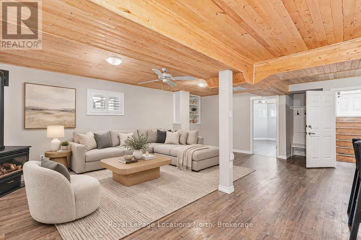
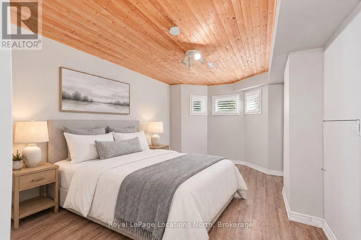
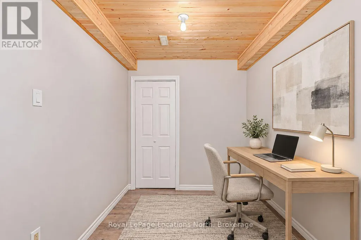
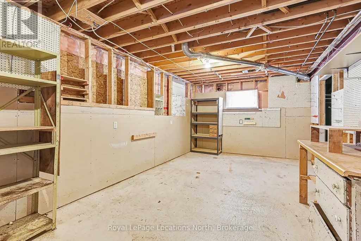
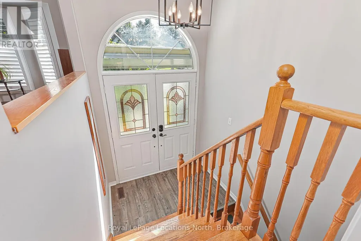
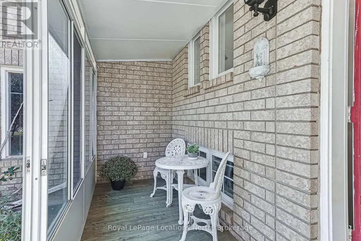
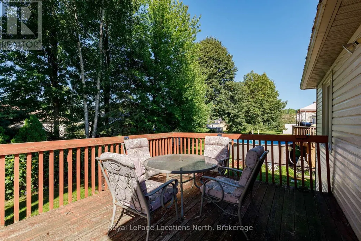
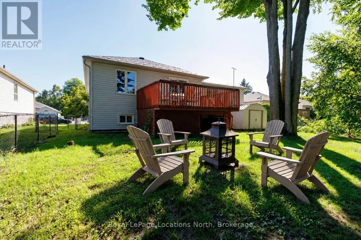
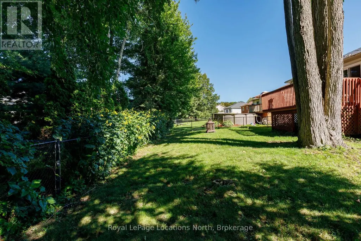
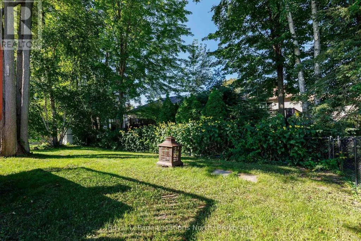
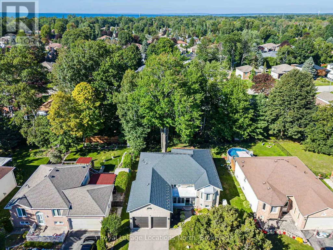
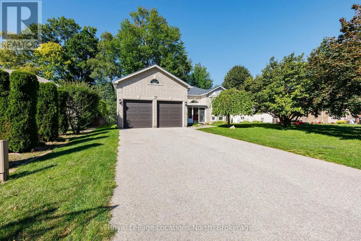
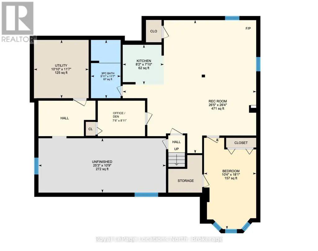
This spacious Wasaga Beach raised bungalow offers room for the whole family, featuring 4 bedrooms (3+1), an office and 3 full bathrooms. The main level includes a welcoming family room, separate living and dining areas, and a bright kitchen with a breakfast area and walkout to the deck overlooking the fully fenced backyard. Mature trees provide plenty of shade and privacy. The finished lower level offers excellent flexibility with an in-law suite featuring a second kitchen, 4th bedroom, full bathroom and separate den/office-ideal for extended family, multigenerational living or additional living space. A large workshop and storage area provide even more possibilities as a hobby room or future finished space. Additional highlights include a newly painted interior, California shutters, a double-car garage, an irrigation system, a durable metal roof and a Generac generator. Walk to Birchview Dunes Elementary School and enjoy easy access to the Blueberry Trail Nordic Centre, shopping, and restaurants. Beach Area 1 is just a bike ride away. With continued growth and development throughout Wasaga Beach, this is a wonderful opportunity to invest in the community. Book your private showing today! Note: Some photos are virtually staged. (id:7434)
General Features
| Features | Wooded area, Conservation/green belt, Sump Pump, In-Law Suite |
|---|---|
| Property Type | Single Family |
| Zoning Description | R1 |
| CommunityName | Wasaga Beach |
| Amenities | Schools, Beach |
| Building Age | 16 to 30 years |
| Building Amenities | Fireplace(s) |
| Building Appliances | Dishwasher, Dryer, Freezer, Microwave, Stove, Washer, Window Coverings, Refrigerator |
| Building Architectural Style | Raised bungalow |
| Building Cooling Type | Central air conditioning |
| Location Description | Cross Streets: Blueberry Trail and River Rd W. ** Directions: River Rd West to Silver Birch. |
| Parking Space Total | 6 |
| Foundation Type | Concrete |
| Building Type | House |
| Ownership Type | Freehold |
| Building.StoriesTotal | 1 |
Interior Features
| Building Fireplace Present | True |
|---|---|
| Building Fireplace Total | 1 |
| Building Heating Type | Forced air |
| Building Heating Fuel | Natural gas |
| Basement Development | Finished |
| Basement Type | Full (Finished) |
| Construction Style Attachment | Detached |
| Living Area Range | 1500 |
| Bedrooms | 3+1 |
Exterior Features
| Structure | Porch, Shed |
|---|---|
| Land Amenities | Schools, Beach |
| Landscape Features | Lawn sprinkler |
| Sewer | Sanitary sewer |
| Exterior Finish | Brick Facing, Vinyl siding |
| Fence Type | Fenced yard |
Room Details
| Room | Dimensions | Level | Flooring | Details |
|---|---|---|---|---|
| Bedroom 2 | 3.33 m x 3.1 m | Main level | 3.1 m | |
| Bedroom 3 | 3.33 m x 2.72 m | Main level | 2.72 m | |
| Bedroom 4 | 5.51 m x 3.15 m | Basement | 3.15 m | |
| Dining room | 3.33 m x 3.4 m | Main level | 3.4 m | |
| Eating area | 2.64 m x 3.58 m | Main level | 3.58 m | |
| Family room | 4.5 m x 3.38 m | Main level | 3.38 m | |
| Kitchen | 3 m x 4.32 m | Main level | 4.32 m | |
| Laundry room | 2.31 m x 1.8 m | Main level | 1.8 m | |
| Living room | 5.03 m x 3.4 m | Main level | 3.4 m | |
| Office | 2.29 m x 2.72 m | Basement | 2.72 m | |
| Primary Bedroom | 4.04 m x 4.72 m | Main level | 4.72 m | |
| Workshop | 3.28 m x 7.7 m | Basement | 7.7 m |
Amenities
- Views
- New Construction
- Adult 55+
- Lease To Own
- No HOA Fees
- Furnished
- Primary On Main
- Air Conditioning
- Seller Finance
- Green
- Fixer Upper
- Horse
- Golf
- Fireplace
- Deck
- Garage
- Basement
- Pool

Property vs Single Family Average in L9Z 1M2
Price
In The Neighborhood
Just Listed
Wasaga Beach
$ 710,000
- Type
- Single Family
- Rooms
- 3 Beds + 2 Baths
RE/MAX By The Bay Brokerage
Just Listed
Wasaga Beach
$ 1,499,000
- Type
- Single Family
- Rooms
- 3 Beds + 2 Baths
CENTURY 21 MILLENNIUM INC.
Just Listed
Wasaga Beach
$ 420,000
- Type
- Single Family
- Rooms
- 4 Beds + 1.5 Baths
RE/MAX By The Bay Brokerage
Just Listed
Wasaga Beach
$ 799,900
- Type
- Single Family
- Rooms
- 2 Beds + 2 Baths
RE/MAX HALLMARK CHAY REALTY
Golf Course
Wasaga Beach
$ 849,000
- Type
- Single Family
- Rooms
- 3 Beds + 2 Baths
FARIS TEAM REAL ESTATE BROKERAGE
Golf Course
Wasaga Beach
$ 929,900
- Type
- Single Family
- Rooms
- 3 Beds + 3 Baths
CENTURY 21 B.J. ROTH REALTY LTD.
Primary On Main
Wasaga Beach
$ 2,500
- Type
- Single Family
- Rooms
- 2 Beds + 2 Baths
ROYAL LEPAGE FIRST CONTACT REALTY
Waterfront
Wasaga Beach
$ 799,900
- Type
- Single Family
- Rooms
- 2 Beds + 1.5 Baths
RE/MAX By The Bay Brokerage
Golf Course
Wasaga Beach
$ 749,900
- Type
- Single Family
- Rooms
- 3 Beds + 3 Baths
RE/MAX By The Bay Brokerage
Wasaga Beach
$ 1,170,000
- Type
- Single Family
- Rooms
- 5 Beds + 3.5 Baths
Sutton Group Quantum Realty Inc., Brokerage
Primary On Main
Wasaga Beach
$ 569,000
- Type
- Single Family
- Rooms
- 5 Beds + 2 Baths
SUTTON GROUP INCENTIVE REALTY INC.

 Data provided by the Ontario Regional Technology & Information Systems. The information is deemed reliable, but is not guaranteed. Not intended to solicit buyers or sellers, landlords or tenants currently under contract.
The trademarks REALTOR®, REALTORS® and the REALTOR® logo are controlled by The Canadian Real Estate Association (CREA) and identify real estate professionals who are members of CREA. The trademarks MLS®, Multiple Listing Service® and the associated logos are owned
Data provided by the Ontario Regional Technology & Information Systems. The information is deemed reliable, but is not guaranteed. Not intended to solicit buyers or sellers, landlords or tenants currently under contract.
The trademarks REALTOR®, REALTORS® and the REALTOR® logo are controlled by The Canadian Real Estate Association (CREA) and identify real estate professionals who are members of CREA. The trademarks MLS®, Multiple Listing Service® and the associated logos are owned
