














Address
130 155 Mcfaull Way, Saskatoon, SK
Price
$ 524,900
Property Attributes
- ID#SK048843
- TypeSingle Family
- Listing Status Active
- MunicipalitySaskatoon
- CountySaskatoon Region Association of REALTORS Inc.
- CitySaskatoon
- AreaSaskatoon
- NeighborhoodBrighton
- ZipS7V 1Z9
- Style2 Level
- Year Built2026
- Price$ 524,900
- Bedrooms3
- Bathrooms3
- Half Bathrooms0
- Sqr Footage1598
Data Source:
Canadian Real Estate Association (CREA)
Property Description
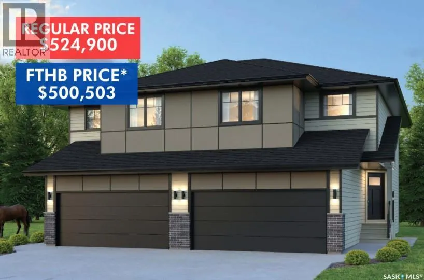
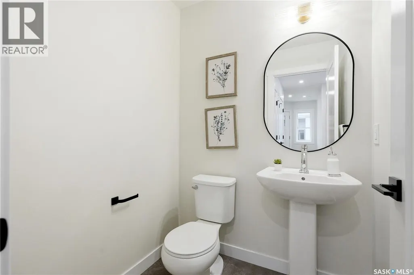
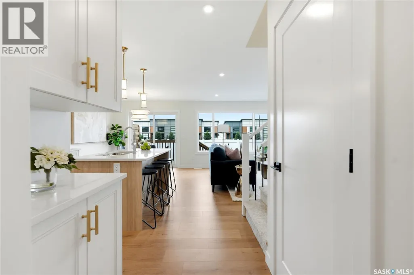
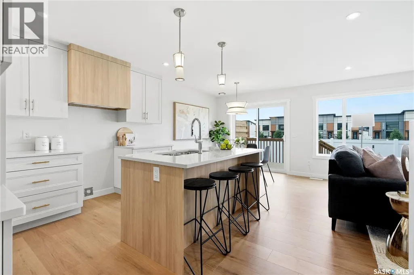
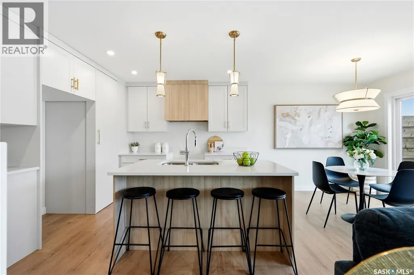
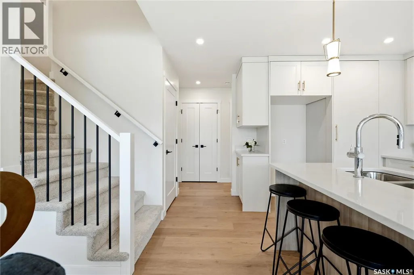
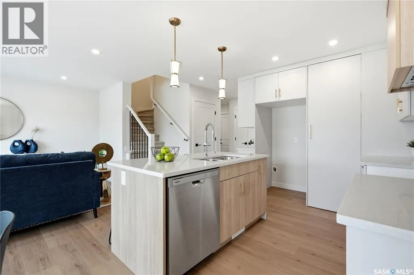
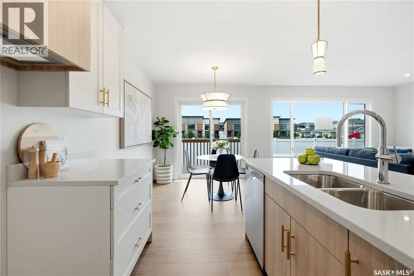
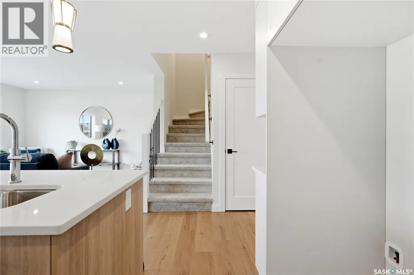
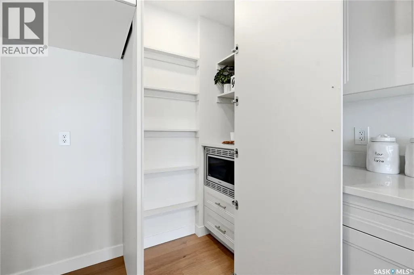
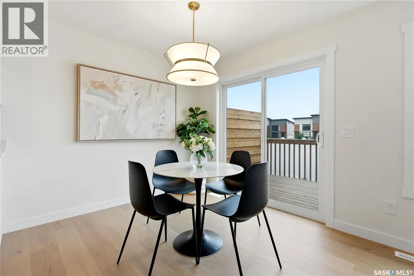
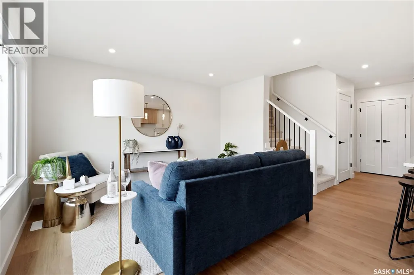
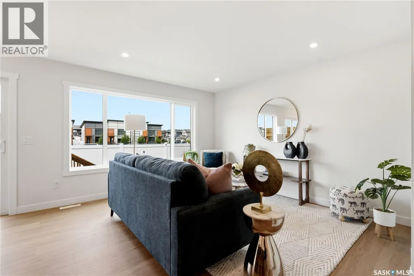
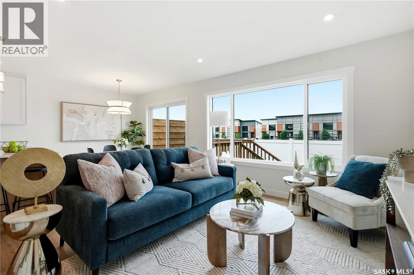
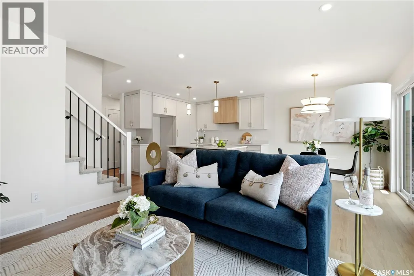
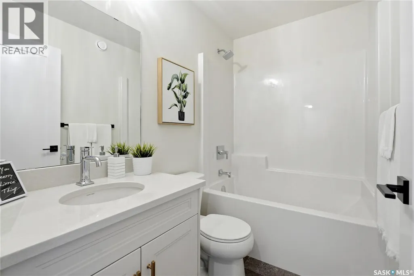
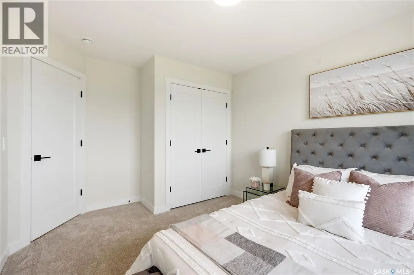
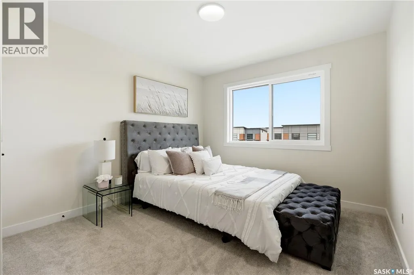
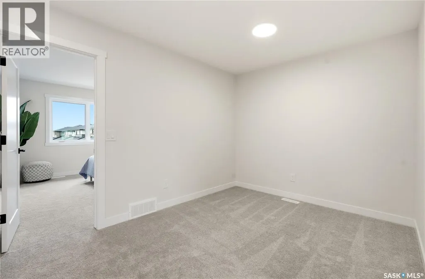
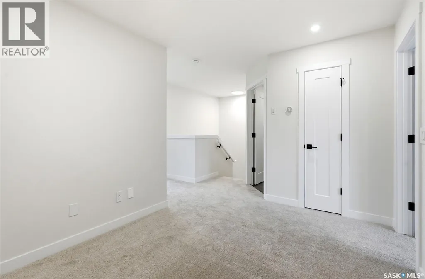
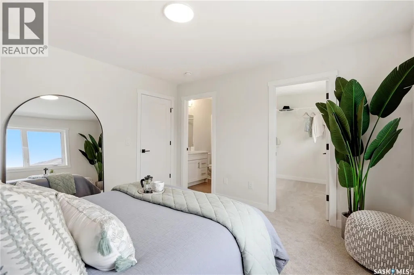
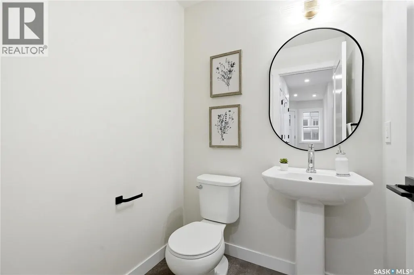
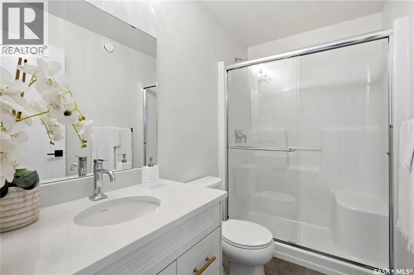
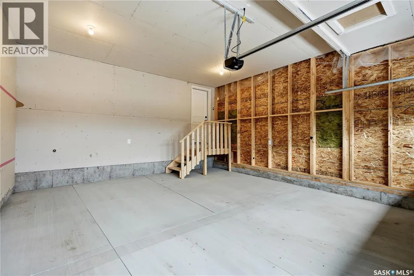
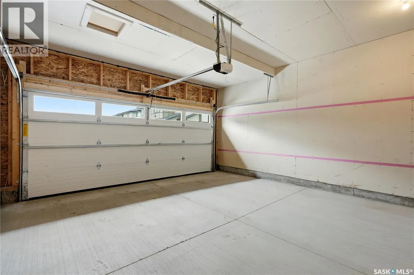
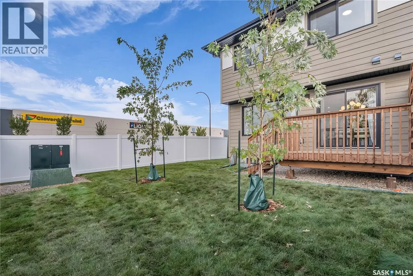
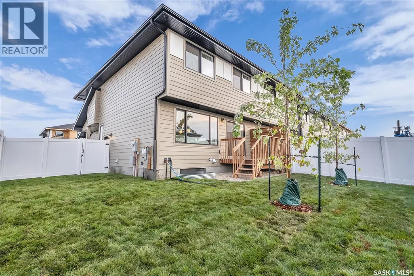
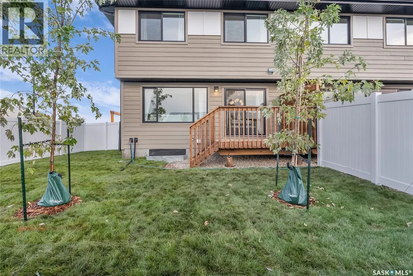
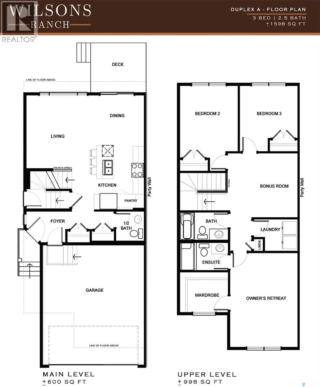
SHOWHOME now open at 419-155 McFaull Way. Welcome to Wilson’s Ranch — where modern design meets everyday functionality. This well-crafted 3-bedroom, 2.5-bath semi-detached home (Duplex A) offers an open-concept layout ideal for both daily living and entertaining. Highlights include a bonus room, a spacious primary suite with a walk-in closet and ensuite, double attached garage and the convenience of an upper-level laundry room. The stylish kitchen flows effortlessly into the dining and living areas, creating a bright, inviting atmosphere perfect for gathering with family and friends. Enjoy a fully fenced and landscaped backyard and deck with privacy wall. Situated just steps from Wilsons Lifestyle Centre, The Keg Steakhouse + Bar, Save-On-Foods, Landmark Cinemas, and Motion Fitness, this location offers unbeatable access to essential amenities. With nearby parks, future schools, and public transit, it’s a community designed to grow with you. All North Prairie homes are protected under the Saskatchewan Home Warranty Program. PST & GST included with rebate to builder. Photos are for reference only and may not reflect the exact unit. *First-Time Home Buyer Price: $500,503* Eligibility for the First Time Home Buyer GST rebate is determined solely by CRA. Purchasers are responsible for confirming they meet all eligibility requirements. If a rebate is not approved or is reduced, the Purchaser is responsible for paying the full GST amount. (id:7434)
General Features
| Features | Treed, Sump Pump |
|---|---|
| Community Features | Pets Allowed With Restrictions |
| Property Type | Single Family |
| Neighbourhood | Brighton |
| Building Appliances | Dishwasher, Microwave, Garage door opener remote(s), Hood Fan |
| Building Architectural Style | 2 Level |
| Maintenance Fee | 203.00 |
| Ownership Type | Condominium/Strata |
| Building.StoriesTotal | 2 |
Interior Features
| Building Fireplace Present | False |
|---|---|
| Building Heating Type | Forced air |
| Building Heating Fuel | Natural gas |
| Basement Development | Unfinished |
| Basement Type | Full (Unfinished) |
| Construction Style Attachment | Semi-detached |
| Living Area Range | 1598 |
| Bedrooms | 3 |
Exterior Features
| Structure | Deck |
|---|---|
| Landscape Features | Lawn, Underground sprinkler |
| Fence Type | Fence |
Room Details
| Room | Dimensions | Level | Flooring | Details |
|---|---|---|---|---|
| 2pc Bathroom | - x - | Main level | ||
| 3pc Ensuite bath | - x - | Second level | ||
| 4pc Bathroom | - x - | Second level | ||
| Bedroom | 10'11" x 10'4" | Second level | ||
| Bonus Room | 11'6" x 12'7" | Second level | ||
| Dining room | 9'2" x 9'6" | Main level | ||
| Kitchen | 11'6" x 9'6" | Main level | ||
| Laundry room | - x - | Second level | ||
| Living room | 13'2" x 11'7" | Main level | ||
| Other | - x - | Basement | ||
| Primary Bedroom | 12'6" x 12'1" | Second level |
Amenities
- Views
- New Construction
- Adult 55+
- Lease To Own
- No HOA Fees
- Furnished
- Primary On Main
- Air Conditioning
- Seller Finance
- Green
- Fixer Upper
- Horse
- Golf
- Fireplace
- Deck
- Garage
- Basement
- Pool

Property vs Single Family Average in S7V 1Z9
Price
Year Built
In The Neighborhood
Open House
Brighton
$ 489,900
- Type
- Single Family
- Rooms
- 2 Beds + 1.5 Baths
Royal Lepage Proalliance Realty
Just Listed
Saskatoon
$ 719,000
- Type
- Single Family
- Size
- 1,982 SqFt
- Rooms
- 3 Beds + 3 Baths
Boyes Group Realty Inc.
Open House
Brighton
$ 559,900
- Type
- Single Family
- Rooms
- 2 Beds + 2 Baths
Royal Lepage Proalliance Realty
Just Listed
Saskatoon
$ 667,900
- Type
- Single Family
- Size
- 1,784 SqFt
- Rooms
- 3 Beds + 3 Baths
RE/MAX Saskatoon
Primary On Main
Brighton
$ 555,000
- Type
- Single Family
- Rooms
- 5 Beds + 2 Baths
Royal Lepage Proalliance Realty
Saskatoon
$ 664,900
- Type
- Single Family
- Size
- 2,079 SqFt
- Rooms
- 3 Beds + 3 Baths
Realty Executives Saskatoon
Open House
Brighton
$ 543,275
- Type
- Single Family
- Rooms
- 2 Beds + 2 Baths
Royal Lepage Proalliance Realty
Water Views
Brighton
$ 489,000
- Type
- Single Family
- Rooms
- 2 Beds + 3 Baths
Royal Lepage Proalliance Realty

 Data provided by the Ontario Regional Technology & Information Systems. The information is deemed reliable, but is not guaranteed. Not intended to solicit buyers or sellers, landlords or tenants currently under contract.
The trademarks REALTOR®, REALTORS® and the REALTOR® logo are controlled by The Canadian Real Estate Association (CREA) and identify real estate professionals who are members of CREA. The trademarks MLS®, Multiple Listing Service® and the associated logos are owned
Data provided by the Ontario Regional Technology & Information Systems. The information is deemed reliable, but is not guaranteed. Not intended to solicit buyers or sellers, landlords or tenants currently under contract.
The trademarks REALTOR®, REALTORS® and the REALTOR® logo are controlled by The Canadian Real Estate Association (CREA) and identify real estate professionals who are members of CREA. The trademarks MLS®, Multiple Listing Service® and the associated logos are owned
