
Open House Sun, Sep 27th 02:00 PM - 04:00 PM













Address
279 Hickory Circle, Oakville (WC Wedgewood Creek), ON
Price
$ 1,499,000
Open House Sun, Sep 27th 02:00 PM - 04:00 PM
Property Attributes
- ID#W13798256
- TypeSingle Family
- Listing Status Active
- MunicipalityOakville (WC Wedgewood Creek)
- CountyToronto Real Estate Board
- CityOakville (WC Wedgewood Creek)
- Area1018 - WC Wedgewood Creek
- Neighborhood1018 - WC Wedgewood Creek
- ZipL6H 4V3
- Style
- Price$ 1,499,000
- Bedrooms4
- Bathrooms2
- Half Bathrooms1
Data Source:
Canadian Real Estate Association (CREA)
Property Description
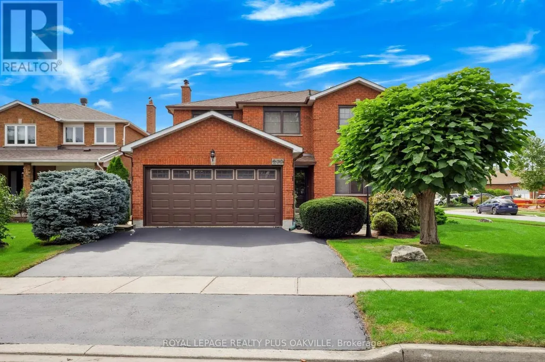
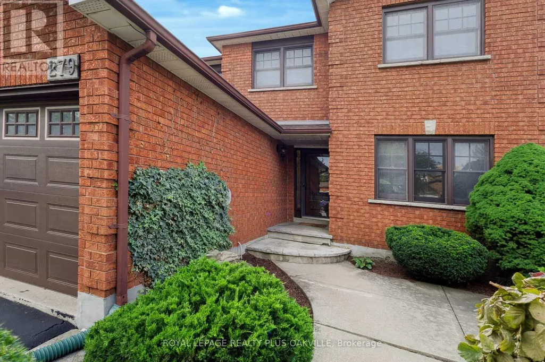
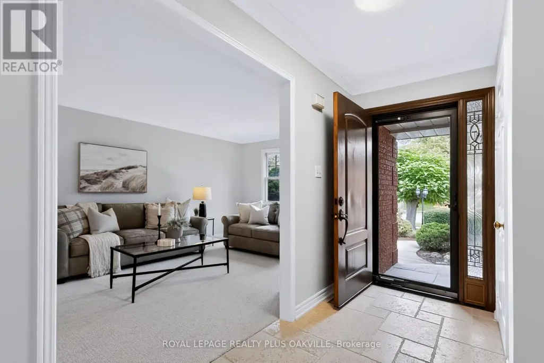
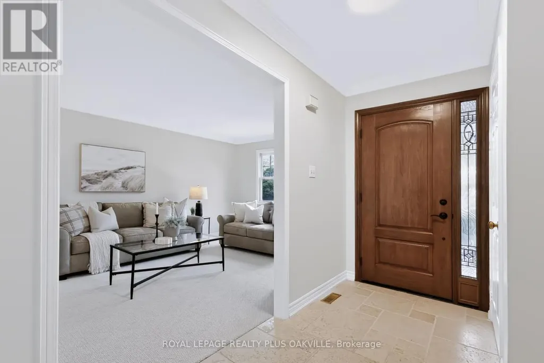
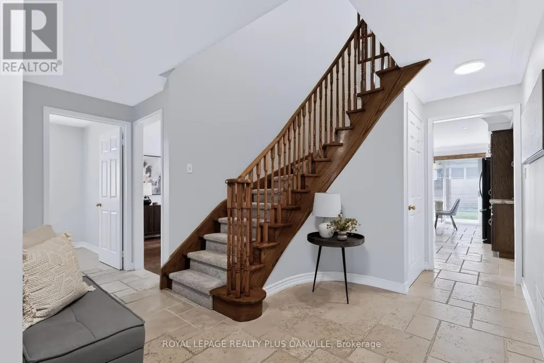
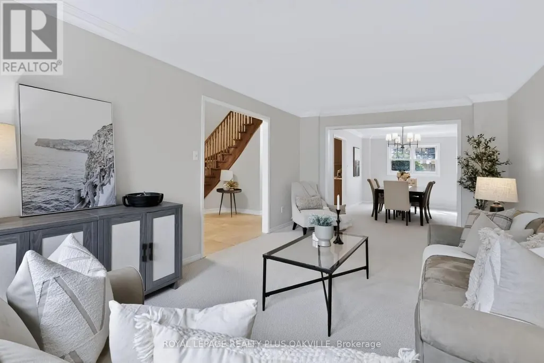
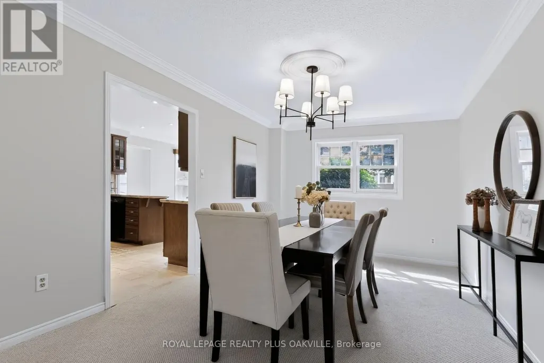
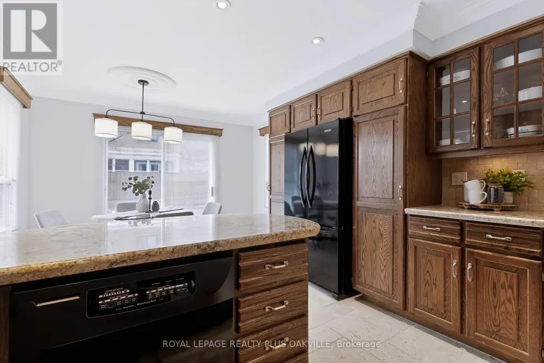
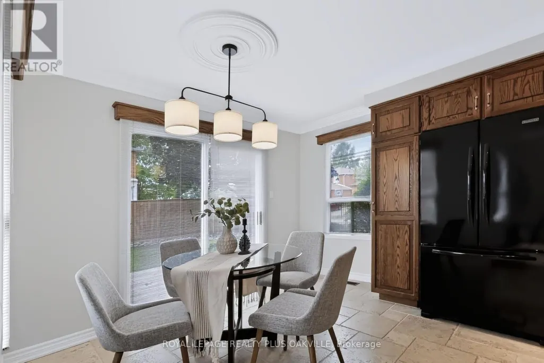
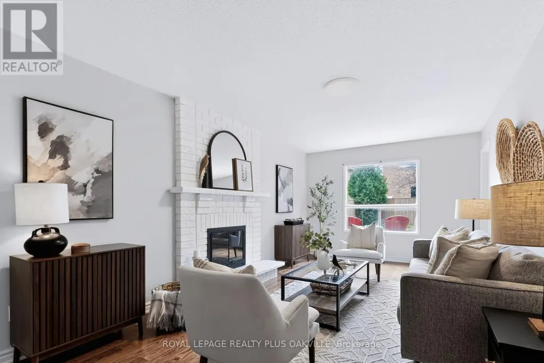
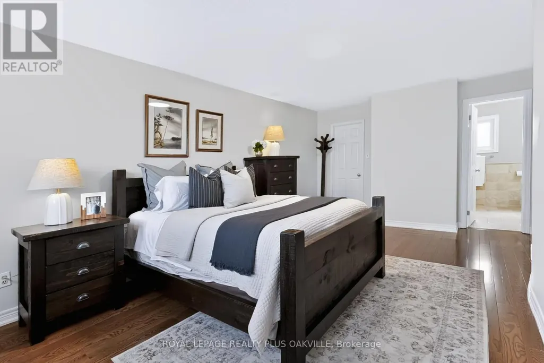
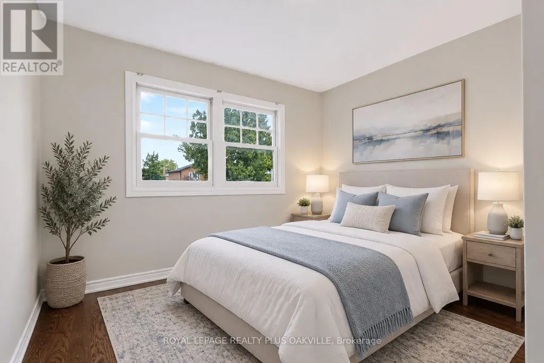
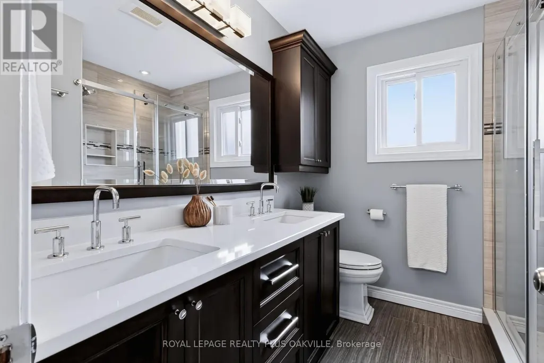
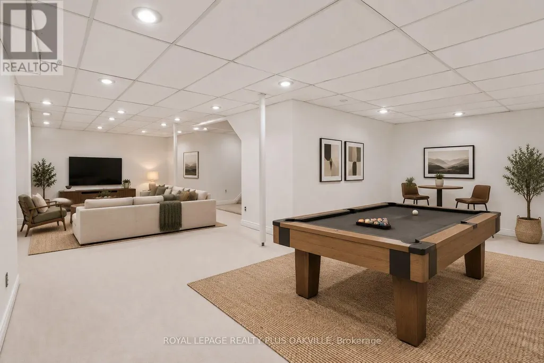
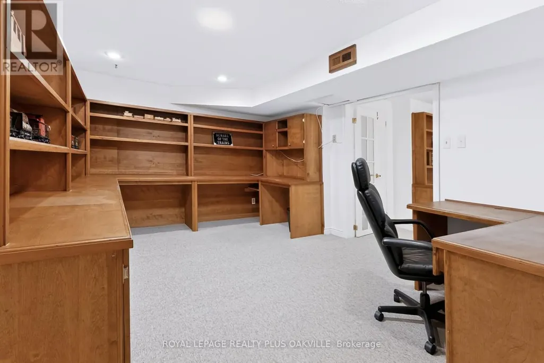
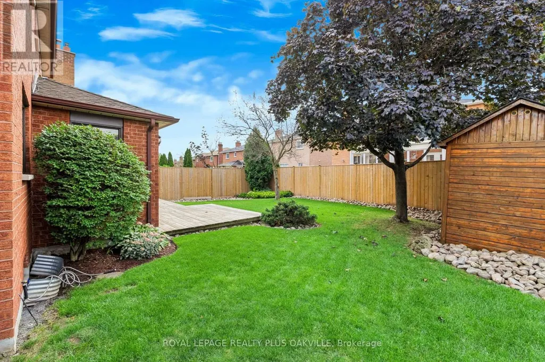
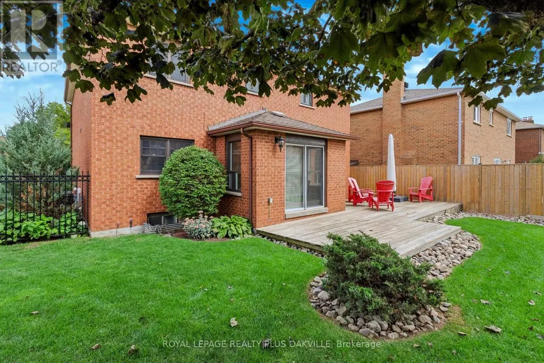
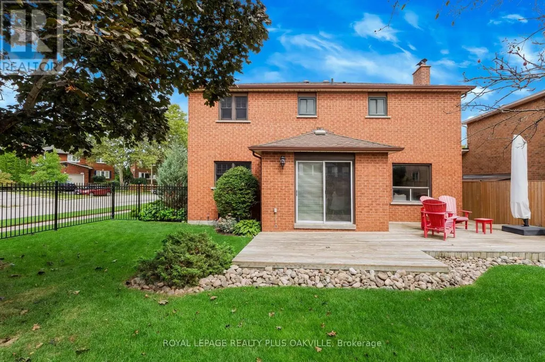
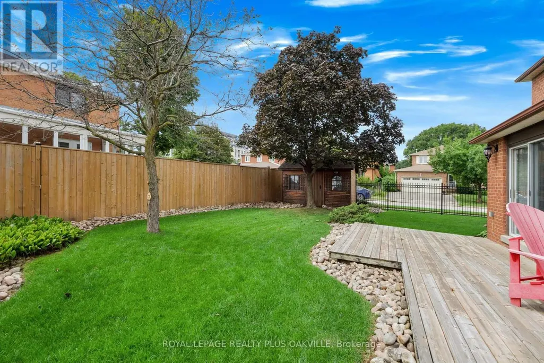
Exceptional home, on a premium corner lot, with impressive curb appeal ideal family - friendly location in Oakville's popular Wedgewood Creek! Offering approx 2,400 sq ft above grade plus a finished basement, this meticulously maintained 4-bed, 2.5-bath, double garage home delivers over 3,600 sq ft of finished liv space, generous principal rooms & a layout designed for comfortable family living. Situated on a wider corner lot with no direct neighbours on one side, enjoy added privacy, space & beautifully maintained gardens. Freshly painted throughout in tasteful neutral tones, with updated light fixtures & brand-new broadloom, the bright main level features a welcoming foyer, spacious living rm open to the dining rm, separate family rm with gas fireplace, hardwood floors & backyard views, & a generous eat-in kitchen with warm cabinetry, pantry cabinets, granite, under cabinet lighting & walk-out to the large rear deck. Main floor laundry with convenient side-yard access.Upper level offers 4 spacious beds with hardwood floors, including a beautiful primary retreat with a reno'd 5-pc ensuite featuring a freestanding tub, sep walk-in shower & generous walk-in closet. Three additional well-sized beds, reno'd 4-pc main bath with double vanity & linen closet complete the level. Finished basement offers two large open areas with endless possibilities for a rec room, playroom, gym, home theatre or teen retreat, plus a dedicated office with built-in cabinetry & desk, utility room with workbench, & additional storage with a sink. Outside, enjoy the benefits of this oversized corner lot - offering extra outdoor space, additional privacy with wrought iron fencing, a wooden shed, landscaped beautifully; truly setting this home apart. Conveniently located close to top-rated schools, parks, shopping, restaurants, rec facilities, Sheridan College, trails, transit, highways & GO Station. Turnkey, move-in ready & offering the space, privacy & comfort today's families are looking for! (id:7434)
General Features
| Community Features | Community Centre |
|---|---|
| Property Type | Single Family |
| Zoning Description | RL5 |
| CommunityName | 1018 - WC Wedgewood Creek |
| Amenities | Hospital, Park, Public Transit |
| Building Age | 31 to 50 years |
| Building Amenities | Fireplace(s) |
| Building Appliances | Garage door opener remote(s), Water Heater - Tankless, Dishwasher, Dryer, Garage door opener, Stove, Washer, Window Coverings, Refrigerator |
| Building Cooling Type | Central air conditioning |
| Location Description | Cross Streets: Golden Briar Trail/Glenashton Drive. ** Directions: S of Glenashton, W of Golden Briar Trail. |
| Parking Space Total | 4 |
| Foundation Type | Poured Concrete |
| Building Type | House |
| Ownership Type | Freehold |
| Building.StoriesTotal | 2 |
Interior Features
| Building Fireplace Present | True |
|---|---|
| Building Fireplace Total | 1 |
| Building Heating Type | Forced air |
| Building Heating Fuel | Natural gas |
| Basement Development | Finished |
| Basement Type | Full (Finished) |
| Construction Style Attachment | Detached |
| Living Area Range | 2000 |
| Bedrooms | 4 |
Exterior Features
| Structure | Deck, Porch, Shed |
|---|---|
| Land Amenities | Hospital, Park, Public Transit |
| Landscape Features | Landscaped |
| Sewer | Sanitary sewer |
| Exterior Finish | Brick |
| Fence Type | Fenced yard |
Room Details
| Room | Dimensions | Level | Flooring | Details |
|---|---|---|---|---|
| Bathroom | 3.07 m x 3 m | Second level | 3 m | |
| Bedroom 2 | 3.4 m x 3.15 m | Second level | 3.15 m | |
| Bedroom 3 | 5.59 m x 3.53 m | Second level | 3.53 m | |
| Bedroom 4 | 4.32 m x 3.2 m | Second level | 3.2 m | |
| Dining room | 4.42 m x 3.18 m | Main level | 3.18 m | |
| Eating area | 3.48 m x 3.15 m | Main level | 3.15 m | |
| Family room | 6.15 m x 3.33 m | Main level | 3.33 m | |
| Foyer | 4.24 m x 1.98 m | Main level | 1.98 m | |
| Kitchen | 3.48 m x 2.51 m | Main level | 2.51 m | |
| Laundry room | 2.39 m x 2.29 m | Main level | 2.29 m | |
| Living room | 5.97 m x 3.53 m | Main level | 3.53 m | |
| Office | 4.57 m x 3.43 m | Basement | 3.43 m | |
| Partial bathroom | 1.91 m x 0.89 m | Main level | 0.89 m | |
| Playroom | 6.78 m x 3.1 m | Basement | 3.1 m | |
| Primary Bedroom | 5.46 m x 3.33 m | Second level | 3.33 m | |
| Recreational, Games room | 7.75 m x 3.84 m | Basement | 3.84 m | |
| Utility room | 5.59 m x 2.41 m | Basement | 2.41 m |
Amenities
- Views
- New Construction
- Adult 55+
- Lease To Own
- No HOA Fees
- Furnished
- Primary On Main
- Air Conditioning
- Seller Finance
- Green
- Fixer Upper
- Horse
- Golf
- Fireplace
- Deck
- Garage
- Basement
- Pool

Property vs Single Family Average in L6H 4V3
Price
In The Neighborhood
Open House
Oakville (WC Wedgewood Creek)
$ 2,998,000
- Type
- Single Family
- Rooms
- 4 Beds + 4.5 Baths
SAM MCDADI REAL ESTATE INC.
Open House
Oakville (WC Wedgewood Creek)
$ 2,898,000
- Type
- Single Family
- Rooms
- 4 Beds + 4.5 Baths
SAM MCDADI REAL ESTATE INC.
Oakville (WC Wedgewood Creek)
$ 1,199,000
- Type
- Single Family
- Rooms
- 3 Beds + 2.5 Baths
RE/MAX ESCARPMENT REALTY INC.
Oakville
$ 1,199,000
- Type
- Single Family
- Size
- 2,119 SqFt
- Rooms
- 3 Beds + 1.5 Baths
RE/MAX Escarpment Realty Inc.
Water Views
Oakville (WC Wedgewood Creek)
$ 1,299,000
- Type
- Single Family
- Rooms
- 3 Beds + 3.5 Baths
CRIMSON ROSE REAL ESTATE INC.
Oakville (WC Wedgewood Creek)
$ 1,099,000
- Type
- Single Family
- Rooms
- 3 Beds + 2.5 Baths
RE/MAX ABOUTOWNE REALTY CORP.
Oakville (WC Wedgewood Creek)
$ 1,490,000
- Type
- Single Family
- Rooms
- 7 Beds + 3.5 Baths
RE/MAX EXCELLENCE REAL ESTATE
Oakville (WC Wedgewood Creek)
$ 1,428,000
- Type
- Single Family
- Rooms
- 4 Beds + 2.5 Baths
ROYAL LEPAGE REAL ESTATE SERVICES LTD.
Oakville (WC Wedgewood Creek)
$ 4,500
- Type
- Single Family
- Rooms
- 3 Beds + 2.5 Baths
FIRST CLASS REALTY INC.
Oakville (WC Wedgewood Creek)
$ 1,650,000
- Type
- Single Family
- Rooms
- 4 Beds + 2.5 Baths
CENTURY 21 MILLENNIUM INC.
Primary On Main
Oakville (WC Wedgewood Creek)
$ 1,225,000
- Type
- Single Family
- Rooms
- 5 Beds + 2.5 Baths
RE/MAX REALTY SPECIALISTS INC.

 Data provided by the Ontario Regional Technology & Information Systems. The information is deemed reliable, but is not guaranteed. Not intended to solicit buyers or sellers, landlords or tenants currently under contract.
The trademarks REALTOR®, REALTORS® and the REALTOR® logo are controlled by The Canadian Real Estate Association (CREA) and identify real estate professionals who are members of CREA. The trademarks MLS®, Multiple Listing Service® and the associated logos are owned
Data provided by the Ontario Regional Technology & Information Systems. The information is deemed reliable, but is not guaranteed. Not intended to solicit buyers or sellers, landlords or tenants currently under contract.
The trademarks REALTOR®, REALTORS® and the REALTOR® logo are controlled by The Canadian Real Estate Association (CREA) and identify real estate professionals who are members of CREA. The trademarks MLS®, Multiple Listing Service® and the associated logos are owned
