

Address
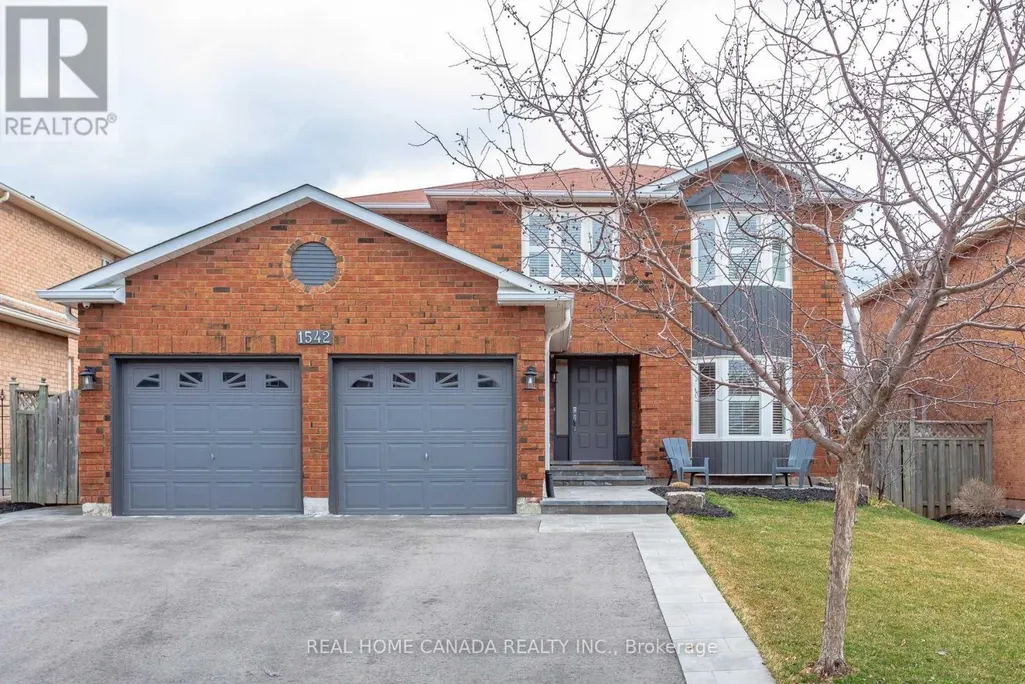
1542 Prince John Circle, Oakville (CV Clearview), ON
Price
$ 4,500
Property Attributes
- ID#W13816968
- TypeSingle Family
- Listing Status Active
- MunicipalityOakville (CV Clearview)
- CountyToronto Real Estate Board
- CityOakville (CV Clearview)
- Area1004 - CV Clearview
- Neighborhood1004 - CV Clearview
- ZipL6J 6T3
- Style
- Price$ 4,500
- Bedrooms4
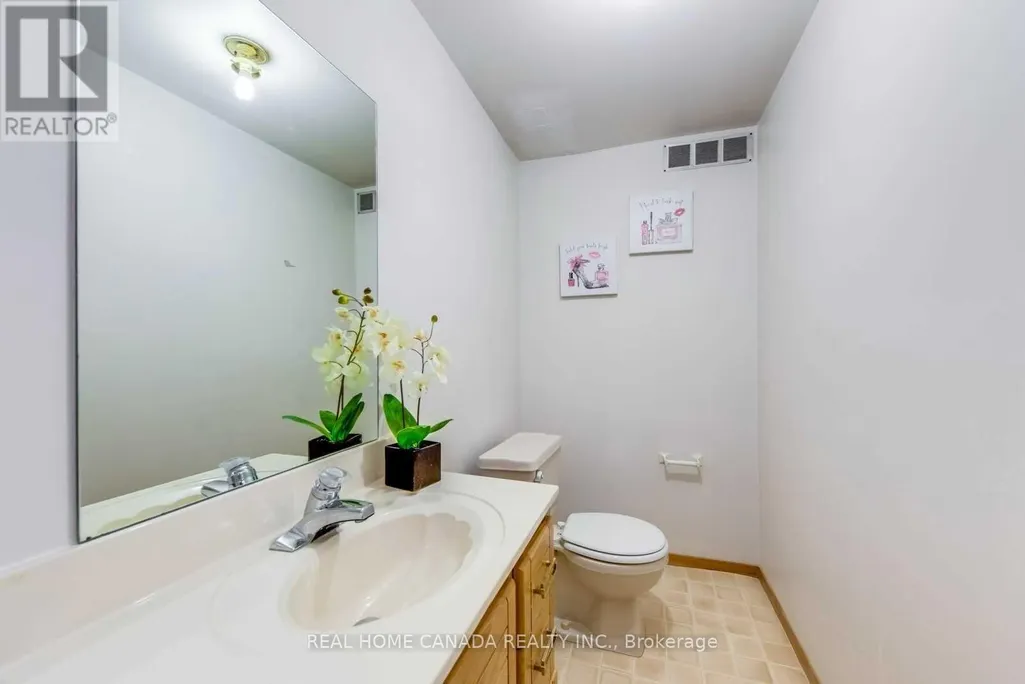
- Bathrooms2
- Half Bathrooms2
Data Source:
Canadian Real Estate Association (CREA)
Property Description
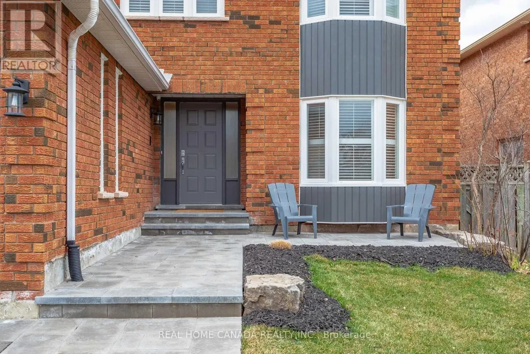
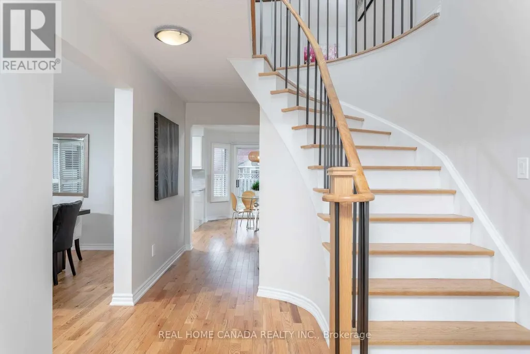
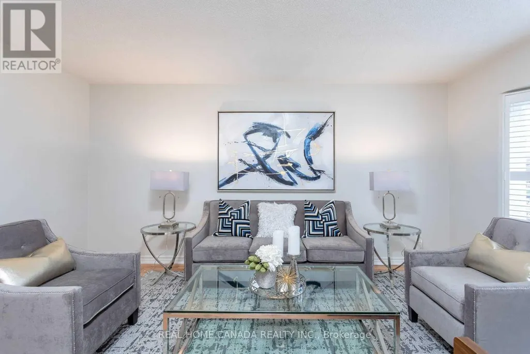
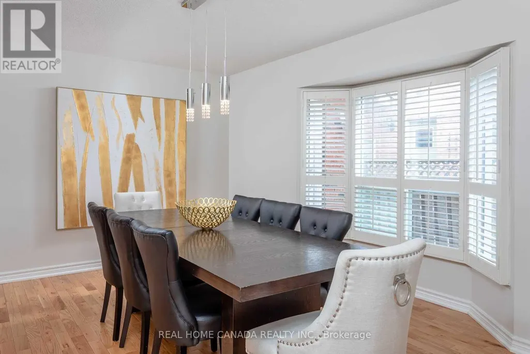
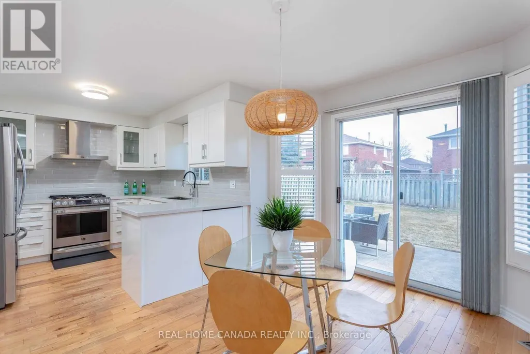
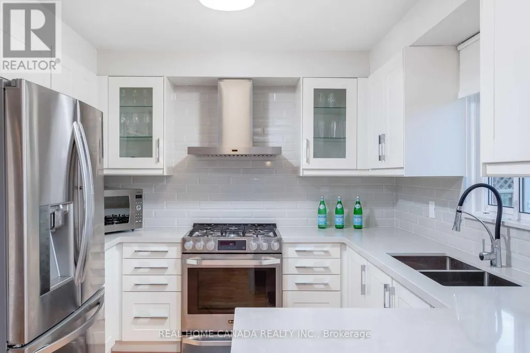
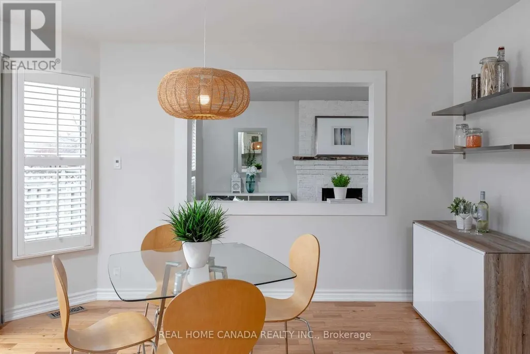
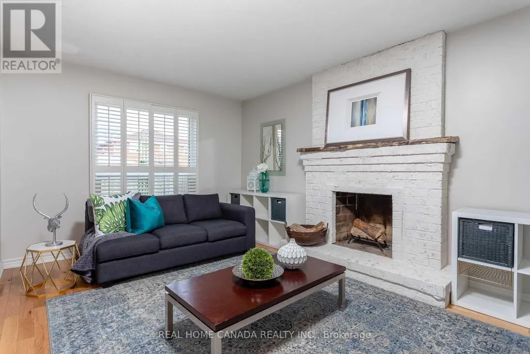
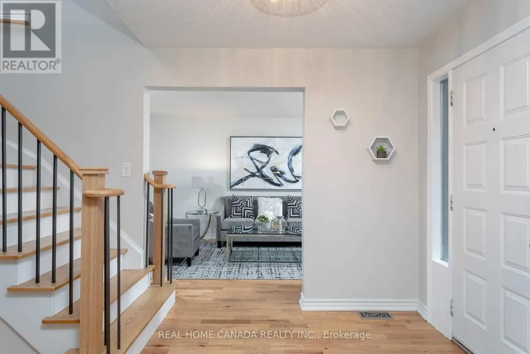
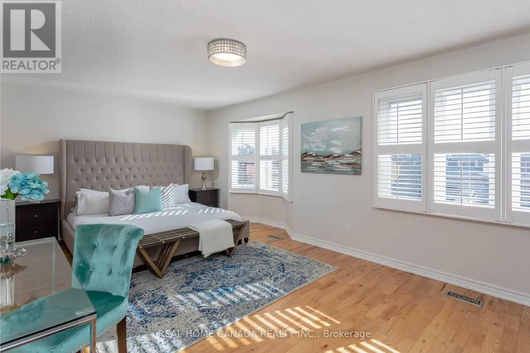
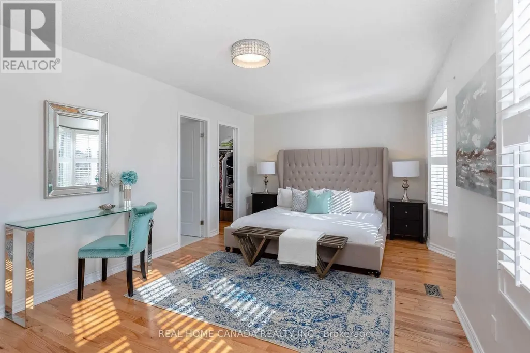
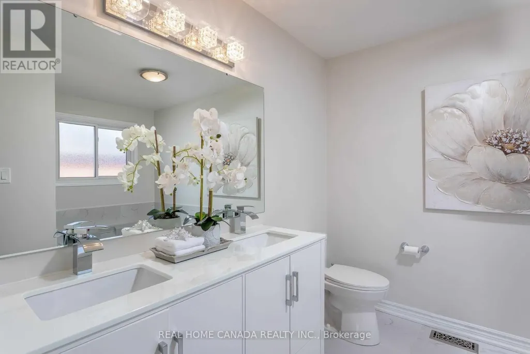
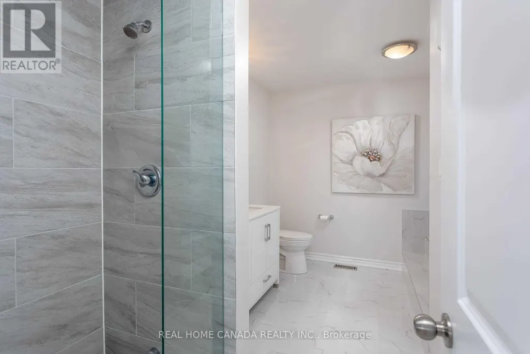
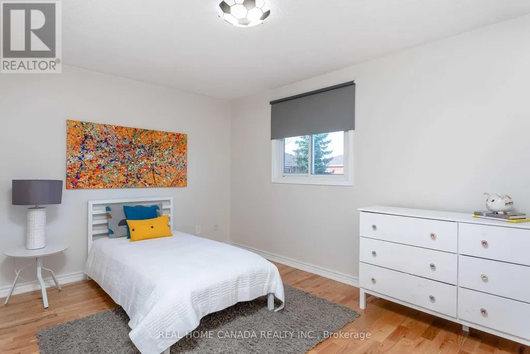
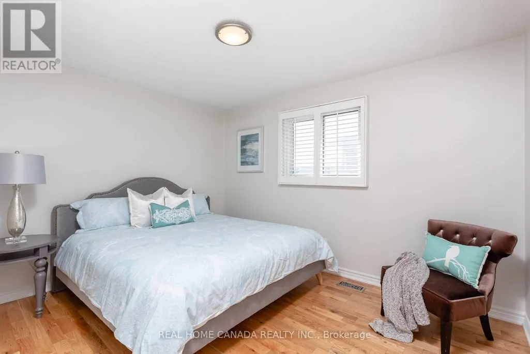
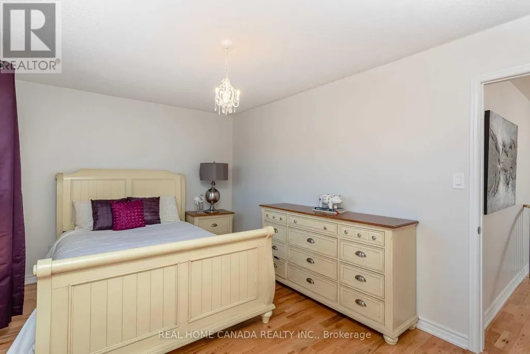
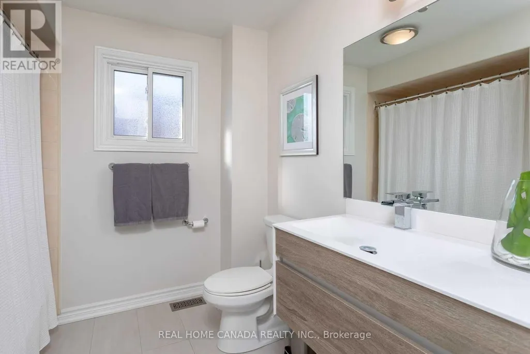
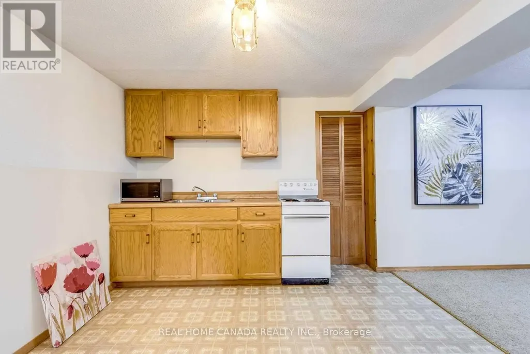
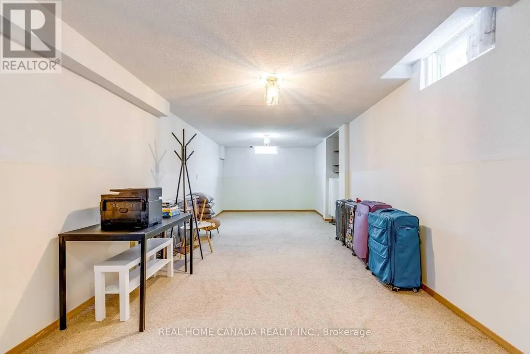
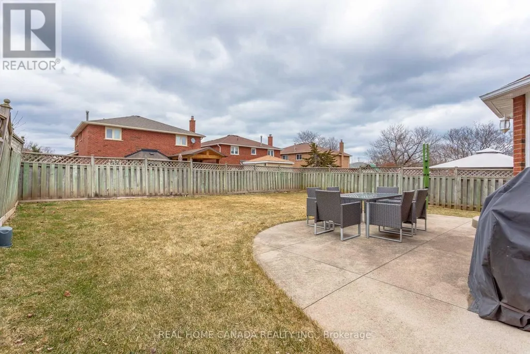
Top Rank School K--12! Walk Distance To Public School And Public Library 2400+Square Feet Plus 1200+ partially finished Basement. Beautifully Maintained And Updated .4 Bedrooms 4 Baths Home. Scandinavian Oak Flooring & California Shutters . Sleek Eat-In Kitchen With Quartz Counters & Large Breakfast Area. Furnace/Ac/Hrv/Humidifier 2019. Attic Insulation 2019. Family Friendly Quite Community. (id:7434)
General Features
| Property Type | Single Family |
|---|---|
| Lease | 4500.00 |
| CommunityName | 1004 - CV Clearview |
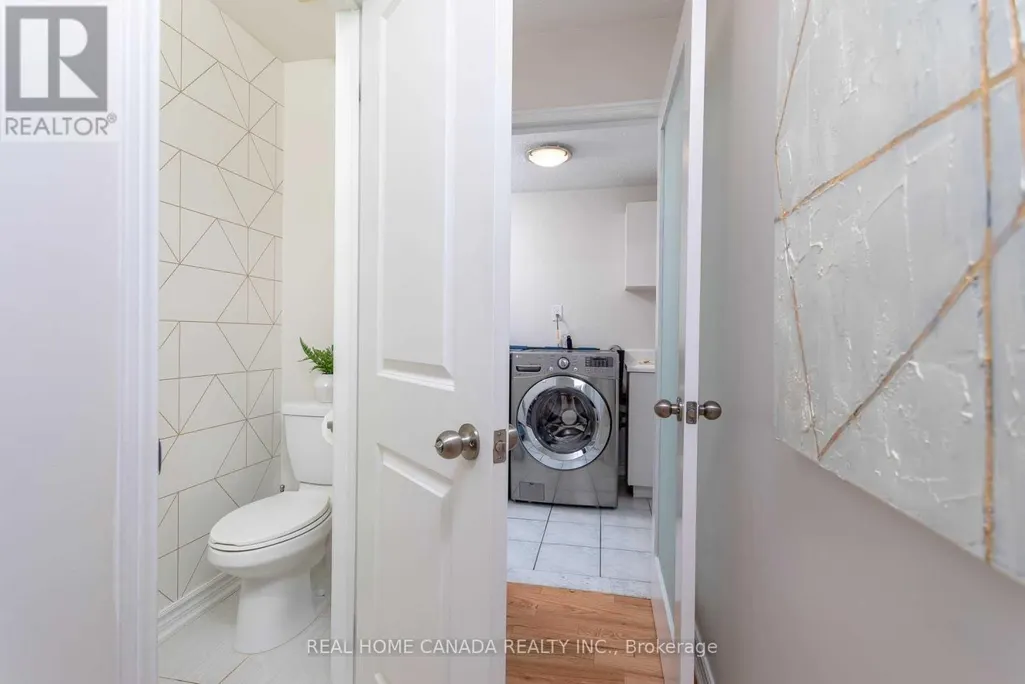
| Building Appliances | Dishwasher, Dryer, Freezer, Oven, Gas stove(s), Washer, Window Coverings, Refrigerator |
| Building Cooling Type | Central air conditioning |
| Location Description | Kingsway & Winston Churchhill |
| Parking Space Total | 4 |
| Foundation Type | Concrete |
| Building Type | House |
| Ownership Type | Freehold |
| Building.StoriesTotal | 2 |
Interior Features
| Building Fireplace Present | True |
|---|---|
| Building Heating Type | Forced air |
| Building Heating Fuel | Natural gas |
| Basement Development | Partially finished |
| Basement Type | Partial (Partially finished) |
| Construction Style Attachment | Detached |
| Living Area Range | 2000 |
| Bedrooms | 4 |
Exterior Features
| Sewer | Sanitary sewer |
|---|---|
| Exterior Finish | Brick |
Room Details
| Room | Dimensions | Level | Flooring | Details |
|---|---|---|---|---|
| Bedroom 2 | 4.45 m x 3.02 m | Second level | 3.02 m | |
| Bedroom 3 | 4024 m x 3.02 m | Second level | 3.02 m | |
| Bedroom 4 | 3.78 m x 3.05 m | Second level | 3.05 m | |
| Dining room | 4.3 m x 3.43 m | Main level | 3.43 m | |
| Eating area | 3.31 m x 2.92 m | Main level | 2.92 m | |
| Family room | 5.49 m x 3.33 m | Main level | 3.33 m | |
| Kitchen | 3.02 m x 3.02 m | Main level | 3.02 m | |
| Living room | 5.23 m x 3.35 m | Main level | 3.35 m | |
| Primary Bedroom | 6.27 m x 3.45 m | Second level | 3.45 m | |
| Recreational, Games room | 7.62 m x 6.1 m | Basement | 6.1 m |
Amenities
- Views
- New Construction
- Adult 55+
- Lease To Own
- No HOA Fees
- Furnished
- Primary On Main
- Air Conditioning
- Seller Finance
- Green
- Fixer Upper
- Horse
- Golf
- Fireplace
- Deck
- Garage
- Basement
- Pool

Property vs Single Family Average in L6J 6T3
Price
In The Neighborhood
Just Listed
Oakville (CV Clearview)
$ 3,900
- Type
- Single Family
- Rooms
- 3 Beds + 2.5 Baths
REAL ONE REALTY INC.
Open House
Oakville (CV Clearview)
$ 1,549,888
- Type
- Single Family
- Rooms
- 5 Beds + 3.5 Baths
REMAX YOUR COMMUNITY REALTY
Open House
Oakville (CV Clearview)
$ 1,949,999
- Type
- Single Family
- Rooms
- 8 Beds + 5 Baths
RE/MAX MILLENNIUM REAL ESTATE
Oakville
$ 1,695,000
- Type
- Single Family
- Size
- 4,547 SqFt
- Rooms
- 5 Beds + 4 Baths
Royal LePage Burloak Real Estate Services
Oakville (CV Clearview)
$ 1,695,000
- Type
- Single Family
- Rooms
- 5 Beds + 4 Baths
ROYAL LEPAGE BURLOAK REAL ESTATE SERVICES
Oakville (CV Clearview)
$ 4,350
- Type
- Single Family
- Rooms
- 3 Beds + 2.5 Baths
Royal LePage Real Estate Associates
Water Views
Oakville (CV Clearview)
$ 949,900
- Type
- Single Family
- Rooms
- 3 Beds + 2.5 Baths
RE/MAX ESCARPMENT REALTY INC.
Golf Course
Oakville
$ 949,900
- Type
- Single Family
- Size
- 1,542 SqFt
- Rooms
- 3 Beds + 2.5 Baths
RE/MAX Escarpment Realty Inc.

 Data provided by the Ontario Regional Technology & Information Systems. The information is deemed reliable, but is not guaranteed. Not intended to solicit buyers or sellers, landlords or tenants currently under contract.
The trademarks REALTOR®, REALTORS® and the REALTOR® logo are controlled by The Canadian Real Estate Association (CREA) and identify real estate professionals who are members of CREA. The trademarks MLS®, Multiple Listing Service® and the associated logos are owned
Data provided by the Ontario Regional Technology & Information Systems. The information is deemed reliable, but is not guaranteed. Not intended to solicit buyers or sellers, landlords or tenants currently under contract.
The trademarks REALTOR®, REALTORS® and the REALTOR® logo are controlled by The Canadian Real Estate Association (CREA) and identify real estate professionals who are members of CREA. The trademarks MLS®, Multiple Listing Service® and the associated logos are owned
