
Golf Course - Primary on Main
Address
3280 Burnstown Road, Horton, ON
Price
$ 1,200,000
Property Attributes
- ID#X12582104
- TypeSingle Family
- Listing Status Active
- MunicipalityHorton
- CountyRenfrew County Real Estate Board
- CityHorton
- Area544 - Horton Twp
- Neighborhood544 - Horton Twp
- ZipK7V 3Z9
- StyleBungalow
- Price$ 1,200,000
- Bedrooms2
- Bathrooms2
- Half Bathrooms0
Data Source:
Canadian Real Estate Association (CREA)
Property Description
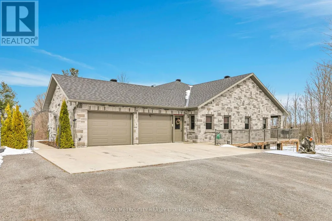
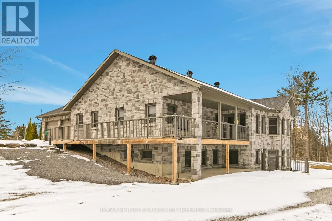
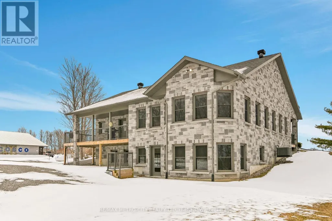
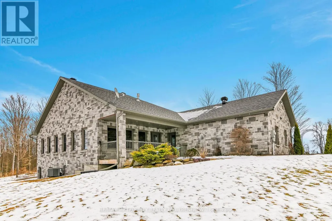
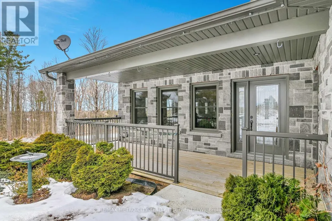
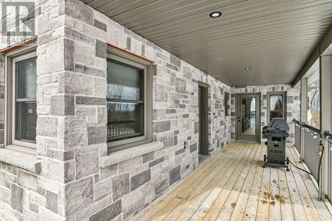
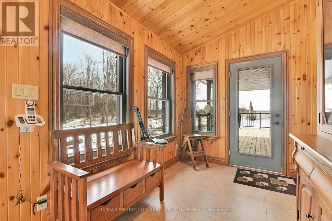
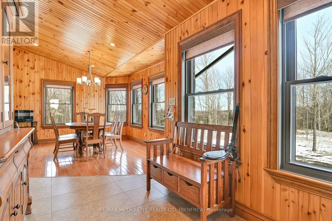
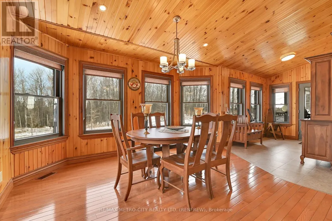
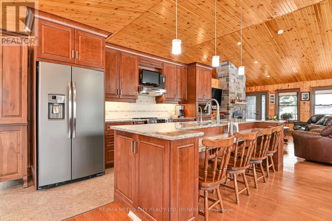
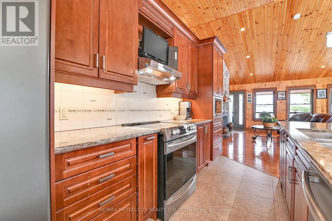
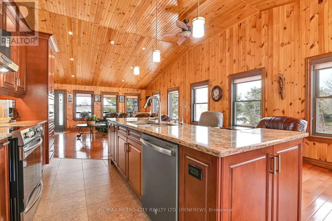
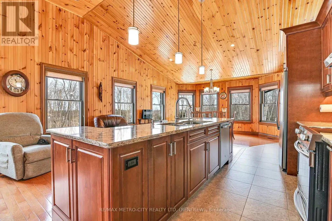
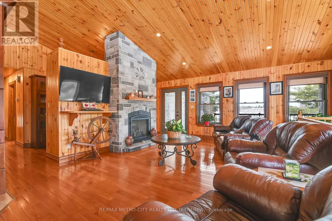
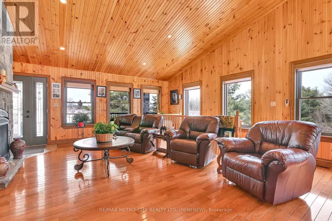
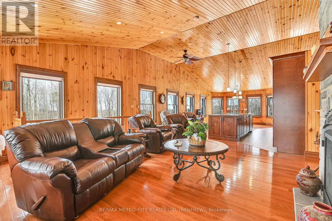
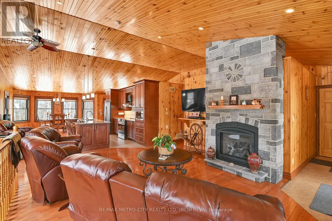
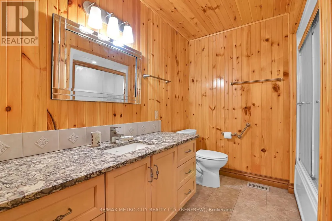
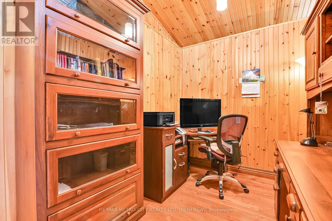
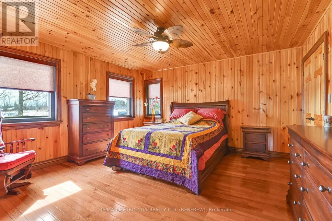
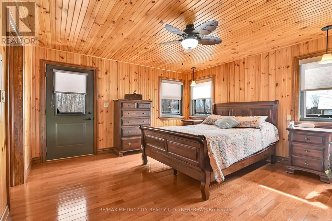
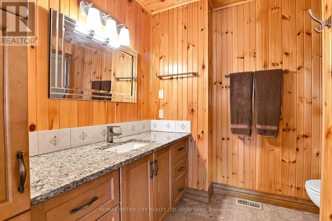
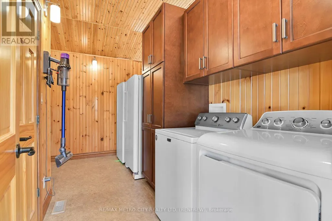
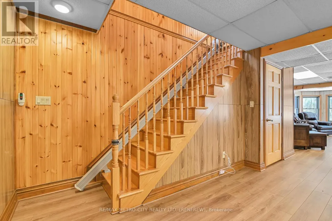
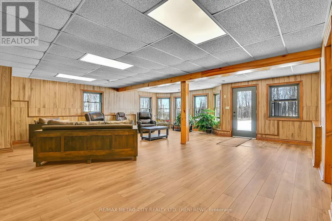
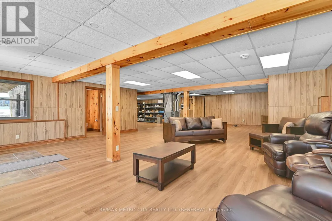
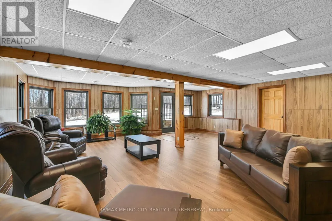
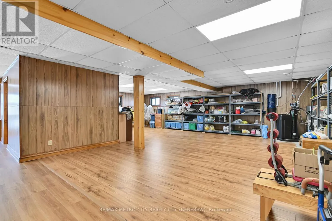
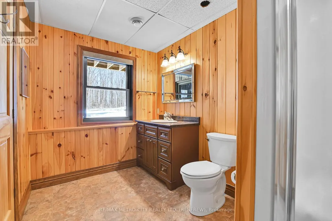
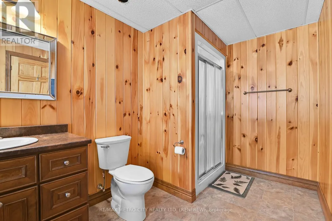
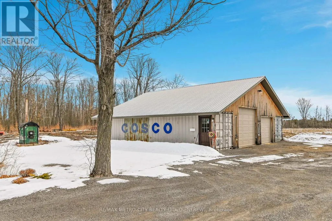
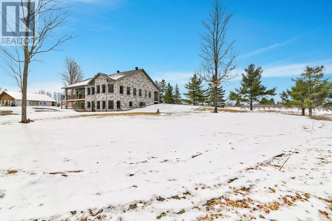
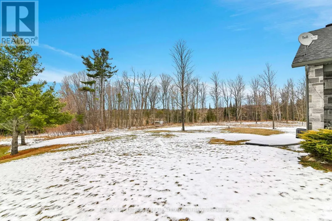
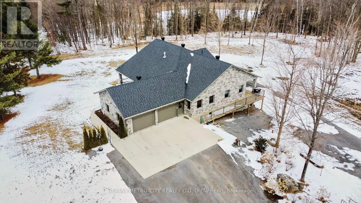
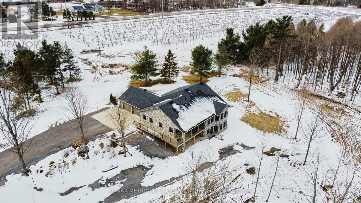
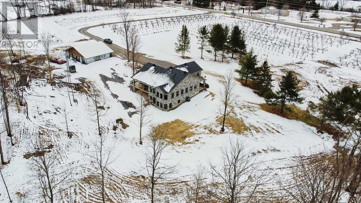
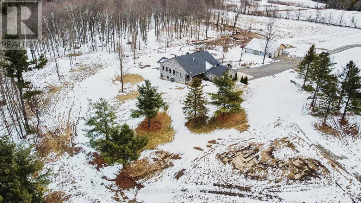
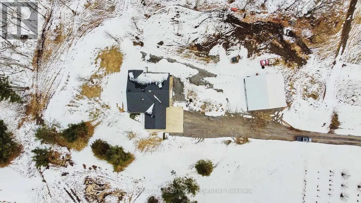
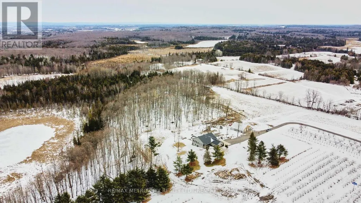
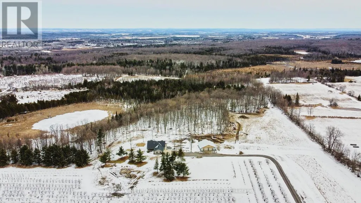
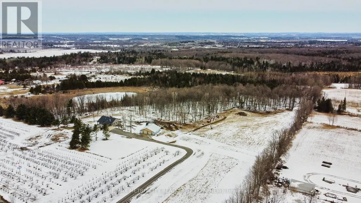
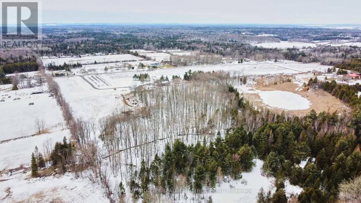
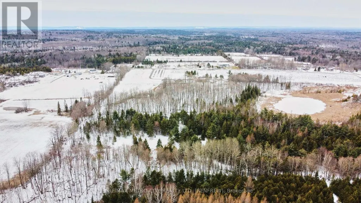
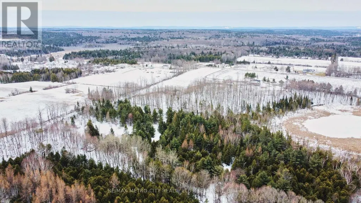
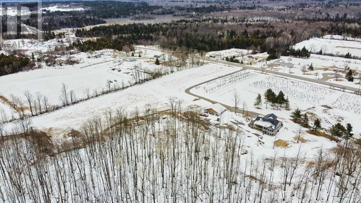
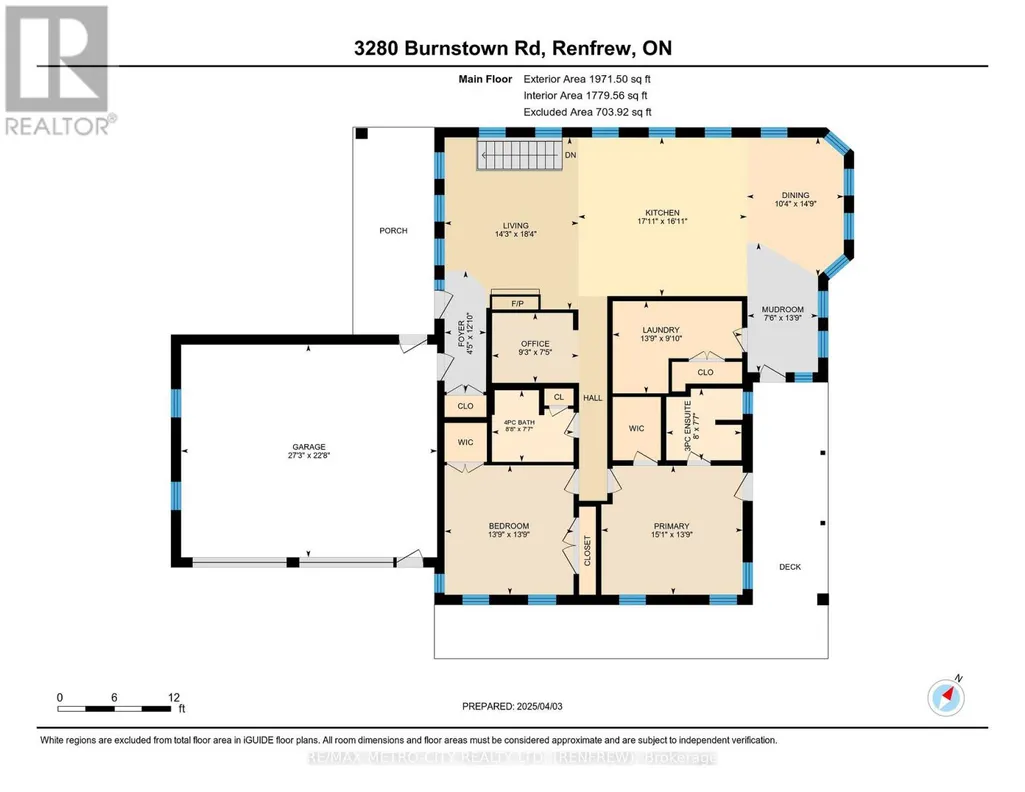
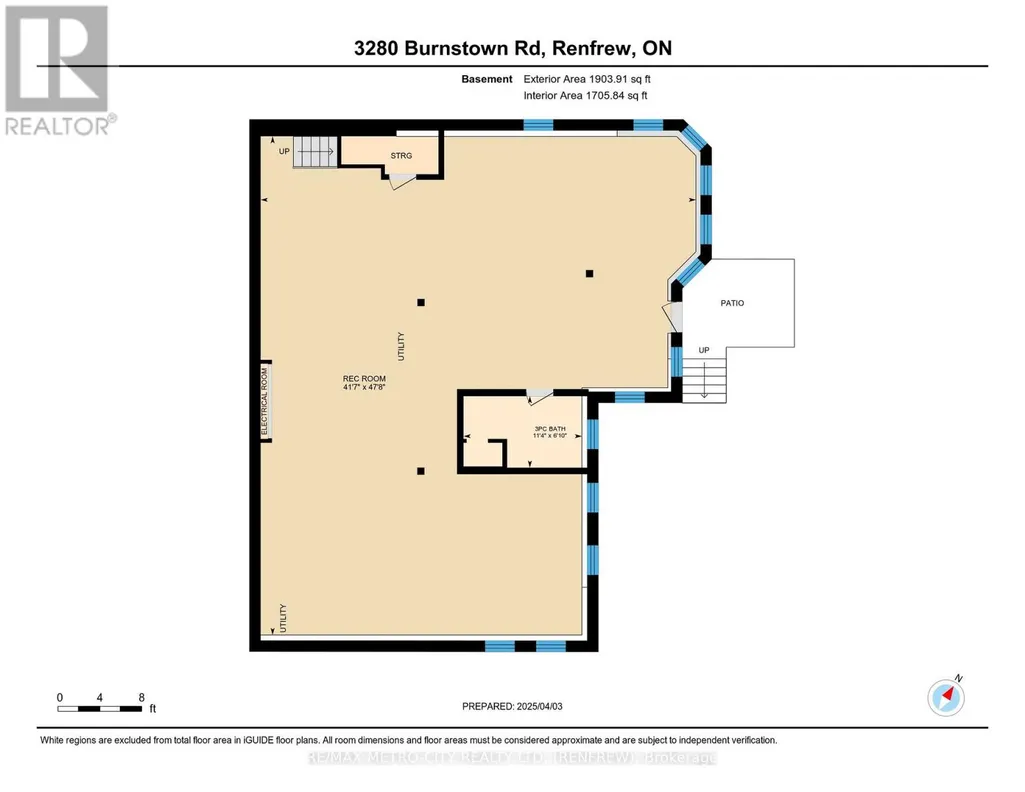
Custom brick bungalow built in 2016 situated on over 31 acres, with a double car attached garage. Open concept living, kitchen, with island, dining room and living room with propane fireplace. Main floor also includes 2 bedrooms, primary bedroom includes a 3 piece en suite, a sperate office, 4 piece bathroom and large laundry room. Partially finished lower level has a rec room, 3 piece bath and walk out entrance. There are plenty of windows throughout, a wrap around deck and a fully insulated separate shop. Maintenance free home, just move in and enjoy. Please allow 24 hours irrevocable on all offers. (id:7434)
General Features
| Features | Hillside, Wooded area, Sloping, Partially cleared, Lane, Dry, Carpet Free, Country residential, Sump Pump |
|---|---|
| Community Features | School Bus |
| Property Type | Single Family |
| FarmType | Hobby Farm |
| Zoning Description | Rural |
| CommunityName | 544 - Horton Twp |
| Amenities | Hospital, Golf Nearby |
| Building Age | 6 to 15 years |
| Building Amenities | Fireplace(s), Separate Electricity Meters |
| Building Appliances | Garage door opener remote(s), Water Heater |
| Building Architectural Style | Bungalow |
| Building Cooling Type | Central air conditioning, Air exchanger, Ventilation system |
| Location Description | Cross Streets: Lime Kiln Rd. ** Directions: From Renfrew, proceed on County Rd No 2 (Burnstown Rd) approximately 4 km, property is on the left. |
| Parking Space Total | 20 |
| Foundation Type | Concrete, Poured Concrete |
| Building Type | House |
| Building.StoriesTotal | 1 |
Interior Features
| Building Fireplace Present | True |
|---|---|
| Building Fireplace Total | 1 |
| Building Heating Type | Forced air |
| Building Heating Fuel | Propane |
| Basement Development | Partially finished |
| Basement Type | Full (Partially finished) |
| Living Area Range | 1500 |
| Bedrooms | 2 |
Exterior Features
| Structure | Porch, Drive Shed |
|---|---|
| Land Amenities | Hospital, Golf Nearby |
| Landscape Features | Landscaped |
| Sewer | Septic System |
| Exterior Finish | Brick |
Room Details
| Room | Dimensions | Level | Flooring | Details |
|---|---|---|---|---|
| Bathroom | 2.3 m x 2.3 m | Main level | 2.3 m | |
| Bedroom | 4.2 m x 4.2 m | Main level | 4.2 m | |
| Dining room | 4.2 m x 3 m | Main level | 3 m | |
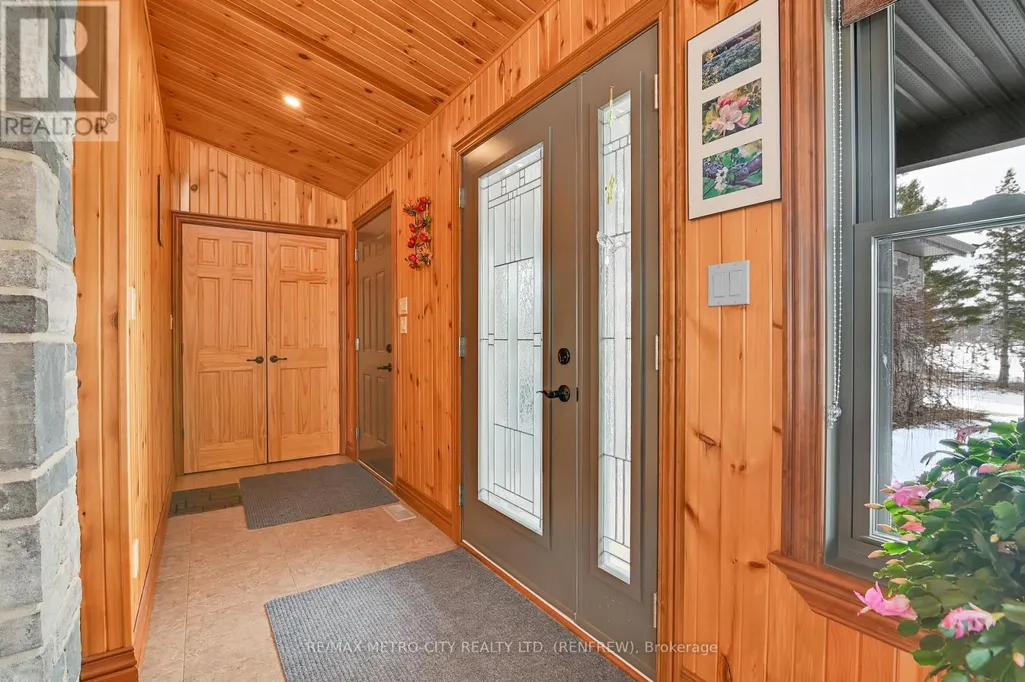
| Foyer | 3.6 m x 1.3 m | Main level | 1.3 m | |
| Kitchen | 5.18 m x 5.4 m | Main level | 5.4 m | |
| Living room | 5.4 m x 4.2 m | Main level | 4.2 m | |
| Mud room | 4.2 m x 2.3 m | Main level | 2.3 m | |
| Office | 2.2 m x Measurements not avail | Main level | ||
| Primary Bedroom | 4.2 m x 4.6 m | Main level | 4.6 m | |
| Recreational, Games room | 14.3 m x 8 m | Basement | 8 m |
Amenities
- Views
- New Construction
- Adult 55+
- Lease To Own
- No HOA Fees
- Furnished
- Primary On Main
- Air Conditioning
- Seller Finance
- Green
- Fixer Upper
- Horse
- Golf
- Fireplace
- Deck
- Garage
- Basement
- Pool

Property vs Single Family Average in K7V 3Z9
Price
In The Neighborhood
Waterfront
Horton
$ 539,000
- Type
- Single Family
- Rooms
- 3 Beds + 1.5 Baths
CENTURY 21 SYNERGY REALTY INC.
Waterfront
Horton
$ 889,000
- Type
- Single Family
- Rooms
- 3 Beds + 3 Baths
ROYAL LEPAGE EDMONDS & ASSOCIATES
Golf Course
Horton
$ 564,900
- Type
- Single Family
- Rooms
- 2 Beds + 1 Baths
Century 21 Valley Realty Inc.
Waterfront
Horton
$ 399,000
- Type
- Single Family
- Rooms
- 3 Beds + 1 Baths
COLDWELL BANKER SARAZEN REALTY
Waterfront
Horton
$ 630,000
- Type
- Single Family
- Rooms
- 2 Beds + 2 Baths
COLDWELL BANKER SARAZEN REALTY
Water Views
Horton
$ 1,150,000
- Type
- Single Family
- Rooms
- 4 Beds + 2 Baths
RE/MAX METRO-CITY REALTY LTD. (RENFREW)

 Data provided by the Ontario Regional Technology & Information Systems. The information is deemed reliable, but is not guaranteed. Not intended to solicit buyers or sellers, landlords or tenants currently under contract.
The trademarks REALTOR®, REALTORS® and the REALTOR® logo are controlled by The Canadian Real Estate Association (CREA) and identify real estate professionals who are members of CREA. The trademarks MLS®, Multiple Listing Service® and the associated logos are owned
Data provided by the Ontario Regional Technology & Information Systems. The information is deemed reliable, but is not guaranteed. Not intended to solicit buyers or sellers, landlords or tenants currently under contract.
The trademarks REALTOR®, REALTORS® and the REALTOR® logo are controlled by The Canadian Real Estate Association (CREA) and identify real estate professionals who are members of CREA. The trademarks MLS®, Multiple Listing Service® and the associated logos are owned
