
Views
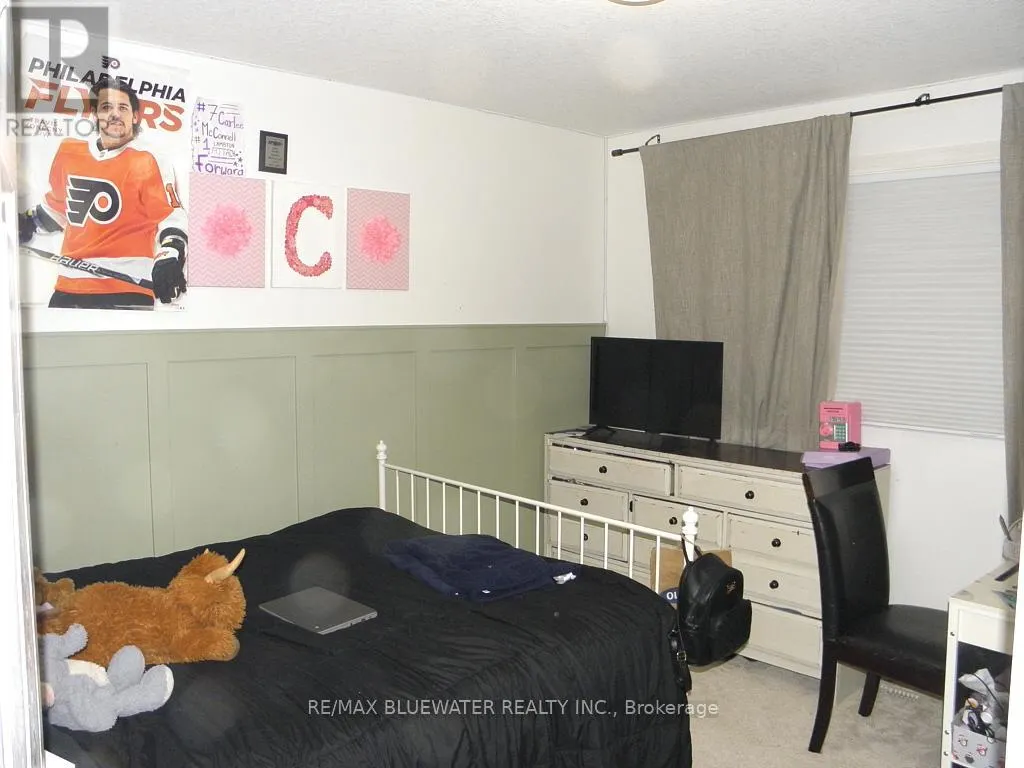
Address
95 Deborah Drive, Strathroy-Caradoc (NE), ON
Price
$ 709,900
Property Attributes
- ID#X13240602
- TypeSingle Family
- Listing Status Active
- MunicipalityStrathroy-Caradoc (NE)
- CountyLondon and St. Thomas Association of REALTORS
- CityStrathroy-Caradoc (NE)
- AreaNE
- NeighborhoodNE
- ZipN7G 4E1
- Style
- Price$ 709,900
- Bedrooms3
- Bathrooms2
- Half Bathrooms1
Data Source:
Canadian Real Estate Association (CREA)
Property Description
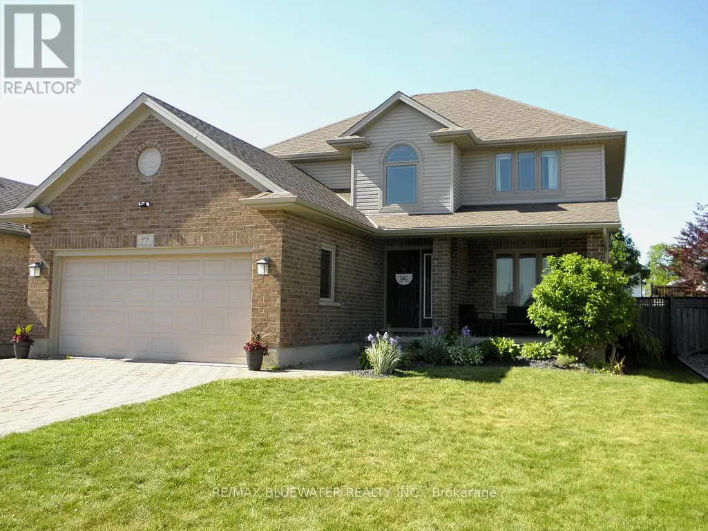
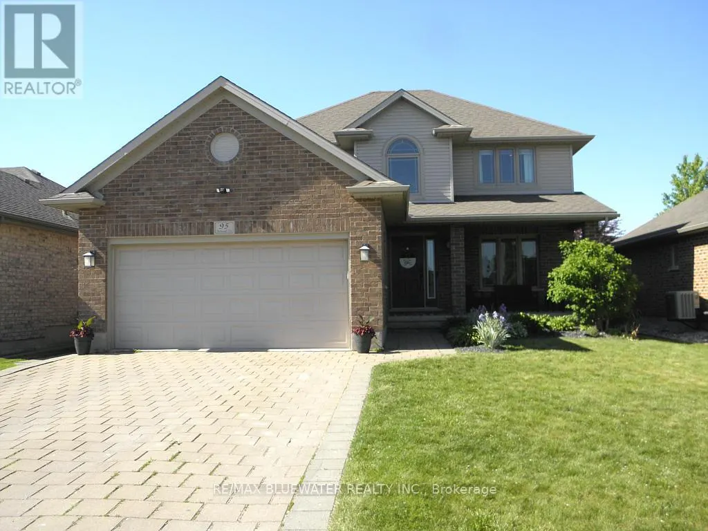
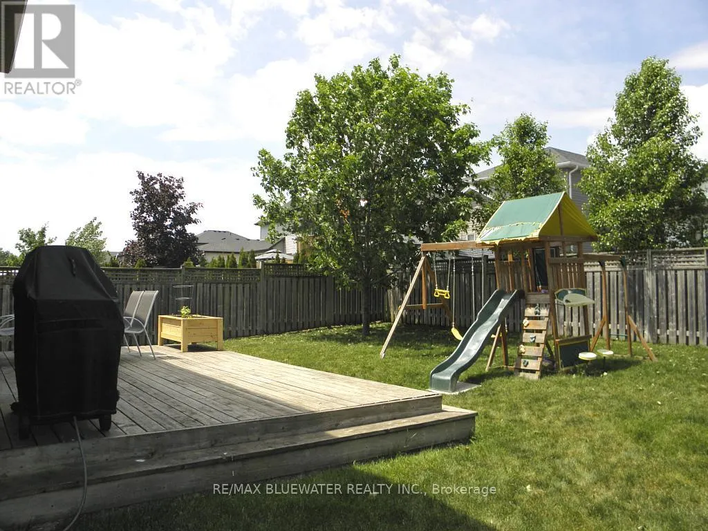
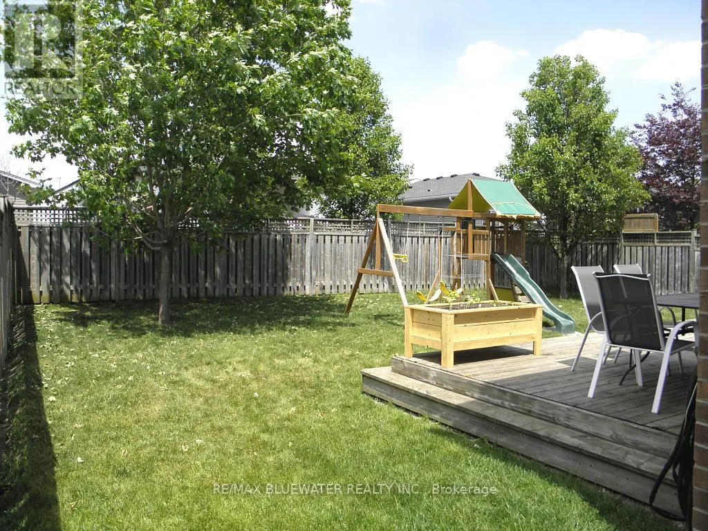
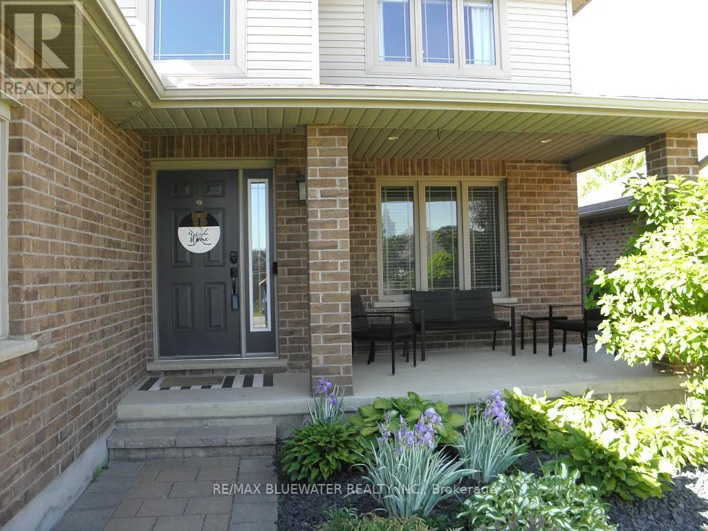
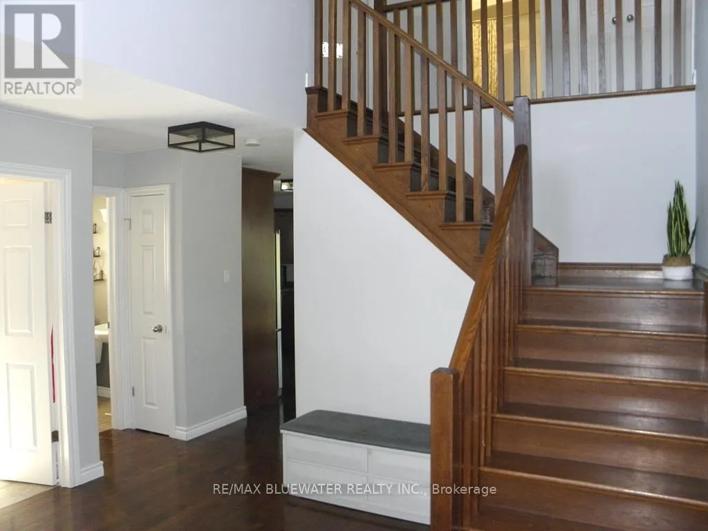
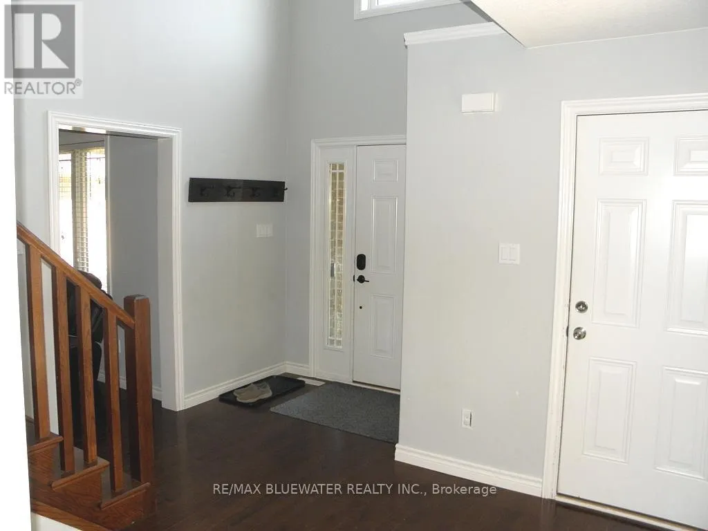
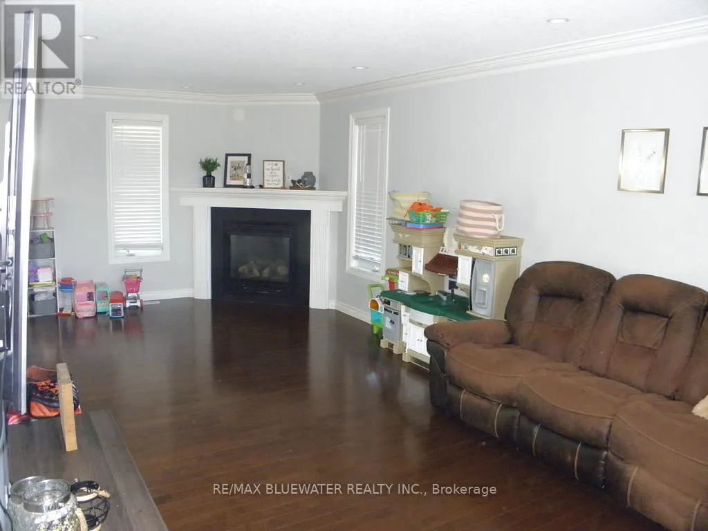
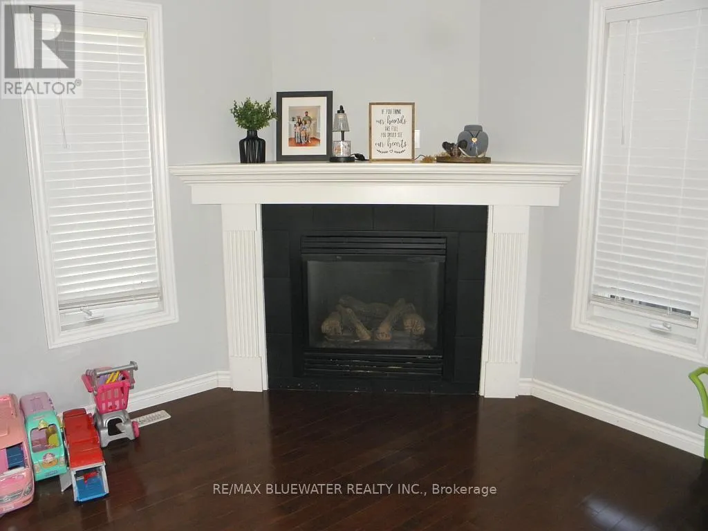
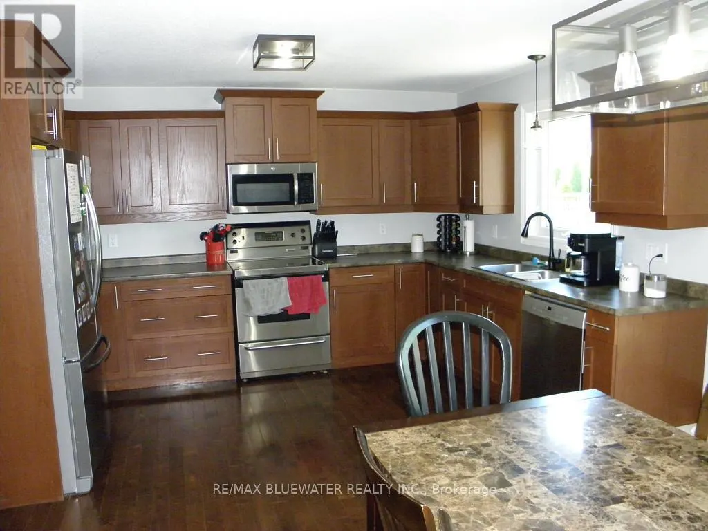
LOCATION, LOCATION!!! Fabulous two-storey home with double car garage, privacy fenced yard is located in Strathroy's prestigious north end close to conservation area, schools, recreation facilities and 402. Home features hardwood, crown mouldings, 3 large bedrooms, 2 1/2 baths, gas fireplace. Life Breath Air Exchange, spacious eat in kitchen, ceramic floors, double garage, 21' x 12' 6" rear deck with gas hook-up for bar-b-que, landscaped grounds, covered front entry and covered front 13' x 8' porch, paver stone double driveway. This home shows pride of ownership inside and out (id:7434)
General Features
| Features | Flat site, Dry, Sump Pump |
|---|---|
| Community Features | Community Centre |
| Property Type | Single Family |
| Zoning Description | R-1 |
| CommunityName | NE |
| Amenities | Hospital, Park, Place of Worship |
| Building Age | 16 to 30 years |
| Building Amenities | Fireplace(s) |
| Building Appliances | Garage door opener remote(s), Water meter, Dishwasher, Garage door opener, Microwave, Hood Fan, Window Coverings |
| Building Cooling Type | Central air conditioning |
| Location Description | Cross Streets: Agnes. ** Directions: From Second St. turn south on Agnes Drive, turn left on Deborah Drive property on the Left \"NO SIGN\". |
| Parking Space Total | 6 |
| Foundation Type | Poured Concrete |
| Building Type | House |
| Ownership Type | Freehold |
| Building.StoriesTotal | 2 |
Interior Features
| Building Fireplace Present | True |
|---|---|
| Building Fireplace Total | 1 |
| Building Fireplace Type | Insert |
| Building Heating Type | Forced air |
| Building Heating Fuel | Natural gas |
| Basement Development | Unfinished |
| Basement Type | Full (Unfinished) |
| Construction Style Attachment | Detached |
| Flooring Type | Hardwood, Ceramic |
| Living Area Range | 1500 |
| Bedrooms | 3 |
Exterior Features
| Structure | Deck, Porch |
|---|---|
| ViewType | City view |
| Land Amenities | Hospital, Park, Place of Worship |
| Landscape Features | Landscaped |
| Sewer | Sanitary sewer |
| Exterior Finish | Brick, Vinyl siding |
| Fence Type | Fenced yard |
Room Details
| Room | Dimensions | Level | Flooring | Details |
|---|---|---|---|---|
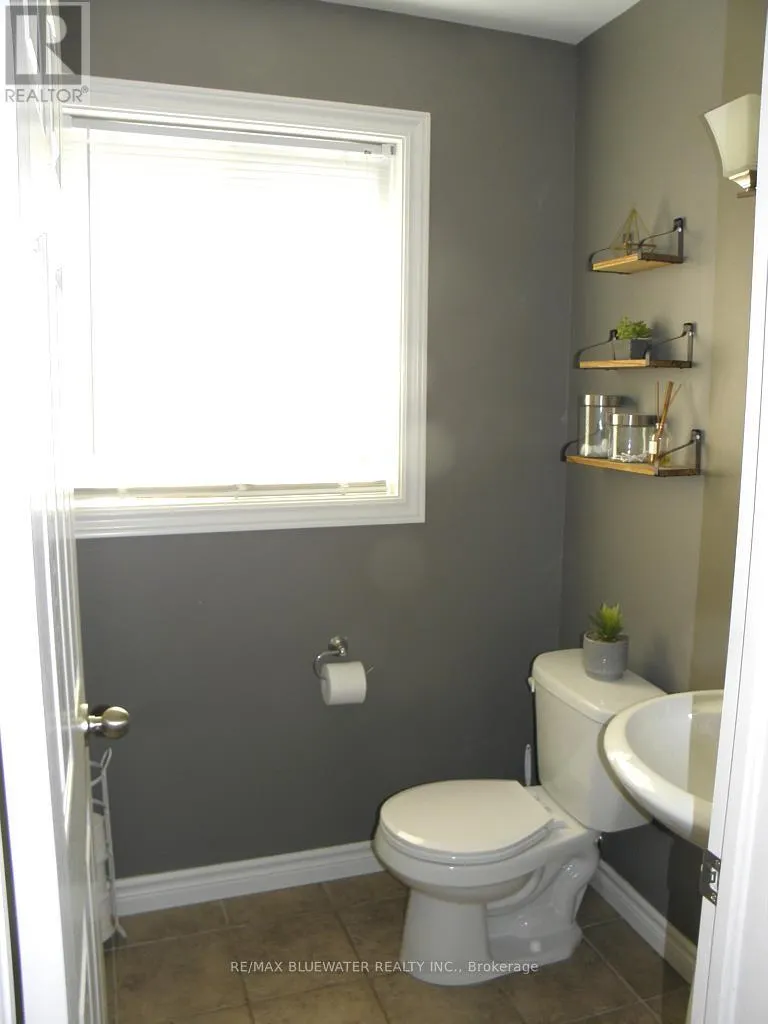
| Bathroom | 2.26 m x 1.52 m | Main level | 1.52 m | |
| Bedroom 2 | 3.66 m x 3.35 m | Second level | 3.35 m | |
| Bedroom 3 | 3.61 m x 3.35 m | Second level | 3.35 m | |
| Dining room | 4.09 m x 2.95 m | Main level | 2.95 m | |
| Foyer | 4.57 m x 3.05 m | Main level | 3.05 m | |
| Kitchen | 4.09 m x 3.05 m | Main level | 3.05 m | |
| Laundry room | 2.26 m x 1.83 m | Main level | 1.83 m | |
| Living room | 7.52 m x 3.4 m | Main level | 3.4 m | |
| Other | 1.98 m x 1.83 m | Second level | 1.83 m | |
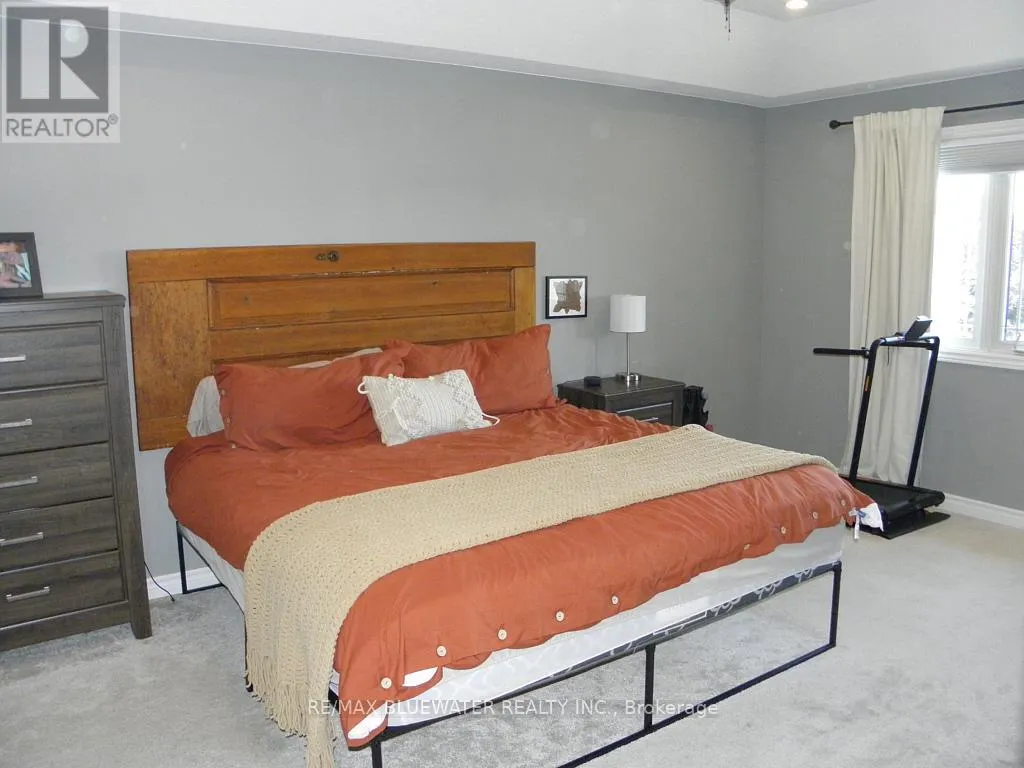
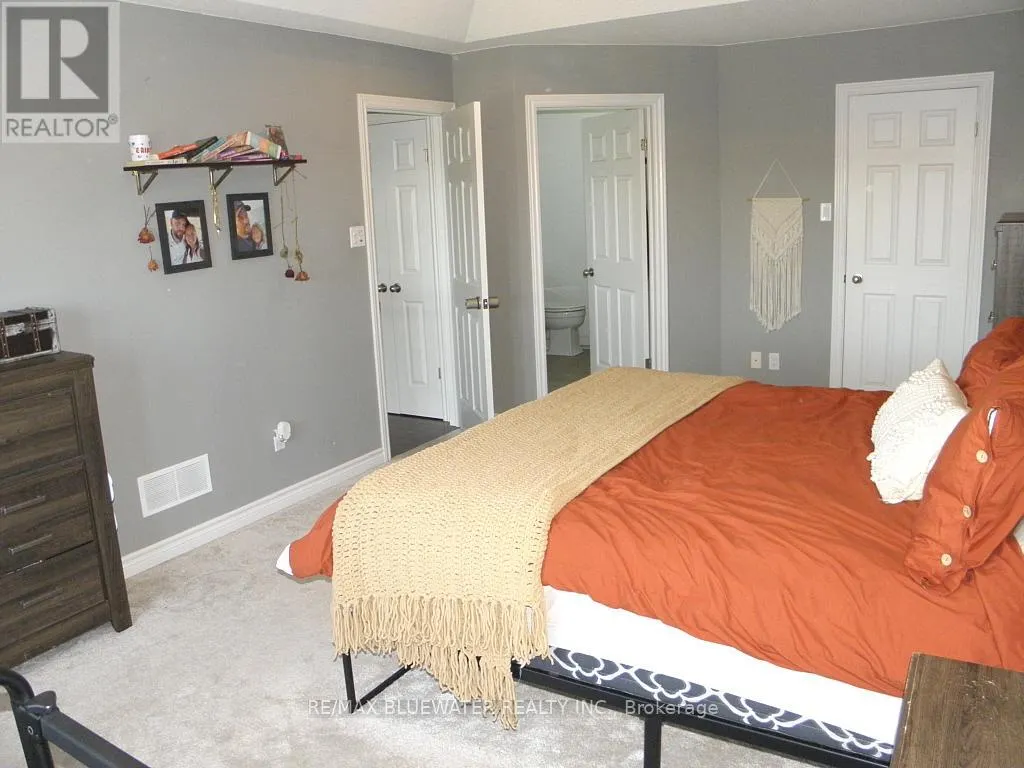
| Primary Bedroom | 5.94 m x 3.56 m | Second level | 3.56 m |
Amenities
- Views
- New Construction
- Adult 55+
- Lease To Own
- No HOA Fees
- Furnished
- Primary On Main
- Air Conditioning
- Seller Finance
- Green
- Fixer Upper
- Horse
- Golf
- Fireplace
- Deck
- Garage
- Basement
- Pool

Property vs Single Family Average in N7G 4E1
Price
In The Neighborhood
Primary On Main
Strathroy-Caradoc (NE)
$ 628,500
- Type
- Single Family
- Rooms
- 3 Beds + 2 Baths
SUTTON WOLF REALTY BROKERAGE
Open House
Strathroy-Caradoc (NE)
$ 490,000
- Type
- Single Family
- Rooms
- 4 Beds + 1 Baths
RE/MAX CENTRE CITY REALTY INC.
Open House
Strathroy-Caradoc (NE)
$ 339,900
- Type
- Single Family
- Rooms
- 2 Beds + 1 Baths
SYNERGY REALTY LTD
Golf Course
Strathroy-Caradoc (NE)
$ 699,900
- Type
- Single Family
- Rooms
- 2 Beds + 3 Baths
CENTURY 21 FIRST CANADIAN CORP
Strathroy-Caradoc (NE)
$ 379,900
- Type
- Single Family
- Rooms
- 4 Beds + 3 Baths
SUTTON WOLF REALTY BROKERAGE
Strathroy-Caradoc (NE)
$ 649,900
- Type
- Single Family
- Rooms
- 3 Beds + 2.5 Baths
CENTURY 21 RED ROBIN REAL ESTATE LTD.
Primary On Main
Strathroy-Caradoc (NE)
$ 659,900
- Type
- Single Family
- Rooms
- 4 Beds + 3 Baths
EXP REALTY
Strathroy-Caradoc (NE)
$ 749,900
- Type
- Single Family
- Rooms
- 3 Beds + 2.5 Baths
SUTTON WOLF REALTY BROKERAGE
Golf Course
Strathroy-Caradoc (NE)
$ 699,000
- Type
- Single Family
- Rooms
- 2 Beds + 2 Baths
CENTURY 21 FIRST CANADIAN CORP
Primary On Main
Strathroy-Caradoc (NE)
$ 675,000
- Type
- Single Family
- Rooms
- 3 Beds + 3 Baths
ROYAL LEPAGE TRILAND REALTY
Strathroy-Caradoc (NE)
$ 799,900
- Type
- Single Family
- Rooms
- 3 Beds + 2.5 Baths
THRIVE REALTY GROUP INC.
Water Views
Strathroy-Caradoc (NE)
$ 1,699,900
- Type
- Single Family
- Rooms
- 5 Beds + 3.5 Baths
RE/MAX CENTRE CITY REALTY INC.

 Data provided by the Ontario Regional Technology & Information Systems. The information is deemed reliable, but is not guaranteed. Not intended to solicit buyers or sellers, landlords or tenants currently under contract.
The trademarks REALTOR®, REALTORS® and the REALTOR® logo are controlled by The Canadian Real Estate Association (CREA) and identify real estate professionals who are members of CREA. The trademarks MLS®, Multiple Listing Service® and the associated logos are owned
Data provided by the Ontario Regional Technology & Information Systems. The information is deemed reliable, but is not guaranteed. Not intended to solicit buyers or sellers, landlords or tenants currently under contract.
The trademarks REALTOR®, REALTORS® and the REALTOR® logo are controlled by The Canadian Real Estate Association (CREA) and identify real estate professionals who are members of CREA. The trademarks MLS®, Multiple Listing Service® and the associated logos are owned
