
Primary on Main
Address
954 Sheridan Rapids Road, Lanark Highlands, ON
Price
$ 695,000
Property Attributes
- ID#X13462124
- TypeSingle Family
- Listing Status Active
- MunicipalityLanark Highlands
- CountyRideau - St. Lawrence Real Estate Board
- CityLanark Highlands
- Area914 - Lanark Highlands (Dalhousie) Twp
- Neighborhood914 - Lanark Highlands (Dalhousie) Twp
- ZipK0G 1K0
- StyleBungalow
- Price$ 695,000
- Bedrooms2+1
- Bathrooms2
- Half Bathrooms0
- Lot Size71 Acres
Data Source:
Canadian Real Estate Association (CREA)
Property Description
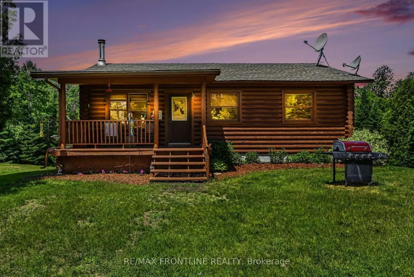
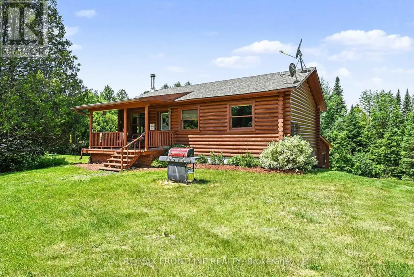
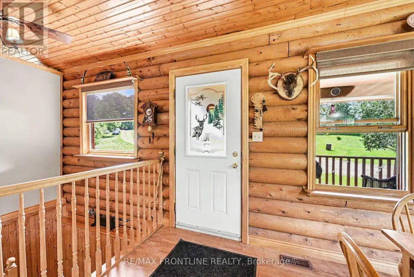
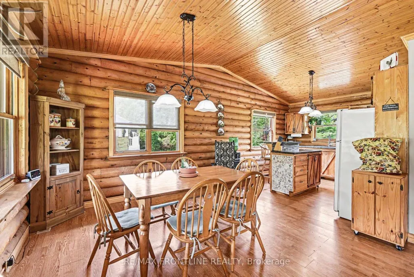
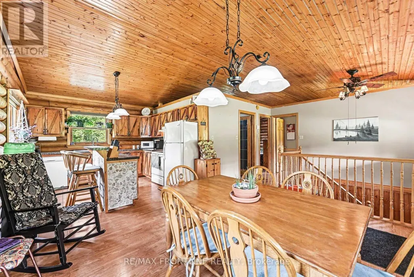
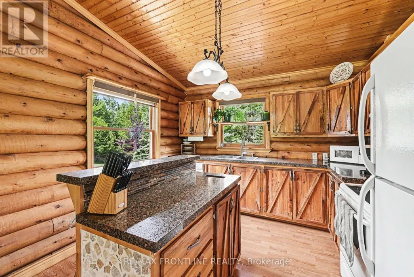
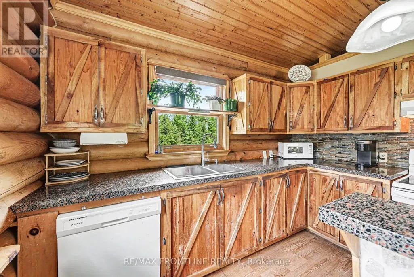
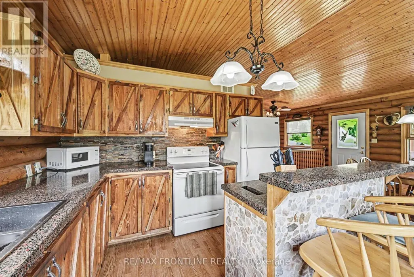
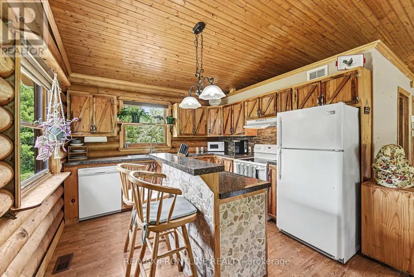
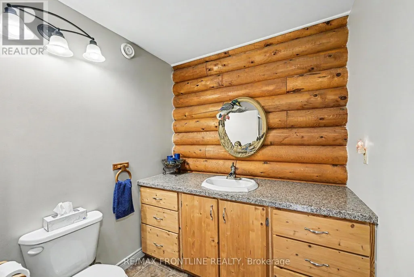
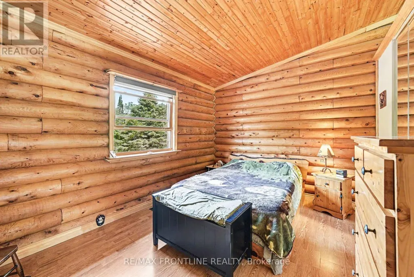
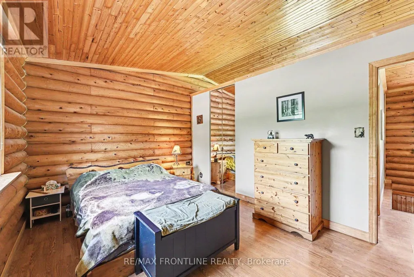
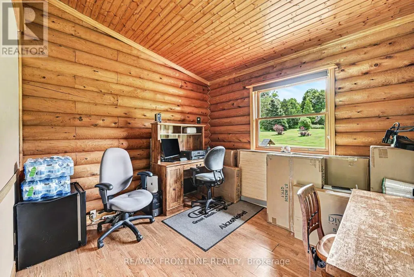
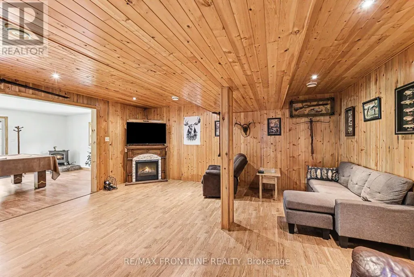
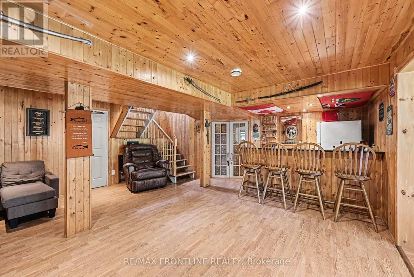
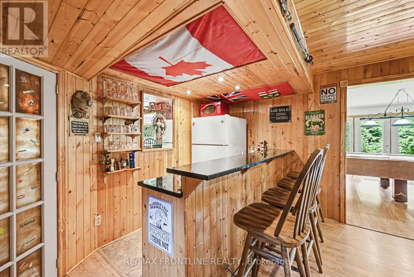
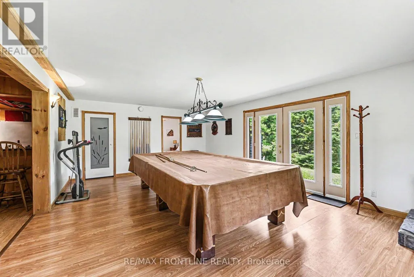
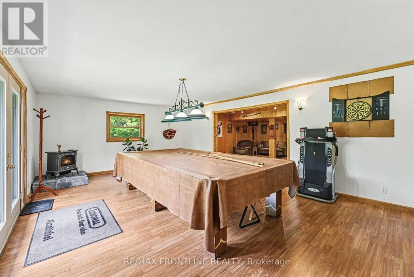
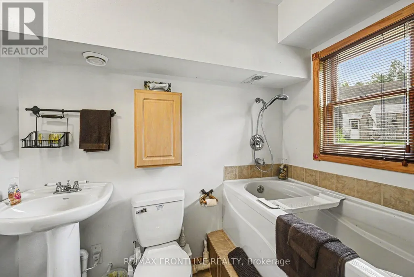
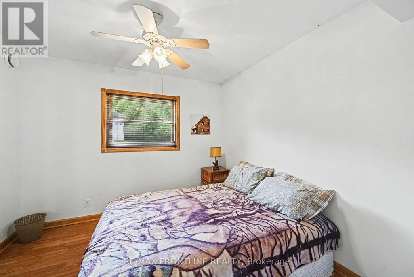
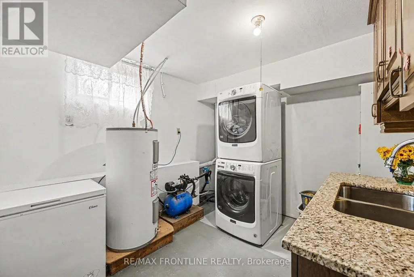
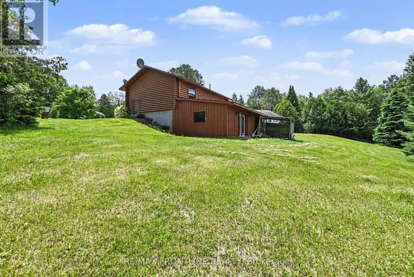
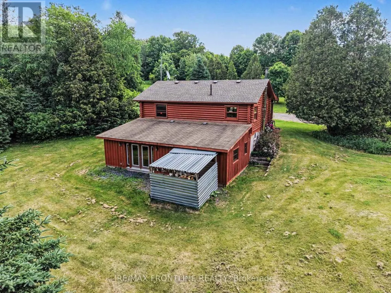
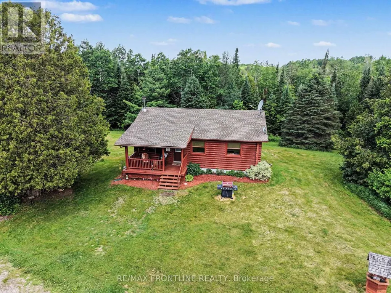
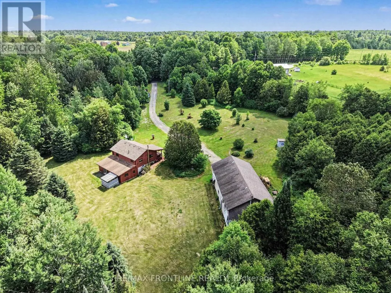
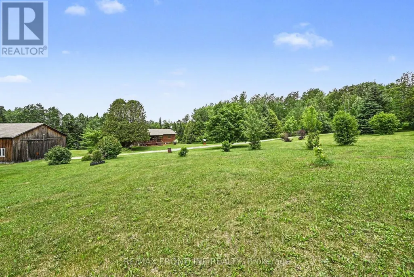
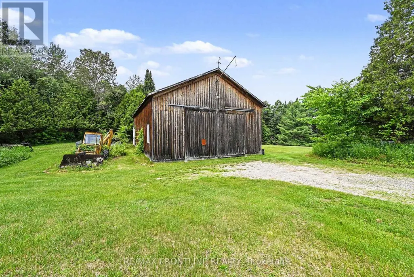
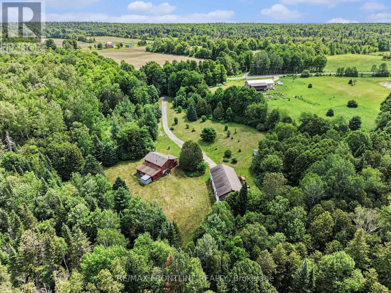
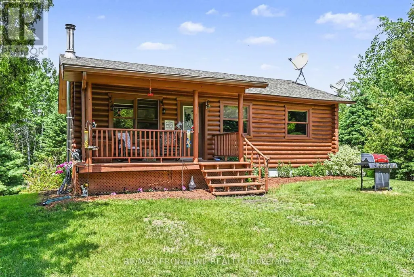
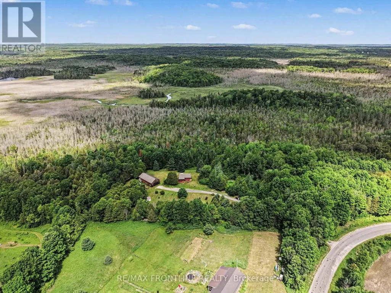
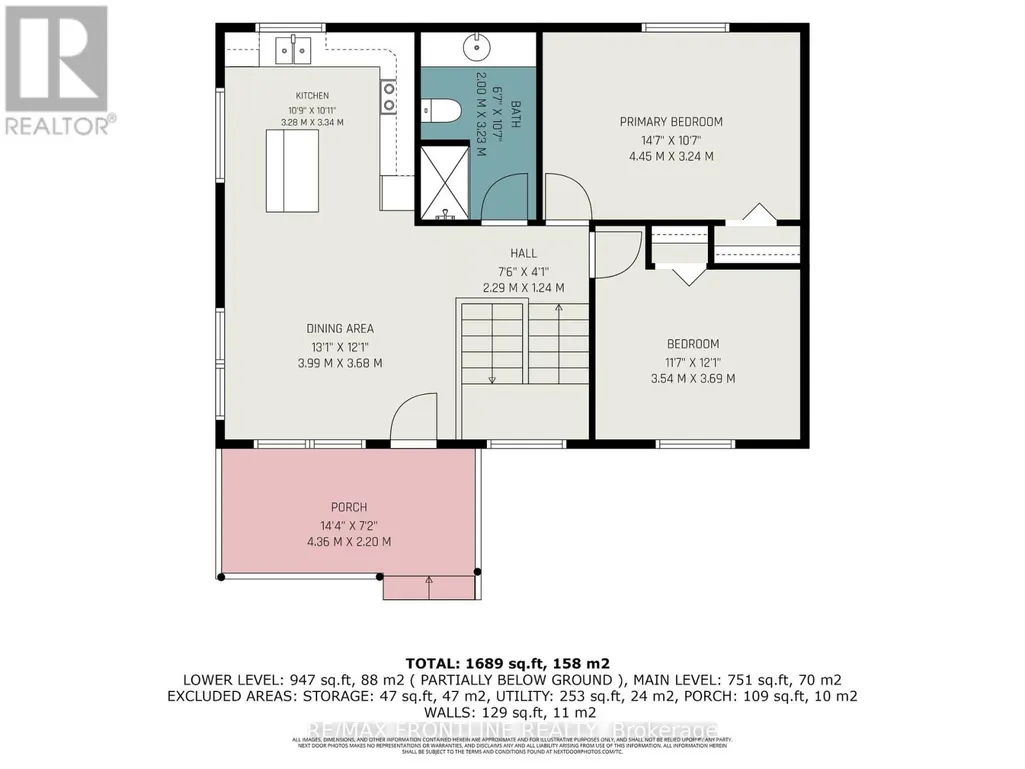
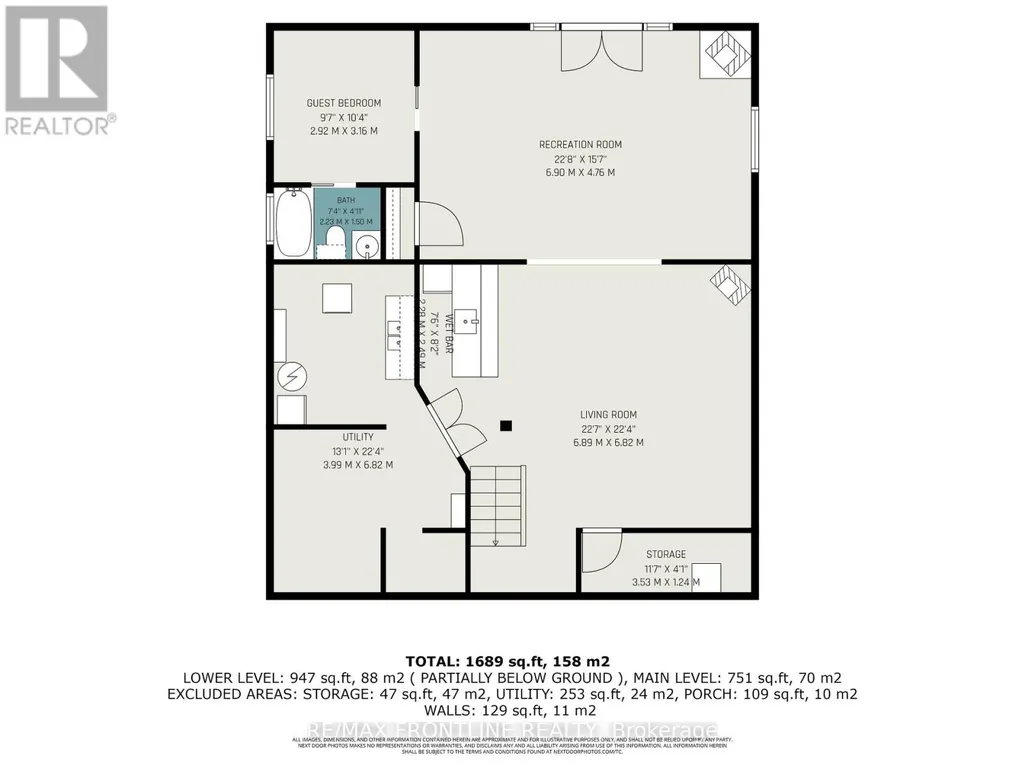
There is something remarkably private about this 3 bedroom, 2 bathroom log home set on some 105 acres. Set back nicely from the road this home is constructed with 8 inch diameter cedar logs and is not just naturally cozy with all of its natural wood finishing but it is well laid out on the main level. Enter via a welcoming verandah. The living space is open with panoramic views of the property - kitchen has an island + good counter space and storage. A stylish 3-pc bathroom and 2 good size bedrooms (one currently used as office) complete the main floor. Take the stairs to the lower level that has been perfectly set up for entertaining complete with a living room, wet bar, recreation room, guest bedroom, 4-pc bathroom, laundry, utility and storage rooms. Custom bar and laundry room - both with granite counter tops. House plans indicate interior space is 816 sq ft on main level and 1360 sq ft on lower level; total 2176 sq ft. Heat sources are oil and wood with a handy dry wood storage shed right at the back of the house. House panel is 200AMP. A huge 30' x 60' building, yet to be finished has a 60AMP service and is ideal for finishing as a workshop, garage or other uses - floor is gravel, partially sided with board & batten and roof is asphalt shingles. A mix of mature forest (mainly cedar), meadows and wetlands make up this property and provide for a wide range of recreational activities. Property, house, shed and inclusions being sold in "AS IS" condition. Conveniences: 8 min to General Store at McDonalds Corners; 11 min to Lanark; 25 min to Perth and 55 min to Kanata. It is truly quiet, tranquil and peaceful. Enjoy this country lifestyle! WELCOME HOME (id:7434)
General Features
| Features | Wooded area, Irregular lot size, Sloping, Lane |
|---|---|
| Community Features | School Bus |
| Property Type | Single Family |
| Zoning Description | RU |
| CommunityName | 914 - Lanark Highlands (Dalhousie) Twp |
| Building Age | 16 to 30 years |
| Building Amenities | Fireplace(s) |
| Building Appliances | Central Vacuum, Dishwasher, Dryer, Freezer, Microwave, Stove, Washer, Refrigerator |
| Building Architectural Style | Bungalow |
| Building Basement Features | Walk out |
| Location Description | Cross Streets: Hwy 511 (George St in Lanark) and Robertson Drive. ** Directions: From Perth take Hwy 511 through Lanark, LT at Robertson Dr, LT at Concession Rd 2A, LT at Storie Rd -becomes Sheridan Rapids Rd, watch for PIN 954. |
| Parking Space Total | 10 |
| Foundation Type | Concrete |
| Building Type | House |
| Ownership Type | Freehold |
| Building.StoriesTotal | 1 |
Interior Features
| Building Fireplace Present | True |
|---|---|
| Building Fireplace Total | 2 |
| Building Heating Type | Forced air |
| Building Heating Fuel | Oil, Wood |
| Basement Development | Finished |
| Basement Type | Full (Finished) |
| Construction Style Attachment | Detached |
| Living Area Range | 700 |
| Bedrooms | 2+1 |
Exterior Features
| Structure | Porch, Workshop, Outbuilding |
|---|---|
| Sewer | Septic System |
| Exterior Finish | Log, Wood |
Room Details
| Room | Dimensions | Level | Flooring | Details |
|---|---|---|---|---|
| Bathroom | 2 m x 3.23 m | Main level | 3.23 m | |
| Bedroom 2 | 3.54 m x 3.69 m | Main level | 3.69 m | |
| Bedroom 3 | 2.92 m x 3.16 m | Lower level | 3.16 m | |
| Dining room | 3.99 m x 3.68 m | Main level | 3.68 m | |
| Kitchen | 3.28 m x 3.34 m | Main level | 3.34 m | |
| Living room | 6.89 m x 6.82 m | Lower level | 6.82 m | |
| Other | 2.28 m x 2.49 m | Lower level | 2.49 m | |
| Primary Bedroom | 4.45 m x 3.24 m | Main level | 3.24 m | |
| Recreational, Games room | 6.9 m x 4.76 m | Lower level | 4.76 m | |
| Utility room | 3.99 m x 6.82 m | Lower level | 6.82 m |
Amenities
- Views
- New Construction
- Adult 55+
- Lease To Own
- No HOA Fees
- Furnished
- Primary On Main
- Air Conditioning
- Seller Finance
- Green
- Fixer Upper
- Horse
- Golf
- Fireplace
- Deck
- Garage
- Basement
- Pool

Property vs Single Family Average in K0G 1K0
Price
In The Neighborhood
Primary On Main
Lanark Highlands
$ 595,000
- Type
- Single Family
- Rooms
- 4 Beds + 2 Baths
REMAX BOARDWALK REALTY
Waterfront
Lanark Highlands
$ 419,000
- Type
- Single Family
- Rooms
- 1 Beds + 1 Baths
PAUL RUSHFORTH REAL ESTATE INC.
Waterfront
Lanark Highlands
$ 699,000
- Type
- Single Family
- Rooms
- 3 Beds + 1.5 Baths
COLDWELL BANKER FIRST OTTAWA REALTY
Waterfront
Lanark Highlands
$ 399,900
- Type
- Single Family
- Rooms
- 0 Beds + 0 Baths
REALTY EXECUTIVES REAL ESTATE LTD
Waterfront
Lanark Highlands
$ 459,900
- Type
- Single Family
- Rooms
- 4 Beds + 1.5 Baths
ROYAL LEPAGE ADVANTAGE REAL ESTATE LTD
Water Views
Lanark Highlands
$ 649,900
- Type
- Single Family
- Rooms
- 4 Beds + 2 Baths
COLDWELL BANKER HERITAGE WAY REALTY INC.
Lanark Highlands
$ 598,900
- Type
- Single Family
- Rooms
- 3 Beds + 1.5 Baths
COLDWELL BANKER FIRST OTTAWA REALTY
Waterfront
Lanark Highlands
$ 549,900
- Type
- Single Family
- Rooms
- 4 Beds + 2 Baths
HOMES & COTTAGES UNLIMITED REALTY INC.
Waterfront
Lanark Highlands
$ 989,999
- Type
- Single Family
- Rooms
- 6 Beds + 3 Baths
HOMELIFE/FUTURE REALTY INC.
Primary On Main
Lanark Highlands
$ 1,148,000
- Type
- Single Family
- Rooms
- 4 Beds + 3 Baths
REMAX BOARDWALK REALTY
Primary On Main
Lanark Highlands
$ 589,500
- Type
- Single Family
- Rooms
- 4 Beds + 3 Baths
COLDWELL BANKER SETTLEMENT REALTY
Waterfront
Lanark Highlands
$ 499,900
- Type
- Single Family
- Rooms
- 3 Beds + 1 Baths
RE/MAX HALLMARK REALTY GROUP

 Data provided by the Ontario Regional Technology & Information Systems. The information is deemed reliable, but is not guaranteed. Not intended to solicit buyers or sellers, landlords or tenants currently under contract.
The trademarks REALTOR®, REALTORS® and the REALTOR® logo are controlled by The Canadian Real Estate Association (CREA) and identify real estate professionals who are members of CREA. The trademarks MLS®, Multiple Listing Service® and the associated logos are owned
Data provided by the Ontario Regional Technology & Information Systems. The information is deemed reliable, but is not guaranteed. Not intended to solicit buyers or sellers, landlords or tenants currently under contract.
The trademarks REALTOR®, REALTORS® and the REALTOR® logo are controlled by The Canadian Real Estate Association (CREA) and identify real estate professionals who are members of CREA. The trademarks MLS®, Multiple Listing Service® and the associated logos are owned
