
Primary on Main


Address
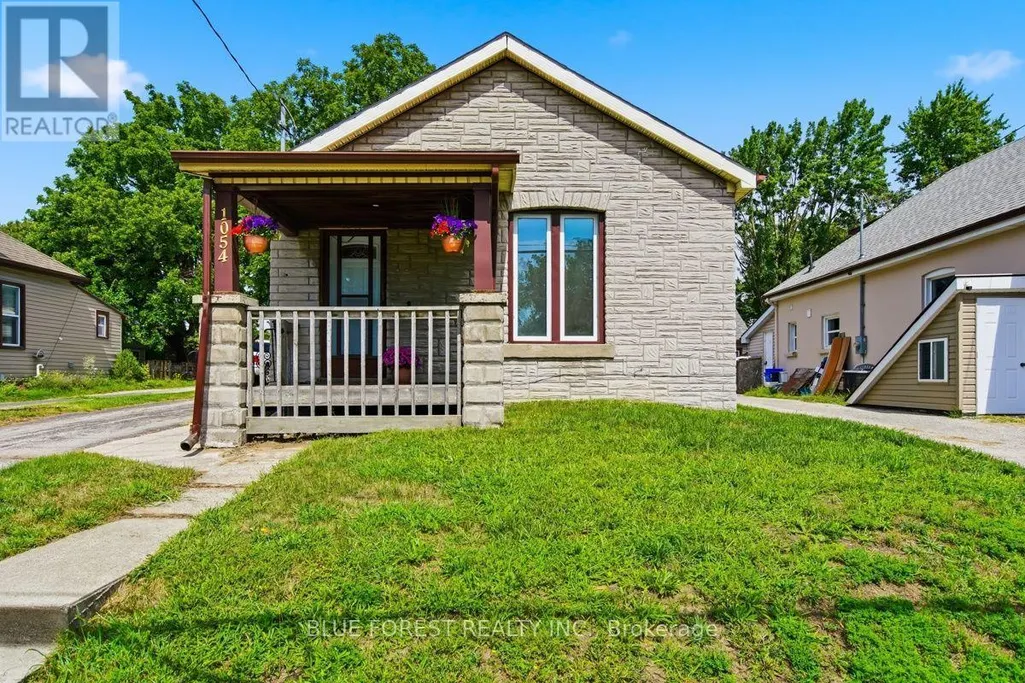
1054 Florence Street, London East (East M), ON
Price
$ 374,900
Property Attributes
- ID#X13695420
- TypeSingle Family
- Listing Status Active
- MunicipalityLondon East (East M)
- CountyLondon and St. Thomas Association of REALTORS
- CityLondon East (East M)
- AreaEast M
- NeighborhoodEast M
- ZipN5W 2M8
- StyleBungalow
- Price$ 374,900
- Bedrooms2
- Bathrooms1
- Half Bathrooms0
Data Source:
Canadian Real Estate Association (CREA)
Property Description
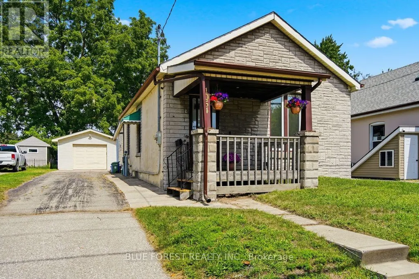
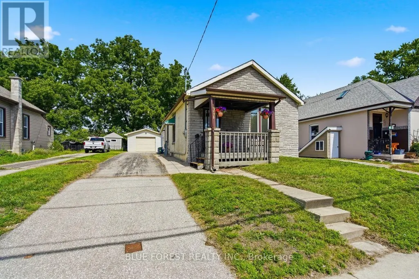
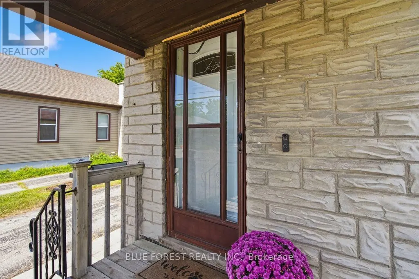
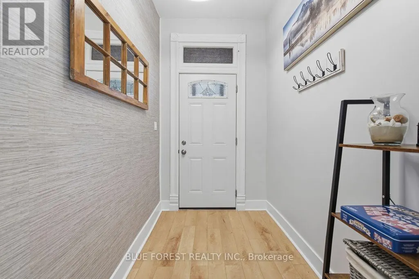
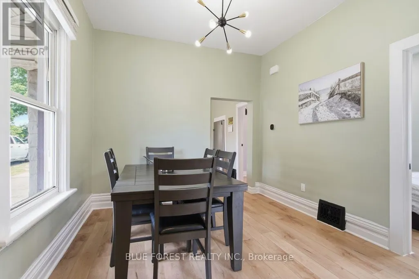
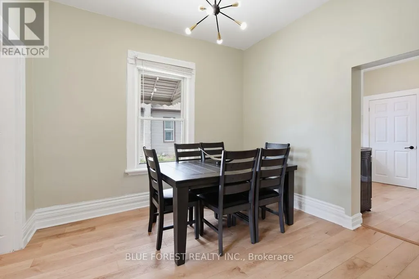
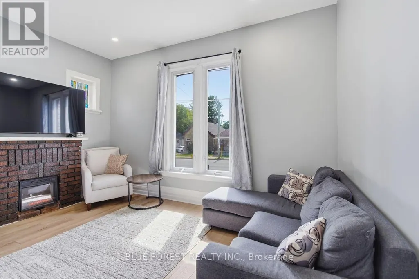
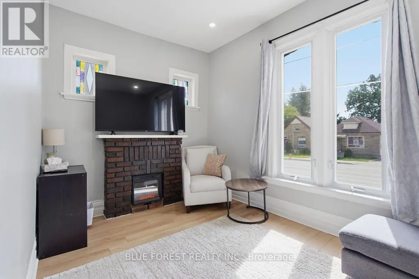
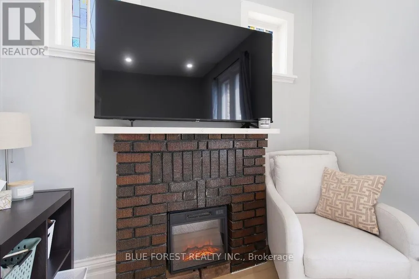
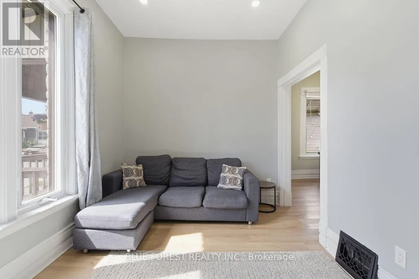
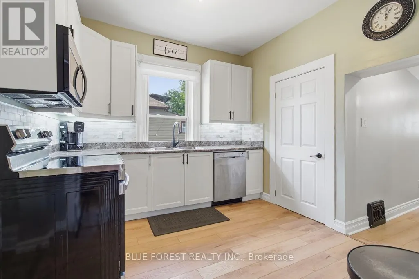
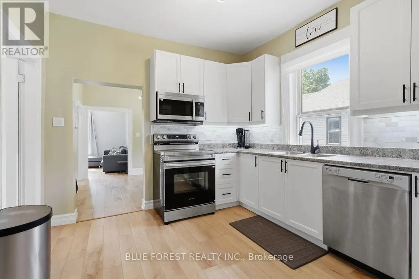
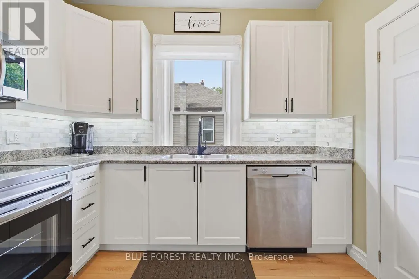
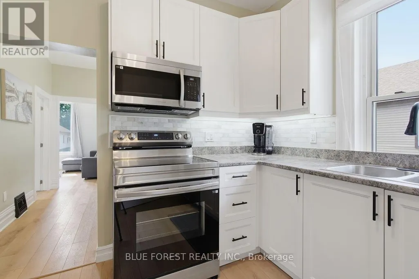
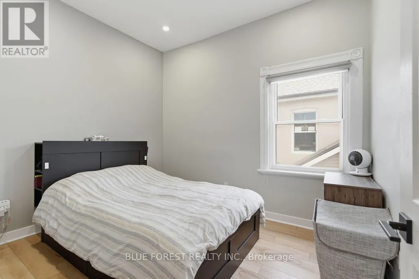
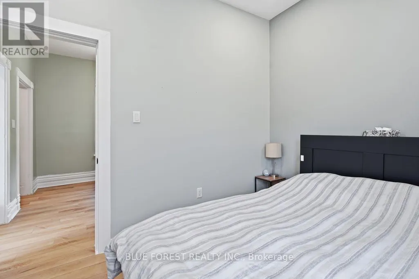
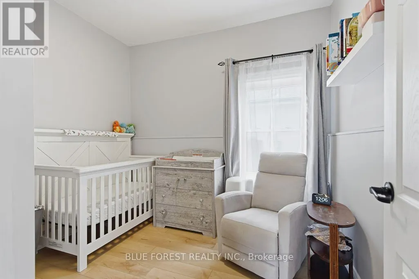
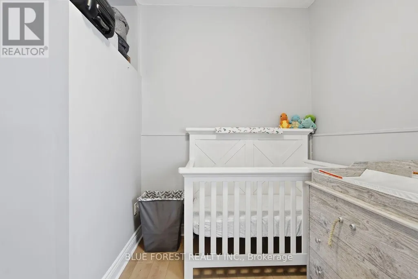
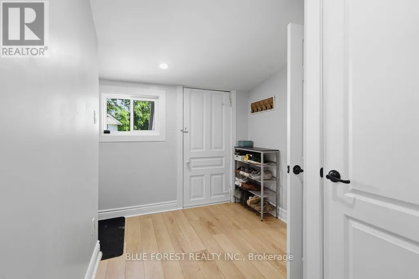
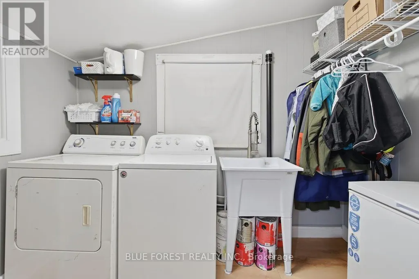
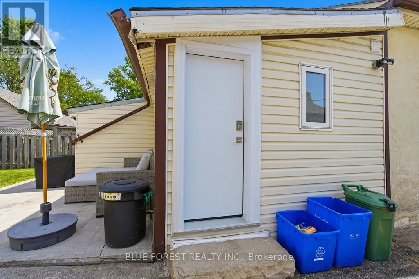
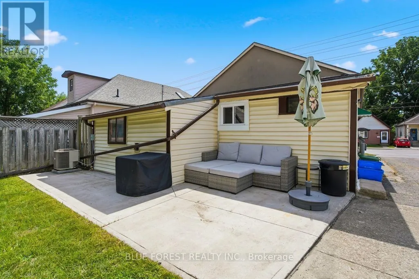
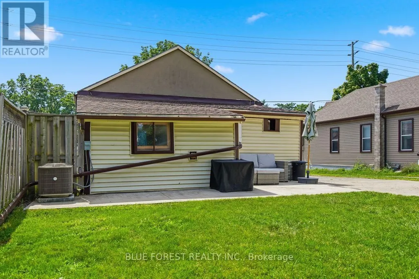
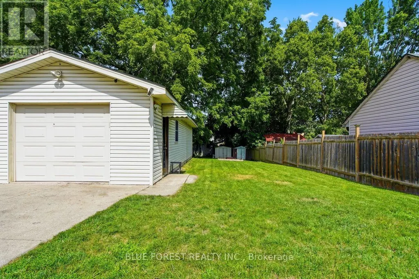
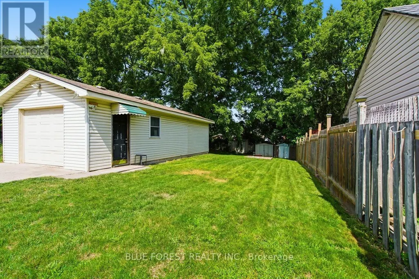
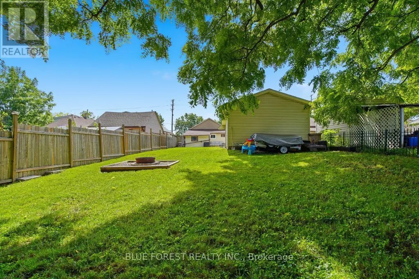
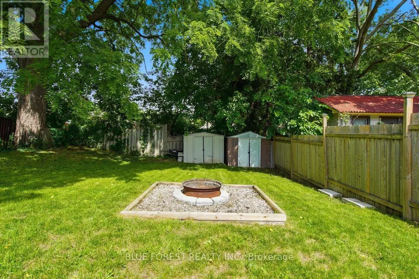
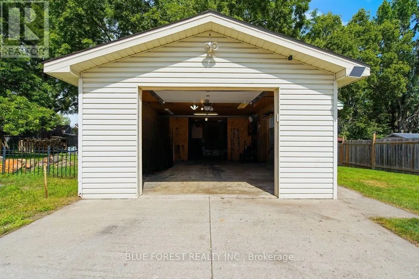
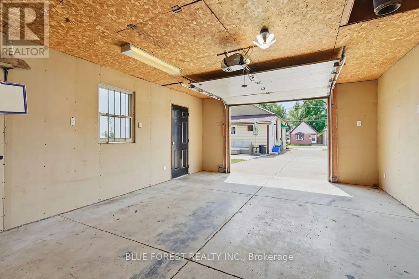
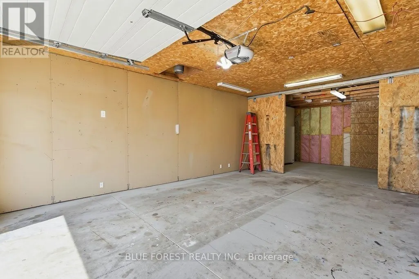
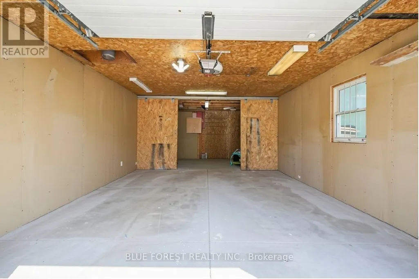
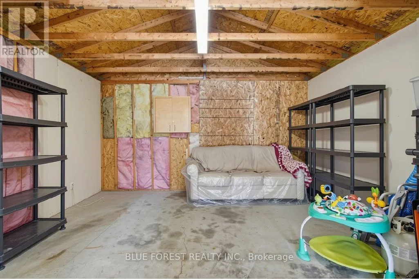
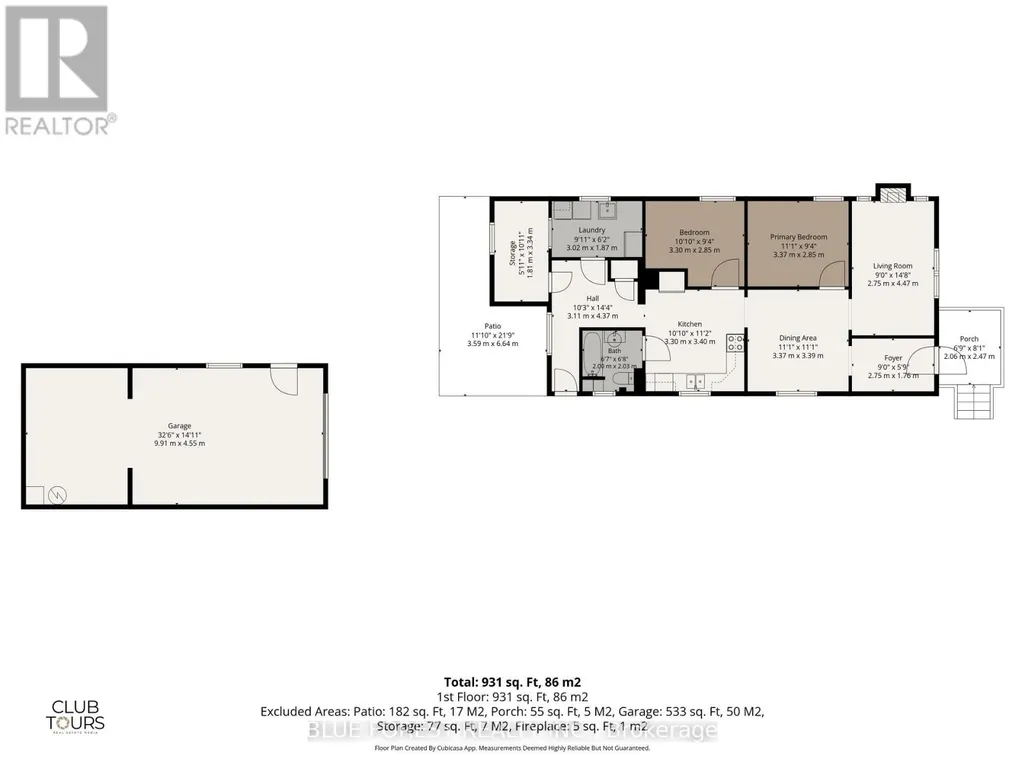
Welcome to 1054 Florence Street! This beautifully updated bungalow places you in the heart of the city, just moments from the Western Fair and 100 Kellogg Lane. A covered front porch leads you inside to the inviting foyer where high ceilings immediately create a bright, open feel. The sun-drenched front living room features a decorative fireplace, a perfect space for relaxing. The updates are endless: a stunning new kitchen with extra height wall cabinetry (2025) and stainless steel appliances (all less than 4 years old), brand-new vinyl flooring throughout (2026), modern LED light fixtures, and updated dimmer switches. Major mechanicals are covered too, featuring an owned water heater (2024) and a brand-new A/C unit (2023). Storage is abundant with a versatile backroom and partial basement. Outside, the perks continue with a spacious backyard, massive 32'6" x 14'11" garage featuring a workshop/storage area, plus parking for 6 vehicles (5 in the driveway, 1 in the garage). Don't miss this turn-key gem! (id:7434)
General Features
| Community Features | Community Centre |
|---|---|
| Property Type | Single Family |
| Zoning Description | R2-2 |
| CommunityName | East M |
| Amenities | Public Transit, Place of Worship, Schools |
| Building Age | 100+ years |
| Building Appliances | Water Heater, Dishwasher, Dryer, Microwave, Stove, Washer, Refrigerator |
| Building Architectural Style | Bungalow |
| Building Cooling Type | Central air conditioning |
| Location Description | Cross Streets: From Highbury, head west on Florence past Kellogg Lane and 1054 Florence is on north (right) side. From downtown, take York, turns into Florence, past Western Fair, past Egerton, and it's on north (left) side. DRIVEWAY IS ON LEFT SIDE OF THE HOME. ** Directions: Drive North on Highbury Ave North. Turn left on Florence Street. 1054 Florence Street is on the right, 5 houses before Egerton. |
| Parking Space Total | 6 |
| Foundation Type | Concrete |
| Building Type | House |
| Ownership Type | Freehold |
| Building.StoriesTotal | 1 |
Interior Features
| Building Fireplace Present | False |
|---|---|
| Building Heating Type | Forced air |
| Building Heating Fuel | Natural gas |
| Basement Development | Unfinished |
| Basement Type | Partial (Unfinished) |
| Construction Style Attachment | Detached |
| Living Area Range | 700 |
| Bedrooms | 2 |
Exterior Features
| Structure | Porch, Patio(s), Workshop, Shed |
|---|---|
| Land Amenities | Public Transit, Place of Worship, Schools |
| Sewer | Sanitary sewer |
| Exterior Finish | Stucco, Vinyl siding |
| Fence Type | Partially fenced |
Room Details
| Room | Dimensions | Level | Flooring | Details |
|---|---|---|---|---|
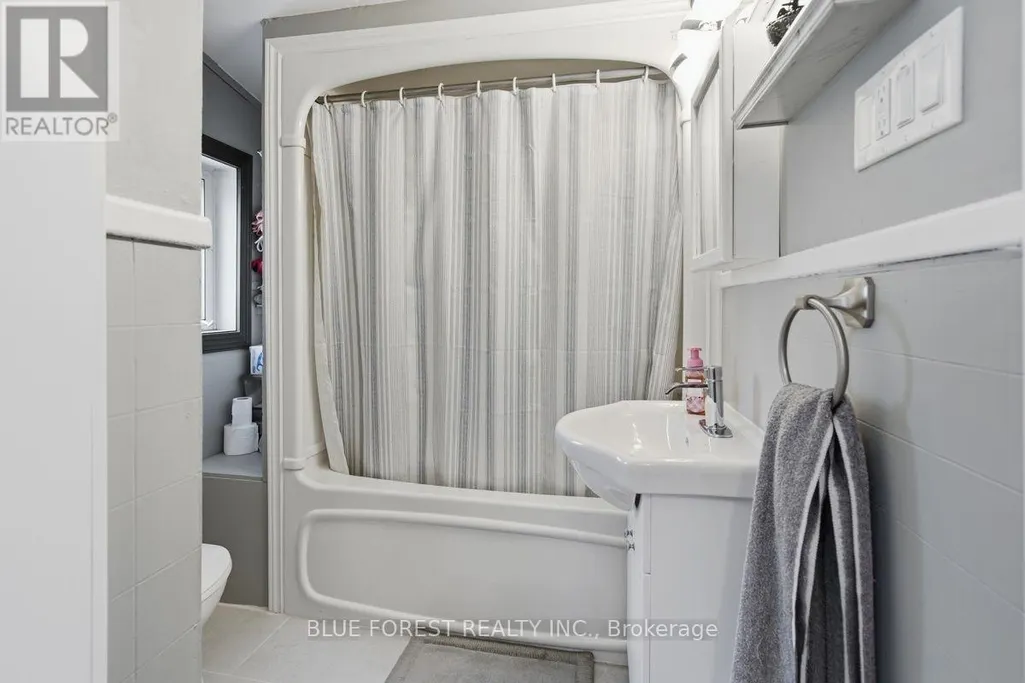
| Bathroom | 2.01 m x 2.03 m | Main level | 2.03 m | |
| Bedroom 2 | 3.3 m x 2.85 m | Main level | 2.85 m | |
| Dining room | 3.38 m x 3.38 m | Main level | 3.38 m | |
| Kitchen | 3.3 m x 3.4 m | Main level | 3.4 m | |
| Laundry room | 3.02 m x 1.88 m | Main level | 1.88 m | |
| Living room | 2.74 m x 4.47 m | Main level | 4.47 m | |
| Mud room | 3.12 m x 4.37 m | Main level | 4.37 m | |
| Other | 1.8 m x 3.33 m | Main level | 3.33 m | |
| Primary Bedroom | 3.38 m x 2.85 m | Main level | 2.85 m |
Amenities
- Views
- New Construction
- Adult 55+
- Lease To Own
- No HOA Fees
- Furnished
- Primary On Main
- Air Conditioning
- Seller Finance
- Green
- Fixer Upper
- Horse
- Golf
- Fireplace
- Deck
- Garage
- Basement
- Pool

Property vs Single Family Average in N5W 2M8
Price
In The Neighborhood
Viewed
London East (East M)
$ 369,900
- Type
- Single Family
- Rooms
- 2 Beds + 1 Baths
SUTTON GROUP PREFERRED REALTY INC.
London
$ 1,797
- Type
- Single Family
- Size
- 1,098 SqFt
- Rooms
- 0 Beds + 1 Baths
CENTURY 21 HERITAGE HOUSE LTD.
London East (East M)
$ 414,000
- Type
- Single Family
- Rooms
- 3 Beds + 2 Baths
CENTURY 21 FIRST CANADIAN CORP
London East (East M)
$ 609,900
- Type
- Single Family
- Rooms
- 3 Beds + 1 Baths
CENTURY 21 FIRST CANADIAN CORP
Primary On Main
London East (East M)
$ 399,000
- Type
- Single Family
- Rooms
- 3 Beds + 1 Baths
CENTURY 21 FIRST CANADIAN CORP
London East (East M)
$ 399,990
- Type
- Single Family
- Rooms
- 2 Beds + 2 Baths
CENTURY 21 FIRST CANADIAN CORP
London East (East M)
$ 539,900
- Type
- Single Family
- Rooms
- 5 Beds + 2 Baths
RE/MAX CENTRE CITY REALTY INC.
Primary On Main
London East (East M)
$ 539,900
- Type
- Single Family
- Rooms
- 5 Beds + 1 Baths
RE/MAX ADVANTAGE REALTY LTD.
Viewed
London East (East M)
$ 464,900
- Type
- Single Family
- Rooms
- 3 Beds + 2 Baths
BLUE FOREST REALTY INC.
Viewed
London East (East M)
$ 369,900
- Type
- Single Family
- Rooms
- 2 Beds + 2 Baths
ROYAL LEPAGE TRILAND REALTY
Viewed
London East (East M)
$ 459,000
- Type
- Single Family
- Rooms
- 4 Beds + 2 Baths
NU-VISTA PINNACLE REALTY BROKERAGE INC

 Data provided by the Ontario Regional Technology & Information Systems. The information is deemed reliable, but is not guaranteed. Not intended to solicit buyers or sellers, landlords or tenants currently under contract.
The trademarks REALTOR®, REALTORS® and the REALTOR® logo are controlled by The Canadian Real Estate Association (CREA) and identify real estate professionals who are members of CREA. The trademarks MLS®, Multiple Listing Service® and the associated logos are owned
Data provided by the Ontario Regional Technology & Information Systems. The information is deemed reliable, but is not guaranteed. Not intended to solicit buyers or sellers, landlords or tenants currently under contract.
The trademarks REALTOR®, REALTORS® and the REALTOR® logo are controlled by The Canadian Real Estate Association (CREA) and identify real estate professionals who are members of CREA. The trademarks MLS®, Multiple Listing Service® and the associated logos are owned
