











Address
123 Elliott Street, London East (East C), ON
Price
$ 499,499
Property Attributes
- ID#X13753798
- TypeSingle Family
- Listing Status Active
- MunicipalityLondon East (East C)
- CountyLondon and St. Thomas Association of REALTORS
- CityLondon East (East C)
- AreaEast C
- NeighborhoodEast C
- ZipN5Y 2E8
- Style
- Price$ 499,499
- Bedrooms4
- Bathrooms2
- Half Bathrooms0
Data Source:
Canadian Real Estate Association (CREA)
Property Description
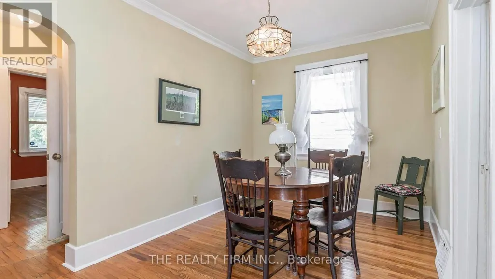
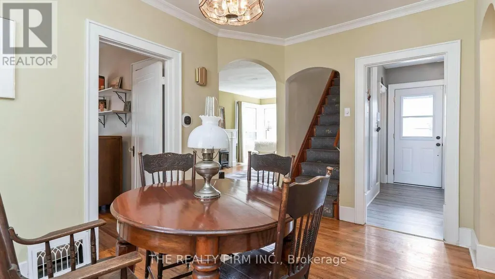
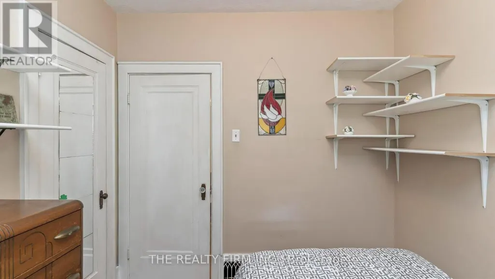
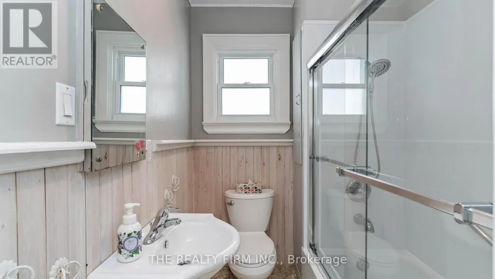
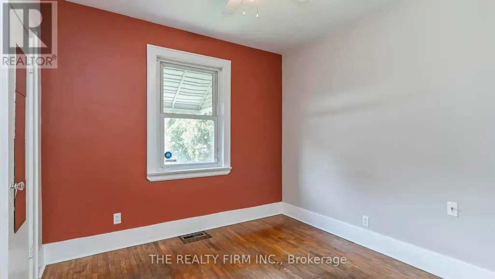
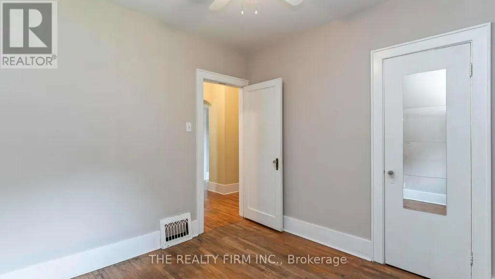
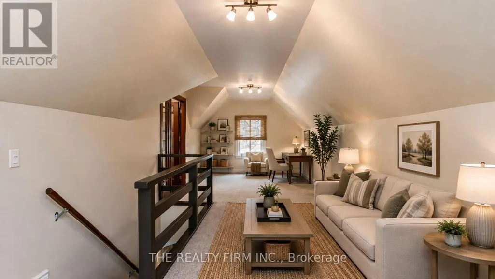
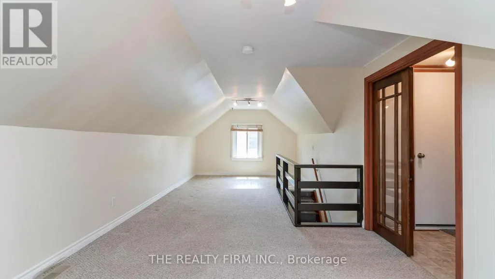
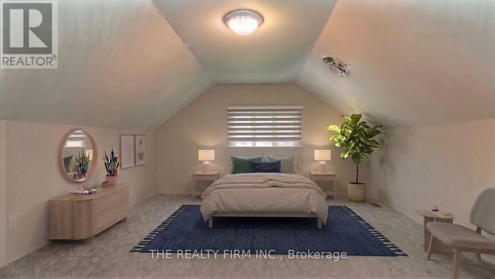
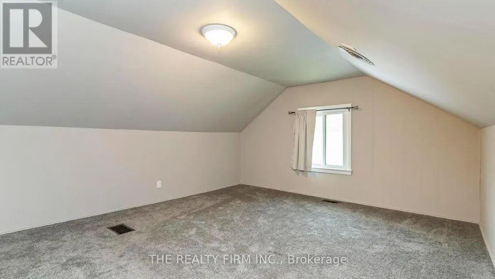
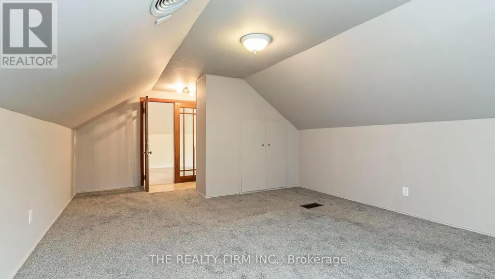
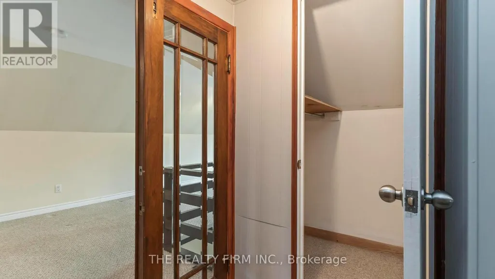
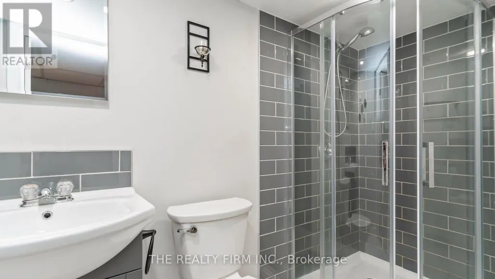
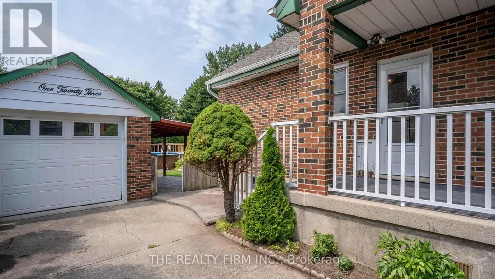
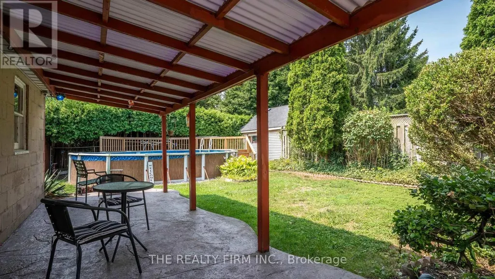
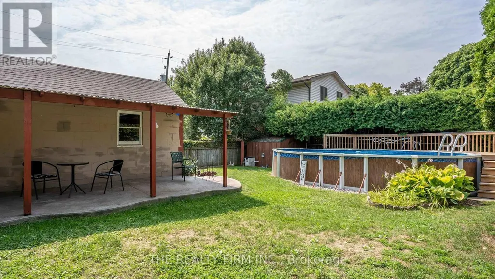
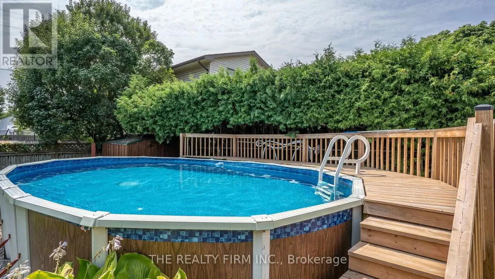
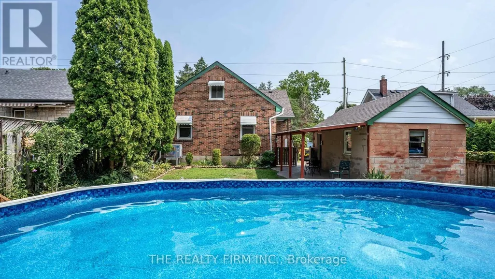
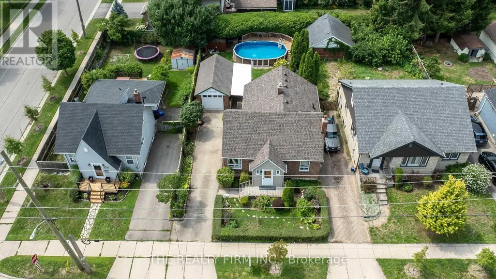
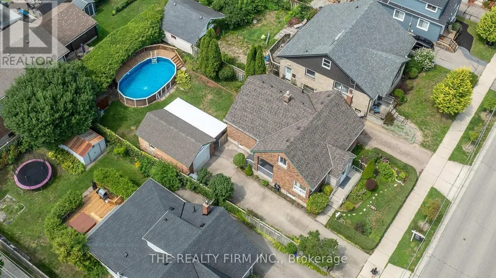
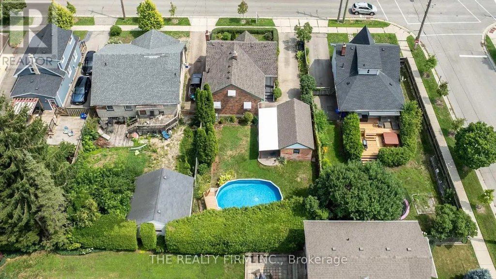
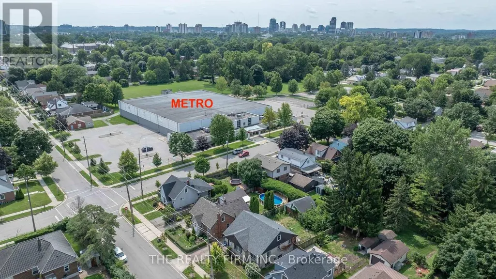
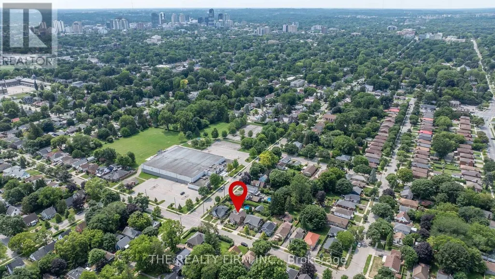
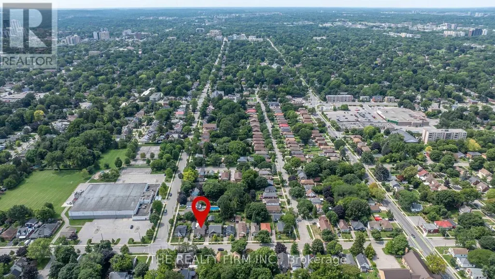
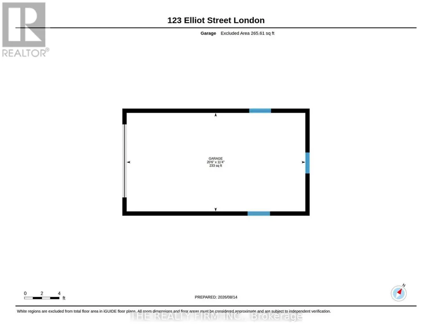
Charming all-brick home in the heart of Carling Heights! Three main floor bedrooms plus a spacious upper-level primary retreat. Warm wood and glass period doors lead from the primary bedroom to an adjoining sitting room, creating a versatile space ideal for a nursery, home office, or private retreat. With two full bathrooms and a detached garage, this well-maintained home is perfectly suited for first-time buyers, growing families, or investors. The practical layout provides comfortable everyday living, while the backyard is ready for entertaining with an above-ground pool featuring a newer heater and updated pool equipment. Enjoy summer evenings on the covered concrete patio, an ideal space for barbecues and gatherings. Recent upgrades include a new roof (2025), heat pump and central air conditioning (2024), and an upgraded breaker panel (2026). Located in a welcoming, community-oriented neighbourhood with easy access to Western University and Fanshawe College, nearby shopping, parks and schools. Families will appreciate the abundance of local green spaces, playgrounds, and recreational amenities, while an engaged neighbourhood association helps foster a strong sense of community through events and activities year-round. This home offers an exceptional blend of character, comfort, convenience, and community. (id:7434)
General Features
| Community Features | Community Centre |
|---|---|
| Property Type | Single Family |
| CommunityName | East C |
| Amenities | Hospital, Park, Public Transit, Schools |
| Building Age | 51 to 99 years |
| Building Amenities | Fireplace(s) |
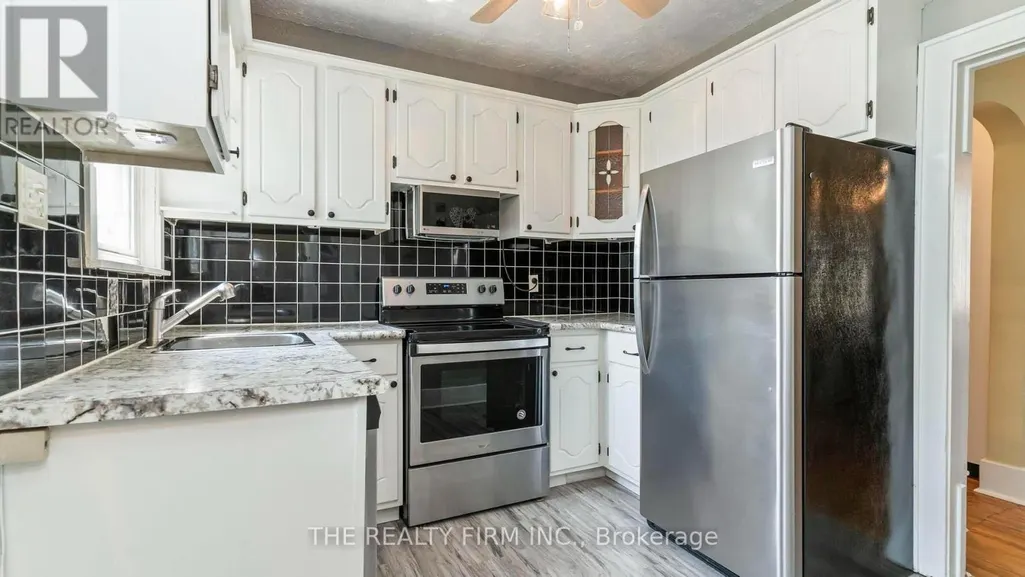
| Building Appliances | Garage door opener remote(s), Dishwasher, Dryer, Microwave, Stove, Washer, Refrigerator |
| Building Cooling Type | Central air conditioning |
| Location Description | Cross Streets: Grosvenor & Adelaide. ** Directions: From South London: Take AdelaideNorth til you get to Grosvenor, thenleft on Elliott; from East London,West on Huron then left on Elliott. |
| Parking Space Total | 3 |
| Foundation Type | Concrete |
| Building Type | House |
| Ownership Type | Freehold |
| Building.StoriesTotal | 1.5 |
Interior Features
| Building Fireplace Present | True |
|---|---|
| Building Fireplace Total | 2 |
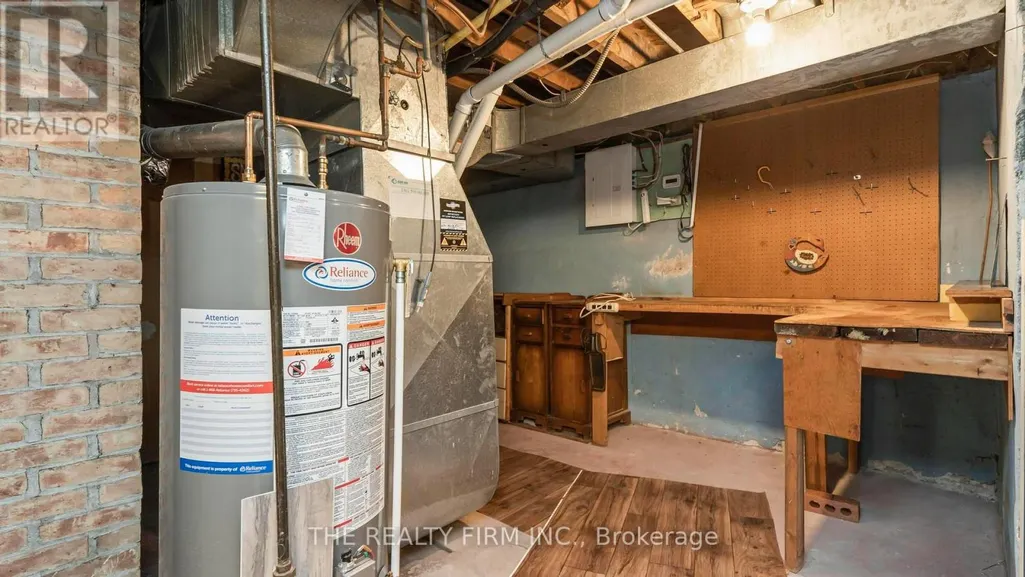
| Building Heating Type | Forced air, Heat Pump |
| Building Heating Fuel | Natural gas |
| Basement Type | Full |
| Construction Style Attachment | Detached |
| Living Area Range | 1100 |
| Bedrooms | 4 |
Exterior Features
| Pool Type | Above ground pool |
|---|---|
| Structure | Deck, Patio(s), Porch, Shed, Outbuilding |
| Land Amenities | Hospital, Park, Public Transit, Schools |
| Sewer | Sanitary sewer |
| Exterior Finish | Brick |
| Fence Type | Fully Fenced, Fenced yard |
Room Details
| Room | Dimensions | Level | Flooring | Details |
|---|---|---|---|---|
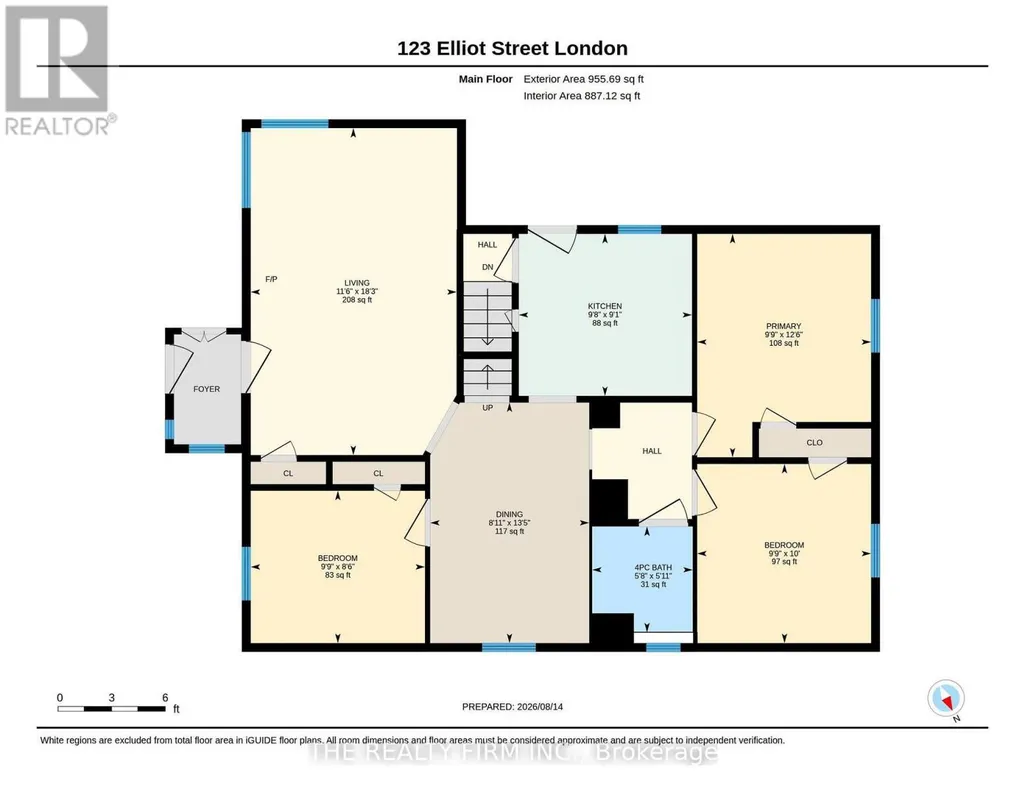
| Bedroom 2 | 2.89 m x 2.54 m | Main level | 2.54 m | |
| Bedroom 3 | 3.17 m x 2.89 m | Main level | 2.89 m | |
| Bedroom 4 | 2.94 m x 2.89 m | Main level | 2.89 m | |
| Dining room | 3.96 m x 2.64 m | Main level | 2.64 m | |
| Kitchen | 2.89 m x 2.79 m | Main level | 2.79 m | |
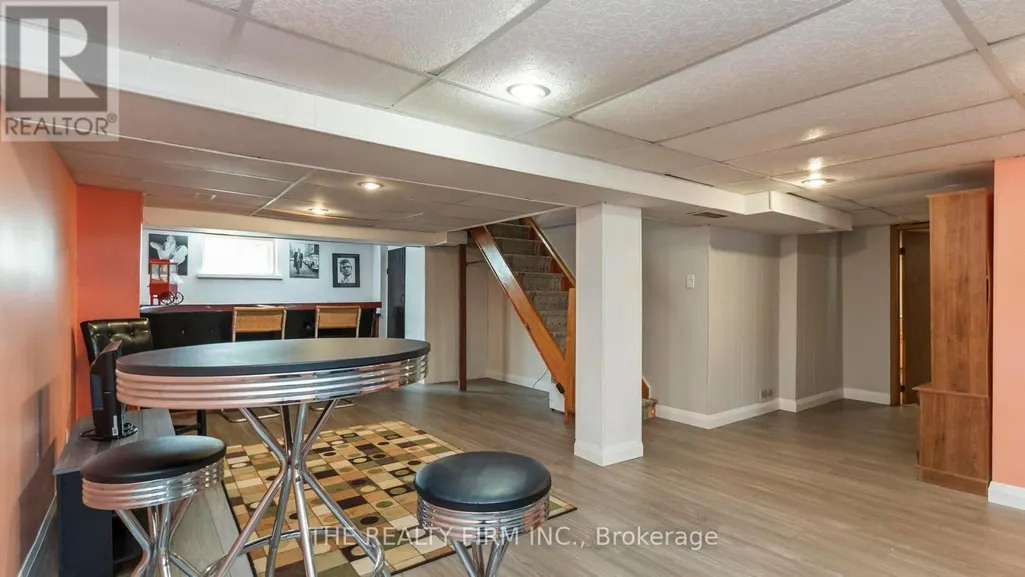
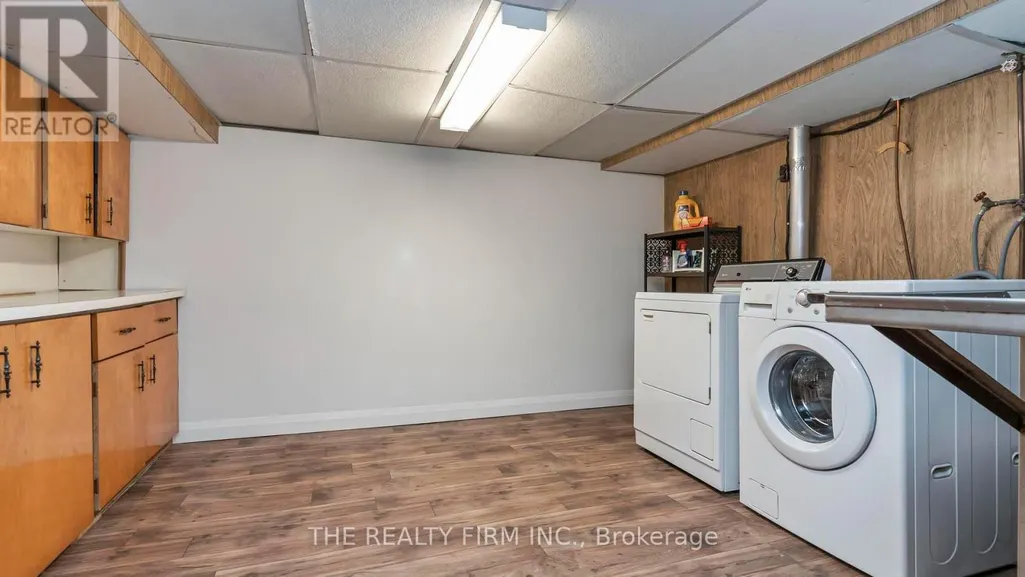
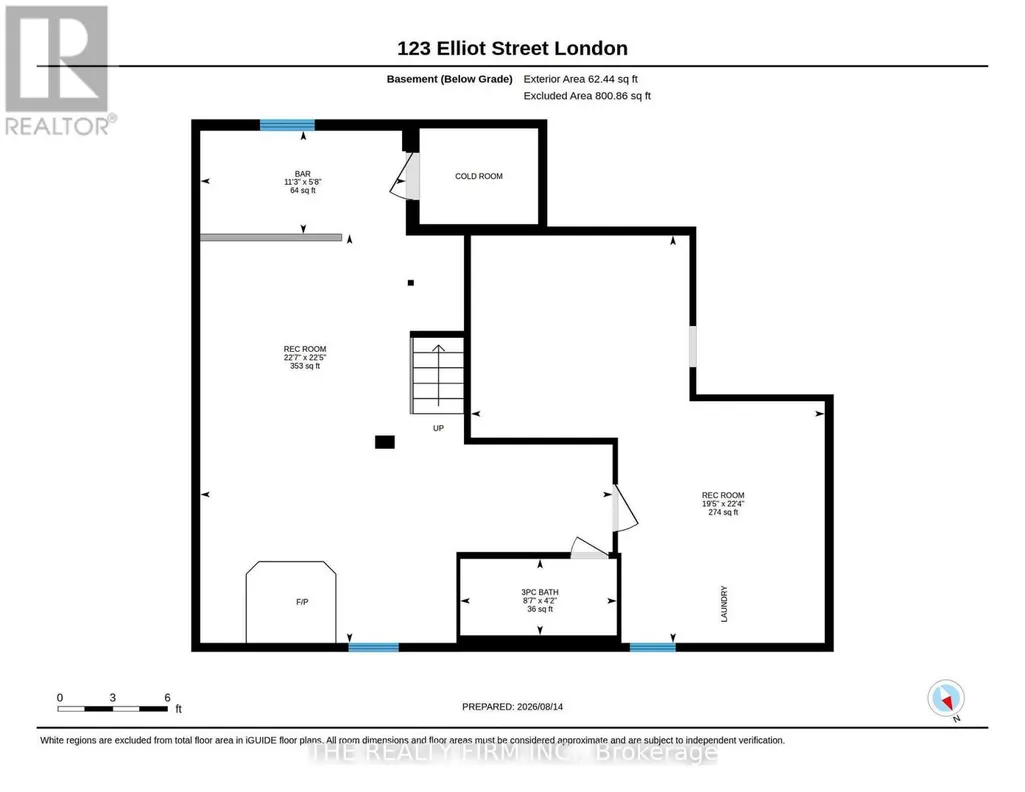
| Laundry room | 8.68 m x 3.5 m | Lower level | 3.5 m | |
| Living room | 5.58 m x 3.47 m | Main level | 3.47 m | |
| Loft | 8.68 m x 3.2 m | Upper Level | 3.2 m | |
| Primary Bedroom | 4.87 m x 4 m | Upper Level | 4 m | |
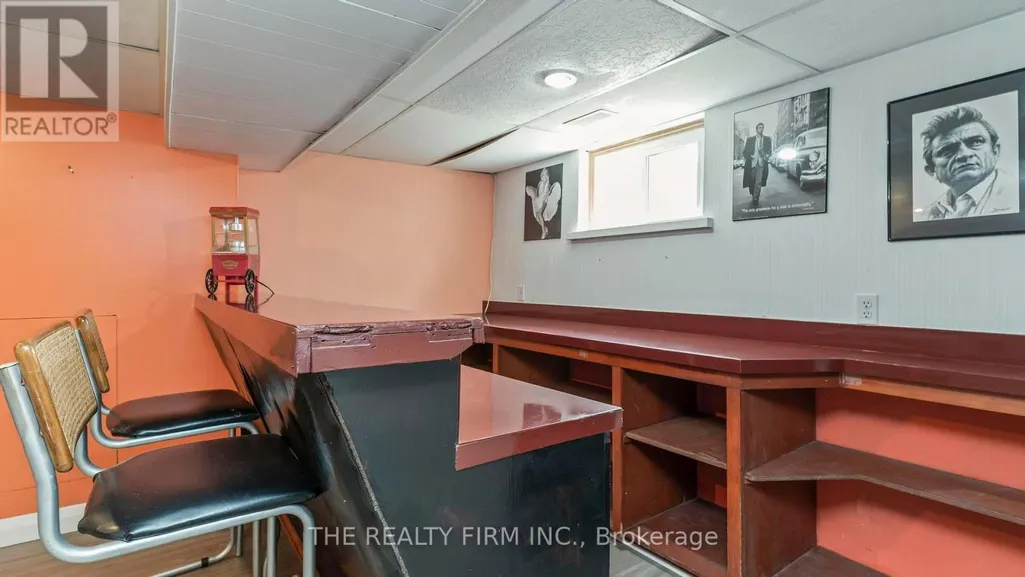
| Recreational, Games room | 8.68 m x 3.2 m | Lower level | 3.2 m |
Amenities
- Views
- New Construction
- Adult 55+
- Lease To Own
- No HOA Fees
- Furnished
- Primary On Main
- Air Conditioning
- Seller Finance
- Green
- Fixer Upper
- Horse
- Golf
- Fireplace
- Deck
- Garage
- Basement
- Pool

Property vs Single Family Average in N5Y 2E8
Price
In The Neighborhood
London East (East C)
$ 419,900
- Type
- Single Family
- Rooms
- 2 Beds + 1 Baths
CENTURY 21 HERITAGE HOUSE LTD
London
$ 419,900
- Type
- Single Family
- Size
- 1,037 SqFt
- Rooms
- 1 Beds + 1 Baths
Century 21 Heritage House Ltd
London East (East C)
$ 398,000
- Type
- Single Family
- Rooms
- 4 Beds + 2 Baths
SHRINE REALTY BROKERAGE LTD.
London East (East C)
$ 389,900
- Type
- Single Family
- Rooms
- 3 Beds + 2 Baths
NU-VISTA PINNACLE REALTY BROKERAGE INC
Primary On Main
London East (East C)
$ 498,999
- Type
- Single Family
- Rooms
- 3 Beds + 2 Baths
SUTTON GROUP PREFERRED REALTY INC.
London East (East C)
$ 2,200
- Type
- Single Family
- Rooms
- 3 Beds + 1 Baths
TEAM GLASSER REAL ESTATE BROKERAGE INC.
London East (East C)
$ 544,900
- Type
- Single Family
- Rooms
- 5 Beds + 2 Baths
SUTTON GROUP PREFERRED REALTY INC.
Primary On Main
London East (East C)
$ 524,900
- Type
- Single Family
- Rooms
- 3 Beds + 1 Baths
Royal LePage Our Neighbourhood Realty
London East (East C)
$ 2,000
- Type
- Single Family
- Rooms
- 2 Beds + 1 Baths
ICI SOURCE REAL ASSET SERVICES INC.
Primary On Main
London East (East C)
$ 349,900
- Type
- Single Family
- Rooms
- 2 Beds + 1 Baths
COLDWELL BANKER POWER REALTY
Open House
London East (East C)
$ 350,000
- Type
- Single Family
- Rooms
- 3 Beds + 1 Baths
KELLER WILLIAMS LIFESTYLES

 Data provided by the Ontario Regional Technology & Information Systems. The information is deemed reliable, but is not guaranteed. Not intended to solicit buyers or sellers, landlords or tenants currently under contract.
The trademarks REALTOR®, REALTORS® and the REALTOR® logo are controlled by The Canadian Real Estate Association (CREA) and identify real estate professionals who are members of CREA. The trademarks MLS®, Multiple Listing Service® and the associated logos are owned
Data provided by the Ontario Regional Technology & Information Systems. The information is deemed reliable, but is not guaranteed. Not intended to solicit buyers or sellers, landlords or tenants currently under contract.
The trademarks REALTOR®, REALTORS® and the REALTOR® logo are controlled by The Canadian Real Estate Association (CREA) and identify real estate professionals who are members of CREA. The trademarks MLS®, Multiple Listing Service® and the associated logos are owned
