
Golf Course












Address
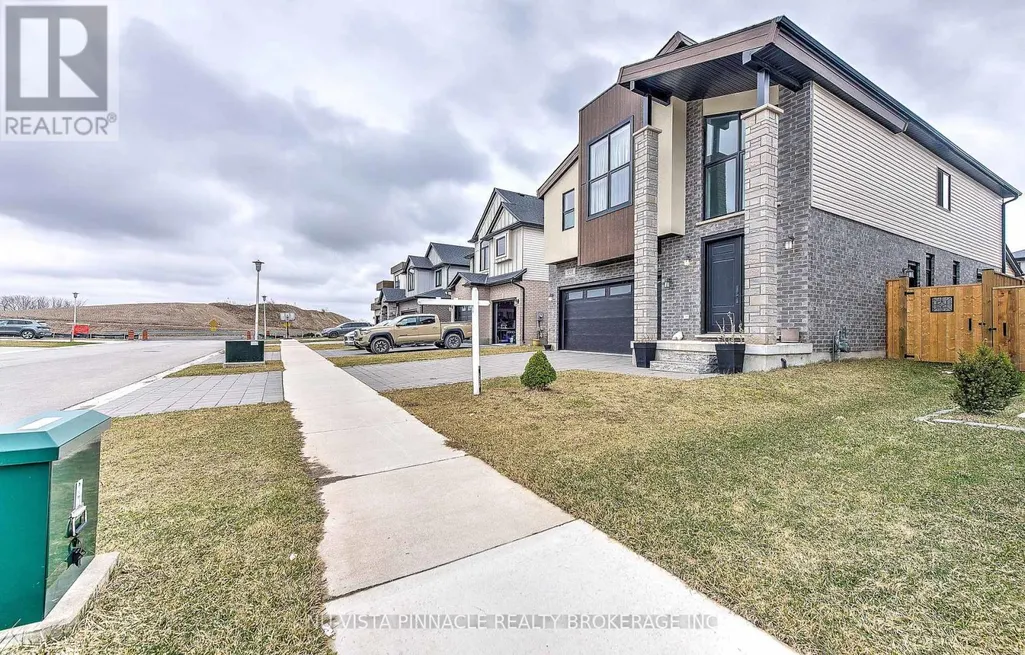
1777 Brayford Avenue, London South (South K), ON
Price
$ 849,900
Property Attributes
- ID#X13760486
- TypeSingle Family
- Listing Status Active
- MunicipalityLondon South (South K)
- CountyLondon and St. Thomas Association of REALTORS
- CityLondon South (South K)
- AreaSouth K
- NeighborhoodSouth K
- ZipN6K 0H4
- Style
- Price$ 849,900
- Bedrooms4
- Bathrooms3
- Half Bathrooms1
Data Source:
Canadian Real Estate Association (CREA)
Property Description
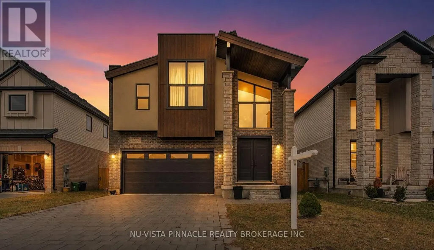
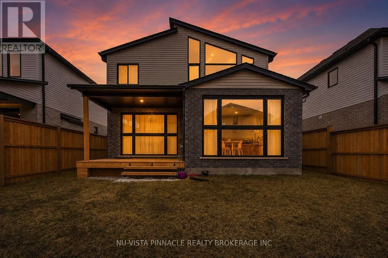
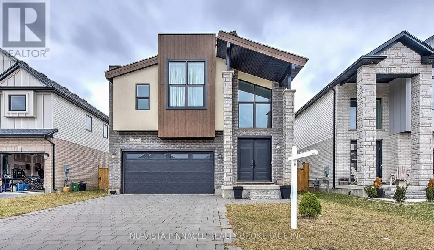
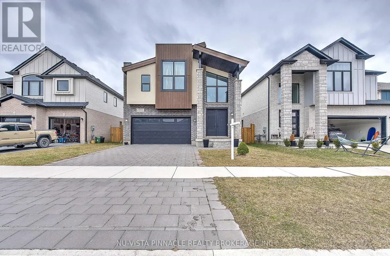
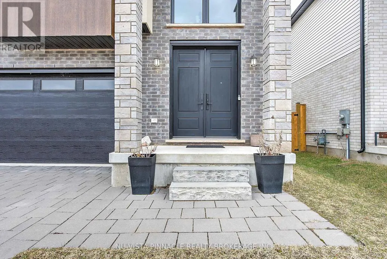
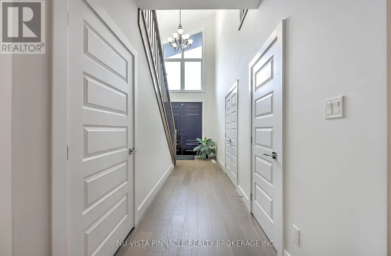
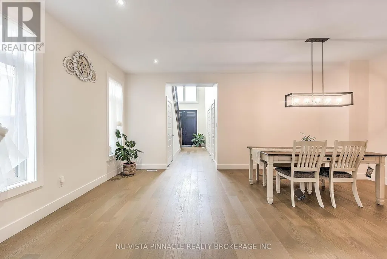
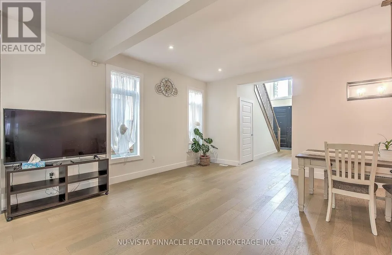
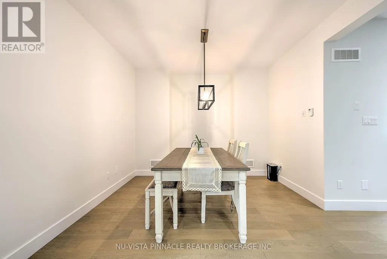
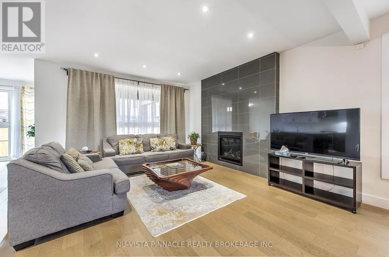
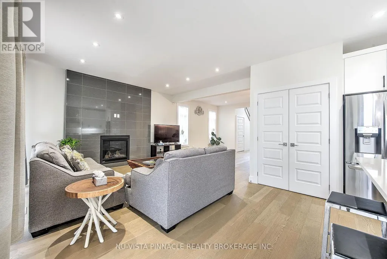
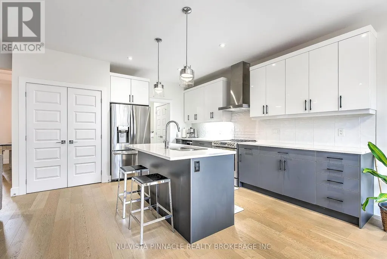
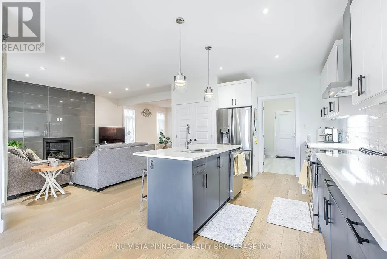
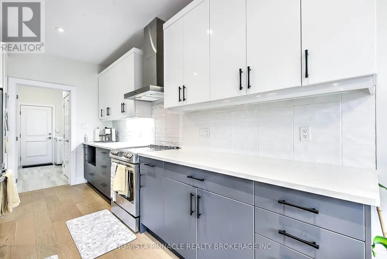
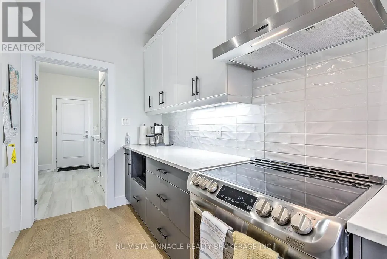
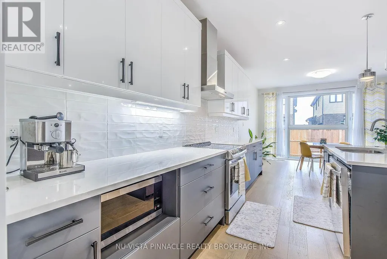
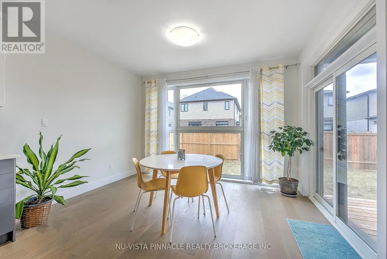
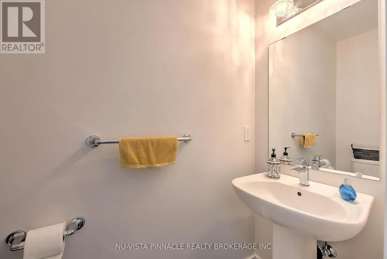
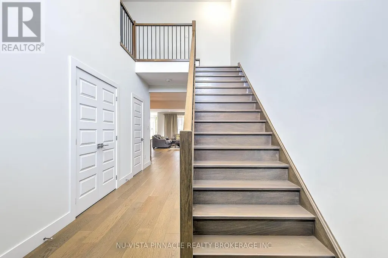
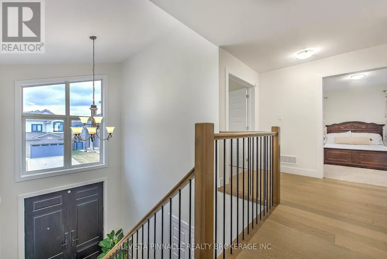
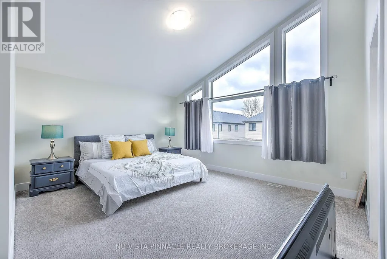
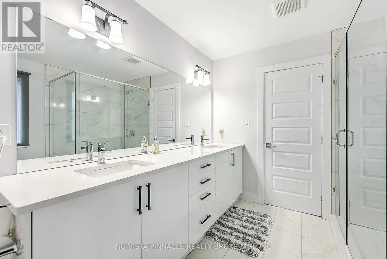
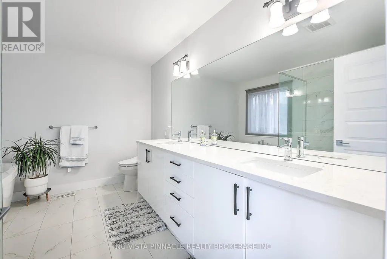
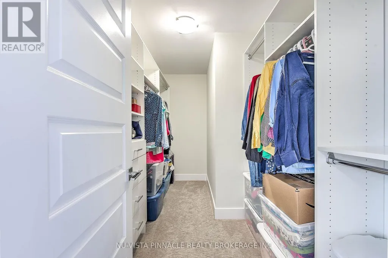
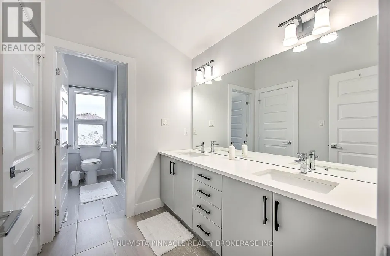
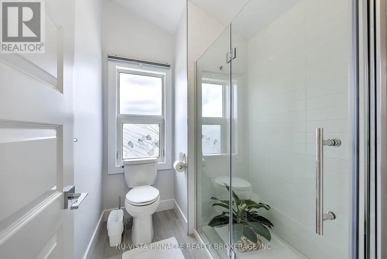
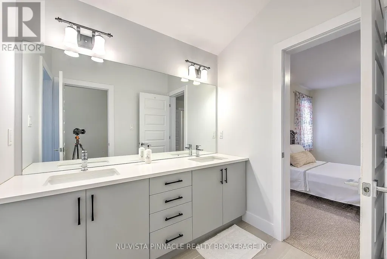
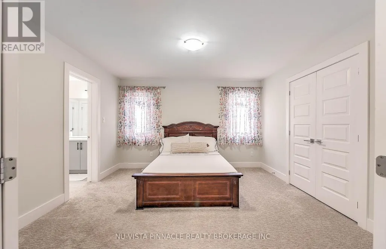
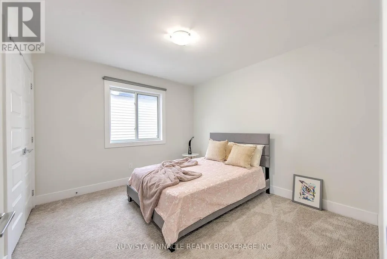
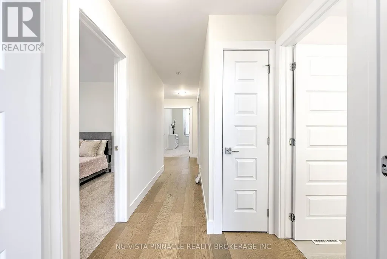
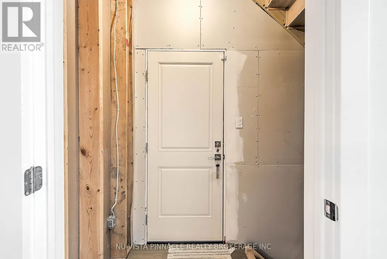
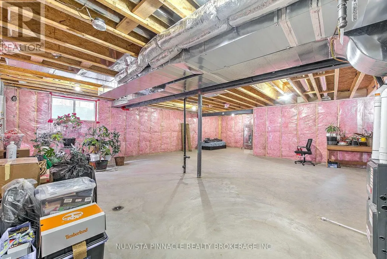
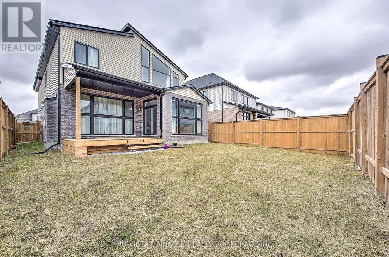
Every day feels like a retreat in this beautifully maintained 4 bedroom, 4 bathroom home, nestled in the highly sought-after, family-friendly community of Wickerson Hills. Welcome to 1777 Brayford Ave. - a spacious 2-storey residence offering approximately 2,660 sq. ft. of above-grade living space on a quiet, temporary dead-end street with no through traffic, creating the perfect setting for children to play and families to thrive. Thoughtfully designed for both everyday living and entertaining, this home features 4 generously sized bedrooms and 3.5 bathrooms, including a luxurious primary suite complete with a spa-inspired ensuite and soaker tub. A second bedroom offers direct access to its own 3-piece bathroom, making it an ideal guest suite or second primary bedroom. The main level boasts a functional and inviting layout, featuring a bright great room with a natural gas fireplace, a spacious separate formal dining area, a well-appointed kitchen with a large breakfast area, and the convenience of main-floor laundry and a mudroom. A separate entrance to the unfinished basement presents exceptional potential for additional living space, whether you envision a recreation room, home gym, or future in-law suite. Step outside to enjoy the fully fenced backyard and expansive deck - perfect for summer BBQs, relaxing evenings, and family gatherings. Conveniently located near Boler Mountain, parks, golf courses, places of worship, and within a desirable school district, this home offers the perfect blend of space, comfort, and future potential in one of Southwest London's most desirable communities. A wonderful opportunity for families looking for room to grow and a place to call home. (id:7434)
General Features
| Community Features | School Bus |
|---|---|
| Property Type | Single Family |
| CommunityName | South K |
| Amenities | Ski area, Park, Place of Worship, Golf Nearby |
| Building Amenities | Fireplace(s) |
| Building Appliances | Water Heater, Dishwasher, Dryer, Stove, Washer, Refrigerator |
| Building Basement Features | Separate entrance |
| Building Cooling Type | Central air conditioning |
| Location Description | Cross Streets: Tibet Butler Blvd. & Wickerson Rd. ** Directions: Southdale Rd West or Byron Baseline to Wickerson Rd. Turn on Tibet Butler Blvd. And then right on Brayford. Arrive Home on right side. |
| Parking Space Total | 4 |
| Foundation Type | Poured Concrete |
| Building Type | House |
| Ownership Type | Freehold |
| Building.StoriesTotal | 2 |
Interior Features
| Building Fireplace Present | True |
|---|---|
| Building Fireplace Total | 1 |
| Building Heating Type | Forced air |
| Building Heating Fuel | Natural gas |
| Basement Development | Unfinished |
| Basement Type | N/A, N/A (Unfinished) |
| Construction Style Attachment | Detached |
| Living Area Range | 2500 |
| Bedrooms | 4 |
Exterior Features
| Structure | Deck |
|---|---|
| Land Amenities | Ski area, Park, Place of Worship, Golf Nearby |
| Sewer | Sanitary sewer |
| Exterior Finish | Brick, Shingles |
| Fence Type | Fenced yard |
Room Details
| Room | Dimensions | Level | Flooring | Details |
|---|---|---|---|---|
| Bedroom 2 | 3.56 m x 3.29 m | Second level | 3.29 m | |
| Bedroom 3 | 3.71 m x 3.81 m | Second level | 3.81 m | |
| Bedroom 4 | 3.59 m x 3.9 m | Second level | 3.9 m | |
| Dining room | 5.94 m x 3.74 m | Main level | 3.74 m | |
| Eating area | 3.69 m x 2.8 m | Main level | 2.8 m | |
| Great room | 5.33 m x 4.57 m | Main level | 4.57 m | |
| Kitchen | 2.92 m x 4.57 m | Main level | 4.57 m | |
| Primary Bedroom | 4.81 m x 3.96 m | Second level | 3.96 m |
Amenities
- Views
- New Construction
- Adult 55+
- Lease To Own
- No HOA Fees
- Furnished
- Primary On Main
- Air Conditioning
- Seller Finance
- Green
- Fixer Upper
- Horse
- Golf
- Fireplace
- Deck
- Garage
- Basement
- Pool

Property vs Single Family Average in N6K 0H4
Price
In The Neighborhood
London South (South K)
$ 649,900
- Type
- Single Family
- Rooms
- 3 Beds + 1.5 Baths
ONE PERCENT REALTY LTD.
Views
London South (South K)
$ 649,900
- Type
- Single Family
- Rooms
- 3 Beds + 3 Baths
CENTURY 21 FIRST CANADIAN CORP
Open House
London South (South K)
$ 849,900
- Type
- Single Family
- Rooms
- 3 Beds + 2.5 Baths
OAK AND KEY REAL ESTATE
London South (South K)
$ 999,900
- Type
- Single Family
- Rooms
- 4 Beds + 3.5 Baths
COLDWELL BANKER POWER REALTY
London South (South K)
$ 599,900
- Type
- Single Family
- Rooms
- 3 Beds + 1.5 Baths
COLDWELL BANKER POWER REALTY
Primary On Main
London South (South K)
$ 1,099,900
- Type
- Single Family
- Rooms
- 4 Beds + 3.5 Baths
THE REALTY FIRM INC.
London South (South K)
$ 899,900
- Type
- Single Family
- Rooms
- 4 Beds + 2.5 Baths
THE REALTY FIRM PRESTIGE BROKERAGE INC.
London South (South K)
$ 729,900
- Type
- Single Family
- Rooms
- 4 Beds + 2.5 Baths
ROYAL LEPAGE TRILAND PREMIER BROKERAGE
Water Views
London South (South K)
$ 2,995,000
- Type
- Single Family
- Rooms
- 5 Beds + 2.5 Baths
CENTURY 21 FIRST CANADIAN CORP
Views
London South (South K)
$ 939,900
- Type
- Single Family
- Rooms
- 4 Beds + 2.5 Baths
CENTURY 21 FIRST CANADIAN CORP
Golf Course
London South (South K)
$ 1,549,900
- Type
- Single Family
- Rooms
- 4 Beds + 3.5 Baths
THRIVE REALTY GROUP INC.

 Data provided by the Ontario Regional Technology & Information Systems. The information is deemed reliable, but is not guaranteed. Not intended to solicit buyers or sellers, landlords or tenants currently under contract.
The trademarks REALTOR®, REALTORS® and the REALTOR® logo are controlled by The Canadian Real Estate Association (CREA) and identify real estate professionals who are members of CREA. The trademarks MLS®, Multiple Listing Service® and the associated logos are owned
Data provided by the Ontario Regional Technology & Information Systems. The information is deemed reliable, but is not guaranteed. Not intended to solicit buyers or sellers, landlords or tenants currently under contract.
The trademarks REALTOR®, REALTORS® and the REALTOR® logo are controlled by The Canadian Real Estate Association (CREA) and identify real estate professionals who are members of CREA. The trademarks MLS®, Multiple Listing Service® and the associated logos are owned
