
Waterfront
Address
622829 Moto Park Road, Chatsworth, ON
Price
$ 990,000
Property Attributes
- ID#X13762592
- TypeSingle Family
- Listing Status Active
- MunicipalityChatsworth
- CountyMuskoka Haliburton Orillia The Lakelands
- CityChatsworth
- AreaChatsworth
- NeighborhoodChatsworth
- ZipN0H 1G0
- StyleRaised bungalow
- Price$ 990,000
- Bedrooms4
- Bathrooms2
- Half Bathrooms0
Data Source:
Canadian Real Estate Association (CREA)
Property Description
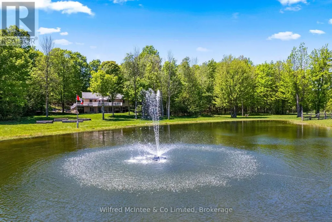
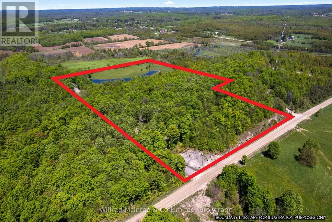
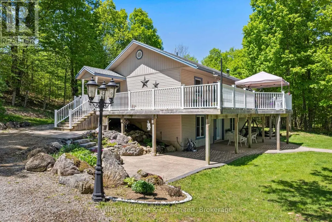
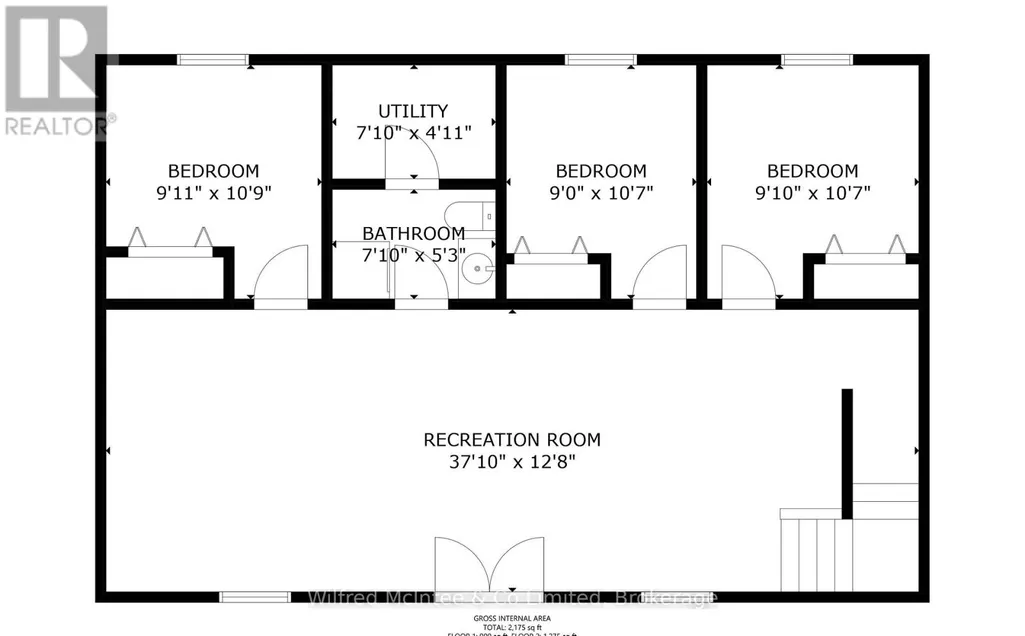
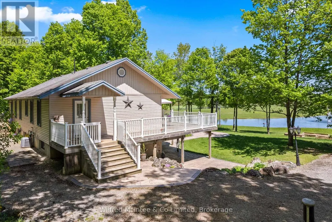
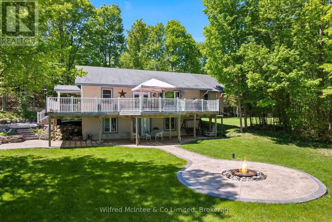
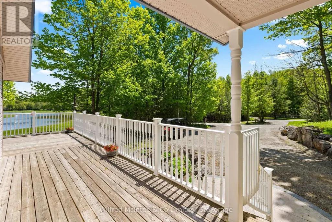
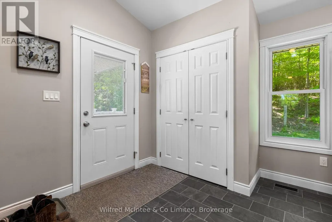
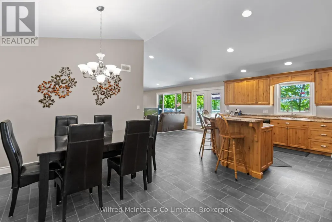
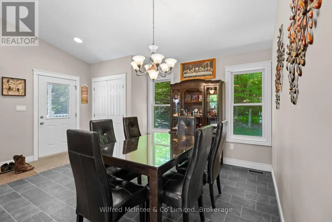
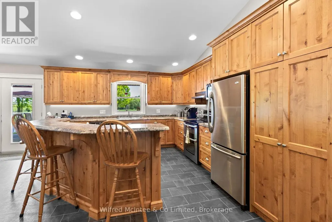
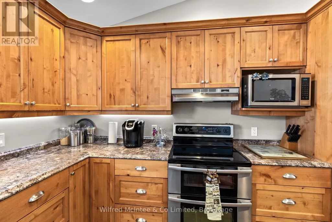
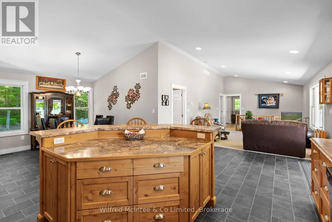
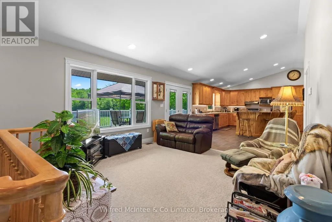
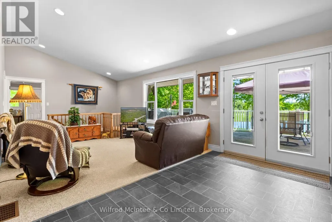
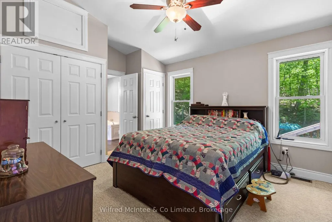
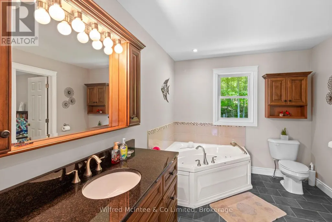
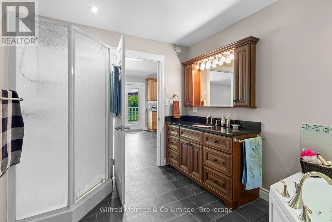
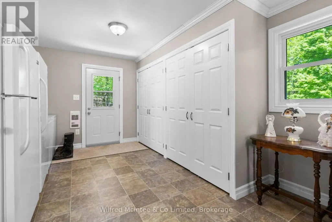
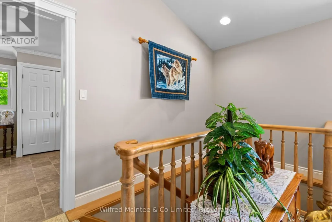
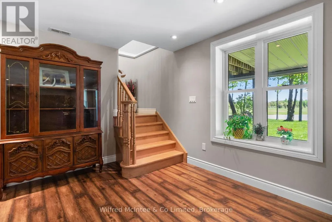
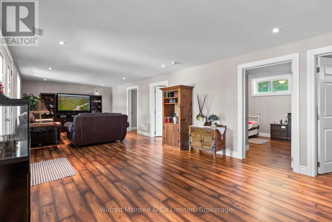
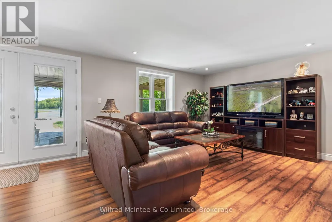
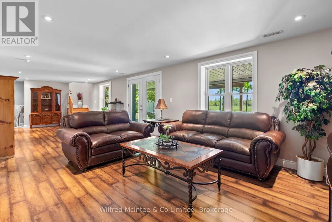
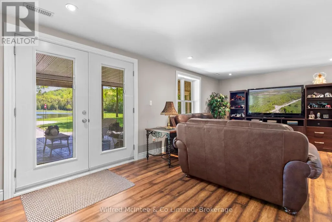
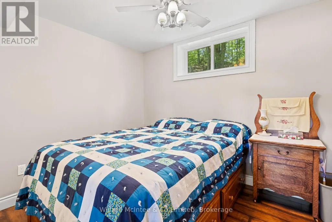
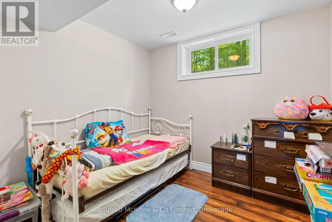
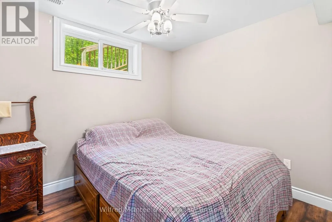
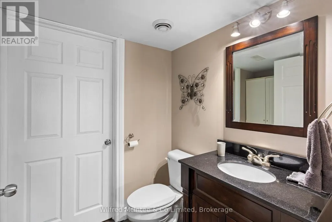
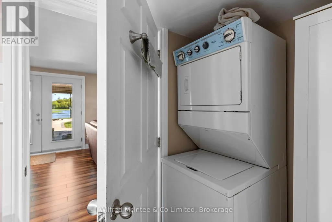
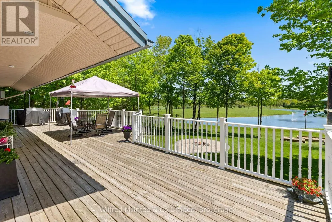
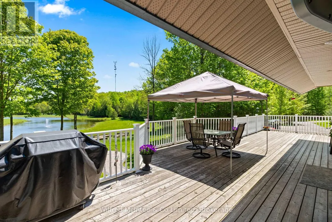
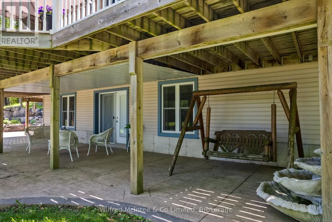
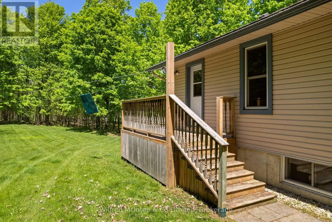
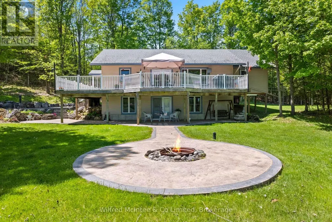
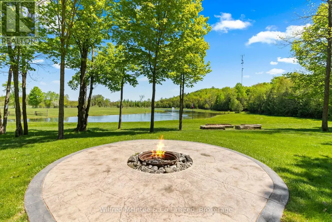
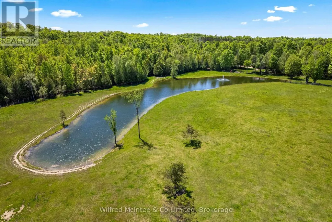
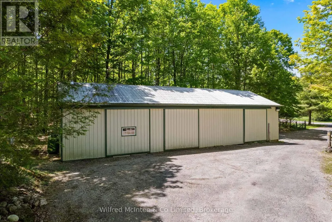
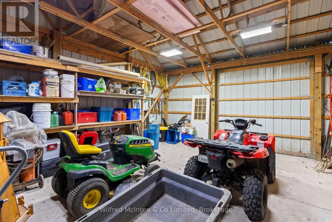
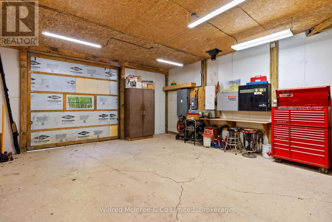
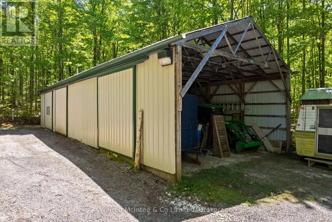
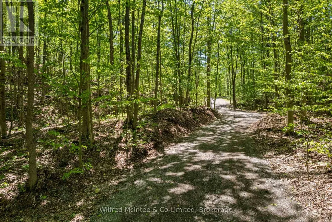
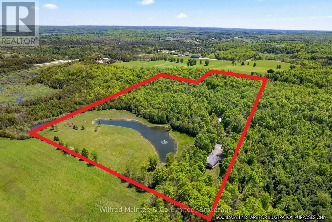
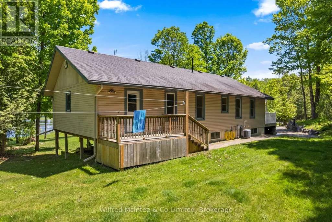
Set on 23 private acres in Chatsworth, this custom built 2012 bungalow offers the perfect blend of privacy, modern comfort, and country lifestyle. Overlooking a scenic pond and surrounded by mature hardwood forest, the property delivers a peaceful setting with stunning rural views. Thoughtfully designed by the current owners, the home features 1+3 bedrooms, 2 bathrooms, bright open concept living spaces, a walk-out basement, thermal pane windows, 200-amp electrical service, and fibre internet availability. Step outside and enjoy the property's extensive network of maintained trails winding through the hardwood bush; perfect for walking, exploring nature, ATV rides, snowshoeing, or simply enjoying your own private outdoor retreat. With 23 acres to call your own, the property also offers excellent hobby potential, providing space for animals, gardens, small-scale farming, maple syrup production or a variety of rural lifestyle pursuits. Built for both enjoyment and practicality, the property features stamped concrete, raised garden beds, underground hydro service, and an excellent 24' x 60' partially insulated shop with concrete floors. Whether used as a full-time residence, cottage getaway, hobby farm, or home-based business property, this is a rare Chatsworth opportunity offering privacy, versatility, modern services, and natural beauty all in one exceptional package. (id:7434)
General Features
| Features | Wooded area, Irregular lot size |
|---|---|
| Easement | None |
| Community Features | School Bus |
| Property Type | Single Family |
| Zoning Description | A1 & EP |
| CommunityName | Chatsworth |
| Building Age | 6 to 15 years |
| Building Appliances | Water Heater, Dishwasher, Dryer, Stove, Washer, Refrigerator |
| Building Architectural Style | Raised bungalow |
| Building Basement Features | Walk out |
| Building Cooling Type | Central air conditioning |
| Location Description | Cross Streets: HWY 6, NEGRO CREEK RD, CON RD 2B. ** Directions: WEST OFF HWY 6 ONTO MOTO PARK RD, PROPERTY ON NORTH SIDE. |
| Parking Space Total | 15 |
| Foundation Type | Concrete |
| Building Type | House |
| Ownership Type | Freehold |
| Building.StoriesTotal | 1 |
Interior Features
| Building Fireplace Present | False |
|---|---|
| Building Heating Type | Forced air |
| Building Heating Fuel | Propane |
| Basement Development | Finished |
| Basement Type | N/A (Finished) |
| Construction Style Attachment | Detached |
| Living Area Range | 2000 |
| Bedrooms | 4 |
Exterior Features
| Structure | Deck, Patio(s), Workshop |
|---|---|
| Water Front Name | Town Pond |
| Water Front Type | Waterfront on pond |
| ViewType | Direct Water View |
| Landscape Features | Landscaped |
| Sewer | Septic System |
| Exterior Finish | Vinyl siding |
Room Details
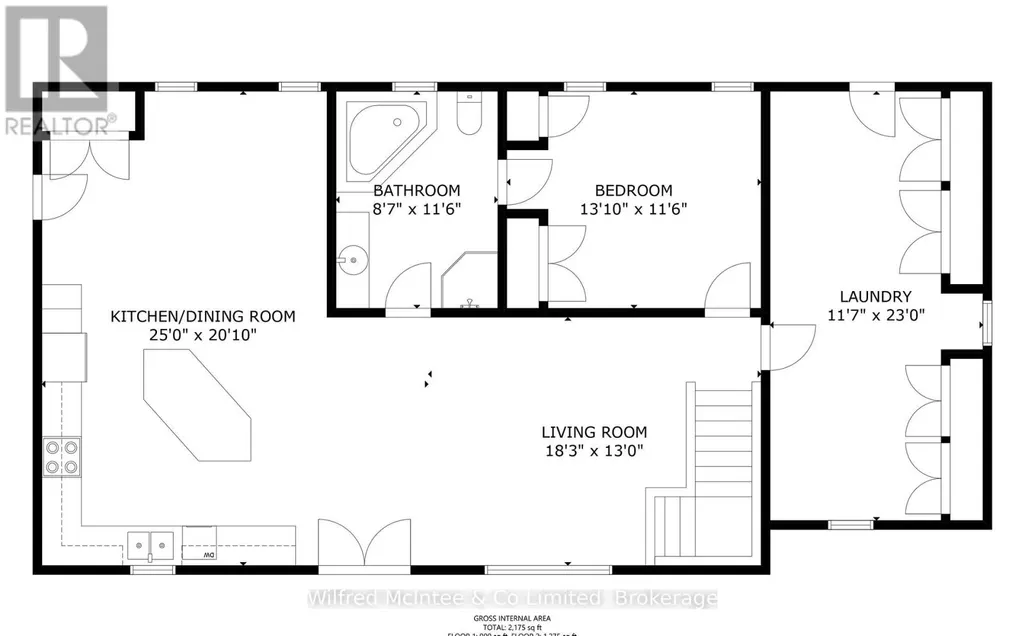
| Room | Dimensions | Level | Flooring | Details |
|---|---|---|---|---|
| Bathroom | 2.62 m x 3.51 m | Main level | 3.51 m | |
| Bedroom | 4.22 m x 3.51 m | Main level | 3.51 m | |
| Bedroom 2 | 3.02 m x 3.23 m | Lower level | 3.23 m | |
| Bedroom 3 | 2.74 m x 3.23 m | Lower level | 3.23 m | |
| Bedroom 4 | 3 m x 3.23 m | Lower level | 3.23 m | |
| Family room | 11.53 m x 3.86 m | Lower level | 3.86 m | |
| Kitchen | 6.35 m x 7.62 m | Main level | 7.62 m | |
| Living room | 5.56 m x 3.96 m | Main level | 3.96 m | |
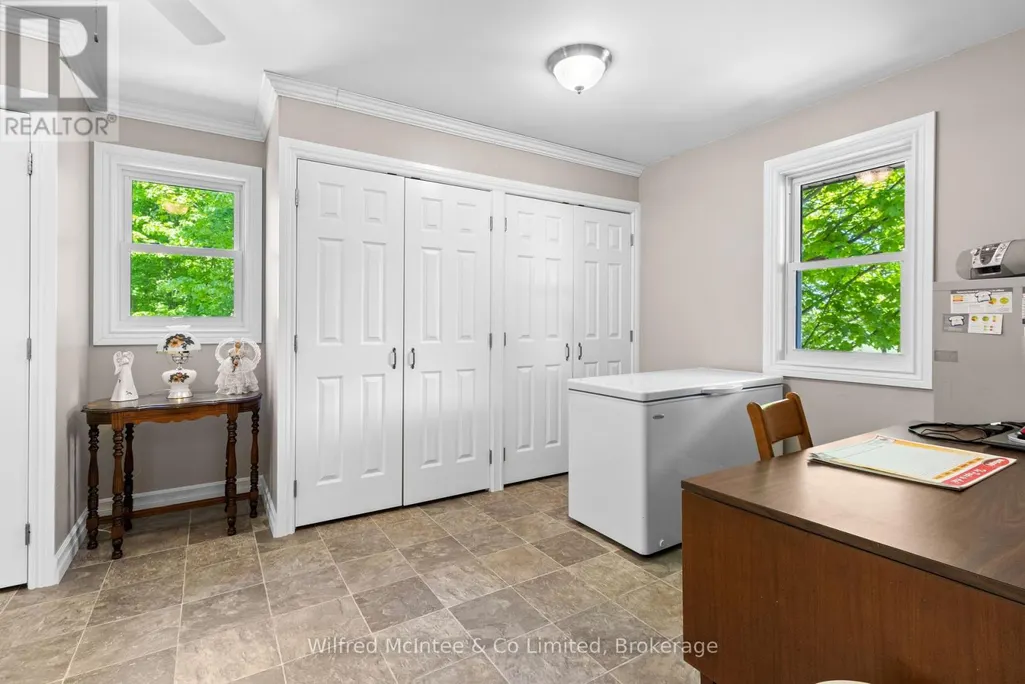
| Mud room | 3.53 m x 7.01 m | Main level | 7.01 m | |
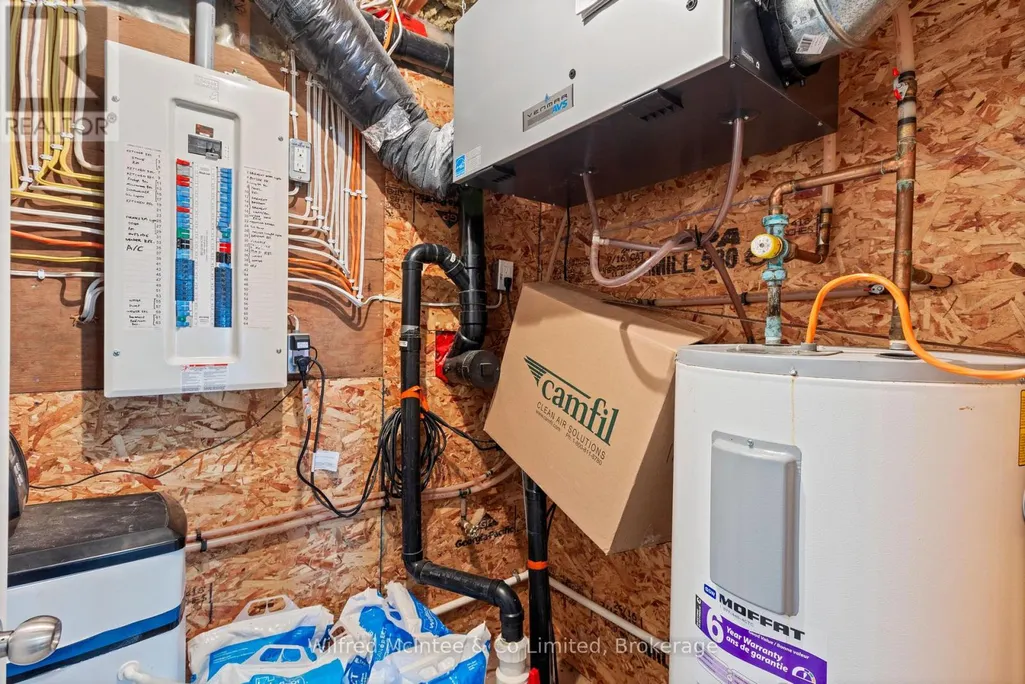
| Utility room | 2.39 m x 1.5 m | Lower level | 1.5 m |
Amenities
- Views
- New Construction
- Adult 55+
- Lease To Own
- No HOA Fees
- Furnished
- Primary On Main
- Air Conditioning
- Seller Finance
- Green
- Fixer Upper
- Horse
- Golf
- Fireplace
- Deck
- Garage
- Basement
- Pool

Property vs Single Family Average in N0H 1G0
Price
In The Neighborhood
Just Listed
Chatsworth
$ 649,900
- Type
- Single Family
- Rooms
- 2 Beds + 1.5 Baths
RE/MAX Grey Bruce Realty Inc.
Primary On Main
Chatsworth
$ 419,000
- Type
- Single Family
- Rooms
- 4 Beds + 1 Baths
Vantage Point Realty Ltd.
Waterfront
Chatsworth
$ 649,000
- Type
- Single Family
- Rooms
- 2 Beds + 1 Baths
Engel & Volkers Toronto Central
Primary On Main
Chatsworth
$ 595,000
- Type
- Single Family
- Rooms
- 3 Beds + 1.5 Baths
Chestnut Park Real Estate
Water Views
Chatsworth
$ 729,000
- Type
- Single Family
- Rooms
- 3 Beds + 1.5 Baths
Chestnut Park Real Estate
Primary On Main
Chatsworth
$ 975,000
- Type
- Single Family
- Rooms
- 4 Beds + 3 Baths
ROYAL LEPAGE CREDIT VALLEY REAL ESTATE
Primary On Main
Chatsworth
$ 599,000
- Type
- Single Family
- Rooms
- 3 Beds + 1 Baths
Ron Hopper Real Estate Ltd.
Water Views
Chatsworth
$ 575,000
- Type
- Single Family
- Rooms
- 4 Beds + 2.5 Baths
Wilfred McIntee & Co Limited
Waterfront
Chatsworth
$ 1,795,000
- Type
- Single Family
- Rooms
- 6 Beds + 6 Baths
Engel & Volkers Toronto Central

 Data provided by the Ontario Regional Technology & Information Systems. The information is deemed reliable, but is not guaranteed. Not intended to solicit buyers or sellers, landlords or tenants currently under contract.
The trademarks REALTOR®, REALTORS® and the REALTOR® logo are controlled by The Canadian Real Estate Association (CREA) and identify real estate professionals who are members of CREA. The trademarks MLS®, Multiple Listing Service® and the associated logos are owned
Data provided by the Ontario Regional Technology & Information Systems. The information is deemed reliable, but is not guaranteed. Not intended to solicit buyers or sellers, landlords or tenants currently under contract.
The trademarks REALTOR®, REALTORS® and the REALTOR® logo are controlled by The Canadian Real Estate Association (CREA) and identify real estate professionals who are members of CREA. The trademarks MLS®, Multiple Listing Service® and the associated logos are owned
