
Golf Course - Primary on Main

Address
170 Wellington Street E, Chatham-Kent (Chatham), ON
Price
$ 412,000
Property Attributes
- ID#X13770440
- TypeSingle Family
- Listing Status Active
- MunicipalityChatham-Kent (Chatham)
- CountyLondon and St. Thomas Association of REALTORS
- CityChatham-Kent (Chatham)
- AreaChatham
- NeighborhoodChatham
- ZipN7M 3P3
- StyleBungalow
- Price$ 412,000
- Bedrooms2
- Bathrooms1
- Half Bathrooms0
Data Source:
Canadian Real Estate Association (CREA)
Property Description
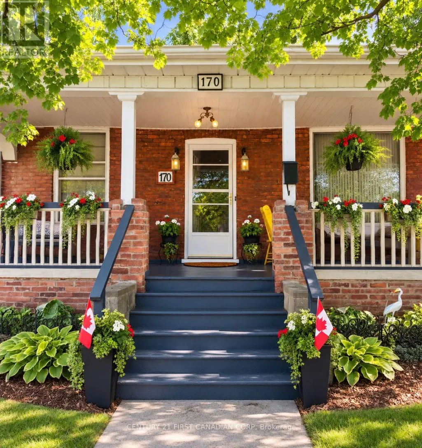
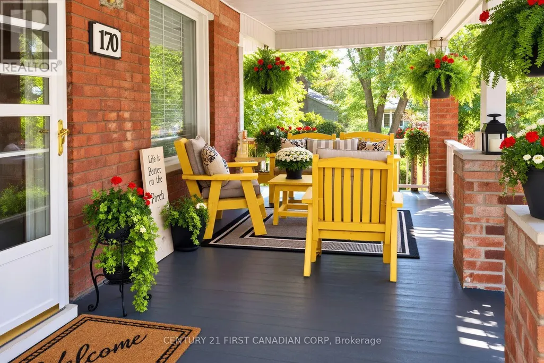
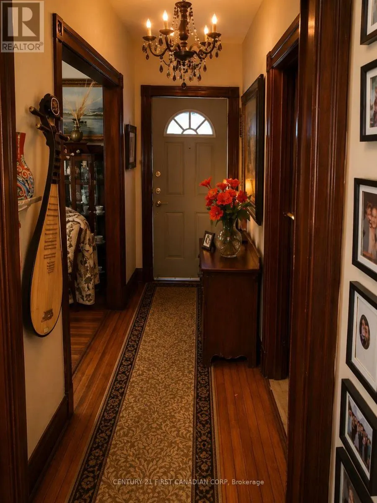
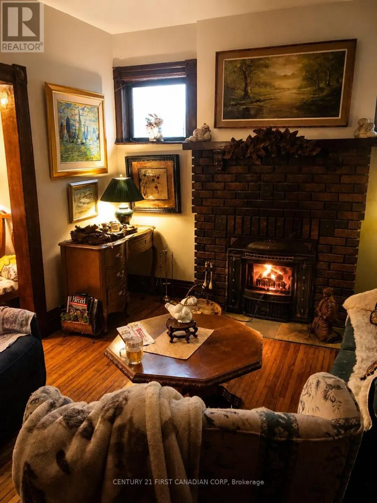
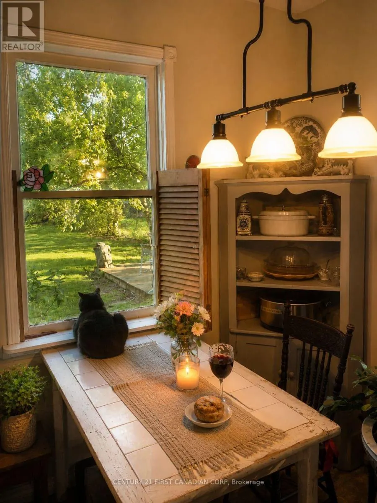
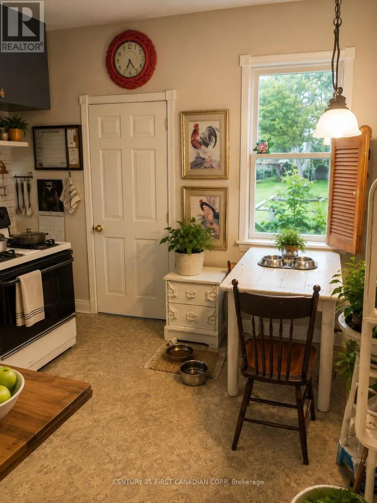
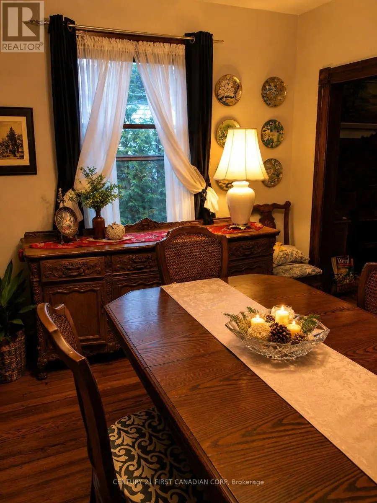
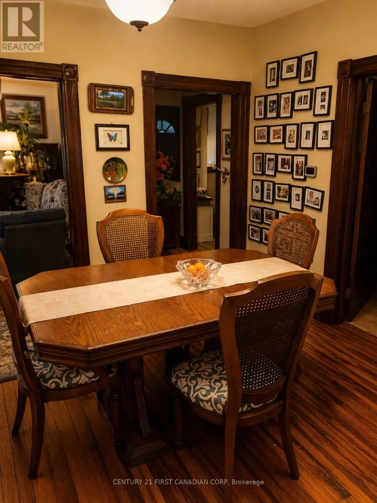
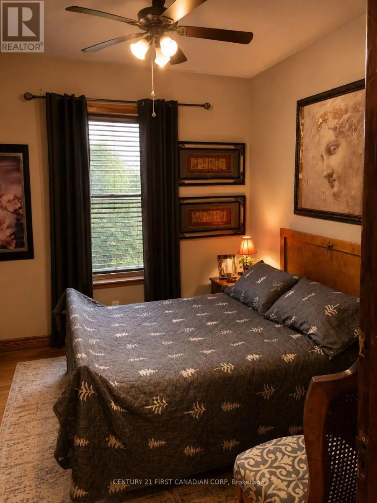
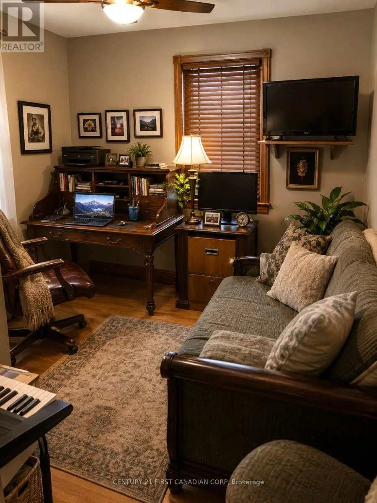
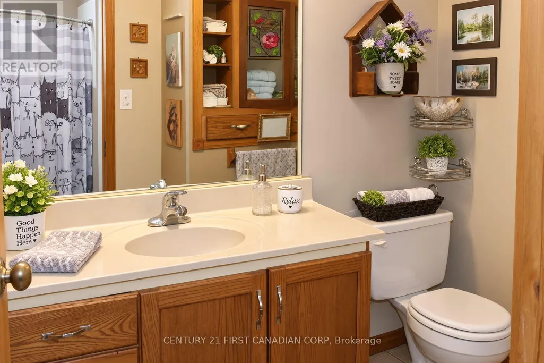
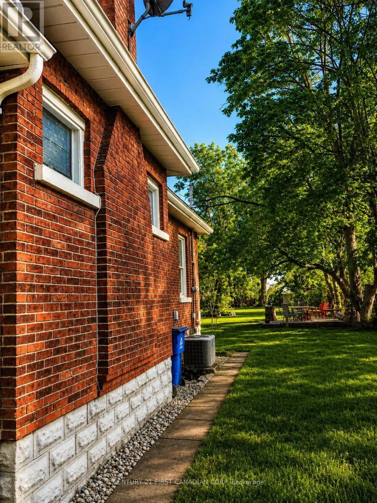
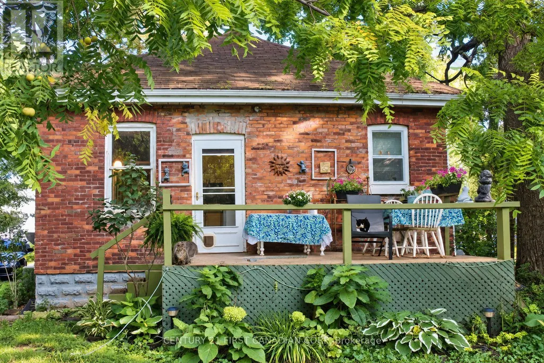
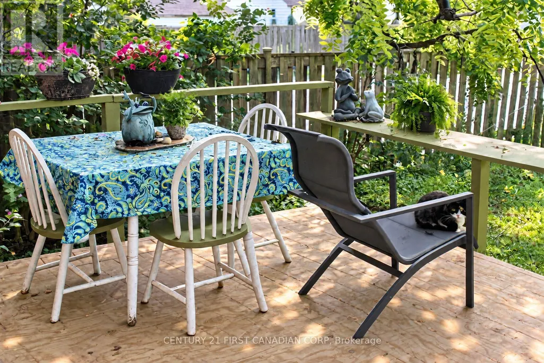
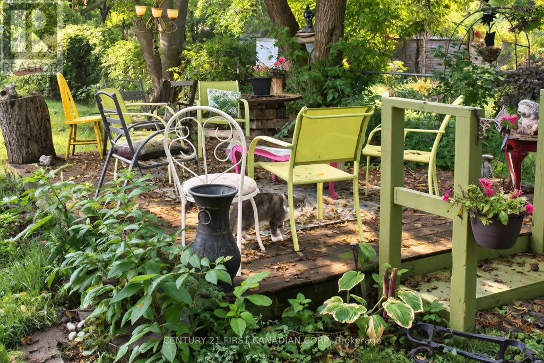
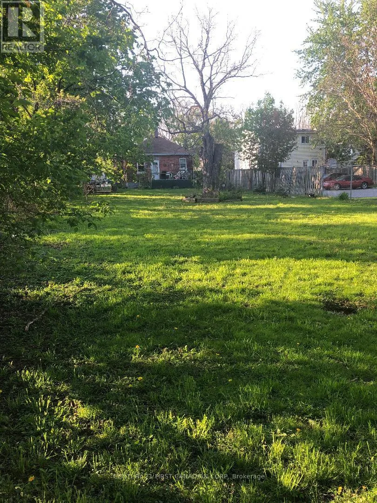
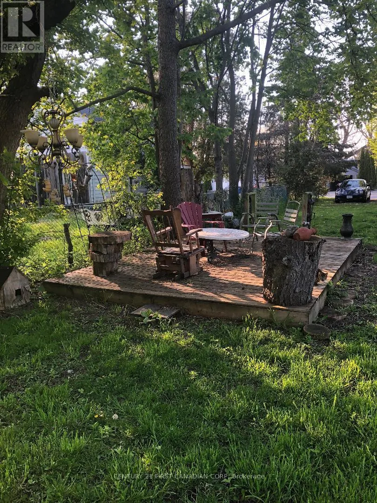
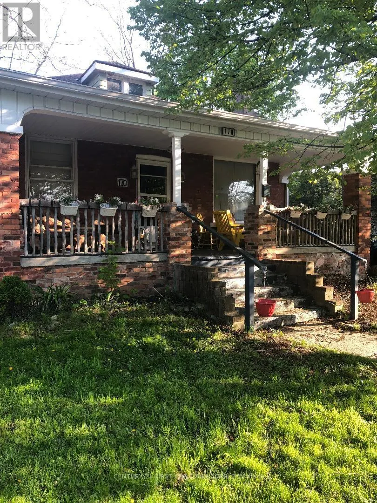
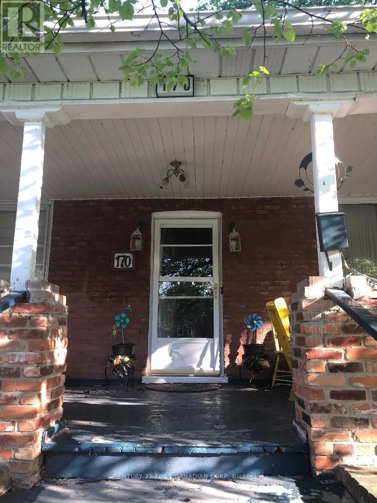
Welcome to this sought-after, all red brick, century home set on a beautiful 1/4 acre lot (52 x 202 ft) in the heart of Chatham... historical neighbourhood. Full of character and warmth, this 1920 gem features gleaming hardwood floors, natural wood trim throughout, and one of the most unique highlights in the entire city - a Savannah-style front porch (10'x20') perfect for greeting neighbours or enjoying a cool drink on a summer evening. Inside, the home offers 2 bedrooms (with Bedroom 2 currently used as an office), 1-4pc. bath, bright living room with a beautiful brick wood-fired fireplace, and a welcoming layout ideal for first-time buyers, downsizers, or anyone dreaming of a cozy Christmas in a new home. The attic provides potential for a full apartment, offering long-term flexibility for extended family or future rental income. Recent updates include new central air and central gas heating and new eaves. The basement has laundry and features a 6-ft ceiling and storage space. Outside, enjoy a beautiful deck off the kitchen, peaceful garden deck (20'x12') overlooking the deep backyard - perfect for morning coffee, relaxing, gardening, or entertaining. Located within walking distance to downtown, Stirling Park, Tecumseh Park, the Chatham-Kent & Black History Museums', schools, churches, the recreation centre, and the hospital. The Cascades Casino is also nearby for entertainment and dining. Property taxes are very reasonable at $1,324, adding to the affordability and appeal. Zoned for multi-residential use, the property offers additional future potential for buyers seeking flexibility. The deep 1/4 acre lot also provides attractive future development potential at the back, making it appealing for buyers considering long-term housing expansion opportunities. A charming red-brick home with a one-of-a-kind porch, hardwood character, a large lot, and unbeatable proximity to parks, amenities, and culture - discover the warmth and possibilities of 170 Wellington St. E. (id:7434)
General Features
| Features | Flat site, Lane, Carpet Free |
|---|---|
| Property Type | Single Family |
| Zoning Description | RL3 |
| CommunityName | Chatham |
| Amenities | Golf Nearby, Hospital, Park, Place of Worship, Public Transit |
| Building Age | 100+ years |
| Building Amenities | Fireplace(s) |
| Building Appliances | Water Heater, Stove, Washer, Window Coverings, Refrigerator |
| Building Architectural Style | Bungalow |
| Building Cooling Type | Central air conditioning |
| Location Description | Cross Streets: Princess St. S. ** Directions: Take Park Ave. East to Park St. turn right on Princess St. S., then left on Wellington St. E. House is on the left. No lawn sign. |
| Parking Space Total | 2 |
| Foundation Type | Block |
| Building Type | House |
| Ownership Type | Freehold |
| Building.StoriesTotal | 1 |
Interior Features
| Building Fireplace Present | True |
|---|---|
| Building Fireplace Total | 1 |
| Building Heating Type | Forced air |
| Building Heating Fuel | Natural gas |
| Basement Development | Unfinished |
| Basement Type | Full (Unfinished) |
| Construction Style Attachment | Detached |
| Flooring Type | Hardwood, Vinyl |
| Living Area Range | 700 |
| Bedrooms | 2 |
Exterior Features
| Structure | Patio(s), Porch |
|---|---|
| Land Amenities | Golf Nearby, Hospital, Park, Place of Worship, Public Transit |
| Sewer | Sanitary sewer |
| Exterior Finish | Brick |
Room Details
| Room | Dimensions | Level | Flooring | Details |
|---|---|---|---|---|
| Bedroom 2 | 3.65 m x 3.35 m | Main level | 3.35 m | |
| Dining room | 3.96 m x 3.35 m | Main level | 3.35 m | |
| Kitchen | 4.27 m x 3.65 m | Main level | 3.65 m | |
| Living room | 3.96 m x 3.65 m | Main level | 3.65 m | |
| Primary Bedroom | 3.65 m x 3.35 m | Main level | 3.35 m |
Amenities
- Views
- New Construction
- Adult 55+
- Lease To Own
- No HOA Fees
- Furnished
- Primary On Main
- Air Conditioning
- Seller Finance
- Green
- Fixer Upper
- Horse
- Golf
- Fireplace
- Deck
- Garage
- Basement
- Pool

Property vs Single Family Average in N7M 3P3
Price
In The Neighborhood
Chatham-Kent (Chatham)
$ 335,000
- Type
- Single Family
- Rooms
- 3 Beds + 2 Baths
CENTURY 21 TITANS REALTY INC.
Chatham-Kent (Chatham)
$ 399,000
- Type
- Single Family
- Rooms
- 3 Beds + 3 Baths
CENTURY 21 TITANS REALTY INC.
Chatham-Kent (Chatham)
$ 1,900,000
- Type
- Single Family
- Rooms
- 5 Beds + 3.5 Baths
ROYAL LEPAGE REAL ESTATE SERVICES PHINNEY REAL EST
Primary On Main
Chatham-Kent (Chatham)
$ 2,350
- Type
- Single Family
- Rooms
- 3 Beds + 2 Baths
RE/MAX REAL ESTATE CENTRE INC.
Primary On Main
Chatham-Kent (Chatham)
$ 2,500
- Type
- Single Family
- Rooms
- 3 Beds + 2 Baths
RE/MAX REAL ESTATE CENTRE INC.
Primary On Main
Chatham-Kent (Chatham)
$ 399,999
- Type
- Single Family
- Rooms
- 3 Beds + 2 Baths
ROYAL LEPAGE TERREQUITY REALTY
Chatham-Kent (Chatham)
$ 677,400
- Type
- Single Family
- Rooms
- 4 Beds + 2.5 Baths
ICI SOURCE REAL ASSET SERVICES INC.
Primary On Main
Chatham-Kent (Chatham)
$ 464,900
- Type
- Single Family
- Rooms
- 2 Beds + 2 Baths
RE/MAX REAL ESTATE CENTRE INC.
Views
Chatham-Kent (Chatham)
$ 538,888
- Type
- Single Family
- Rooms
- 3 Beds + 2 Baths
RIGHT AT HOME REALTY
Primary On Main
Chatham-Kent (Chatham)
$ 499,900
- Type
- Single Family
- Rooms
- 4 Beds + 2 Baths
CENTURY 21 FIRST CANADIAN CORP
Golf Course
Chatham-Kent (Chatham)
$ 749,000
- Type
- Single Family
- Rooms
- 5 Beds + 3 Baths
RIGHT AT HOME REALTY
Primary On Main
Chatham-Kent (Chatham)
$ 180,000
- Type
- Single Family
- Rooms
- 3 Beds + 1 Baths
RARE REAL ESTATE

 Data provided by the Ontario Regional Technology & Information Systems. The information is deemed reliable, but is not guaranteed. Not intended to solicit buyers or sellers, landlords or tenants currently under contract.
The trademarks REALTOR®, REALTORS® and the REALTOR® logo are controlled by The Canadian Real Estate Association (CREA) and identify real estate professionals who are members of CREA. The trademarks MLS®, Multiple Listing Service® and the associated logos are owned
Data provided by the Ontario Regional Technology & Information Systems. The information is deemed reliable, but is not guaranteed. Not intended to solicit buyers or sellers, landlords or tenants currently under contract.
The trademarks REALTOR®, REALTORS® and the REALTOR® logo are controlled by The Canadian Real Estate Association (CREA) and identify real estate professionals who are members of CREA. The trademarks MLS®, Multiple Listing Service® and the associated logos are owned
