









Address
192a Ontario Street, St. Catharines (Downtown), ON
Price
$ 459,000
Property Attributes
- ID#X13772230
- TypeSingle Family
- Listing Status Active
- MunicipalitySt. Catharines (Downtown)
- CountyNiagara Association of REALTORS
- CitySt. Catharines (Downtown)
- Area451 - Downtown
- Neighborhood451 - Downtown
- ZipL2R 5L1
- Style
- Price$ 459,000
- Bedrooms3+1
- Bathrooms2
- Half Bathrooms0
Data Source:
Canadian Real Estate Association (CREA)
Property Description
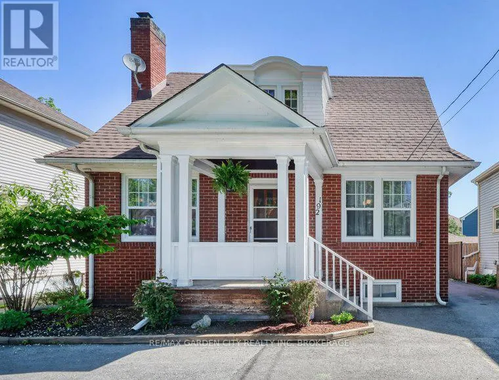
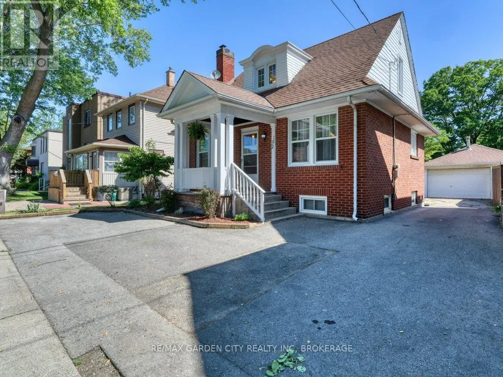
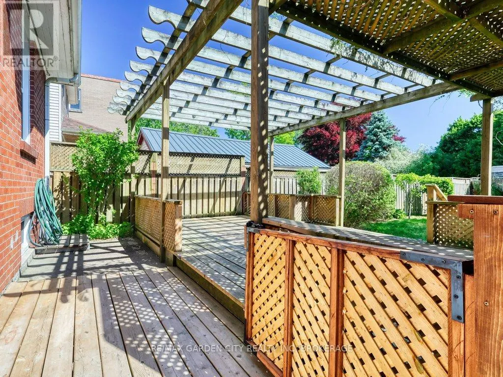
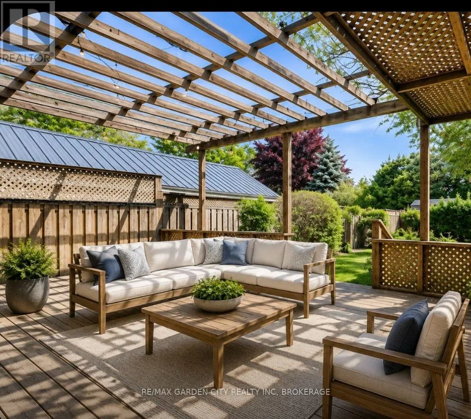
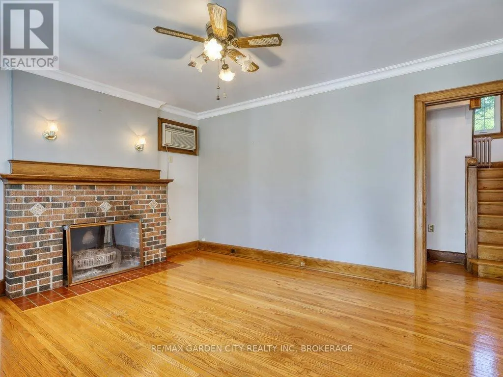
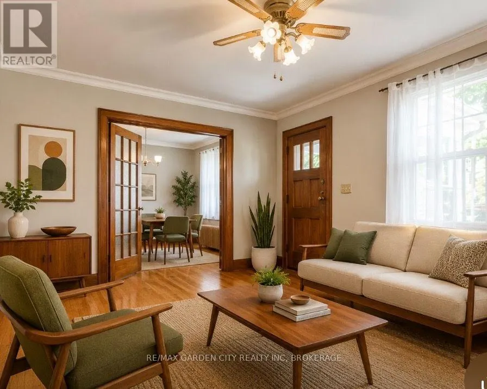
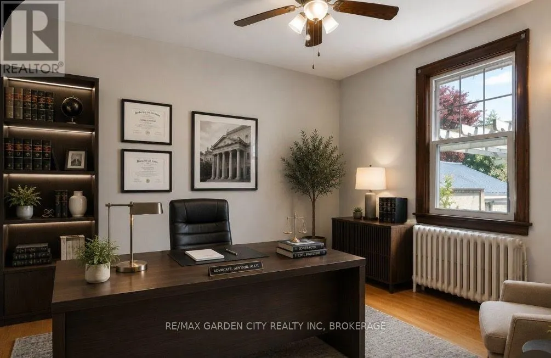
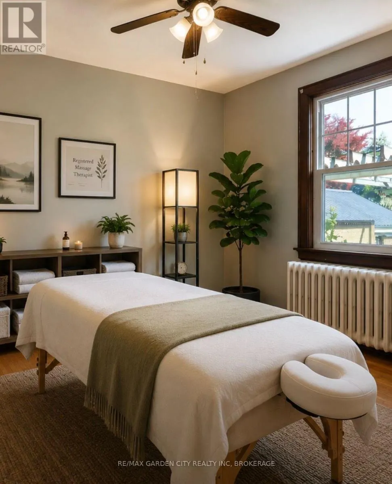
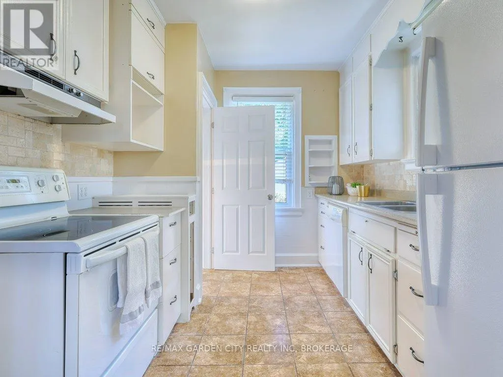
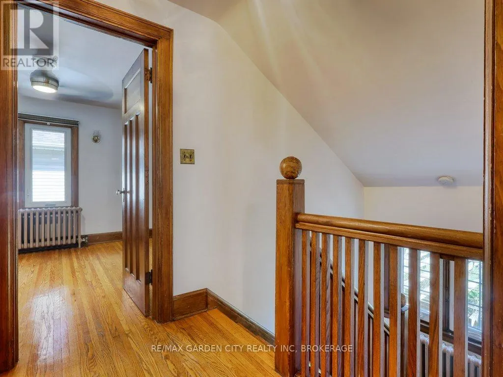
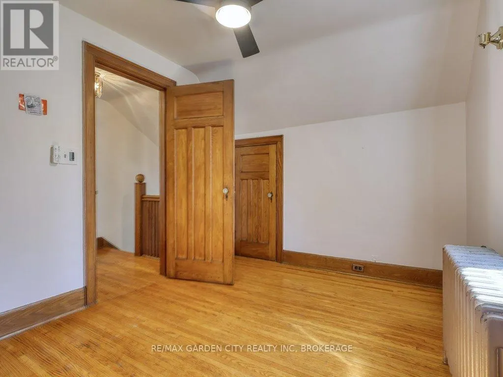
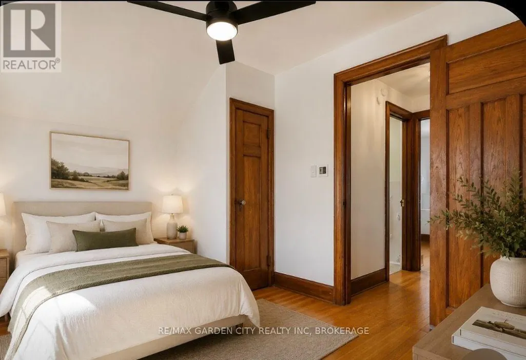
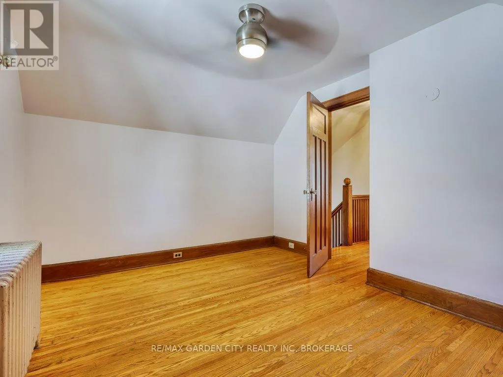
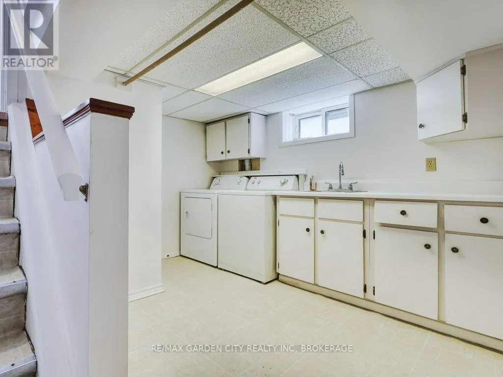
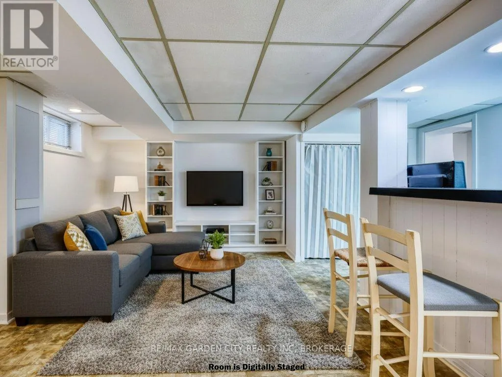
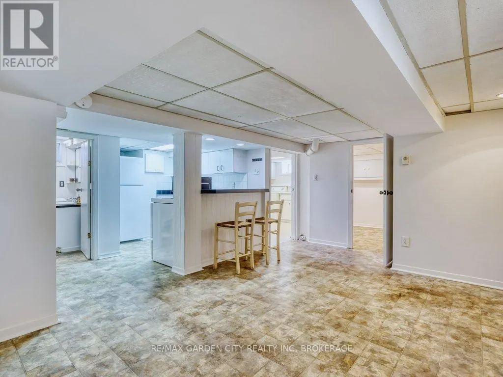
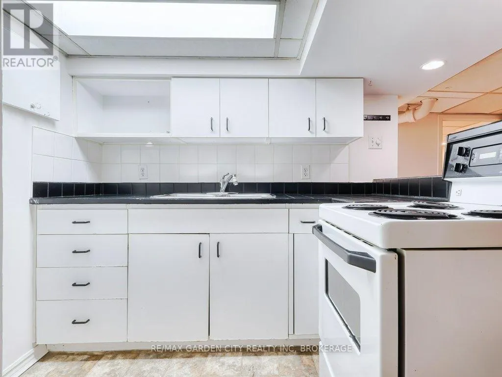
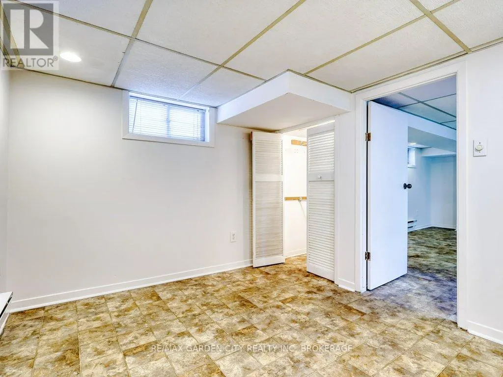
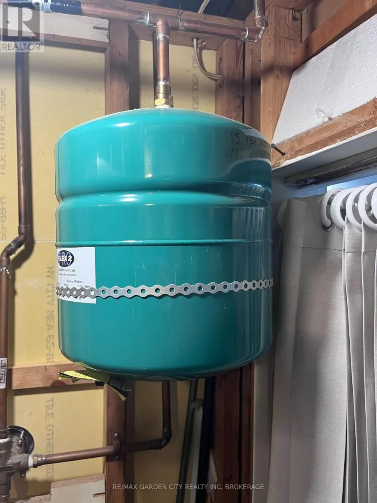
Exceptional solid 3 bedroom brick home with Res/Comm M1 zoning, plus lower level one bedroom unit.Immaculately maintained and full of possibilities offering a rare combination of comfortable family living, multigenerational flexibility. Outstanding work-from-home or professional uses including drs office, registered massage therapist practice, lawyers office, mortgage broker or other permitted business opportunities. Main level offers 3 bedrooms, one bathroom, French doors, beautiful wood floors and doors add a cosy living experience. The lower level adds even more flexibility with a one bedroom unit making it an excellent option for rental income or a place for extended family, aging parents while keeping everyone under one roof. Enjoy outdoor living on the large deck with pergola covering. Modern new windows installed May 2026 and radiant/boiler heating and water heater installed 2020. The property also features a 1 1/2 car garage ideal for storage, workshop or a hobby enthusiast. This unique property is a rare opportunity to combine home, family, business and income property in one exceptional property. (id:7434)
General Features
| Property Type | Single Family |
|---|---|
| Zoning Description | M1 |
| CommunityName | 451 - Downtown |
| Building Amenities | Fireplace(s) |
| Building Appliances | Water Heater, Water meter, Dishwasher, Dryer, Two stoves, Washer, Refrigerator |
| Building Cooling Type | Window air conditioner |
| Location Description | Cross Streets: ADIE & WELLAND AVE. ** Directions: ONTARIO ST NEAR WELLAND AVE/ADIE PL. |
| Parking Space Total | 4 |
| Foundation Type | Poured Concrete |
| Building Type | House |
| Ownership Type | Freehold |
| Building.StoriesTotal | 1.5 |
Interior Features
| Building Fireplace Present | True |
|---|---|
| Building Heating Type | Baseboard heaters, Radiant heat |
| Building Heating Fuel | Electric, Natural gas |
| Basement Development | Finished |
| Basement Type | Full (Finished) |
| Construction Style Attachment | Detached |
| Living Area Range | 700 |
| Bedrooms | 3+1 |
Exterior Features
| Sewer | Sanitary sewer |
|---|---|
| Exterior Finish | Brick Facing, Wood |
Room Details
| Room | Dimensions | Level | Flooring | Details |
|---|---|---|---|---|
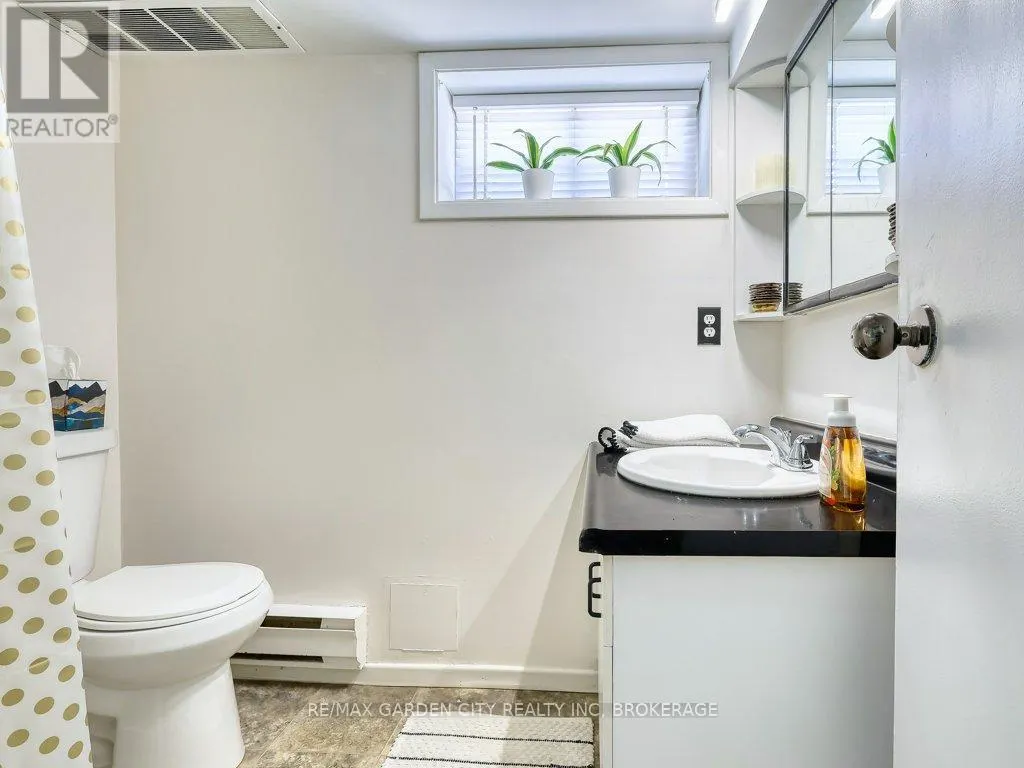
| Bathroom | 2.22 m x 1.68 m | Basement | 1.68 m | |
| Bedroom | 3.15 m x 3.34 m | Main level | 3.34 m | |
| Dining room | 3.14 m x 3.36 m | Main level | 3.36 m | |
| Kitchen | 2.67 m x 3.32 m | Main level | 3.32 m | |
| Laundry room | 3.53 m x 3.26 m | Basement | 3.26 m | |
| Living room | 4.6 m x 3.36 m | Main level | 3.36 m | |
| Primary Bedroom | 3.16 m x 3.62 m | Second level | 3.62 m | |
| Recreational, Games room | 5.07 m x 4.78 m | Basement | 4.78 m | |
| Utility room | 1 m x 4.1 m | Basement | 4.1 m |
Amenities
- Views
- New Construction
- Adult 55+
- Lease To Own
- No HOA Fees
- Furnished
- Primary On Main
- Air Conditioning
- Seller Finance
- Green
- Fixer Upper
- Horse
- Golf
- Fireplace
- Deck
- Garage
- Basement
- Pool

Property vs Single Family Average in L2R 5L1
Price
In The Neighborhood
Just Listed
St. Catharines (Downtown)
$ 2,499
- Type
- Single Family
- Rooms
- 3 Beds + 1.5 Baths
PLEX REALTY CORPORATION
Open House
St. Catharines (Downtown)
$ 430,000
- Type
- Single Family
- Rooms
- 2 Beds + 1 Baths
ROYAL LEPAGE NRC REALTY
Just Listed
St. Catharines (Downtown)
$ 495,000
- Type
- Single Family
- Rooms
- 4 Beds + 2 Baths
CENTURY 21 GREEN REALTY INC.
St. Catharines (Downtown)
$ 1,050,000
- Type
- Single Family
- Rooms
- 4 Beds + 3.5 Baths
ROYAL LEPAGE NRC REALTY
St. Catharines (Downtown)
$ 374,995
- Type
- Single Family
- Rooms
- 2 Beds + 1.5 Baths
RE/MAX NIAGARA REALTY LTD, BROKERAGE
Views
St. Catharines
$ 425,000
- Type
- Single Family
- Size
- 1,034 SqFt
- Rooms
- 3 Beds + 1 Baths
RE/MAX Escarpment Realty Inc.
St. Catharines (Downtown)
$ 425,000
- Type
- Single Family
- Rooms
- 3 Beds + 1 Baths
RE/MAX ESCARPMENT REALTY INC.
St. Catharines (Downtown)
$ 429,999
- Type
- Single Family
- Rooms
- 3 Beds + 1.5 Baths
PLEX REALTY CORPORATION
St. Catharines (Downtown)
$ 699,000
- Type
- Single Family
- Rooms
- 6 Beds + 3 Baths
HOMELIFE/MIRACLE REALTY LTD
Views
St. Catharines (Downtown)
$ 759,000
- Type
- Single Family
- Rooms
- 3 Beds + 3 Baths
RE/MAX NIAGARA REALTY LTD, BROKERAGE

 Data provided by the Ontario Regional Technology & Information Systems. The information is deemed reliable, but is not guaranteed. Not intended to solicit buyers or sellers, landlords or tenants currently under contract.
The trademarks REALTOR®, REALTORS® and the REALTOR® logo are controlled by The Canadian Real Estate Association (CREA) and identify real estate professionals who are members of CREA. The trademarks MLS®, Multiple Listing Service® and the associated logos are owned
Data provided by the Ontario Regional Technology & Information Systems. The information is deemed reliable, but is not guaranteed. Not intended to solicit buyers or sellers, landlords or tenants currently under contract.
The trademarks REALTOR®, REALTORS® and the REALTOR® logo are controlled by The Canadian Real Estate Association (CREA) and identify real estate professionals who are members of CREA. The trademarks MLS®, Multiple Listing Service® and the associated logos are owned
