
Golf Course

Address
1067 Lombardo Avenue, London East (East B), ON
Price
$ 1,299,000
Property Attributes
- ID#X13788344
- TypeSingle Family
- Listing Status Active
- MunicipalityLondon East (East B)
- CountyLondon and St. Thomas Association of REALTORS
- CityLondon East (East B)
- AreaEast B
- NeighborhoodEast B
- ZipN6A 2X9
- Style
- Price$ 1,299,000
- Bedrooms4
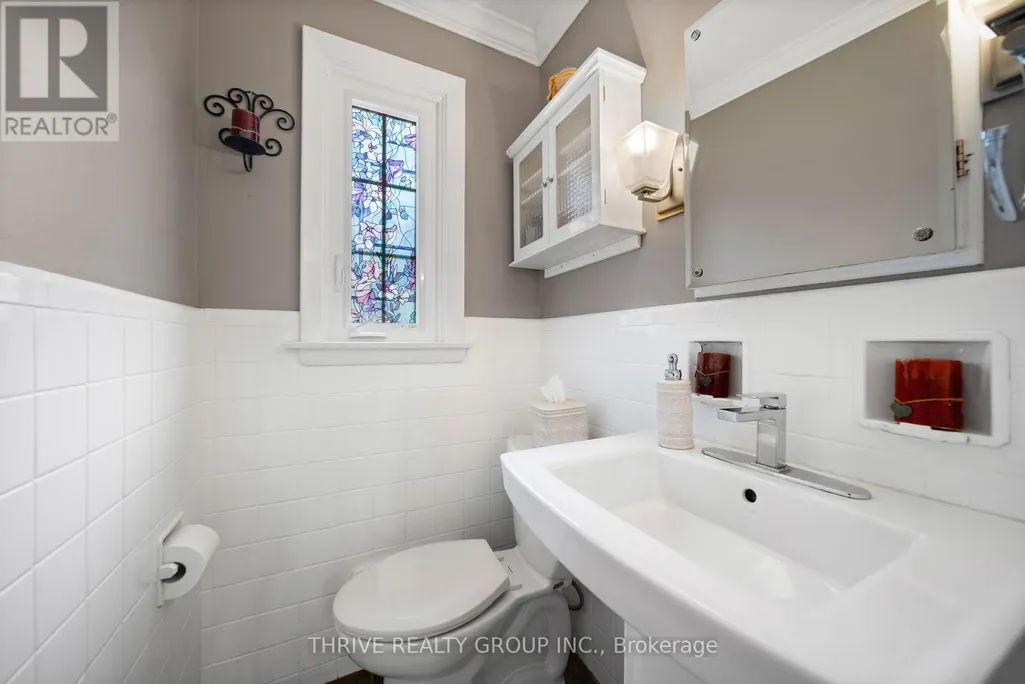
- Bathrooms2
- Half Bathrooms1
Data Source:
Canadian Real Estate Association (CREA)
Property Description
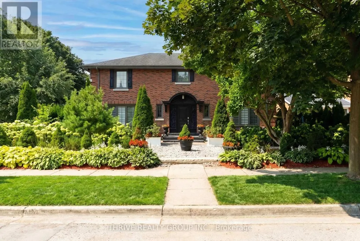
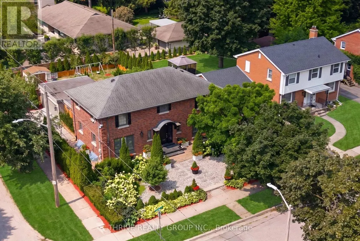
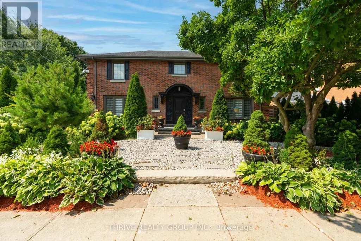
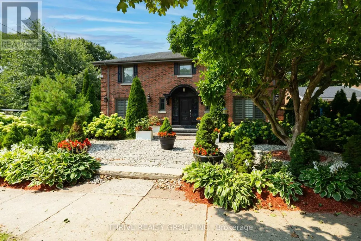
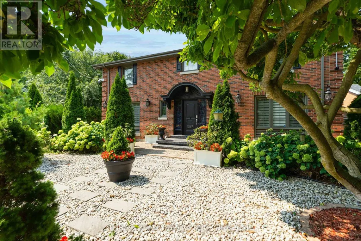
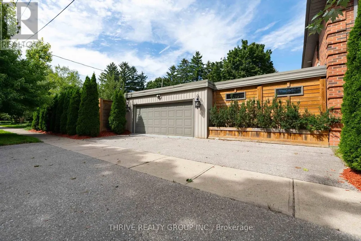
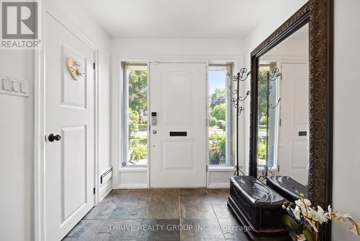
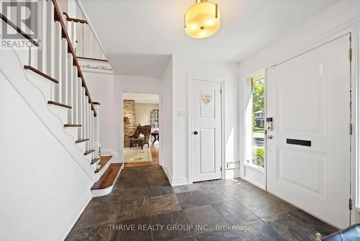
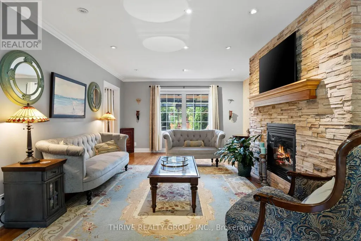
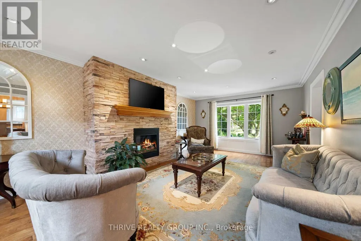
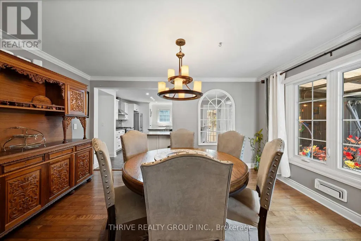
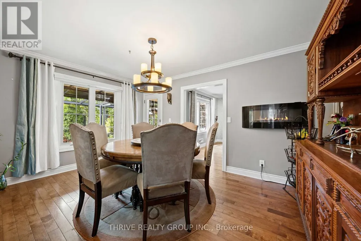
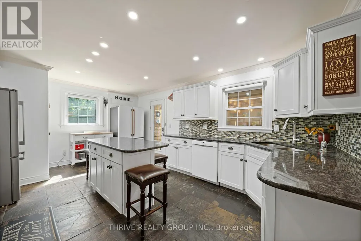
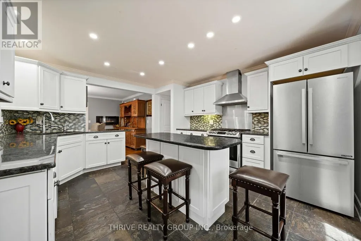
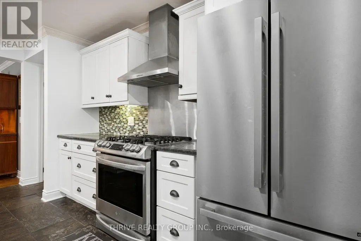
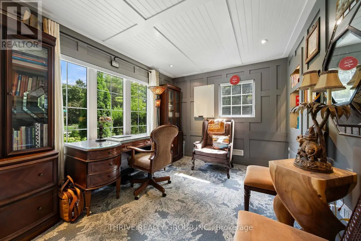
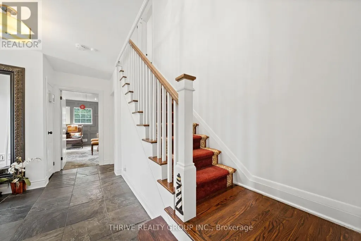
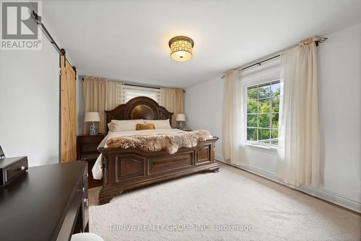
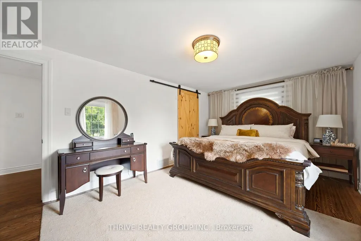
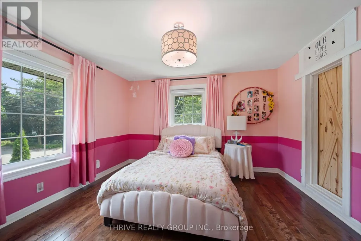
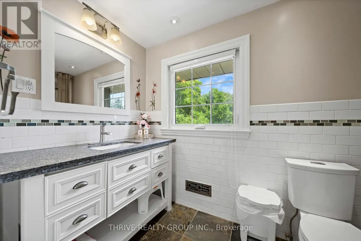
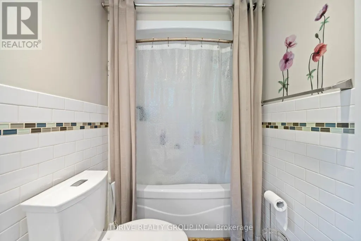
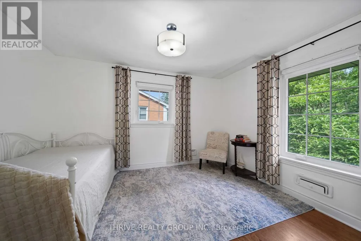
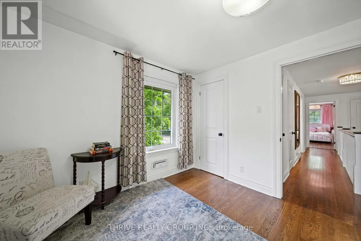
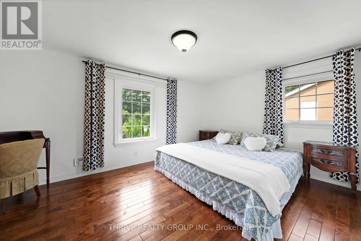
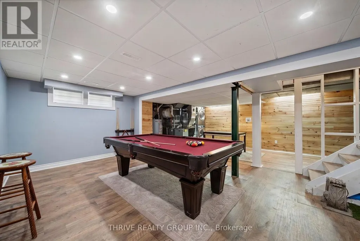
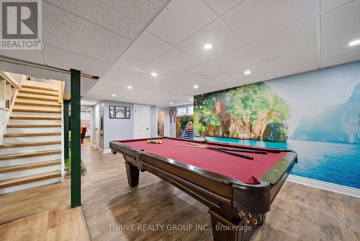
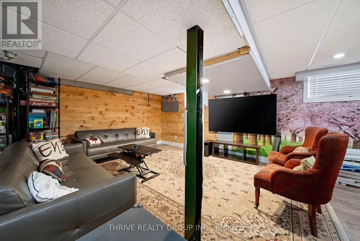
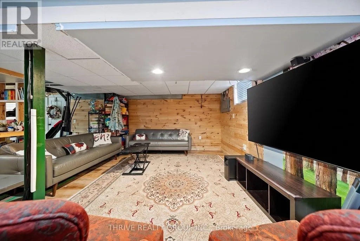
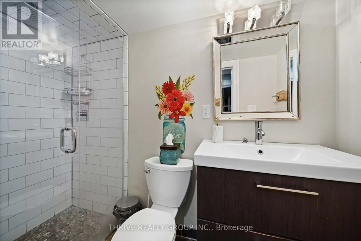
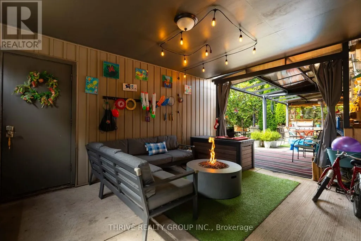
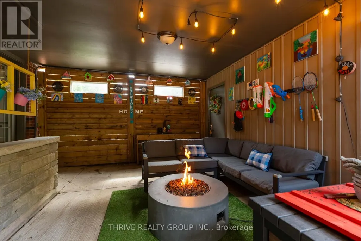
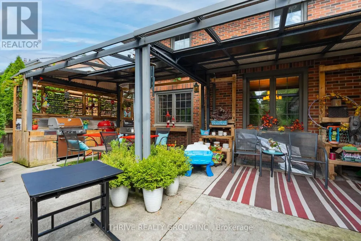
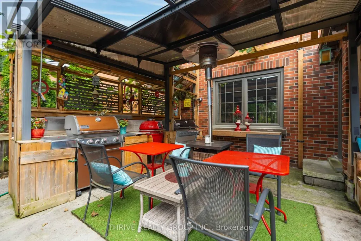
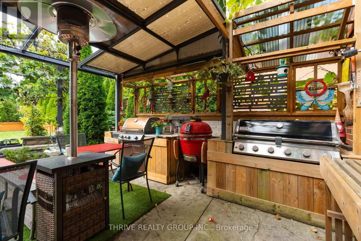
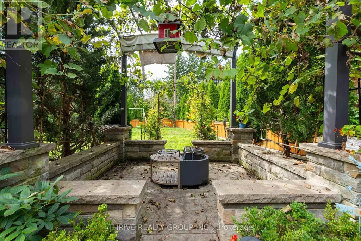
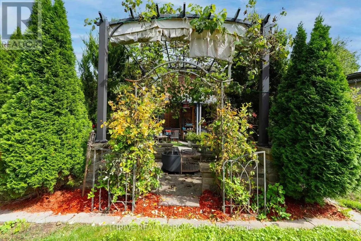
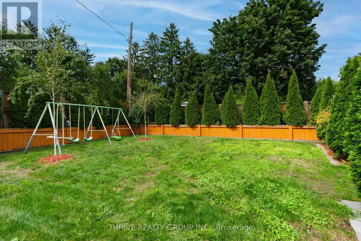
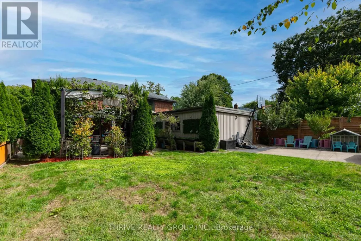
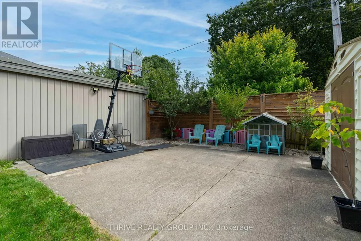
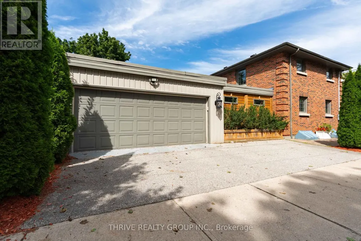
Welcome to a truly special home in the heart of Old North. This impressive red-brick two-storey is filled with character, history, and timeless curb appeal, and was once home to original builder W.D. Tamblyn for more than 50 years. Inside, the home offers four generously sized bedrooms and a functional layout with plenty of opportunity to make it your own. A separate entrance to the lower level adds flexibility and potential, with a partially finished basement ready for future possibilities. Outside is where this property really sets itself apart. More than $100,000 has been invested into the landscaping, creating beautifully designed front and side yards with walkways and a private courtyard-style backyard built for entertaining. Enjoy the stamped concrete patio, built-in BBQ, fire pit, basketball pad, and mature landscaping, all highlighted by a stunning magnolia tree that adds to the home's unmistakable Old North charm. The home has benefited from numerous updates over the years, fencing and garage roof (2019), insulation and several appliances (2020), gas stove (2021), and furnace (2022), along with newer windows, roof, central air, and an owned water heater. Located within walking distance of Western University, Gibbons Park, University Hospital and St. Joseph's Hospital, and situated within the highly sought-after London Central Secondary School and Old North Public School districts.A rare opportunity to own a piece of Old North history with exceptional outdoor space, four bedrooms, and incredible potential in one of London's most established neighbourhoods. (id:7434)
General Features
| Property Type | Single Family |
|---|---|
| Zoning Description | R1-6(2) |
| CommunityName | East B |
| Amenities | Golf Nearby, Hospital |
| Building Age | 51 to 99 years |
| Building Appliances | Water Heater, Dryer, Microwave, Stove, Washer, Refrigerator |
| Building Cooling Type | Central air conditioning |
| Location Description | Cross Streets: LOMBARDO/SHERWOOD. ** Directions: Right off sherwood ave. |
| Parking Space Total | 4 |
| Foundation Type | Concrete |
| Building Type | House |
| Ownership Type | Freehold |
| Building.StoriesTotal | 2 |
Interior Features
| Building Fireplace Present | True |
|---|---|
| Building Fireplace Total | 1 |
| Building Heating Type | Forced air |
| Building Heating Fuel | Natural gas |
| Basement Development | Partially finished |
| Basement Type | Partial (Partially finished) |
| Construction Style Attachment | Detached |
| Living Area Range | 2500 |
| Bedrooms | 4 |
Exterior Features
| Land Amenities | Golf Nearby, Hospital |
|---|---|
| Sewer | Sanitary sewer |
| Exterior Finish | Brick |
Room Details
| Room | Dimensions | Level | Flooring | Details |
|---|---|---|---|---|
| Bedroom | 3.66 m x 2.97 m | Second level | 2.97 m | |
| Den | 4.32 m x 2.9 m | Main level | 2.9 m | |
| Dining room | 4.39 m x 3.15 m | Main level | 3.15 m | |
| Kitchen | 5.36 m x 3.94 m | Main level | 3.94 m | |
| Living room | 6.91 m x 3.89 m | Main level | 3.89 m | |
| Primary Bedroom | 5.38 m x 3.25 m | Second level | 3.25 m |
Amenities
- Views
- New Construction
- Adult 55+
- Lease To Own
- No HOA Fees
- Furnished
- Primary On Main
- Air Conditioning
- Seller Finance
- Green
- Fixer Upper
- Horse
- Golf
- Fireplace
- Deck
- Garage
- Basement
- Pool

Property vs Single Family Average in N6A 2X9
Price
In The Neighborhood
Just Listed
London East (East B)
$ 1,979,900
- Type
- Single Family
- Rooms
- 5 Beds + 3.5 Baths
CENTURY 21 FIRST CANADIAN CORP
Just Listed
London East (East B)
$ 719,000
- Type
- Single Family
- Rooms
- 3 Beds + 2 Baths
RIGHT AT HOME REALTY
Just Listed
London East (East B)
$ 574,900
- Type
- Single Family
- Rooms
- 3 Beds + 1 Baths
SUTTON GROUP - SELECT REALTY
Primary On Main
London East (East B)
$ 549,900
- Type
- Single Family
- Rooms
- 3 Beds + 1.5 Baths
CENTURY 21 FIRST CANADIAN CORP
Water Views
London East (East B)
$ 699,900
- Type
- Single Family
- Rooms
- 5 Beds + 3 Baths
ROYAL LEPAGE TRILAND REALTY
Primary On Main
London East (East B)
$ 549,900
- Type
- Single Family
- Rooms
- 3 Beds + 1 Baths
PRIME REAL ESTATE BROKERAGE
London East (East B)
$ 650,000
- Type
- Single Family
- Rooms
- 3 Beds + 2 Baths
ROYAL LEPAGE TRILAND REALTY
Views
London East (East B)
$ 864,900
- Type
- Single Family
- Rooms
- 3 Beds + 2.5 Baths
RE/MAX CENTRE CITY REALTY INC.
London East (East B)
$ 599,900
- Type
- Single Family
- Rooms
- 3 Beds + 1.5 Baths
CENTURY 21 FIRST CANADIAN CORP
Water Views
London East (East B)
$ 999,900
- Type
- Single Family
- Rooms
- 4 Beds + 3 Baths
THRIVE REALTY GROUP INC.
Views
London East (East B)
$ 837,000
- Type
- Single Family
- Rooms
- 4 Beds + 2 Baths
TEAM GLASSER REAL ESTATE BROKERAGE INC.
Primary On Main
London East (East B)
$ 684,900
- Type
- Single Family
- Rooms
- 2 Beds + 2 Baths
ROYAL LEPAGE TRILAND REALTY

 Data provided by the Ontario Regional Technology & Information Systems. The information is deemed reliable, but is not guaranteed. Not intended to solicit buyers or sellers, landlords or tenants currently under contract.
The trademarks REALTOR®, REALTORS® and the REALTOR® logo are controlled by The Canadian Real Estate Association (CREA) and identify real estate professionals who are members of CREA. The trademarks MLS®, Multiple Listing Service® and the associated logos are owned
Data provided by the Ontario Regional Technology & Information Systems. The information is deemed reliable, but is not guaranteed. Not intended to solicit buyers or sellers, landlords or tenants currently under contract.
The trademarks REALTOR®, REALTORS® and the REALTOR® logo are controlled by The Canadian Real Estate Association (CREA) and identify real estate professionals who are members of CREA. The trademarks MLS®, Multiple Listing Service® and the associated logos are owned
