




Address
Upper Level - 412 Sophia Crescent, London North (North I), ON
Price
$ 2,999
Property Attributes
- ID#X13789826
- TypeSingle Family
- Listing Status Active
- MunicipalityLondon North (North I)
- CountyToronto Real Estate Board
- CityLondon North (North I)
- AreaNorth I
- NeighborhoodNorth I
- ZipN6G 0T4
- Style
- Price$ 2,999
- Bedrooms4
- Bathrooms2
- Half Bathrooms1
Data Source:
Canadian Real Estate Association (CREA)
Property Description
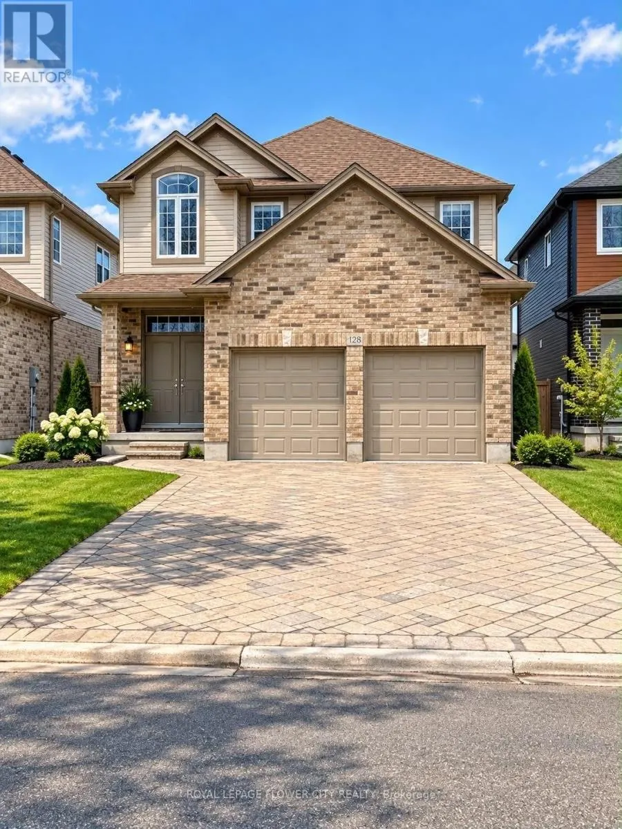
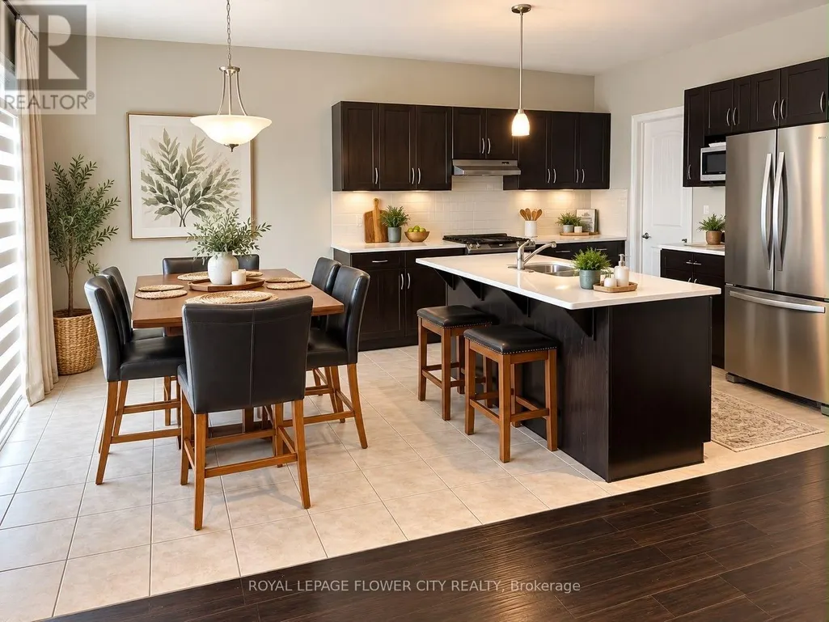
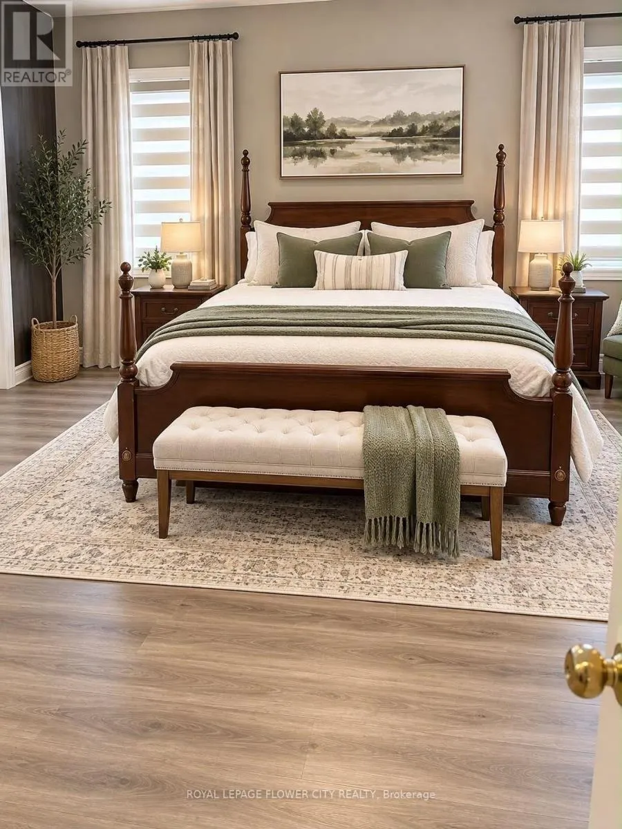
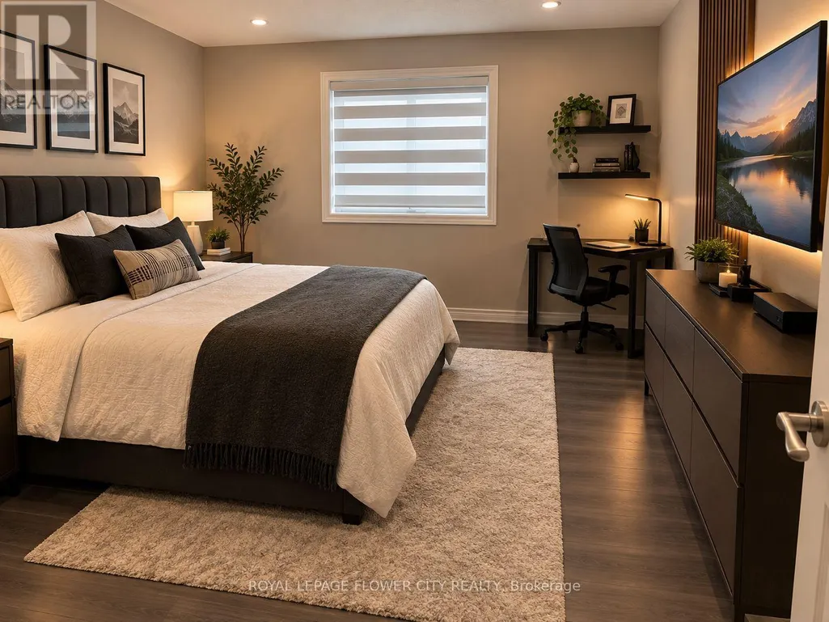
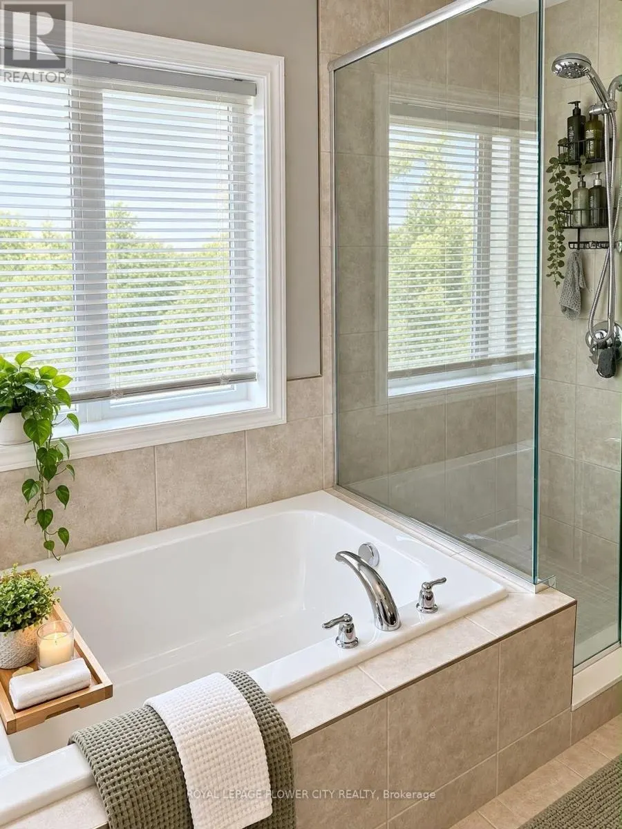
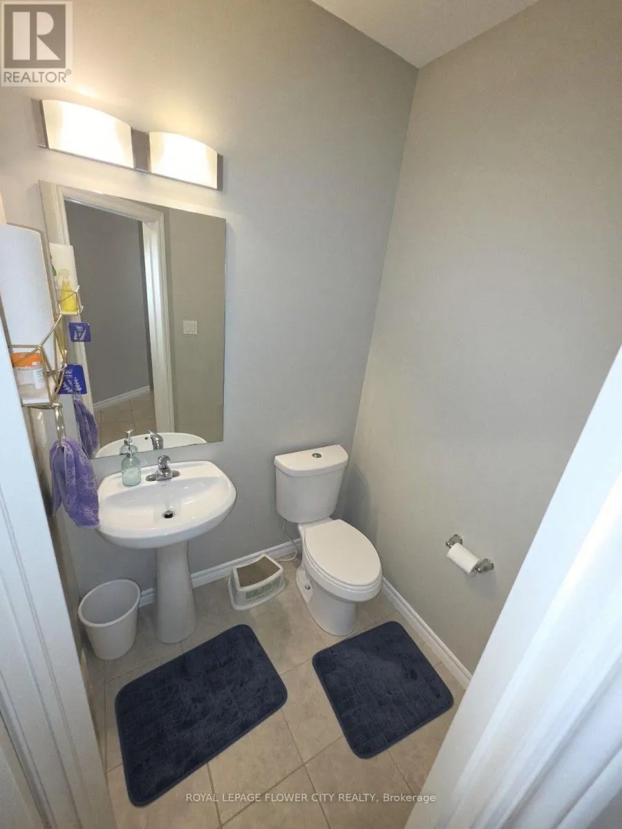
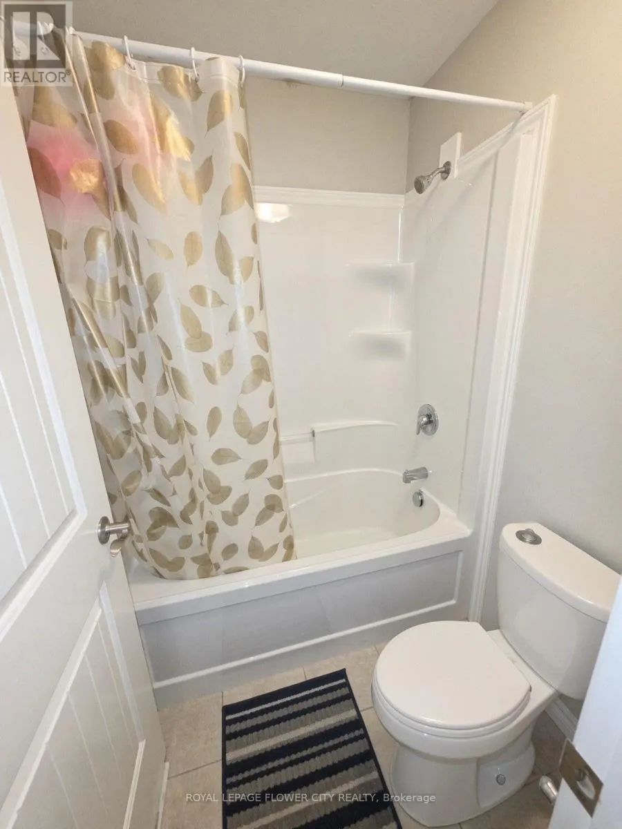
WELCOME TO 412 SOPHIA CRES carpet free ,2180 sq ft Spacious upper-level detached home available for lease in a highly desirable and high-demand North London location. This well-maintained residence offers 4 generously sized bedrooms and2.5 bathrooms, providing ample space for comfortable family living or working professionals. Each bedroom is bright and spacious, designed to accommodate modern lifestyles. The open-concept main floor features a thoughtfully designed layout, highlighted by an upgraded kitchen with quartz countertops, stainless steel appliances, and ample cabinetry, making it ideal for both everyday use and entertaining. The seamless flow between living, dining, and kitchen areas creates a warm and inviting atmosphere. Situated in a quiet and secured crescent, the home offers exceptional privacy with no houses in front and no sidewalk, ensuring a peaceful setting that is safe and ideal for families with children. The neighborhood is known for its welcoming community and proximity to high-ranking schools, making it a prime location for families. Conveniently located just a 15-minute drive to Western University, and close to major shopping plazas, grocery stores, parks, banks, and other essential amenities. Public transit is easily accessible with steps to the bus route, providing excellent connectivity throughout the city. Must see before its gone. (id:7434)
General Features
| Features | Carpet Free, In suite Laundry, Sump Pump |
|---|---|
| Property Type | Single Family |
| Lease | 2999.00 |
| CommunityName | North I |
| Building Age | 6 to 15 years |
| Building Appliances | Garage door opener remote(s), Water Heater, Water meter, Dryer, Garage door opener, Washer |
| Building Basement Features | Apartment in basement, Separate entrance |
| Building Cooling Type | Central air conditioning |
| Location Description | Hyde park/ South carriage |
| Parking Space Total | 4 |
| Foundation Type | Concrete |
| Building Type | House |
| Ownership Type | Freehold |
| Building.StoriesTotal | 2 |
Interior Features
| Building Fireplace Present | False |
|---|---|
| Building Heating Type | Forced air |
| Building Heating Fuel | Natural gas |
| Basement Type | N/A, N/A |
| Construction Style Attachment | Detached |
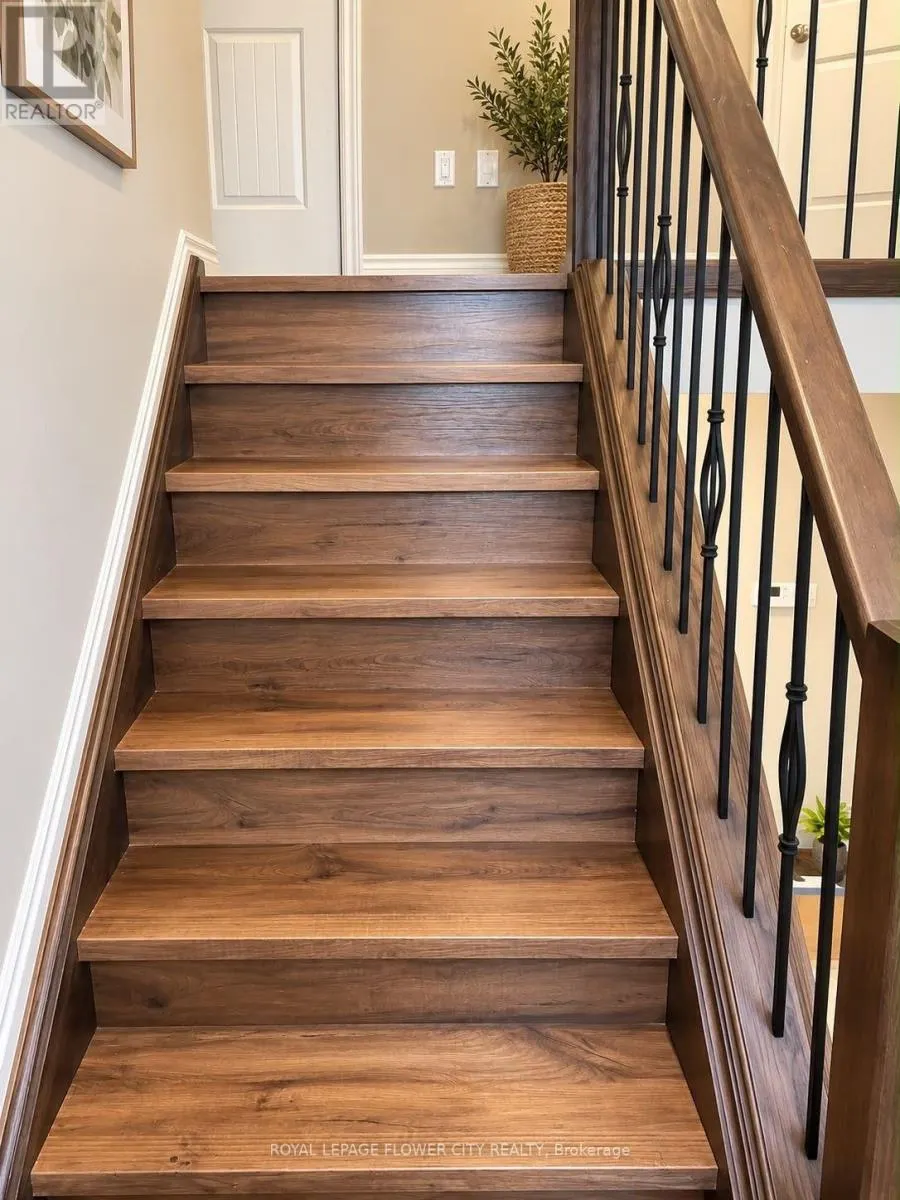
| Flooring Type | Hardwood, Ceramic, Vinyl |
| Living Area Range | 2000 |
| Bedrooms | 4 |
Exterior Features
| Sewer | Sanitary sewer |
|---|---|
| Exterior Finish | Aluminum siding, Brick |
Room Details
| Room | Dimensions | Level | Flooring | Details |
|---|---|---|---|---|
| Bedroom 2 | 3.6 m x 3.4 m | Second level | 3.4 m | |
| Bedroom 3 | 3.5 m x 3.4 m | Second level | 3.4 m | |
| Bedroom 4 | 3.4 m x 3.45 m | Second level | 3.45 m | |
| Dining room | 3.87 m x 3.9 m | Main level | 3.9 m | |
| Living room | 4.5 m x 4.4 m | Main level | 4.4 m | |
| Primary Bedroom | 3.7 m x 3.7 m | Second level | 3.7 m |
Amenities
- Views
- New Construction
- Adult 55+
- Lease To Own
- No HOA Fees
- Furnished
- Primary On Main
- Air Conditioning
- Seller Finance
- Green
- Fixer Upper
- Horse
- Golf
- Fireplace
- Deck
- Garage
- Basement
- Pool

Property vs Single Family Average in N6G 0T4
Price
In The Neighborhood
Just Listed
London North (North I)
$ 649,900
- Type
- Single Family
- Rooms
- 3 Beds + 3 Baths
HOMELIFE/MIRACLE REALTY LTD
London North (North I)
$ 570,000
- Type
- Single Family
- Rooms
- 5 Beds + 2 Baths
SUTTON GROUP CHAPMAN REALTY INC.
Primary On Main
London North (North I)
$ 848,000
- Type
- Single Family
- Rooms
- 6 Beds + 3.5 Baths
RE/MAX REALTY SPECIALISTS INC.
London North (North I)
$ 699,000
- Type
- Single Family
- Rooms
- 3 Beds + 2.5 Baths
HOMELIFE ELITE SERVICES REALTY INC.
London North (North I)
$ 819,000
- Type
- Single Family
- Rooms
- 5 Beds + 3.5 Baths
HOMELIFE LANDMARK REALTY INC.
London North (North I)
$ 769,900
- Type
- Single Family
- Rooms
- 3 Beds + 3 Baths
CENTURY 21 FIRST CANADIAN CORP
London North (North I)
$ 419,900
- Type
- Single Family
- Rooms
- 4 Beds + 1.5 Baths
BLUE FOREST REALTY INC.
London North (North I)
$ 829,900
- Type
- Single Family
- Rooms
- 4 Beds + 2.5 Baths
CENTURY 21 FIRST CANADIAN CORP
London North (North I)
$ 577,900
- Type
- Single Family
- Rooms
- 3 Beds + 1.5 Baths
RE/MAX CENTRE CITY REALTY INC.
Views
London North (North I)
$ 2,600
- Type
- Single Family
- Rooms
- 3 Beds + 1.5 Baths
INITIA REAL ESTATE (ONTARIO) LTD
Primary On Main
London North (North I)
$ 578,900
- Type
- Single Family
- Rooms
- 5 Beds + 2 Baths
CENTURY 21 FIRST CANADIAN CORP

 Data provided by the Ontario Regional Technology & Information Systems. The information is deemed reliable, but is not guaranteed. Not intended to solicit buyers or sellers, landlords or tenants currently under contract.
The trademarks REALTOR®, REALTORS® and the REALTOR® logo are controlled by The Canadian Real Estate Association (CREA) and identify real estate professionals who are members of CREA. The trademarks MLS®, Multiple Listing Service® and the associated logos are owned
Data provided by the Ontario Regional Technology & Information Systems. The information is deemed reliable, but is not guaranteed. Not intended to solicit buyers or sellers, landlords or tenants currently under contract.
The trademarks REALTOR®, REALTORS® and the REALTOR® logo are controlled by The Canadian Real Estate Association (CREA) and identify real estate professionals who are members of CREA. The trademarks MLS®, Multiple Listing Service® and the associated logos are owned
