












Address
44 - 335 Lighthouse Road, London South (South U), ON
Price
$ 2,600
Property Attributes
- ID#X13797176
- TypeSingle Family
- Listing Status Active
- MunicipalityLondon South (South U)
- CountyLondon and St. Thomas Association of REALTORS
- CityLondon South (South U)
- AreaSouth U
- NeighborhoodSouth U
- ZipN6M 1J8
- Style
- Price$ 2,600
- Bedrooms3
- Bathrooms2
- Half Bathrooms0
Data Source:
Canadian Real Estate Association (CREA)
Property Description
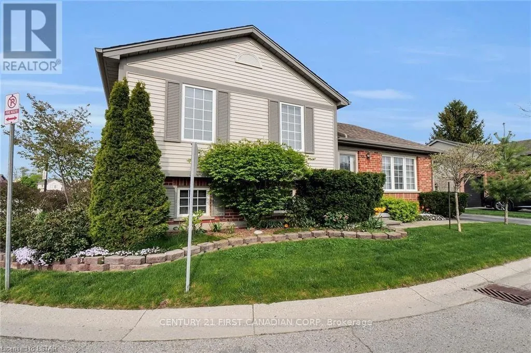
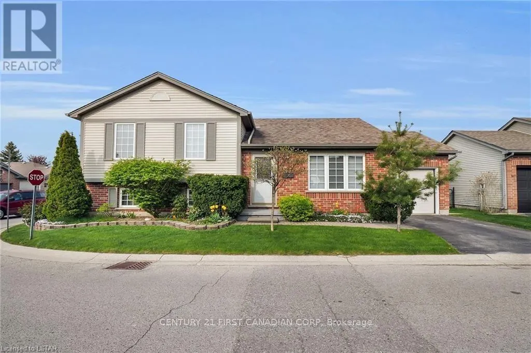
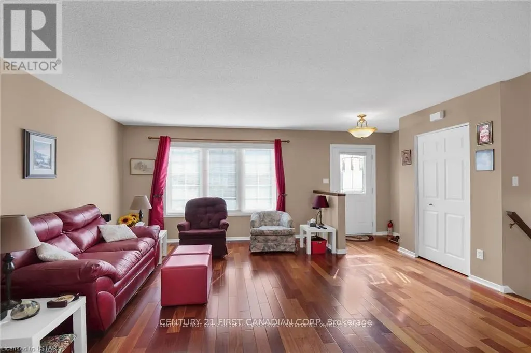
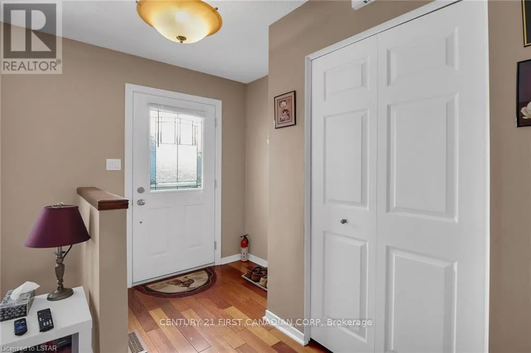
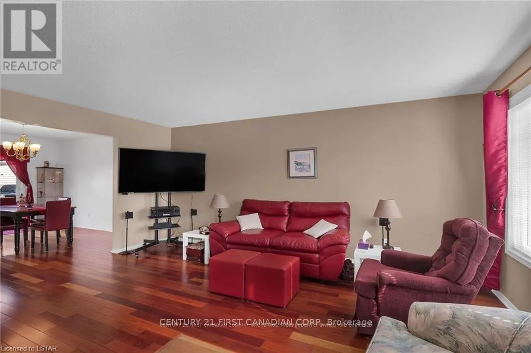
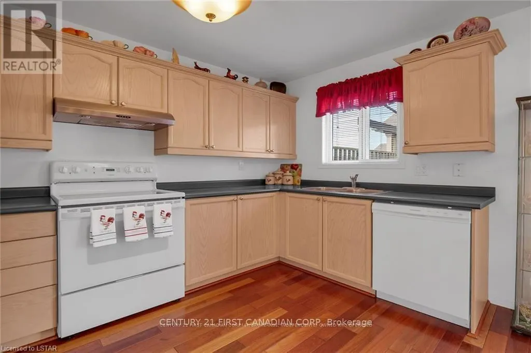
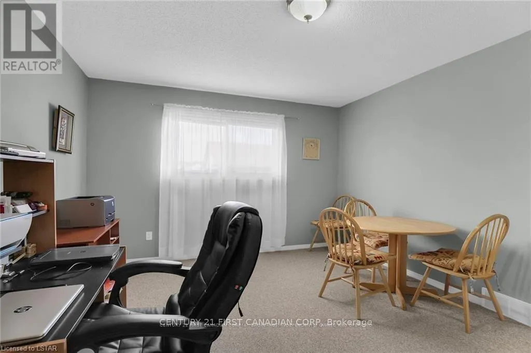
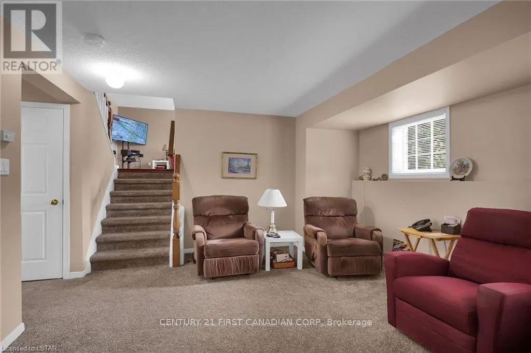
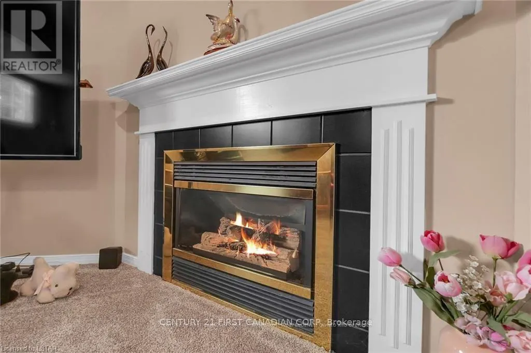
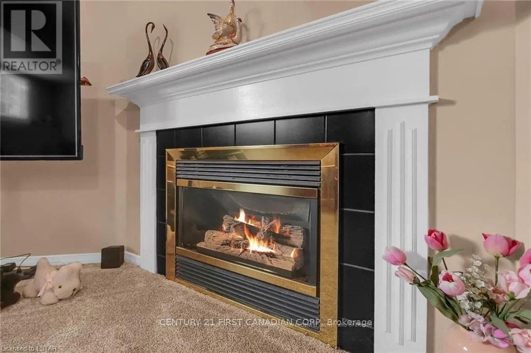
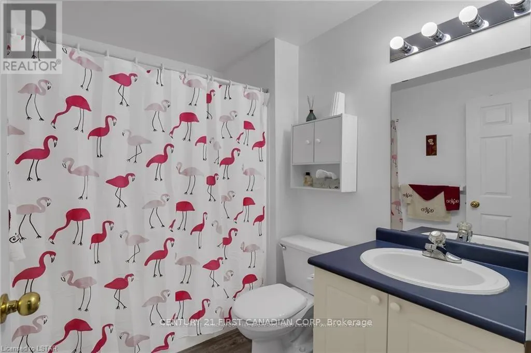
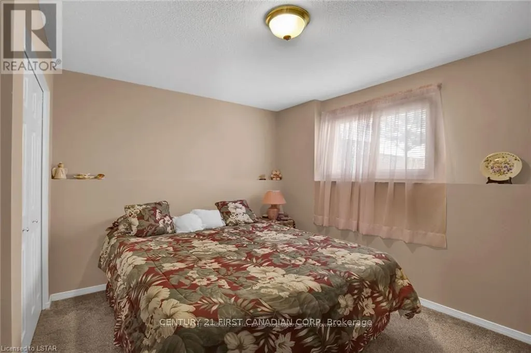
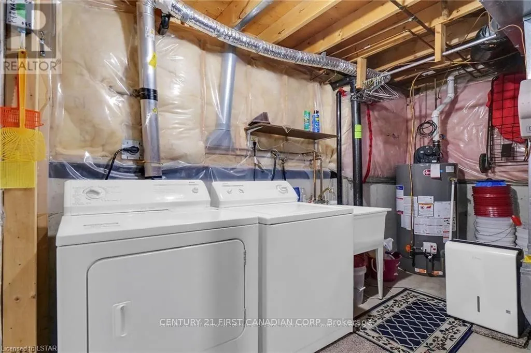
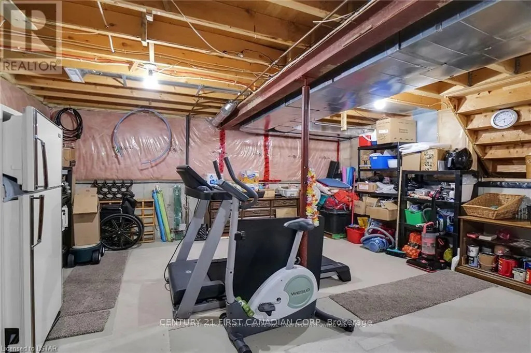
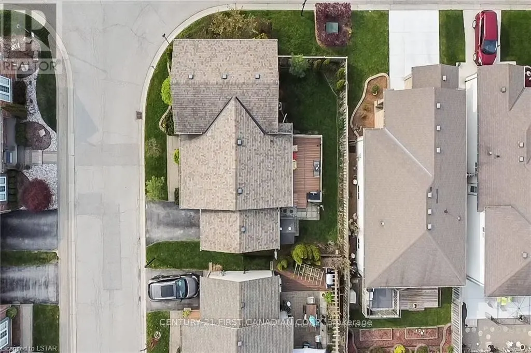
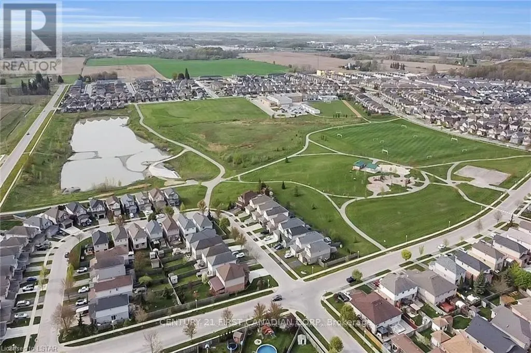
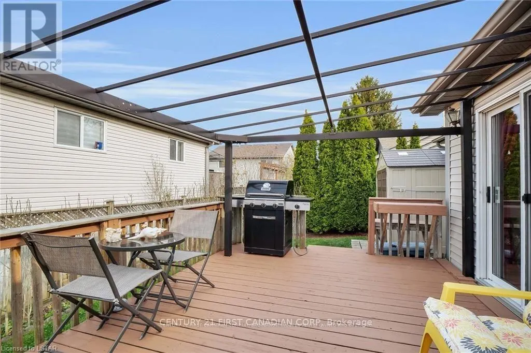
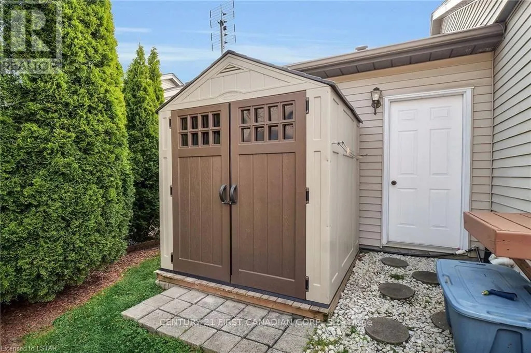
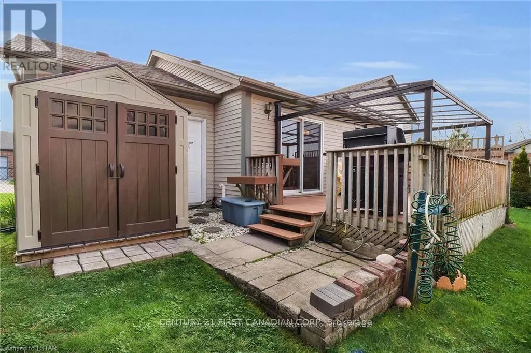
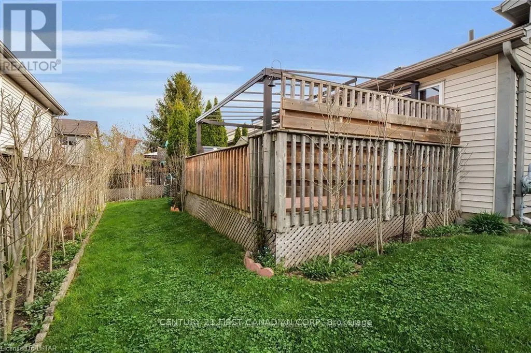
Welcome to this well-maintained 4-level side split townhome in the highly desirable Cavendish Condos, offering approximately 1,556 sq ft of comfortable living space. The main level features beautiful Brazilian hardwood floors, a bright open-concept dining area, and a spacious kitchen with direct access to a private, fenced deck complete with a canopy and natural gas BBQ perfect for outdoor relaxation. The upper level includes two oversized bedrooms with plush neutral carpeting and a full 4-piece bathroom. The third level adds a cozy family room with a gas fireplace, a third bedroom, and another full 4-piece bath, ideal for guests or a home office. The lower level offers generous storage, a laundry area, and includes a treadmill for tenant use. Additional features include a single-car garage with inside entry and auto door opener, and a fully fenced backyard. Located in a quiet, well-managed condo community with landscaping and lane maintenance included, this rental is ideal for tenants seeking space, privacy, and convenience. (id:7434)
General Features
| Easement | Other |
|---|---|
| Property Type | Single Family |
| Lease | 2600.00 |
| CommunityName | South U |
| Building Age | 16 to 30 years |
| Building Amenities | Canopy |
| Building Appliances | Water Heater |
| Building Cooling Type | Central air conditioning |
| Location Description | Cross Streets: COMMISSIONERS ROAD. ** Directions: COMMISSIONERS ROAD TO JACKSON RD RIGHT ONTO REARDON LEFT ONTO LIGHTHOUSE. |
| Parking Space Total | 2 |
| Foundation Type | Poured Concrete |
| Building Type | House |
| Ownership Type | Freehold |
Interior Features
| Building Fireplace Present | True |
|---|---|
| Building Fireplace Total | 1 |
| Building Heating Type | Forced air |
| Building Heating Fuel | Natural gas |
| Basement Development | Partially finished |
| Basement Type | Partial (Partially finished) |
| Construction Style Attachment | Detached |
| Living Area Range | 700 |
| Bedrooms | 3 |
Exterior Features
| Structure | Deck |
|---|---|
| Sewer | Sanitary sewer |
| Exterior Finish | Brick, Vinyl siding |
| Fence Type | Fenced yard |
Room Details
| Room | Dimensions | Level | Flooring | Details |
|---|---|---|---|---|
| Bedroom | 3.53 m x 3.35 m | Third level | 3.35 m | |
| Dining room | 3.71 m x 3.07 m | Main level | 3.07 m | |
| Family room | 5.66 m x 3.71 m | Third level | 3.71 m | |
| Kitchen | 3.71 m x 2.29 m | Main level | 2.29 m | |
| Living room | 4.78 m x 4.75 m | Main level | 4.75 m | |
| Primary Bedroom | 5.05 m x 3.15 m | Second level | 3.15 m | |
| Utility room | 8 m x 5.13 m | Basement | 5.13 m |
Amenities
- Views
- New Construction
- Adult 55+
- Lease To Own
- No HOA Fees
- Furnished
- Primary On Main
- Air Conditioning
- Seller Finance
- Green
- Fixer Upper
- Horse
- Golf
- Fireplace
- Deck
- Garage
- Basement
- Pool

Property vs Single Family Average in N6M 1J8
In The Neighborhood
London South (South U)
$ 2,900
- Type
- Single Family
- Rooms
- 4 Beds + 3.5 Baths
HOMELIFE SUPERSTARS REAL ESTATE LIMITED
London South (South U)
$ 599,000
- Type
- Single Family
- Rooms
- 3 Beds + 3.5 Baths
BLUE FOREST REALTY INC.
London South (South U)
$ 2,300
- Type
- Single Family
- Rooms
- 3 Beds + 2.5 Baths
RE/MAX REAL ESTATE CENTRE INC.
London South (South U)
$ 499,900
- Type
- Single Family
- Rooms
- 2 Beds + 2 Baths
ROYAL LEPAGE TRILAND REALTY
London South (South U)
$ 648,800
- Type
- Single Family
- Rooms
- 3 Beds + 2.5 Baths
NU-VISTA PINNACLE REALTY BROKERAGE INC
London South (South U)
$ 689,900
- Type
- Single Family
- Rooms
- 3 Beds + 2.5 Baths
SUTTON GROUP PREFERRED REALTY INC.
London South (South U)
$ 1,600
- Type
- Single Family
- Rooms
- 2 Beds + 1 Baths
INTERNATIONAL REALTY FIRM, INC.
London South (South U)
$ 705,000
- Type
- Single Family
- Rooms
- 3 Beds + 2.5 Baths
RE/MAX REALTY SERVICES INC.
London South (South U)
$ 970,500
- Type
- Single Family
- Rooms
- 4 Beds + 3.5 Baths
RE/MAX REALTY SERVICES INC.
London South (South U)
$ 749,000
- Type
- Single Family
- Rooms
- 4 Beds + 2.5 Baths
RE/MAX REALTY SERVICES INC.
London South (South U)
$ 799,000
- Type
- Single Family
- Rooms
- 4 Beds + 2.5 Baths
RE/MAX REAL ESTATE CENTRE INC.
Primary On Main
London
$ 711,416
- Type
- Single Family
- Size
- 1,972 SqFt
- Rooms
- 3 Beds + 2.5 Baths
RE/MAX TWIN CITY REALTY INC.

 Data provided by the Ontario Regional Technology & Information Systems. The information is deemed reliable, but is not guaranteed. Not intended to solicit buyers or sellers, landlords or tenants currently under contract.
The trademarks REALTOR®, REALTORS® and the REALTOR® logo are controlled by The Canadian Real Estate Association (CREA) and identify real estate professionals who are members of CREA. The trademarks MLS®, Multiple Listing Service® and the associated logos are owned
Data provided by the Ontario Regional Technology & Information Systems. The information is deemed reliable, but is not guaranteed. Not intended to solicit buyers or sellers, landlords or tenants currently under contract.
The trademarks REALTOR®, REALTORS® and the REALTOR® logo are controlled by The Canadian Real Estate Association (CREA) and identify real estate professionals who are members of CREA. The trademarks MLS®, Multiple Listing Service® and the associated logos are owned
