











Address
1688 Trafalgar Street, London East (East H), ON
Price
$ 579,000
Property Attributes
- ID#X13803150
- TypeSingle Family
- Listing Status Active
- MunicipalityLondon East (East H)
- CountyLondon and St. Thomas Association of REALTORS
- CityLondon East (East H)
- AreaEast H
- NeighborhoodEast H
- ZipN5W 1X3
- StyleBungalow
- Price$ 579,000
- Bedrooms3+2
- Bathrooms2
- Half Bathrooms0
Data Source:
Canadian Real Estate Association (CREA)
Property Description
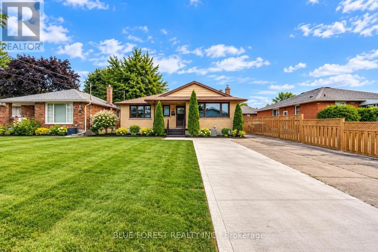
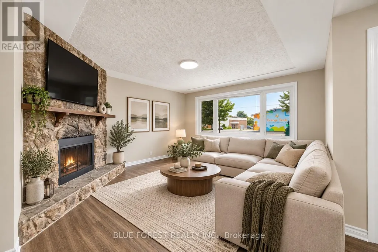
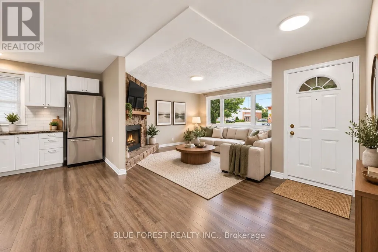
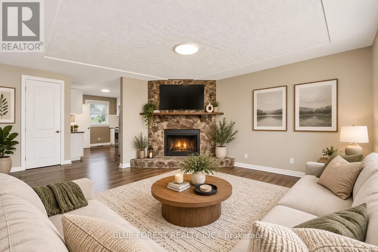
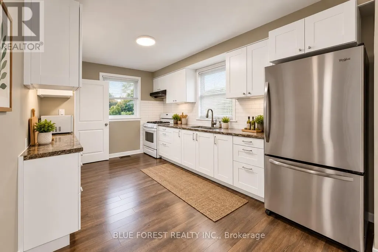
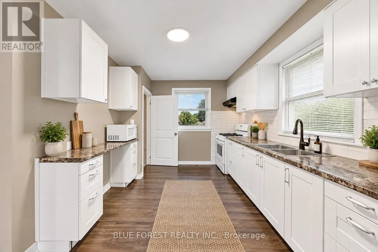
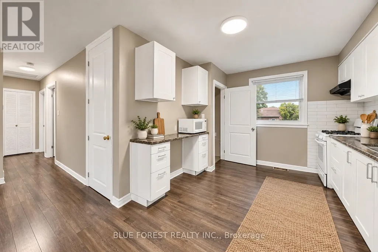
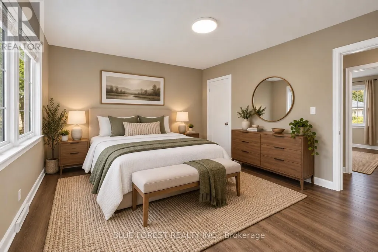
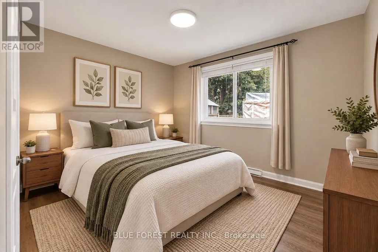
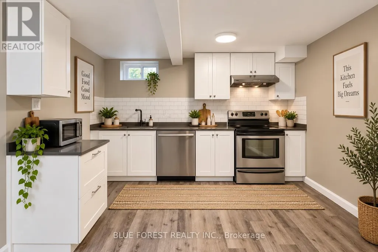
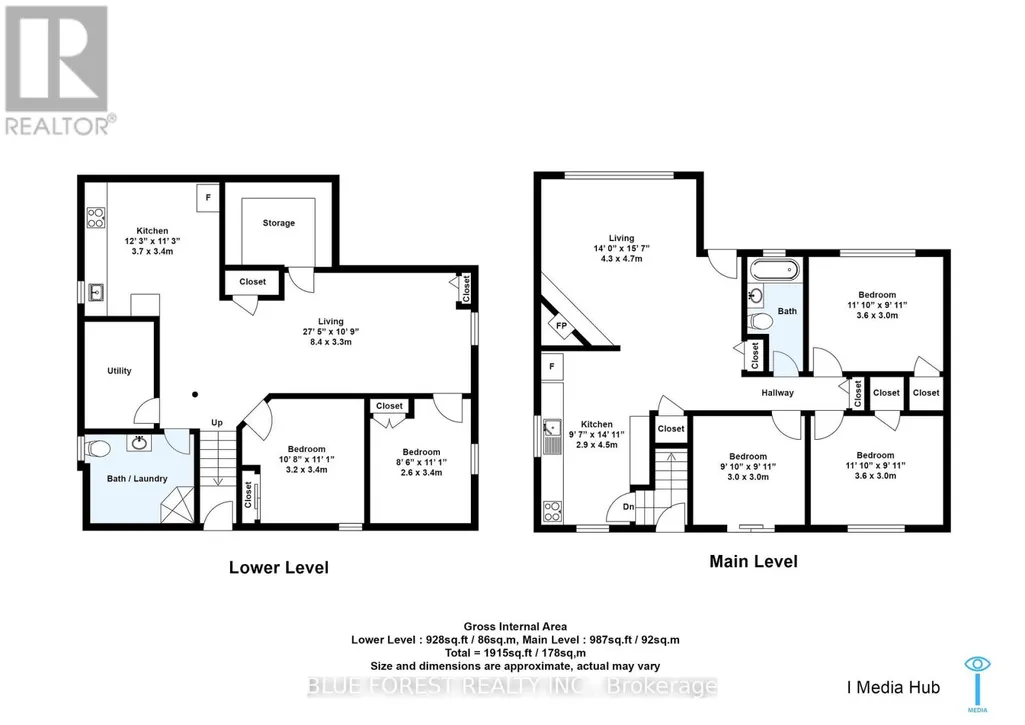
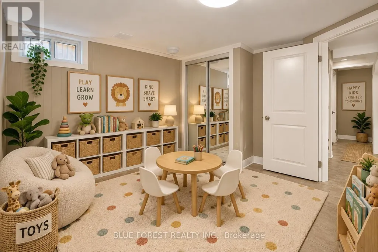
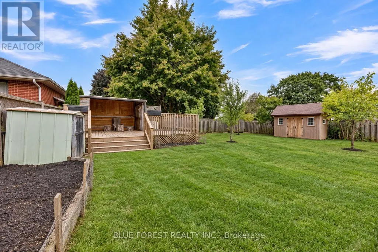
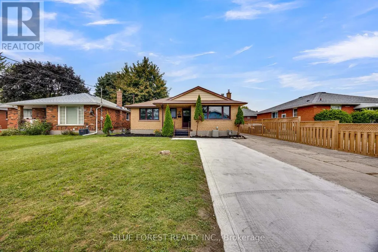
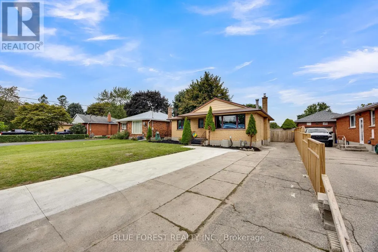
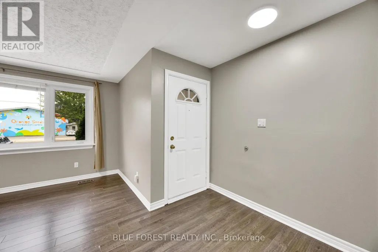
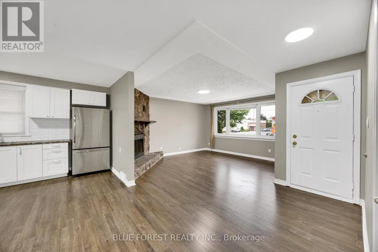
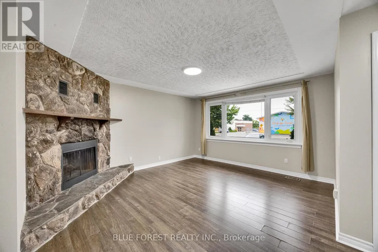
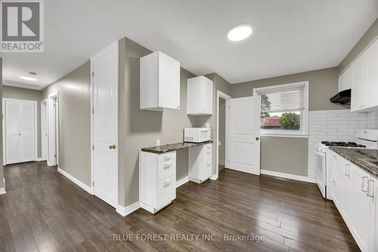
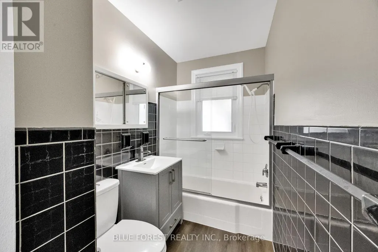
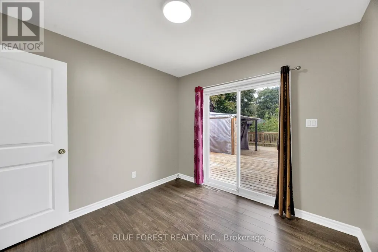
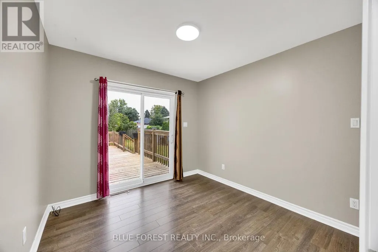
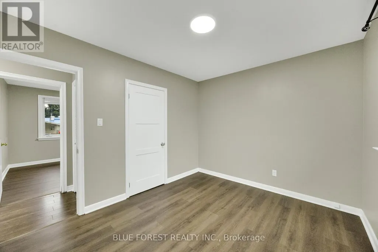
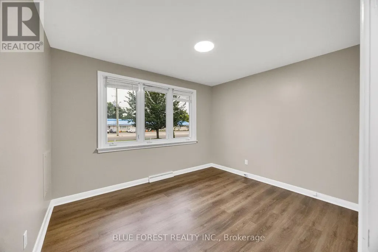
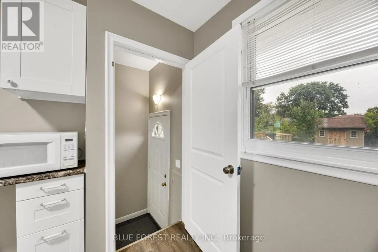
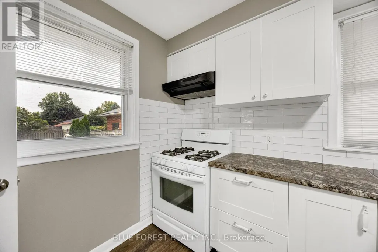
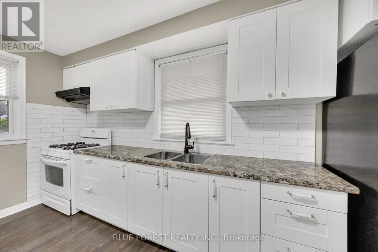
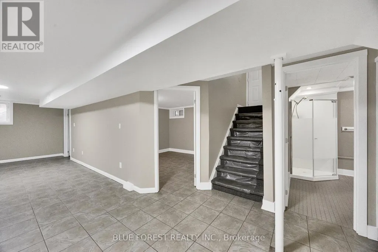
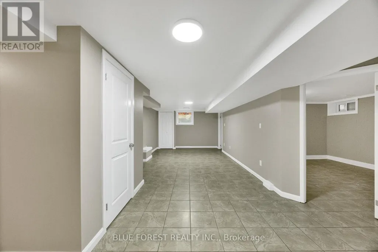
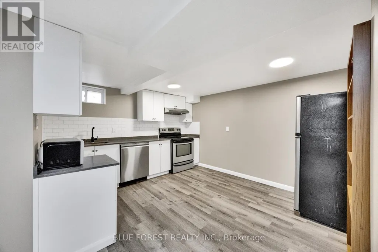
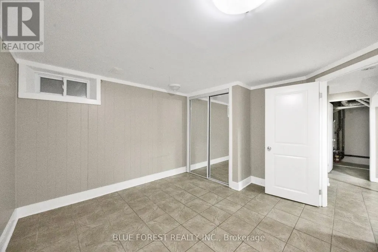
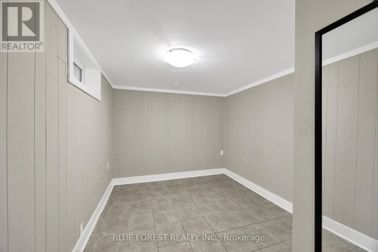
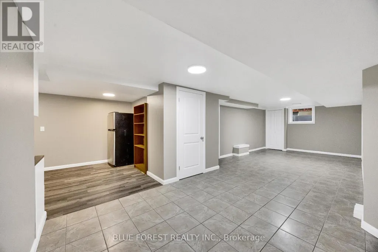
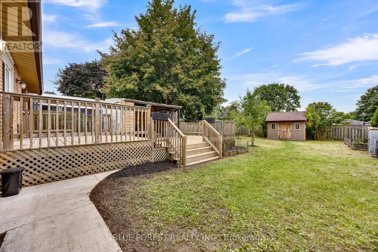
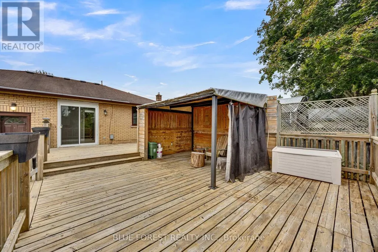
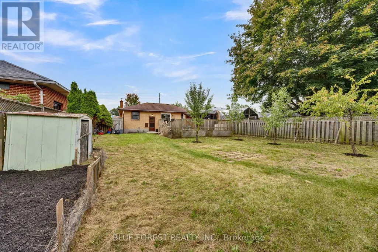
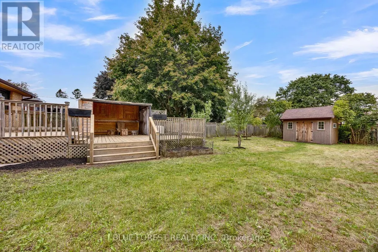
Beautifully maintained Brick Bungalow , lovingly cared for the owners. Conveniently located with easy highway access, this home offers a quick commute to the college and is close to a wide range of amenities. The main level features an open-concept living room with wood-burning fireplace, renovated kitchen (2017), 3 generous bedrooms and 1 full bathroom. The lower level offers 2 bedrooms, 1 full bathroom, an additional KITCHEN and SEPARATE ENTRANCE, providing excellent flexibility for extended family or potential rental use. Enjoy a large fenced yard with sheds, a spacious deck, gardens and fruit trees. Double driveway, roof (2014), central air (2016), R2-2 zoning and flexible closing. (id:7434)
General Features
| Features | Carpet Free, In-Law Suite |
|---|---|
| Property Type | Single Family |
| Zoning Description | R2-2 |
| CommunityName | East H |
| Building Amenities | Fireplace(s) |
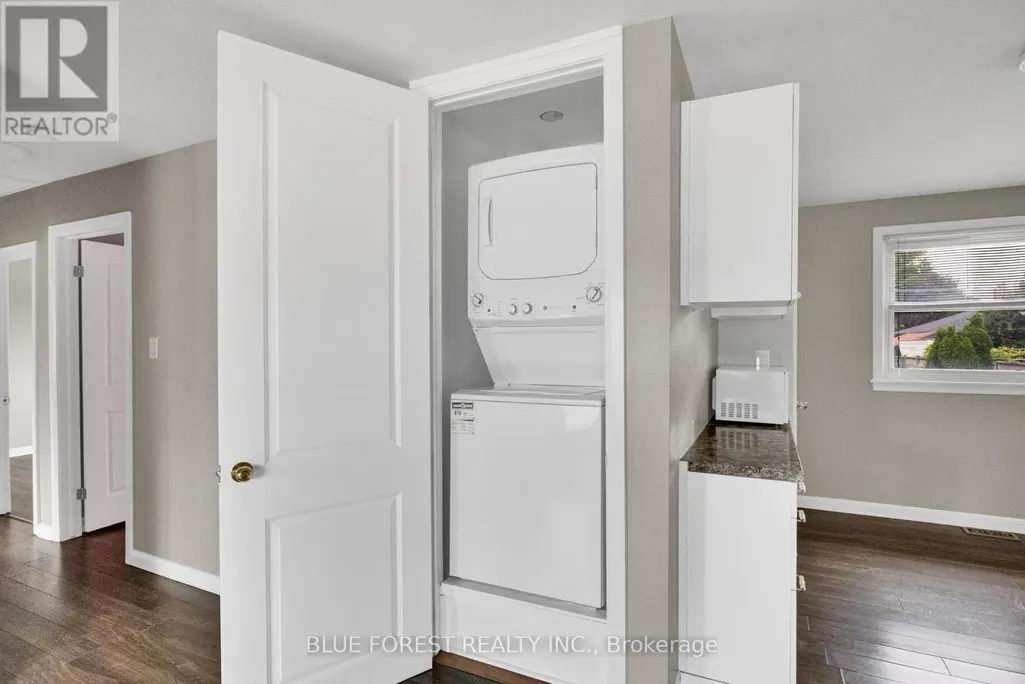
| Building Appliances | Water Heater, Water meter, Dishwasher, Dryer, Two stoves, Two Washers, Two Refrigerators |
| Building Architectural Style | Bungalow |
| Building Basement Features | Separate entrance, Apartment in basement |
| Building Cooling Type | Central air conditioning |
| Location Description | If driving north on Clarke Road, take a left onto Trafalgar Street, property is on the right between Dawn Drive and Vancouver Street. |
| Parking Space Total | 4 |
| Foundation Type | Poured Concrete |
| Building Type | House |
| Ownership Type | Freehold |
| Building.StoriesTotal | 1 |
Interior Features
| Building Fireplace Present | True |
|---|---|
| Building Fireplace Total | 1 |
| Building Heating Type | Forced air |
| Building Heating Fuel | Natural gas |
| Basement Development | Finished |
| Basement Type | N/A, N/A (Finished), N/A |
| Construction Style Attachment | Detached |
| Living Area Range | 700 |
| Bedrooms | 3+2 |
Exterior Features
| Sewer | Sanitary sewer |
|---|---|
| Exterior Finish | Brick Veneer |
Room Details
| Room | Dimensions | Level | Flooring | Details |
|---|---|---|---|---|
| Bathroom | 2 m x 1.5 m | Main level | 1.5 m | |
| Bedroom | 3.6 m x 3 m | Main level | 3 m | |
| Bedroom 2 | 3.6 m x 3 m | Main level | 3 m | |
| Bedroom 3 | 3 m x 3 m | Main level | 3 m | |
| Bedroom 4 | 2.6 m x 3.4 m | Lower level | 3.4 m | |
| Bedroom 5 | 3.2 m x 3.4 m | Lower level | 3.4 m | |
| Kitchen | 3.73 m x 3.4 m | Lower level | 3.4 m | |
| Living room | 4.3 m x 4.7 m | Main level | 4.7 m |
Amenities
- Views
- New Construction
- Adult 55+
- Lease To Own
- No HOA Fees
- Furnished
- Primary On Main
- Air Conditioning
- Seller Finance
- Green
- Fixer Upper
- Horse
- Golf
- Fireplace
- Deck
- Garage
- Basement
- Pool

Property vs Single Family Average in N5W 1X3
Price
In The Neighborhood
Open House
London East (East H)
$ 484,900
- Type
- Single Family
- Rooms
- 3 Beds + 2 Baths
RE/MAX ADVANTAGE REALTY LTD.
Open House
London East (East H)
$ 564,900
- Type
- Single Family
- Rooms
- 5 Beds + 1 Baths
RE/MAX CENTRE CITY REALTY INC.
Golf Course
London East (East H)
$ 1,890
- Type
- Single Family
- Rooms
- 4 Beds + 2 Baths
CENTURY 21 FIRST CANADIAN CORP
Primary On Main
London East (East H)
$ 424,500
- Type
- Single Family
- Rooms
- 3 Beds + 1 Baths
KELLER WILLIAMS LIFESTYLES
Primary On Main
London East (East H)
$ 479,900
- Type
- Single Family
- Rooms
- 3 Beds + 1.5 Baths
CENTURY 21 FIRST CANADIAN CORP
Primary On Main
London East (East H)
$ 499,999
- Type
- Single Family
- Rooms
- 6 Beds + 2 Baths
CENTURY 21 PROPERTY ZONE REALTY INC.
Primary On Main
London
$ 539,000
- Type
- Single Family
- Size
- 1,504 SqFt
- Rooms
- 4 Beds + 2 Baths
Forest Hill Real Estate Inc. Brokerage
Primary On Main
London East (East H)
$ 529,900
- Type
- Single Family
- Rooms
- 5 Beds + 2 Baths
PINHEIRO REALTY LTD
Primary On Main
London East (East H)
$ 539,000
- Type
- Single Family
- Rooms
- 4 Beds + 2 Baths
FOREST HILL REAL ESTATE INC.
London East (East H)
$ 435,000
- Type
- Single Family
- Rooms
- 4 Beds + 2 Baths
CENTURY 21 FIRST CANADIAN CORP
Primary On Main
London East (East H)
$ 539,900
- Type
- Single Family
- Rooms
- 4 Beds + 1.5 Baths
THRIVE REALTY GROUP INC.

 Data provided by the Ontario Regional Technology & Information Systems. The information is deemed reliable, but is not guaranteed. Not intended to solicit buyers or sellers, landlords or tenants currently under contract.
The trademarks REALTOR®, REALTORS® and the REALTOR® logo are controlled by The Canadian Real Estate Association (CREA) and identify real estate professionals who are members of CREA. The trademarks MLS®, Multiple Listing Service® and the associated logos are owned
Data provided by the Ontario Regional Technology & Information Systems. The information is deemed reliable, but is not guaranteed. Not intended to solicit buyers or sellers, landlords or tenants currently under contract.
The trademarks REALTOR®, REALTORS® and the REALTOR® logo are controlled by The Canadian Real Estate Association (CREA) and identify real estate professionals who are members of CREA. The trademarks MLS®, Multiple Listing Service® and the associated logos are owned
