
Primary on Main









Address
470 Coombs Avenue, London North (North K), ON
Price
$ 989,000
Property Attributes
- ID#X13803604
- TypeSingle Family
- Listing Status Active
- MunicipalityLondon North (North K)
- CountyLondon and St. Thomas Association of REALTORS
- CityLondon North (North K)
- AreaNorth K
- NeighborhoodNorth K
- ZipN6G 1J7
- StyleBungalow
- Price$ 989,000
- Bedrooms3+1
- Bathrooms3
- Half Bathrooms0
Data Source:
Canadian Real Estate Association (CREA)
Property Description
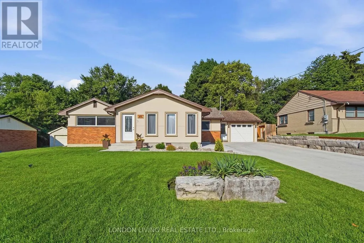
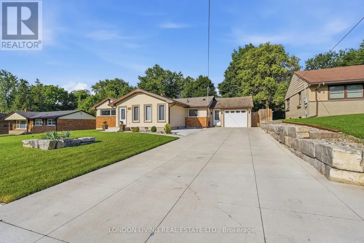
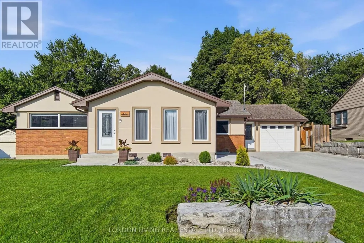
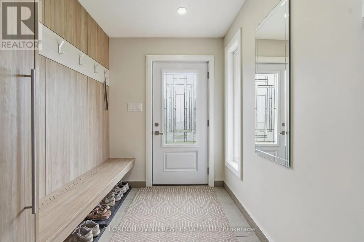
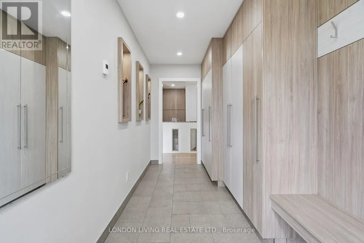
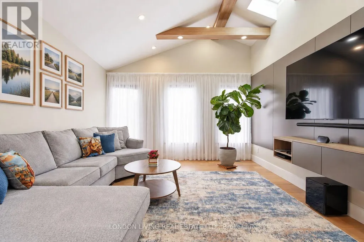
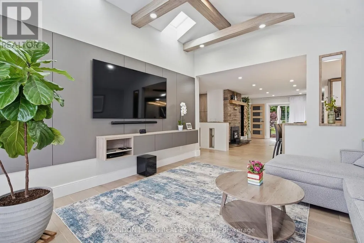
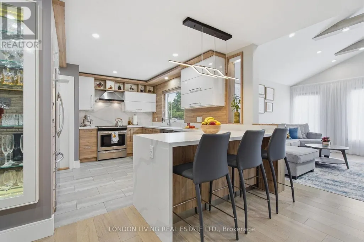
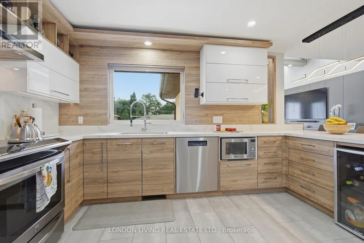
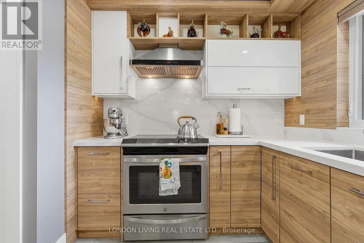
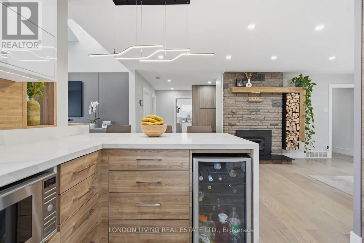
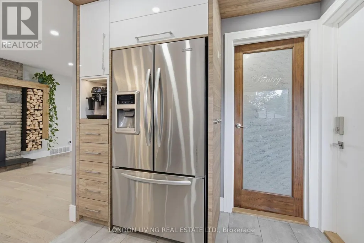
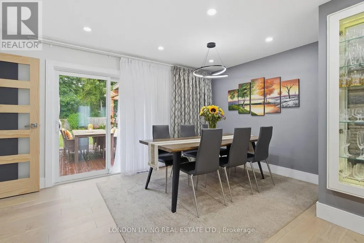
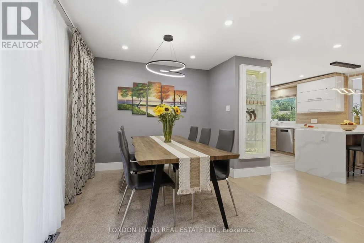
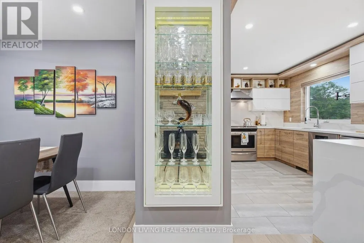
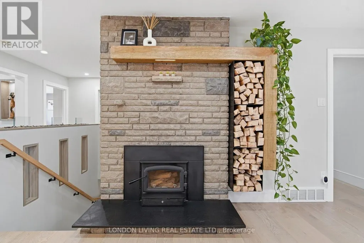
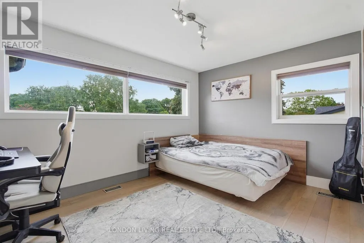
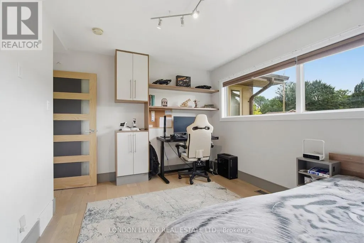
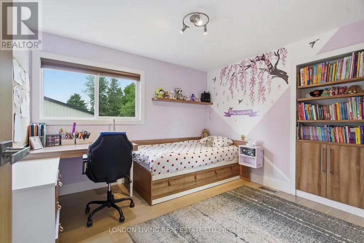
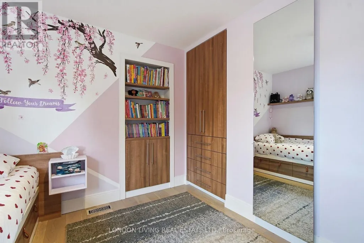
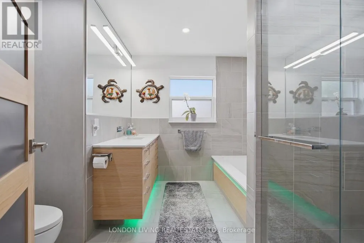
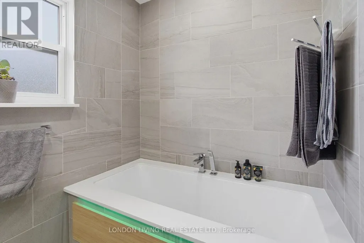
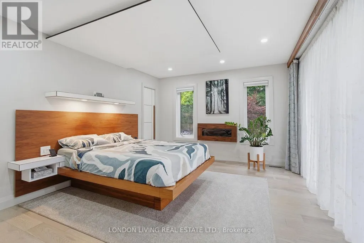
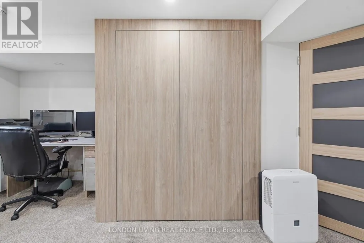
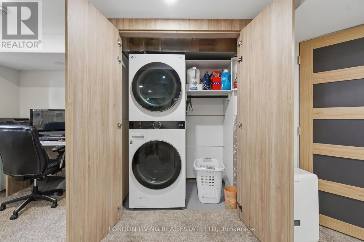
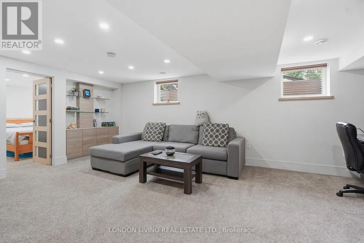
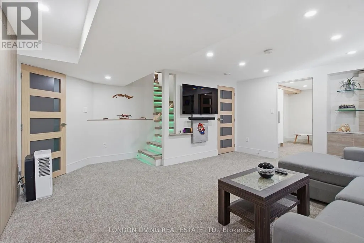
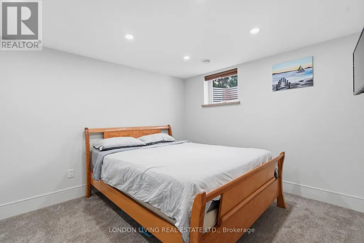
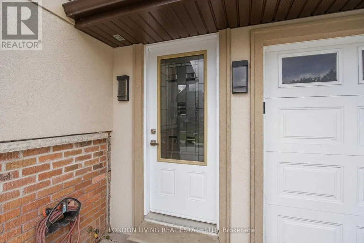
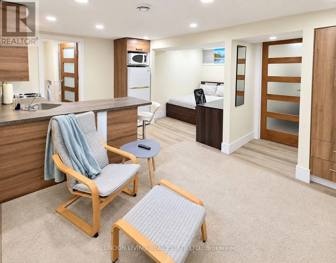
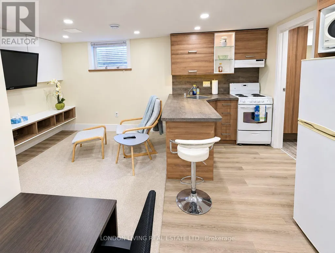
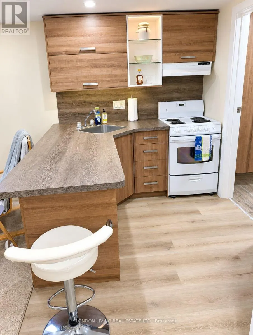
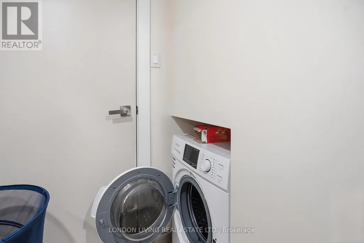
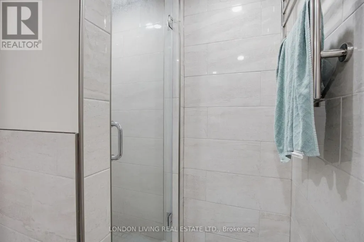
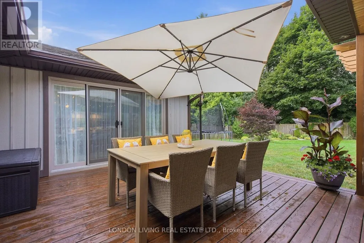
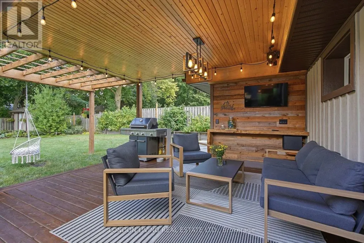
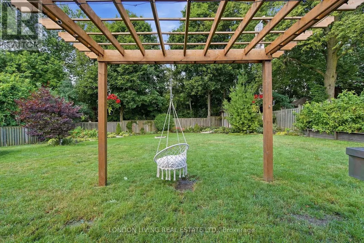
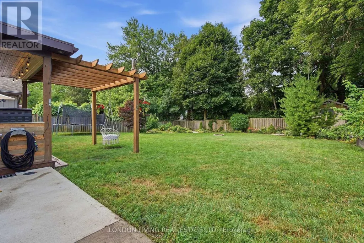
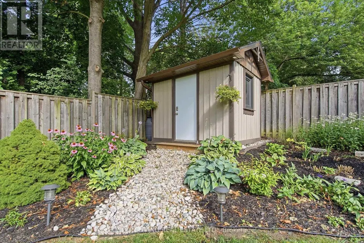
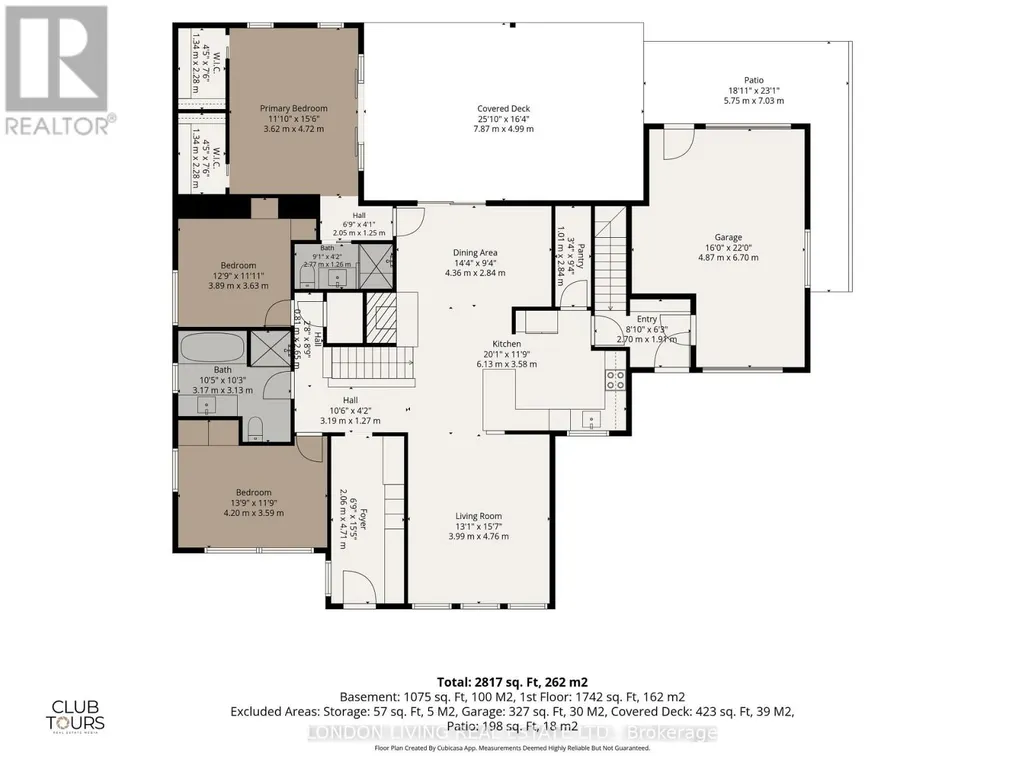
Welcome to this beautifully renovated and thoughtfully designed 3+1 bedroom home with a separate basement apartment, ideally located within walking distance of University Heights Public School, Western University and Ivey Business School. Extensively updated throughout, this impressive property features new or updated roof, windows, electrical and plumbing, offering modern comfort while maintaining a warm and inviting feel. Custom built-in cabinetry and abundant storage have been carefully incorporated throughout the home. The bright and spacious living room is highlighted by a raised ceiling, skylight windows and a charming wood-burning fireplace. A generous entrance foyer provides spacious closets and a welcoming first impression. The primary bedroom is a wonderful retreat featuring an ensuite bathroom, walk-in closets and direct access to the deck. Step outside to a spacious deck designed for entertaining, overlooking a large, private, fully fenced backyard with beautiful gardens and a garden shed. The finished lower level provides even more living space with an additional bedroom, recreation room and ample storage. A separate basement apartment complete with its own kitchen, bathroom and laundry offers excellent flexibility for extended family, guests or additional living space. Additional highlights include a one-car garage, large newly finished driveway with parking for multiple vehicles, sump pump, and exceptional indoor and outdoor living spaces. Spacious, beautifully renovated and ideally situated near Western University-this is a home designed for comfortable living, entertaining and flexibility. (id:7434)
General Features
| Features | Sump Pump, In-Law Suite |
|---|---|
| Community Features | School Bus |
| Property Type | Single Family |
| CommunityName | North K |
| Amenities | Public Transit, Schools |
| Building Amenities | Fireplace(s) |
| Building Appliances | Garage door opener remote(s), Intercom, Water Heater, Water meter, Dishwasher, Dryer, Two stoves, Washer, Two Refrigerators |
| Building Architectural Style | Bungalow |
| Building Basement Features | Apartment in basement, Separate entrance |
| Building Cooling Type | Central air conditioning |
| Location Description | Cross Streets: SARNIA RD/COOMBS AVE. ** Directions: SARNIA ROAD TO COOMBS AVE. |
| Parking Space Total | 7 |
| Foundation Type | Poured Concrete |
| Building Type | House |
| Ownership Type | Freehold |
| Building.StoriesTotal | 1 |
Interior Features
| Building Fireplace Present | True |
|---|---|
| Building Fireplace Total | 2 |
| Building Heating Type | Forced air |
| Building Heating Fuel | Natural gas |
| Basement Development | Finished |
| Basement Type | N/A, N/A, Full, N/A (Finished) |
| Construction Style Attachment | Detached |
| Living Area Range | 1500 |
| Bedrooms | 3+1 |
Exterior Features
| Structure | Deck, Shed |
|---|---|
| Land Amenities | Public Transit, Schools |
| Sewer | Sanitary sewer |
| Exterior Finish | Stucco, Wood |
| Fence Type | Fully Fenced, Fenced yard |
Room Details
| Room | Dimensions | Level | Flooring | Details |
|---|---|---|---|---|
| Bedroom | 4.2 m x 3.59 m | Main level | 3.59 m | |
| Dining room | 4.36 m x 2.84 m | Main level | 2.84 m | |
| Foyer | 2.06 m x 4.71 m | Main level | 4.71 m | |
| Kitchen | 6.13 m x 3.58 m | Main level | 3.58 m | |
| Living room | 3.99 m x 4.76 m | Main level | 4.76 m | |
| Other | 3 m x 4.52 m | Basement | 4.52 m | |
| Pantry | 1.01 m x 2.84 m | Main level | 2.84 m | |
| Primary Bedroom | 3.62 m x 4.72 m | Main level | 4.72 m | |
| Recreational, Games room | 5.22 m x 6.59 m | Basement | 6.59 m | |
| Utility room | 4.17 m x 2.9 m | Basement | 2.9 m |
Amenities
- Views
- New Construction
- Adult 55+
- Lease To Own
- No HOA Fees
- Furnished
- Primary On Main
- Air Conditioning
- Seller Finance
- Green
- Fixer Upper
- Horse
- Golf
- Fireplace
- Deck
- Garage
- Basement
- Pool

Property vs Single Family Average in N6G 1J7
Price
In The Neighborhood
Just Listed
London North (North K)
$ 2,950
- Type
- Single Family
- Rooms
- 5 Beds + 2 Baths
CENTURY 21 FIRST CANADIAN CORP
London North (North K)
$ 749,000
- Type
- Single Family
- Rooms
- 3 Beds + 3.5 Baths
SUTTON GROUP - SELECT REALTY
London North (North K)
$ 454,900
- Type
- Single Family
- Rooms
- 2 Beds + 2 Baths
ROYAL LEPAGE TRILAND REALTY
London North (North K)
$ 549,900
- Type
- Single Family
- Rooms
- 3 Beds + 2 Baths
ROYAL LEPAGE TRILAND REALTY
London North (North K)
$ 789,900
- Type
- Single Family
- Rooms
- 5 Beds + 3 Baths
RE/MAX ADVANTAGE REALTY LTD.
London
$ 849,900
- Type
- Single Family
- Size
- 3,260 SqFt
- Rooms
- 4 Beds + 3.5 Baths
Royal LePage Wolle Realty

 Data provided by the Ontario Regional Technology & Information Systems. The information is deemed reliable, but is not guaranteed. Not intended to solicit buyers or sellers, landlords or tenants currently under contract.
The trademarks REALTOR®, REALTORS® and the REALTOR® logo are controlled by The Canadian Real Estate Association (CREA) and identify real estate professionals who are members of CREA. The trademarks MLS®, Multiple Listing Service® and the associated logos are owned
Data provided by the Ontario Regional Technology & Information Systems. The information is deemed reliable, but is not guaranteed. Not intended to solicit buyers or sellers, landlords or tenants currently under contract.
The trademarks REALTOR®, REALTORS® and the REALTOR® logo are controlled by The Canadian Real Estate Association (CREA) and identify real estate professionals who are members of CREA. The trademarks MLS®, Multiple Listing Service® and the associated logos are owned
