
Waterfront












Address
777 Rapid Road, Whitewater Region, ON
Price
$ 1,349,900
Property Attributes
- ID#X13811252
- TypeSingle Family
- Listing Status Active
- MunicipalityWhitewater Region
- CountyRenfrew County Real Estate Board
- CityWhitewater Region
- Area580 - Whitewater Region
- Neighborhood580 - Whitewater Region
- ZipK0J 2L0
- Style
- Price$ 1,349,900
- Bedrooms3
- Bathrooms2
- Half Bathrooms1
Data Source:
Canadian Real Estate Association (CREA)
Property Description
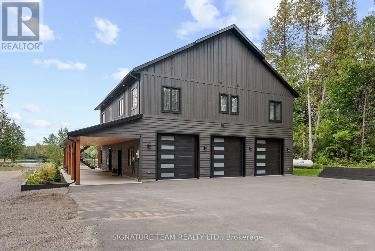
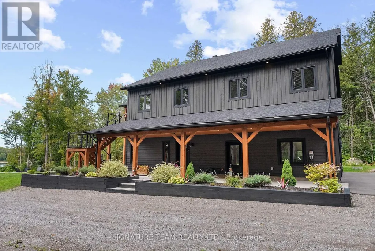
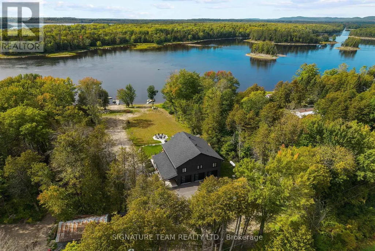
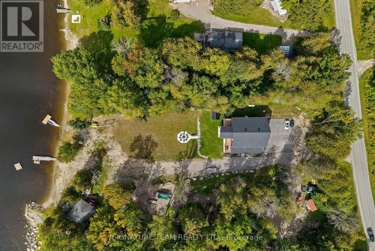
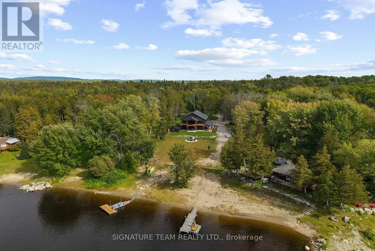
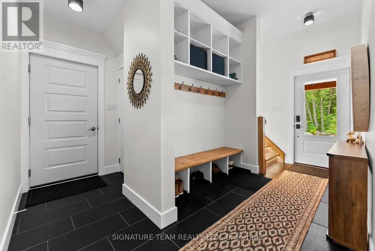
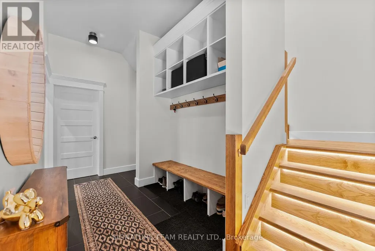
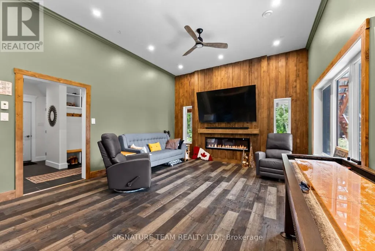
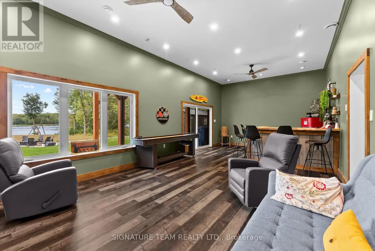
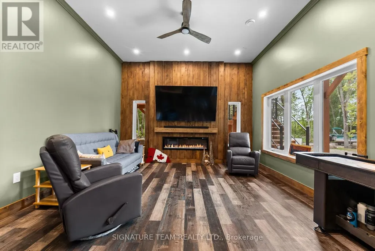
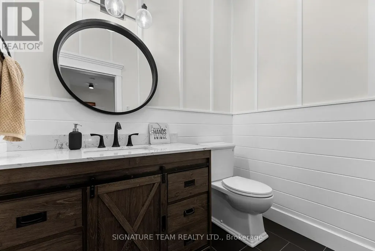
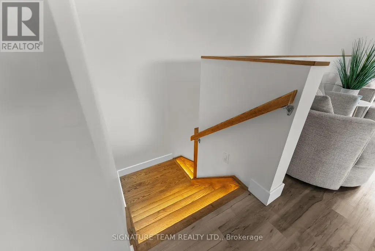
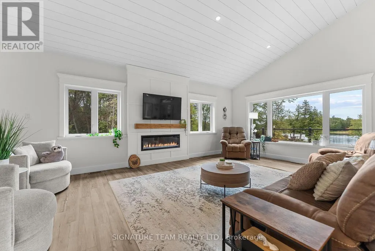
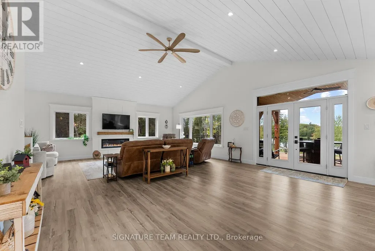
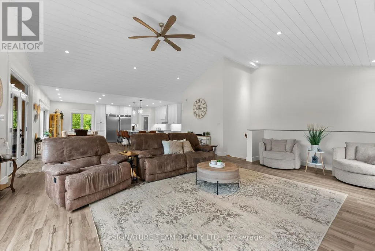
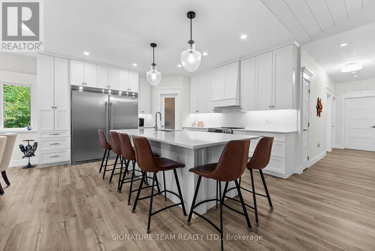
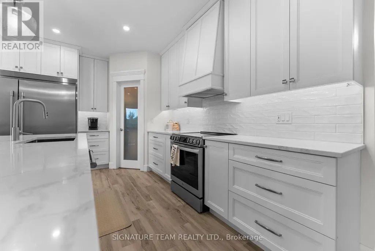
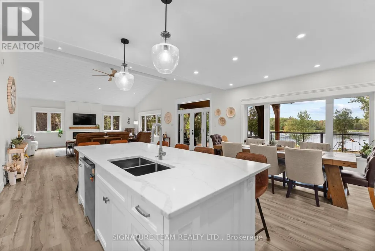
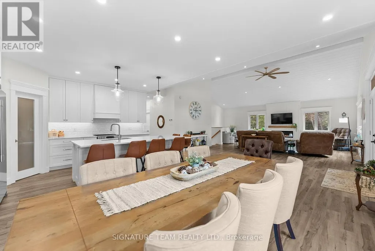
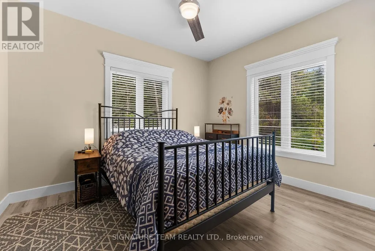
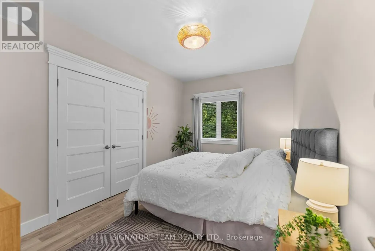
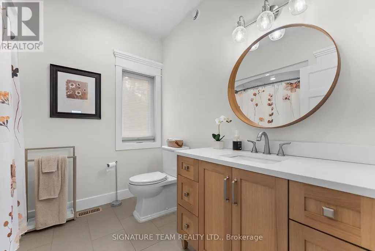
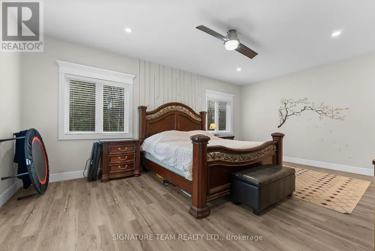
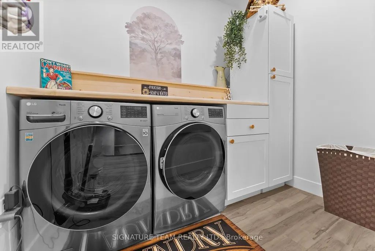
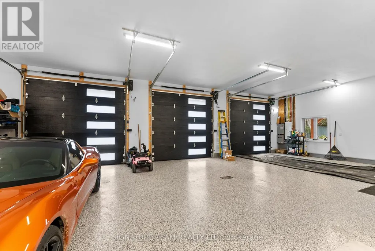
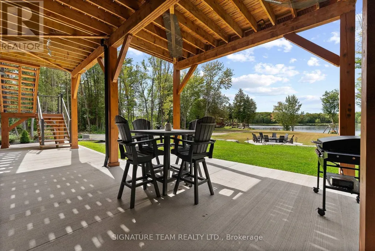
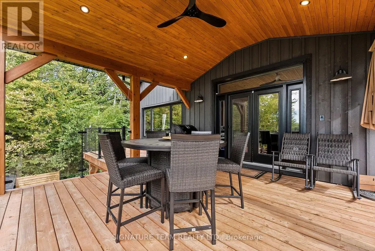
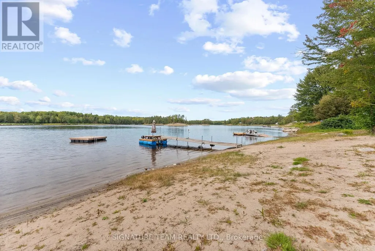
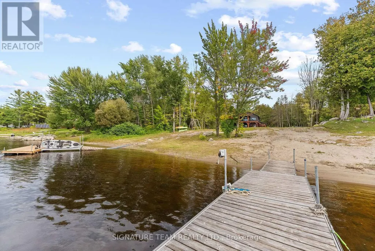
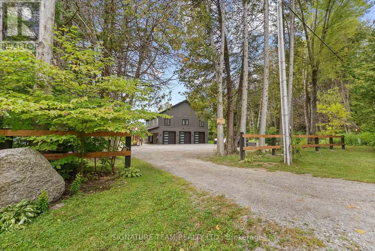
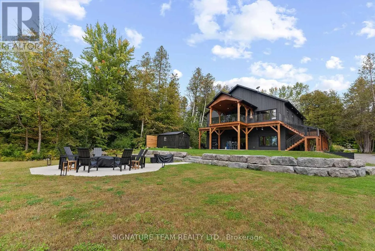
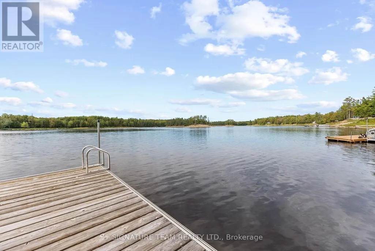
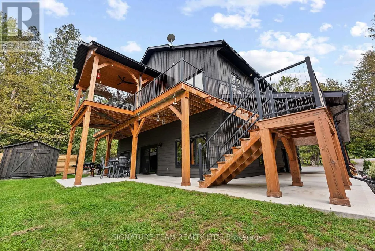
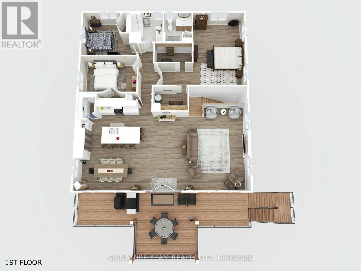
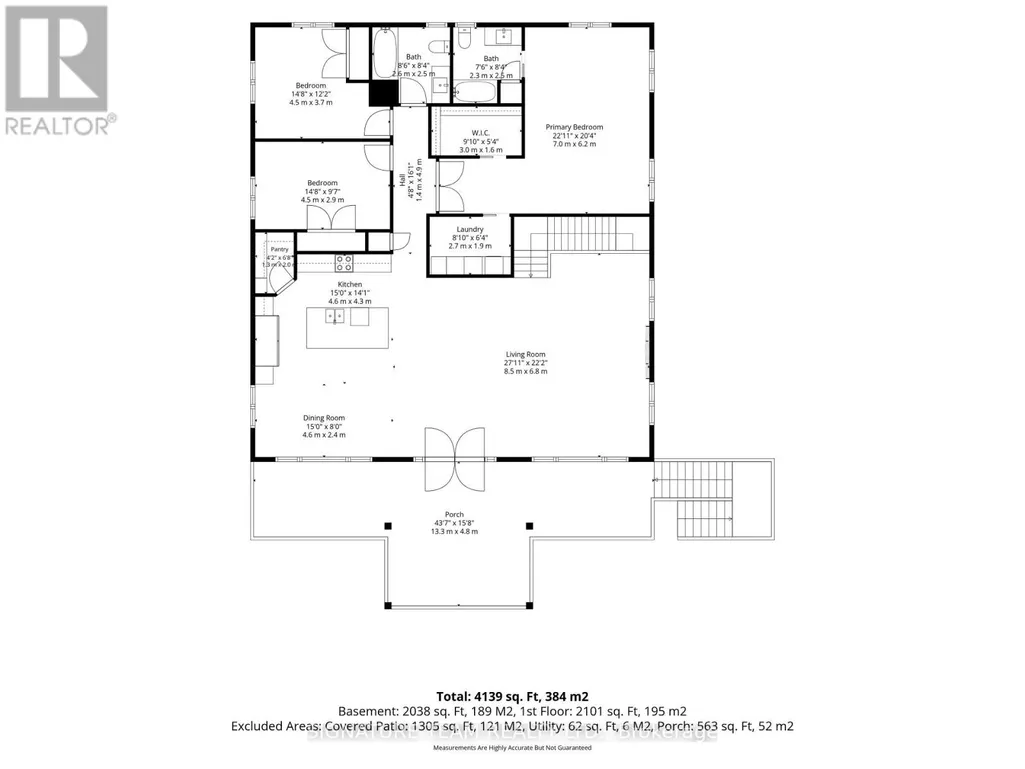
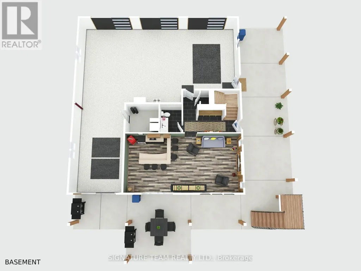
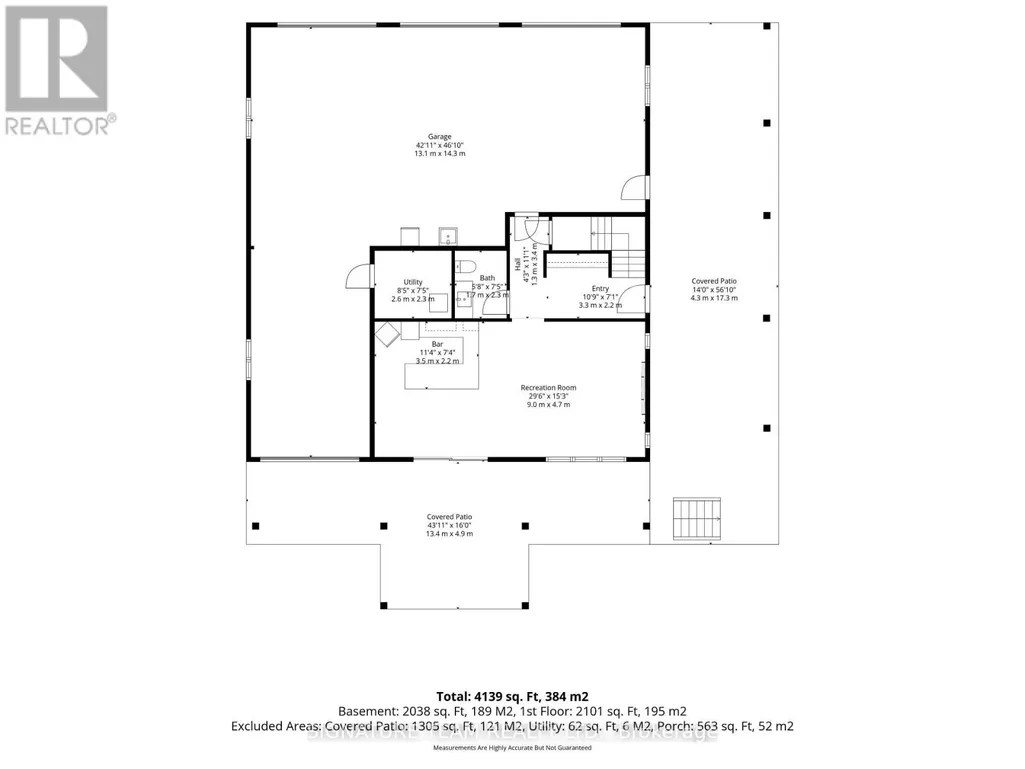
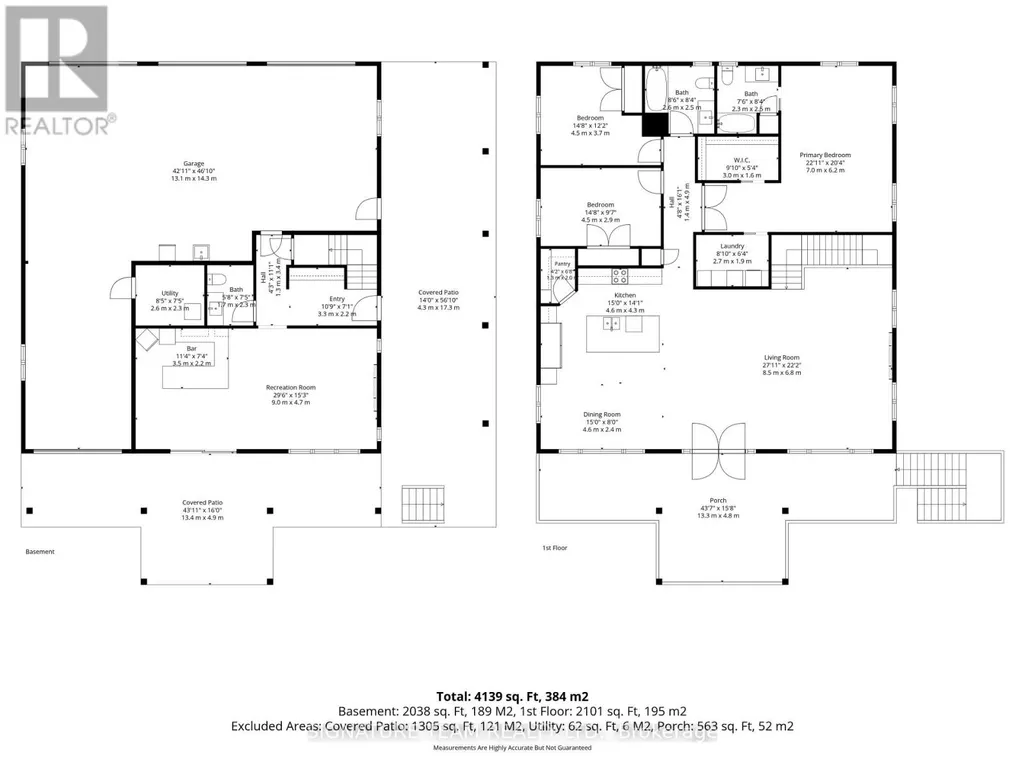
Stunning is an understatement! This extraordinary custom-built Barndominium, completed in 2022, sits on a spectacular 1.1-acre lot with over 150 ft of waterfront on the Ottawa River. Designed to embrace the views, space and waterfront lifestyle, this one-of-a-kind home is sure to impress. The upper level features an incredible 44' x 48' open-concept kitchen, living and dining area with beautiful river views. The kitchen offers quartz countertops, backsplash, spacious pantry and an abundance of cabinetry and counter space. Step outside to the covered deck spanning the entire front of the home-the perfect place to relax and enjoy the view. UV-reflective windows provide added privacy and protection. Three generous bedrooms and a full bathroom complete this level, including the primary suite with 3-pc ensuite, walk-in closet and laundry. Downstairs offers a welcoming foyer, spacious rec/family room with walkout to the wraparound patio, 2-pc bath and in-floor heating. The heated 3-bay garage is a car enthusiast's dream! The third bay spans the entire length of the home with a drive-through door ideal for vehicles, recreational toys, a workshop or ultimate hobby space, PLUS an EV charger. Outside, the huge riverside yard is bordered by trees and offers plenty of room to play and entertain. With over 150 ft of waterfront, a beautiful sandy beach and gradual entry into the Ottawa River, this property delivers the waterfront living you've been dreaming of. Incredible home, amazing garage and spectacular waterfront-this is more than a home, it's a lifestyle! (id:7434)
General Features
| Features | Lane, Carpet Free |
|---|---|
| Easement | Unknown |
| Property Type | Single Family |
| CommunityName | 580 - Whitewater Region |
| Building Age | 0 to 5 years |
| Building Amenities | Fireplace(s) |
| Building Appliances | Garage door opener remote(s), Water Heater - Tankless, Water Treatment, Water Heater, Blinds, Dishwasher, Dryer, Storage Shed, Stove, Washer, Refrigerator |
| Building Cooling Type | Central air conditioning |
| Location Description | Cross Streets: BROMLEY. ** Directions: WESTMEATH ROAD TO RAPID ROAD. |
| Parking Space Total | 14 |
| Foundation Type | Slab |
| Building Type | House |
| Ownership Type | Freehold |
| Building.StoriesTotal | 2 |
Interior Features
| Building Fireplace Present | True |
|---|---|
| Building Fireplace Total | 2 |
| Building Heating Type | Forced air, Radiant heat |
| Building Heating Fuel | Electric, Propane |
| Basement Type | None |
| Construction Style Attachment | Detached |
| Living Area Range | 2500 |
| Bedrooms | 3 |
Exterior Features
| Structure | Deck, Patio(s), Shed |
|---|---|
| Water Front Name | Ottawa River |
| Water Front Type | Waterfront on river |
| ViewType | View of water, Direct Water View |
| Sewer | Septic System |
| Exterior Finish | Vinyl siding |
Room Details
| Room | Dimensions | Level | Flooring | Details |
|---|---|---|---|---|
| Bathroom | 1.86 m x 1.62 m | Main level | 1.62 m | |
| Bedroom 2 | 4.45 m x 2.99 m | Second level | 2.99 m | |
| Dining room | 5.12 m x 3.26 m | Second level | 3.26 m | |
| Kitchen | 5.12 m x 3.51 m | Second level | 3.51 m | |
| Laundry room | 2.56 m x 1.95 m | Second level | 1.95 m | |
| Living room | 7.32 m x 5.91 m | Second level | 5.91 m | |
| Pantry | 1.77 m x 1.55 m | Second level | 1.55 m | |
| Primary Bedroom | 6.71 m x 6.1 m | Second level | 6.1 m | |
| Recreational, Games room | 8.57 m x 4.45 m | Main level | 4.45 m |
Amenities
- Views
- New Construction
- Adult 55+
- Lease To Own
- No HOA Fees
- Furnished
- Primary On Main
- Air Conditioning
- Seller Finance
- Green
- Fixer Upper
- Horse
- Golf
- Fireplace
- Deck
- Garage
- Basement
- Pool

Property vs Single Family Average in K0J 2L0
Price
In The Neighborhood
Just Listed
Whitewater Region
$ 269,000
- Type
- Single Family
- Rooms
- 3 Beds + 1 Baths
QUEENSWOOD NATIONAL REAL ESTATE LTD
Just Listed
Whitewater Region
$ 349,900
- Type
- Single Family
- Rooms
- 3 Beds + 1 Baths
ROYAL LEPAGE EDMONDS & ASSOCIATES
Open House
Whitewater Region
$ 740,000
- Type
- Single Family
- Rooms
- 4 Beds + 2 Baths
EXIT OTTAWA VALLEY REALTY
Waterfront
Whitewater Region
$ 819,000
- Type
- Single Family
- Rooms
- 3 Beds + 2 Baths
ROYAL LEPAGE EDMONDS & ASSOCIATES
Primary On Main
Whitewater Region
$ 339,900
- Type
- Single Family
- Rooms
- 2 Beds + 1 Baths
EXIT OTTAWA VALLEY REALTY
Primary On Main
Whitewater Region
$ 414,900
- Type
- Single Family
- Rooms
- 5 Beds + 2 Baths
Century 21 Valley Realty Inc.
Waterfront
Whitewater Region
$ 474,987
- Type
- Single Family
- Rooms
- 2 Beds + 1 Baths
EXIT OTTAWA VALLEY REALTY
Primary On Main
Whitewater Region
$ 549,900
- Type
- Single Family
- Rooms
- 2 Beds + 1 Baths
ROYAL LEPAGE TEAM REALTY
Waterfront
Whitewater Region
$ 1,150,000
- Type
- Single Family
- Rooms
- 3 Beds + 1 Baths
SIGNATURE TEAM REALTY LTD.
Water Views
Whitewater Region
$ 448,000
- Type
- Single Family
- Rooms
- 3 Beds + 1 Baths
CENTURY 21 PERCY FULTON LTD.
Golf Course
Whitewater Region
$ 2,650
- Type
- Single Family
- Rooms
- 3 Beds + 1 Baths
CENTURY 21 PERCY FULTON LTD.
Waterfront
Whitewater Region
$ 419,900
- Type
- Single Family
- Rooms
- 3 Beds + 2 Baths
RE/MAX PEMBROKE REALTY LTD.
Primary On Main
Whitewater Region
$ 489,000
- Type
- Single Family
- Rooms
- 3 Beds + 2.5 Baths
ROYAL LEPAGE TEAM REALTY

 Data provided by the Ontario Regional Technology & Information Systems. The information is deemed reliable, but is not guaranteed. Not intended to solicit buyers or sellers, landlords or tenants currently under contract.
The trademarks REALTOR®, REALTORS® and the REALTOR® logo are controlled by The Canadian Real Estate Association (CREA) and identify real estate professionals who are members of CREA. The trademarks MLS®, Multiple Listing Service® and the associated logos are owned
Data provided by the Ontario Regional Technology & Information Systems. The information is deemed reliable, but is not guaranteed. Not intended to solicit buyers or sellers, landlords or tenants currently under contract.
The trademarks REALTOR®, REALTORS® and the REALTOR® logo are controlled by The Canadian Real Estate Association (CREA) and identify real estate professionals who are members of CREA. The trademarks MLS®, Multiple Listing Service® and the associated logos are owned
