
Waterfront











Address
79 Golden Meadows Drive, Otonabee-South Monaghan, ON
Price
$ 3,900
Property Attributes
- ID#X13812926
- TypeSingle Family
- Listing Status Active
- MunicipalityOtonabee-South Monaghan
- CountyDurham Region Association of REALTORS
- CityOtonabee-South Monaghan
- AreaOtonabee-South Monaghan
- NeighborhoodOtonabee-South Monaghan
- ZipK9J 6Y3
- Style
- Price$ 3,900
- Bedrooms5
- Bathrooms4
- Half Bathrooms1
Data Source:
Canadian Real Estate Association (CREA)
Property Description
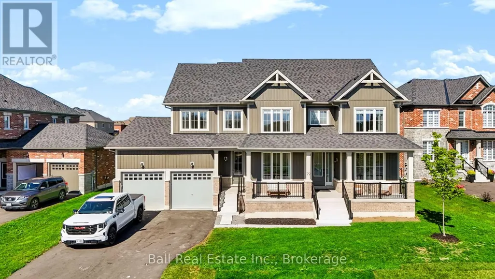
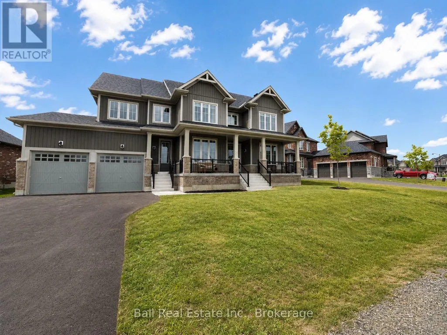
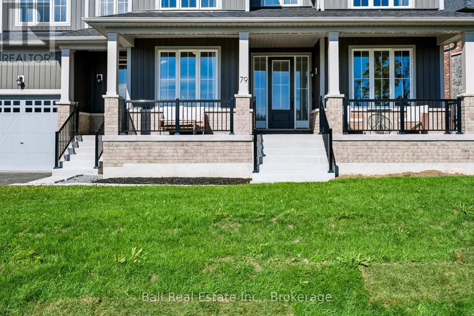
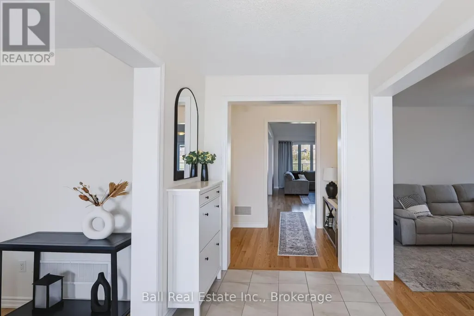
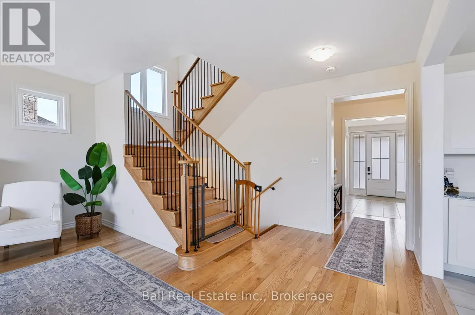
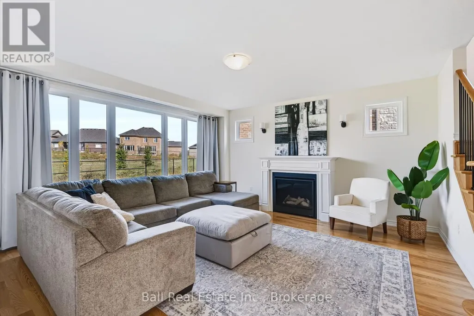
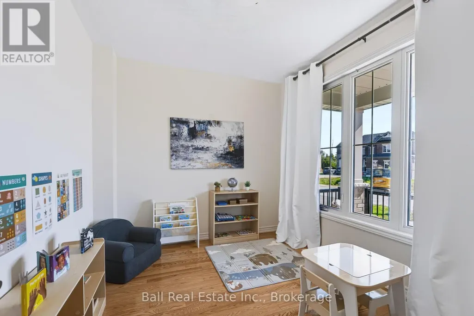
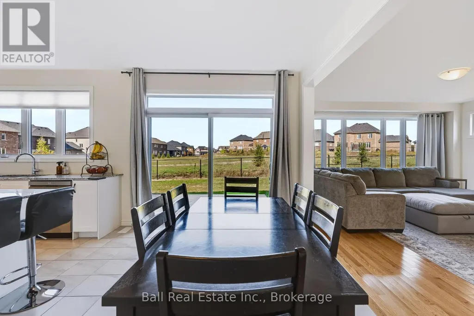
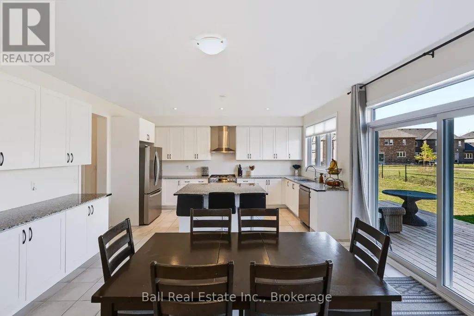
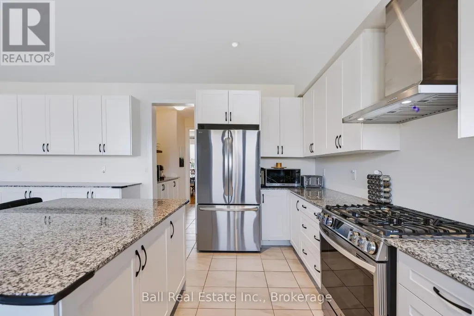
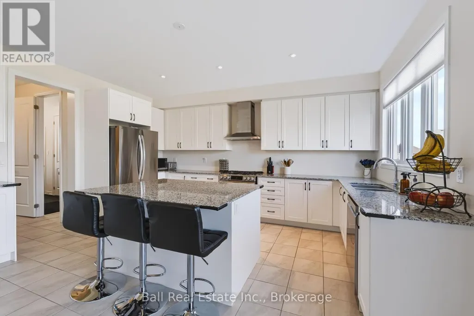
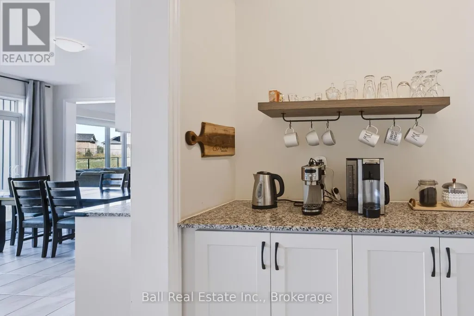
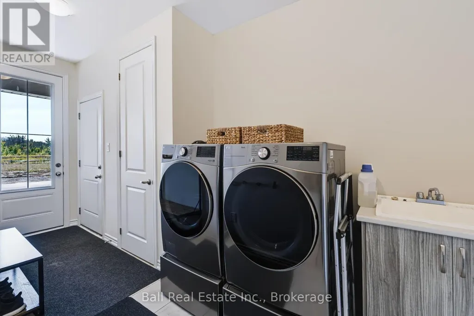
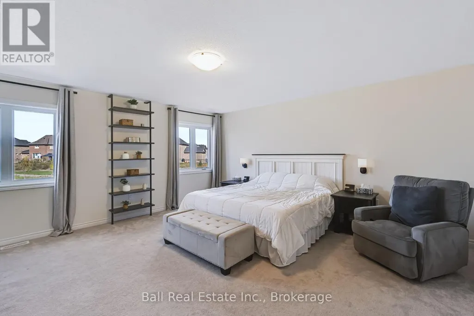
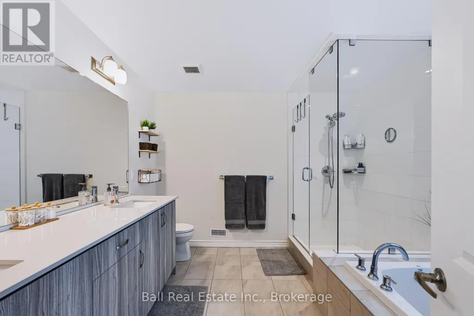
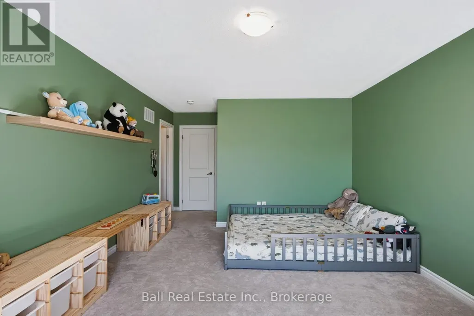
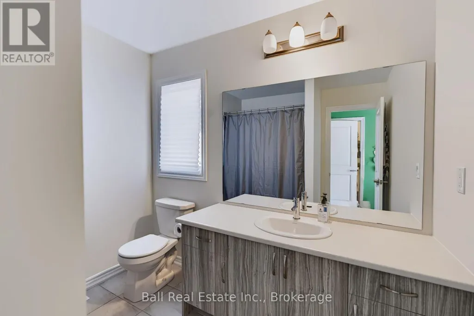
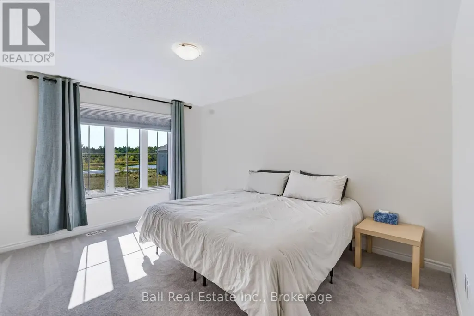
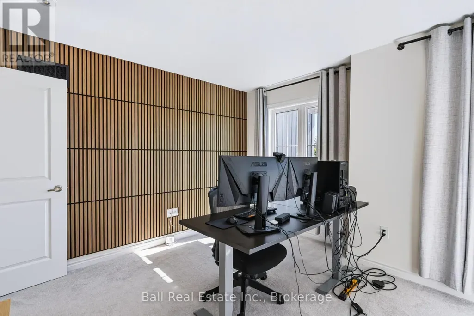
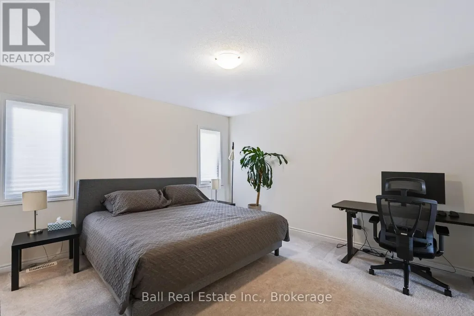
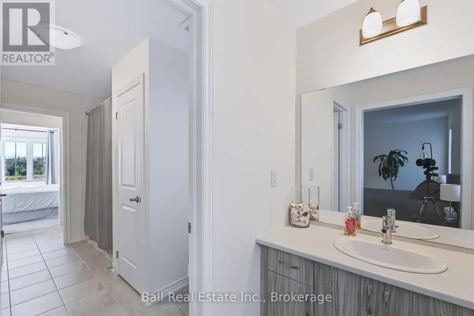
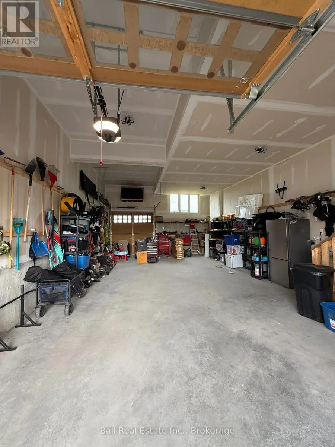
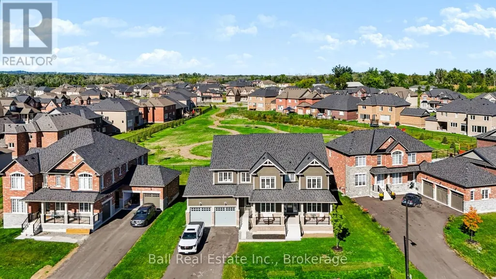
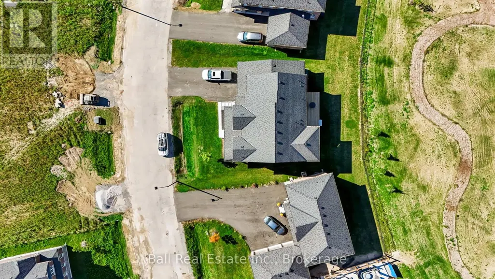
Welcome to 79 Golden Meadows Drive, a spacious five-bedroom, five-bathroom home located in a quiet, sought-after neighbourhood just on the edge of Peterborough. Offering plenty of room for the whole family, this impressive home combines generous living spaces, a private setting, and convenient access to everything the city has to offer. The main floor features a bright and functional layout with a large living room, separate family room, kitchen, and dining area that flow naturally from one space to the next. Whether you're entertaining, spending time as a family, or simply looking for room to spread out, there is no shortage of space here. Upstairs, you'll find five well-sized bedrooms and plenty of bathroom space to comfortably accommodate a busy household. The unfinished lower level provides even more flexibility, with ample room for storage, a home gym, games area, or additional recreational space. Outside, enjoy a private backyard with lots of room to relax and play, along with a large triple-car garage offering excellent parking and additional storage. Set in a peaceful, family-friendly neighbourhood surrounded by beautiful homes, this property offers the best of both worlds: a quiet setting outside the busier parts of the city while still being just minutes from shopping, schools, restaurants, recreation, and other Peterborough amenities. This is a rare rental opportunity for anyone looking for a large, well-appointed family home in a beautiful neighbourhood. (id:7434)
General Features
| Features | In suite Laundry, Sump Pump |
|---|---|
| Property Type | Single Family |
| Lease | 3900.00 |
| CommunityName | Otonabee-South Monaghan |
| Amenities | Park, Hospital, Place of Worship |
| Building Age | 0 to 5 years |
| Building Amenities | Fireplace(s) |
| Building Appliances | Water Heater, Dishwasher, Dryer, Microwave, Stove, Washer, Refrigerator |
| Building Cooling Type | Central air conditioning |
| Location Description | Driscoll Road/ Matchett Line |
| Parking Space Total | 7 |
| Foundation Type | Concrete |
| Building Type | House |
| Ownership Type | Freehold |
| Building.StoriesTotal | 2 |
Interior Features
| Building Fireplace Present | True |
|---|---|
| Building Fireplace Total | 1 |
| Building Heating Type | Forced air |
| Building Heating Fuel | Natural gas |
| Basement Development | Unfinished |
| Basement Type | Full (Unfinished) |
| Construction Style Attachment | Detached |
| Living Area Range | 3000 |
| Bedrooms | 5 |
Exterior Features
| Structure | Deck, Porch, Dock |
|---|---|
| Water Front Name | Otonabee River |
| Land Amenities | Park, Hospital, Place of Worship |
| Sewer | Septic System |
| Exterior Finish | Brick, Vinyl siding |
Room Details
| Room | Dimensions | Level | Flooring | Details |
|---|---|---|---|---|
| Bathroom | 1.91 m x 6.28 m | Upper Level | 6.28 m | |
| Bedroom 2 | 3.94 m x 5.06 m | Upper Level | 5.06 m | |
| Bedroom 3 | 5.17 m x 3.59 m | Upper Level | 3.59 m | |
| Bedroom 4 | 3.65 m x 5.79 m | Upper Level | 5.79 m | |
| Bedroom 5 | 3.63 m x 5.79 m | Upper Level | 5.79 m | |
| Dining room | 4.26 m x 3.31 m | Main level | 3.31 m | |
| Eating area | 4.9 m x 2.97 m | Main level | 2.97 m | |
| Family room | 7.25 m x 5.04 m | Main level | 5.04 m | |
| Foyer | 3.59 m x 2.12 m | Main level | 2.12 m | |
| Kitchen | 4.9 m x 3.08 m | Main level | 3.08 m | |
| Laundry room | 2.43 m x 1.94 m | Main level | 1.94 m | |
| Living room | 4.26 m x 3.33 m | Main level | 3.33 m | |
| Other | 14.35 m x 11.03 m | Basement | 11.03 m | |
| Primary Bedroom | 5.05 m x 5.49 m | Upper Level | 5.49 m | |
| Study | 2.86 m x 3.33 m | Main level | 3.33 m |
Amenities
- Views
- New Construction
- Adult 55+
- Lease To Own
- No HOA Fees
- Furnished
- Primary On Main
- Air Conditioning
- Seller Finance
- Green
- Fixer Upper
- Horse
- Golf
- Fireplace
- Deck
- Garage
- Basement
- Pool

Property vs Single Family Average in K9J 6Y3
In The Neighborhood
Just Listed
Otonabee-South Monaghan
$ 700,000
- Type
- Single Family
- Rooms
- 3 Beds + 1.5 Baths
RE/MAX Jazz INC.
Waterfront
Otonabee-South Monaghan
$ 1,050,000
- Type
- Single Family
- Rooms
- 5 Beds + 2 Baths
Royal Service Real Estate Inc.
Otonabee-South Monaghan
$ 1,349,000
- Type
- Single Family
- Rooms
- 4 Beds + 2 Baths
Keller Williams Energy Real Estate
Golf Course
Otonabee-South Monaghan
$ 699,900
- Type
- Single Family
- Rooms
- 4 Beds + 1.5 Baths
Coldwell Banker Electric Realty
Water Views
Otonabee-South Monaghan
$ 399,900
- Type
- Single Family
- Rooms
- 4 Beds + 1 Baths
Exit Realty Liftlock
Otonabee-South Monaghan
$ 275,000
- Type
- Single Family
- Rooms
- 3 Beds + 1 Baths
RE/MAX Rouge River Realty Ltd.
Otonabee-South Monaghan
$ 1,015,000
- Type
- Single Family
- Rooms
- 5 Beds + 4.5 Baths
Ball Real Estate Inc.
Primary On Main
Otonabee-South Monaghan
$ 595,000
- Type
- Single Family
- Rooms
- 4 Beds + 1 Baths
DAN PLOWMAN TEAM REALTY INC.
Open House
Otonabee-South Monaghan
$ 769,900
- Type
- Single Family
- Rooms
- 4 Beds + 2 Baths
Exit Realty Liftlock
Water Views
Otonabee-South Monaghan
$ 699,900
- Type
- Single Family
- Rooms
- 3 Beds + 2.5 Baths
RE/MAX HALLMARK EASTERN REALTY
Waterfront
Otonabee-South Monaghan
$ 799,900
- Type
- Single Family
- Rooms
- 6 Beds + 2 Baths
Homelife Preferred Realty Inc.
Waterfront
Otonabee-South Monaghan
$ 1,199,900
- Type
- Single Family
- Rooms
- 4 Beds + 1.5 Baths
The Nook Realty Inc.
Primary On Main
Otonabee-South Monaghan
$ 1,279,000
- Type
- Single Family
- Rooms
- 4 Beds + 3.5 Baths
RE/MAX HALLMARK EASTERN REALTY

 Data provided by the Ontario Regional Technology & Information Systems. The information is deemed reliable, but is not guaranteed. Not intended to solicit buyers or sellers, landlords or tenants currently under contract.
The trademarks REALTOR®, REALTORS® and the REALTOR® logo are controlled by The Canadian Real Estate Association (CREA) and identify real estate professionals who are members of CREA. The trademarks MLS®, Multiple Listing Service® and the associated logos are owned
Data provided by the Ontario Regional Technology & Information Systems. The information is deemed reliable, but is not guaranteed. Not intended to solicit buyers or sellers, landlords or tenants currently under contract.
The trademarks REALTOR®, REALTORS® and the REALTOR® logo are controlled by The Canadian Real Estate Association (CREA) and identify real estate professionals who are members of CREA. The trademarks MLS®, Multiple Listing Service® and the associated logos are owned
