
Primary on Main












Address
38 Stroud Crescent, London South (South X), ON
Price
$ 529,900
Property Attributes
- ID#X13813850
- TypeSingle Family
- Listing Status Active
- MunicipalityLondon South (South X)
- CountyLondon and St. Thomas Association of REALTORS
- CityLondon South (South X)
- AreaSouth X
- NeighborhoodSouth X
- ZipN6E 1Z6
- StyleBungalow
- Price$ 529,900
- Bedrooms3+1
- Bathrooms2
- Half Bathrooms0
Data Source:
Canadian Real Estate Association (CREA)
Property Description
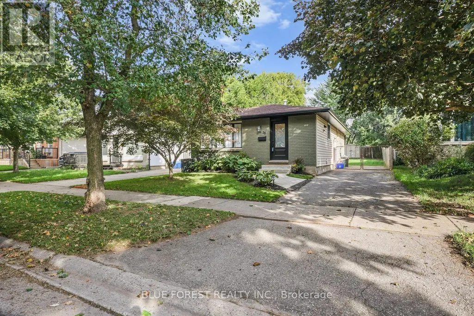
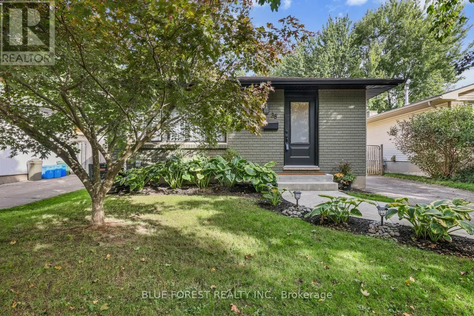
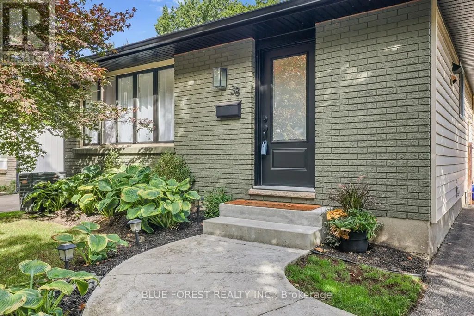
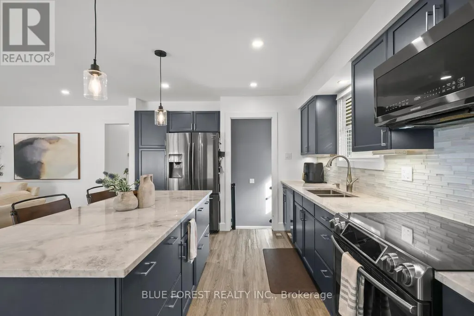
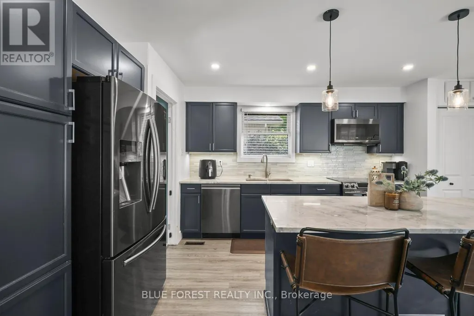
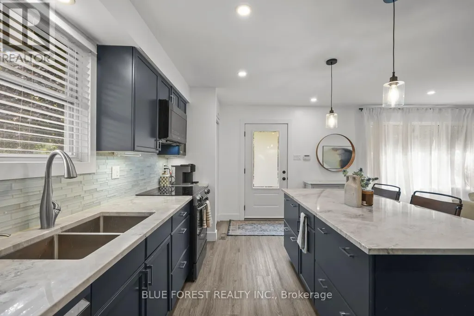
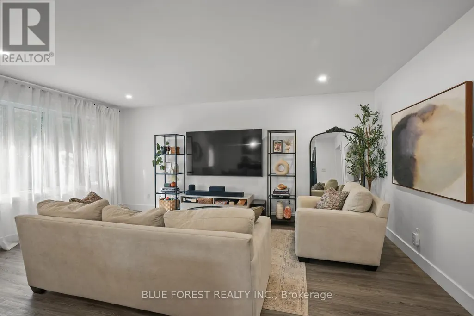
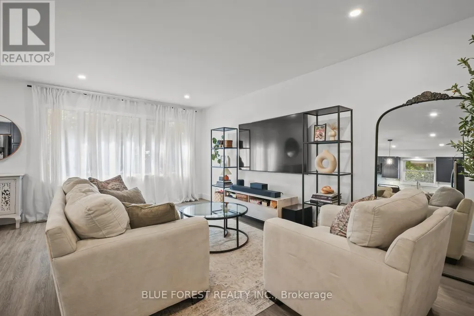
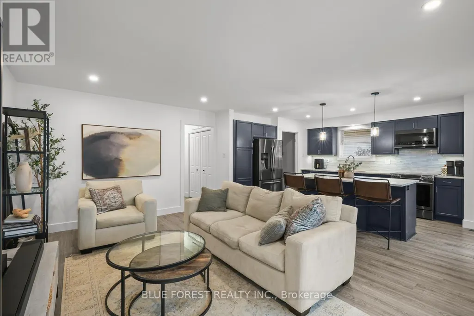
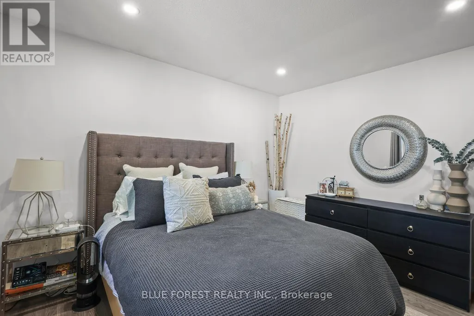
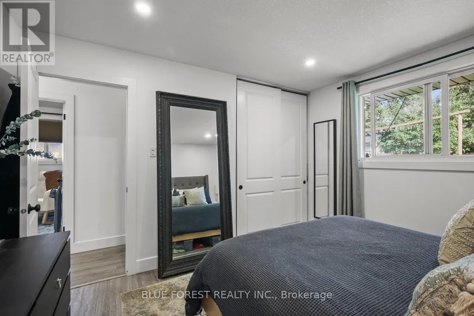
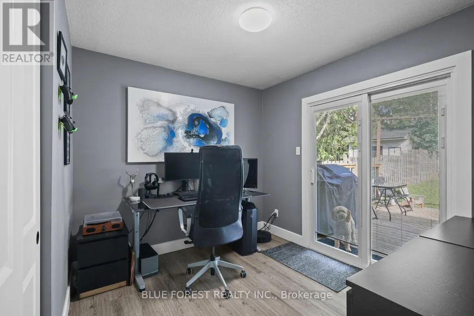
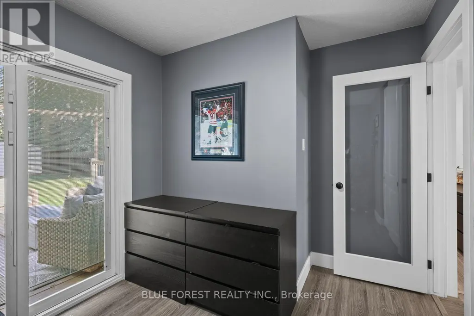
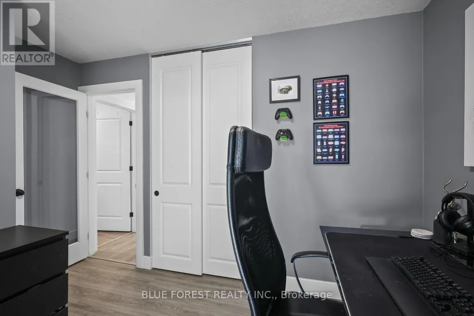
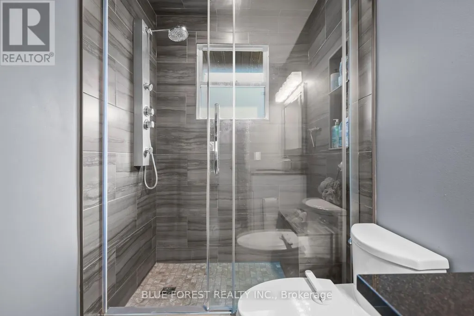
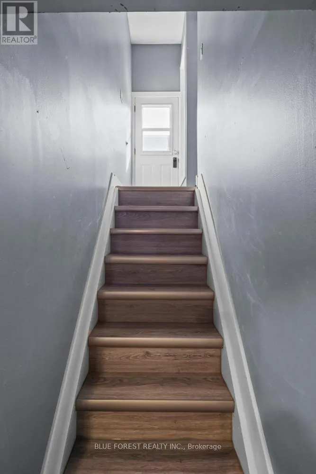
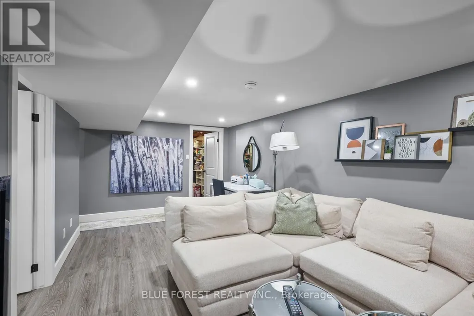
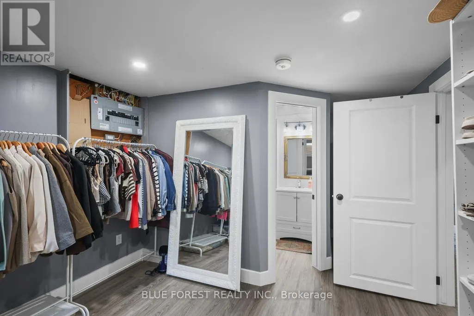
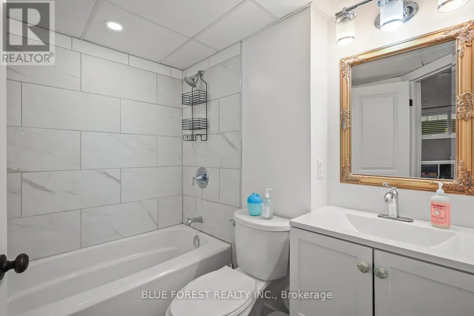
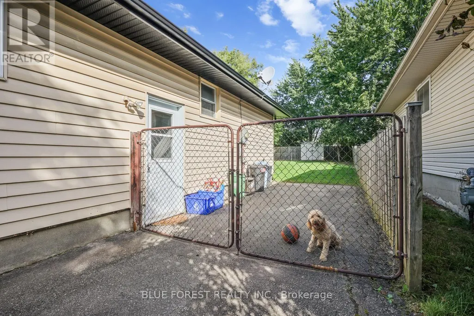
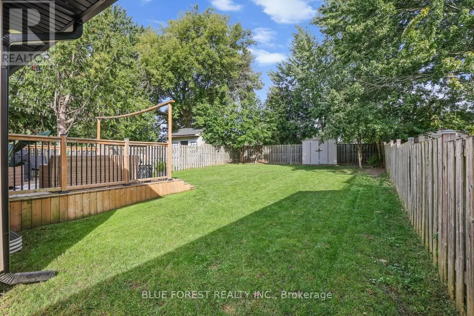
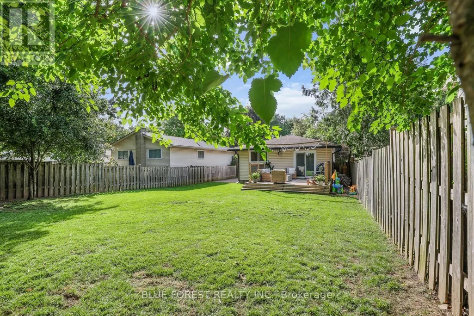
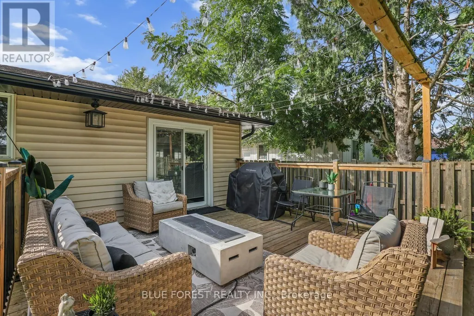
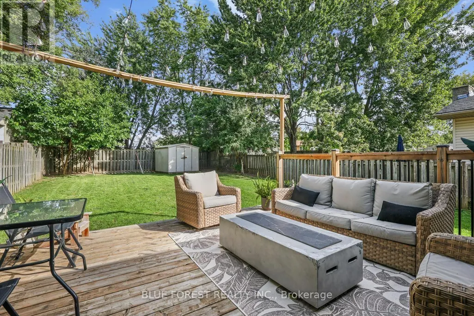
Beautifully updated 3-bedroom, 2-full-bath bungalow on a quiet crescent in a desirable neighbourhood. The home has seen extensive updates, with most completed in 2019, including flooring throughout, bathroom with heated floors and granite countertops, an open-concept kitchen featuring quartzite countertops and updated appliances, electrical panel, copper pig-tailing, and more. The fully finished basement offers additional living space, while the deck and fully fenced backyard provide a great area to enjoy the outdoors. Recent 2026 updates include the soffits and eaves, front door, and fresh paint on the front of the home. A well-maintained home with many important updates already completed, offering comfortable living and excellent value in a sought-after location. Move-in ready and worth a look! (id:7434)
General Features
| Property Type | Single Family |
|---|---|
| CommunityName | South X |
| Building Age | 51 to 99 years |
| Building Appliances | Water Heater, Dishwasher, Dryer, Stove, Washer, Refrigerator |
| Building Architectural Style | Bungalow |
| Building Cooling Type | Central air conditioning |
| Location Description | Cross Streets: Piers Cres. ** Directions: South from Piers. |
| Parking Space Total | 2 |
| Foundation Type | Poured Concrete |
| Building Type | House |
| Ownership Type | Freehold |
| Building.StoriesTotal | 1 |
Interior Features
| Building Fireplace Present | False |
|---|---|
| Building Heating Type | Forced air |
| Building Heating Fuel | Natural gas |
| Basement Development | Finished |
| Basement Type | N/A (Finished) |
| Construction Style Attachment | Detached |
| Living Area Range | 700 |
| Bedrooms | 3+1 |
Exterior Features
| Structure | Deck, Shed |
|---|---|
| Sewer | Sanitary sewer |
| Exterior Finish | Brick, Aluminum siding |
Room Details
| Room | Dimensions | Level | Flooring | Details |
|---|---|---|---|---|
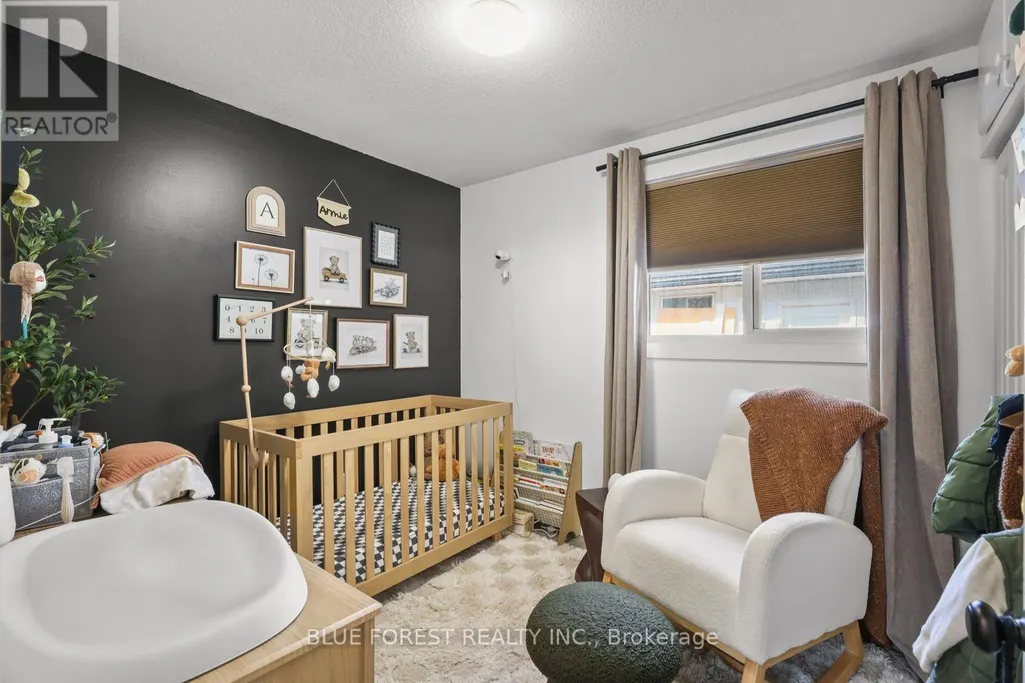
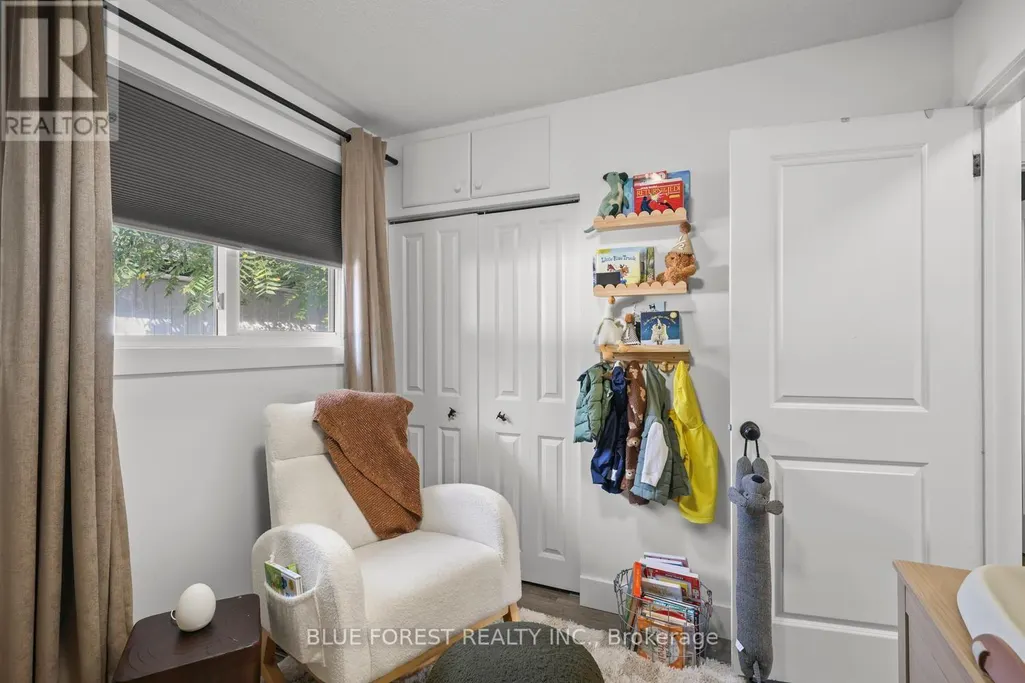
| Bedroom | 2.68 m x 2.88 m | Main level | 2.88 m | |
| Family room | 3.35 m x 6.16 m | Basement | 6.16 m | |
| Kitchen | 3.41 m x 5.37 m | Main level | 5.37 m | |
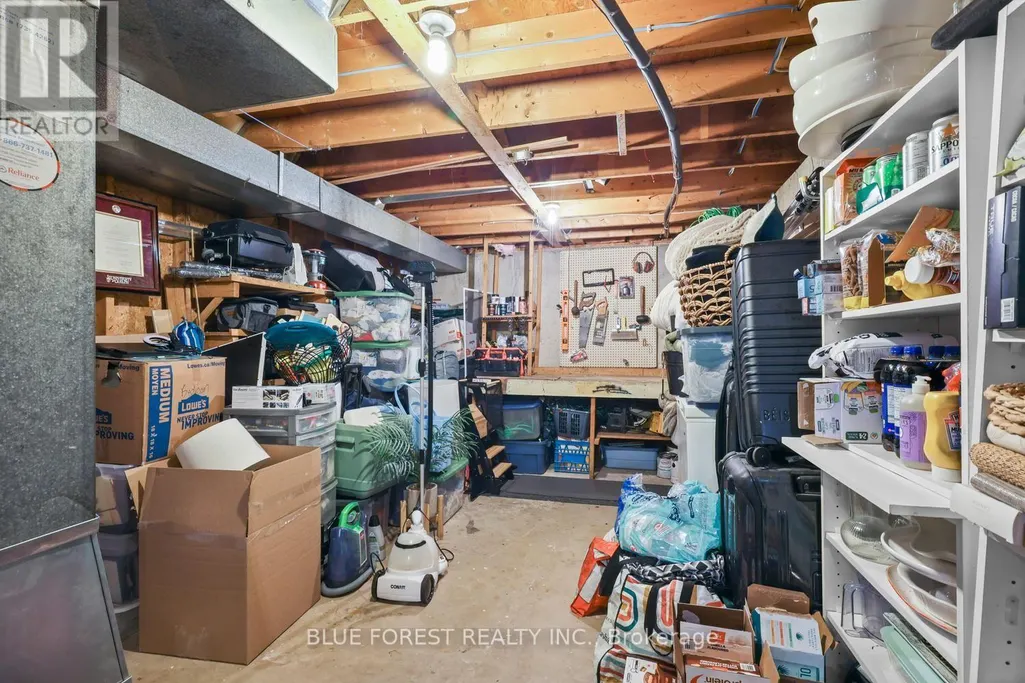
| Laundry room | 3.53 m x 6.59 m | Basement | 6.59 m | |
| Living room | 3.63 m x 5.37 m | Main level | 5.37 m | |
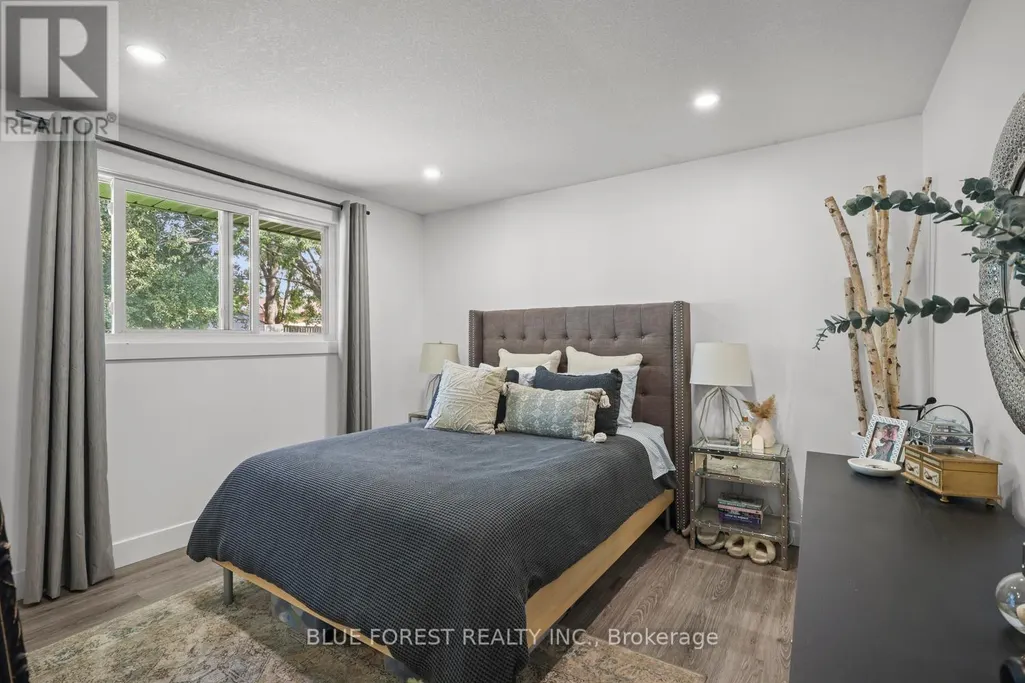
| Primary Bedroom | 3.41 m x 3.7 m | Main level | 3.7 m | |
| Utility room | 3.35 m x 5.55 m | Basement | 5.55 m |
Amenities
- Views
- New Construction
- Adult 55+
- Lease To Own
- No HOA Fees
- Furnished
- Primary On Main
- Air Conditioning
- Seller Finance
- Green
- Fixer Upper
- Horse
- Golf
- Fireplace
- Deck
- Garage
- Basement
- Pool

Property vs Single Family Average in N6E 1Z6
Price
In The Neighborhood
Just Listed
London South (South X)
$ 639,900
- Type
- Single Family
- Rooms
- 3 Beds + 2 Baths
COLDWELL BANKER POWER REALTY
London South (South X)
$ 579,900
- Type
- Single Family
- Rooms
- 3 Beds + 2 Baths
CENTURY 21 FIRST CANADIAN CORP
London South (South X)
$ 499,900
- Type
- Single Family
- Rooms
- 3 Beds + 2 Baths
CENTURY 21 FIRST CANADIAN CORP
Primary On Main
London South (South X)
$ 579,500
- Type
- Single Family
- Rooms
- 3 Beds + 2 Baths
EXP REALTY
London South (South X)
$ 549,000
- Type
- Single Family
- Rooms
- 4 Beds + 2 Baths
CENTURY 21 FIRST CANADIAN CORP
London South (South X)
$ 495,000
- Type
- Single Family
- Rooms
- 3 Beds + 1.5 Baths
CENTURY 21 HERITAGE HOUSE LTD
London South (South X)
$ 614,000
- Type
- Single Family
- Rooms
- 4 Beds + 2 Baths
CENTURY 21 FIRST CANADIAN CORP
London South (South X)
$ 585,000
- Type
- Single Family
- Rooms
- 3 Beds + 2 Baths
ROYAL LEPAGE TRILAND REALTY
Primary On Main
London South (South X)
$ 524,900
- Type
- Single Family
- Rooms
- 3 Beds + 2 Baths
ROYAL LEPAGE TRILAND REALTY
Primary On Main
London South (South X)
$ 499,900
- Type
- Single Family
- Rooms
- 5 Beds + 2 Baths
RIGHT AT HOME REALTY

 Data provided by the Ontario Regional Technology & Information Systems. The information is deemed reliable, but is not guaranteed. Not intended to solicit buyers or sellers, landlords or tenants currently under contract.
The trademarks REALTOR®, REALTORS® and the REALTOR® logo are controlled by The Canadian Real Estate Association (CREA) and identify real estate professionals who are members of CREA. The trademarks MLS®, Multiple Listing Service® and the associated logos are owned
Data provided by the Ontario Regional Technology & Information Systems. The information is deemed reliable, but is not guaranteed. Not intended to solicit buyers or sellers, landlords or tenants currently under contract.
The trademarks REALTOR®, REALTORS® and the REALTOR® logo are controlled by The Canadian Real Estate Association (CREA) and identify real estate professionals who are members of CREA. The trademarks MLS®, Multiple Listing Service® and the associated logos are owned
