
Primary on Main

Address
14 Martin Road, Brighton, ON
Price
$ 799,900
Property Attributes
- ID#X13816740
- TypeSingle Family
- Listing Status Active
- MunicipalityBrighton
- CountyDurham Region Association of REALTORS
- CityBrighton
- AreaRural Brighton
- NeighborhoodRural Brighton
- ZipK0K 1H0
- StyleBungalow
- Price$ 799,900
- Bedrooms3
- Bathrooms2
- Half Bathrooms0
Data Source:
Canadian Real Estate Association (CREA)
Property Description
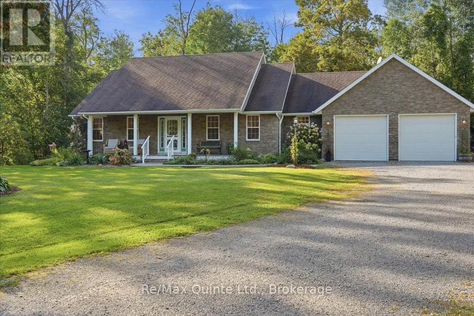
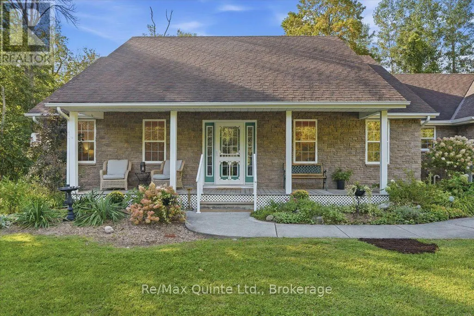
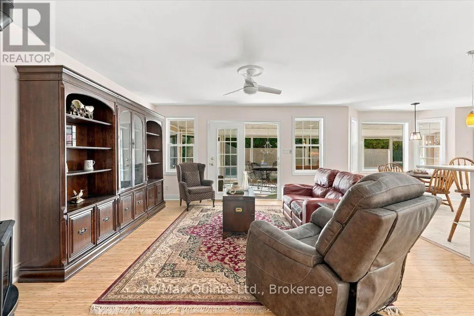
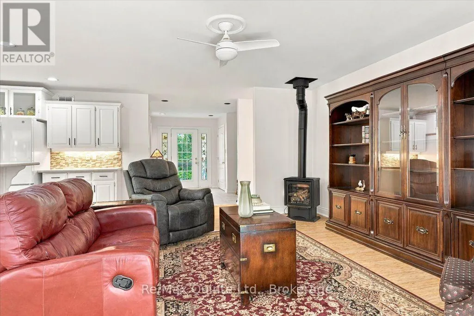
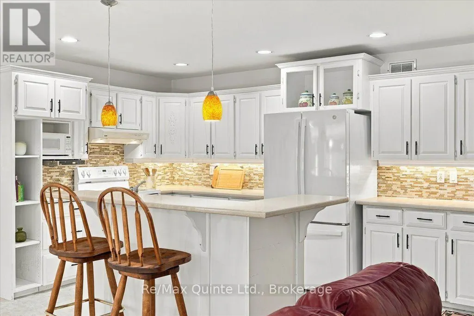
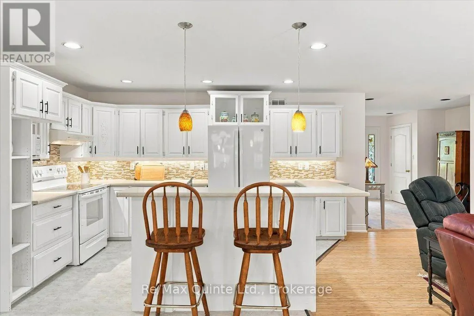
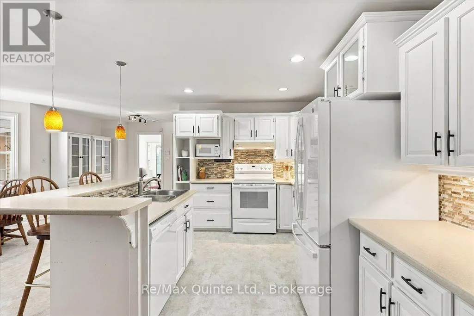
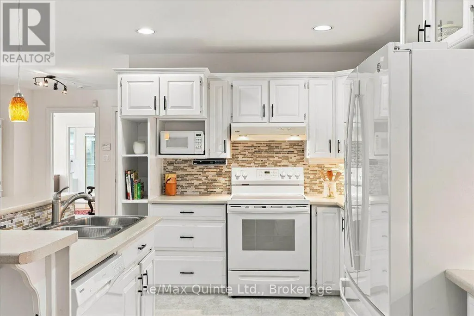
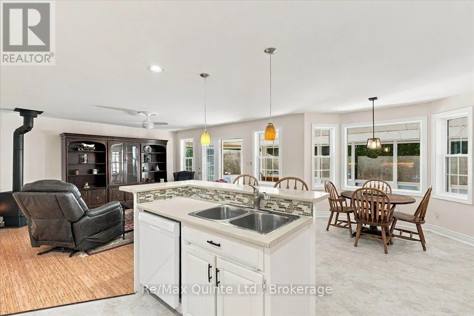
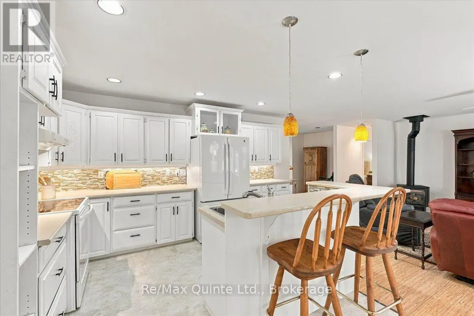
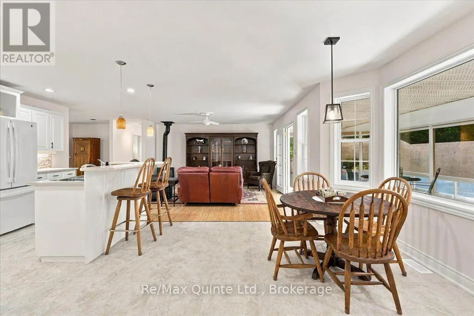
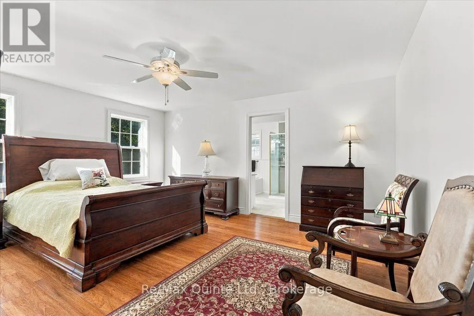
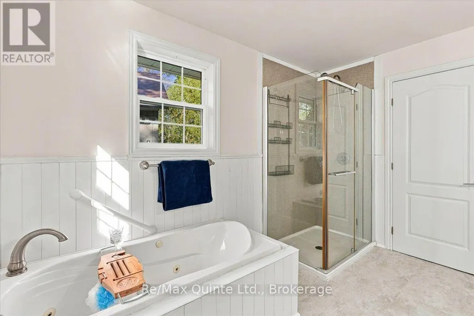
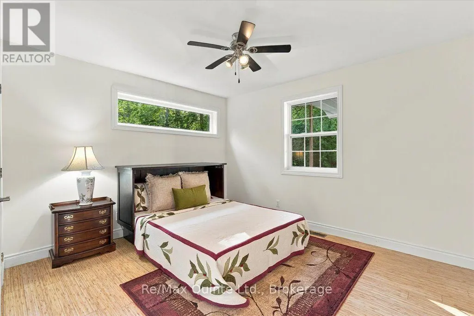
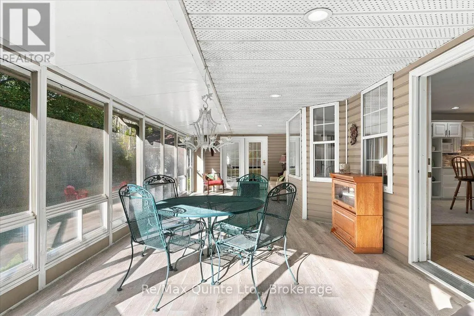
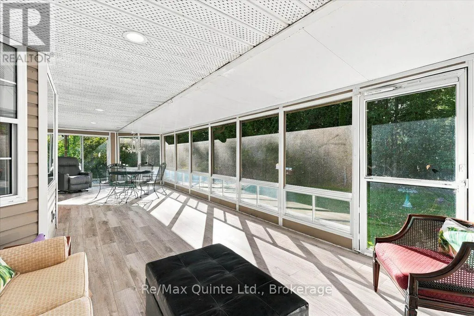
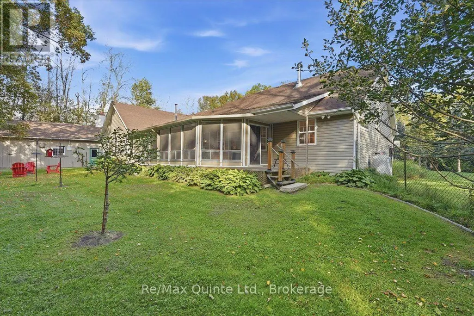
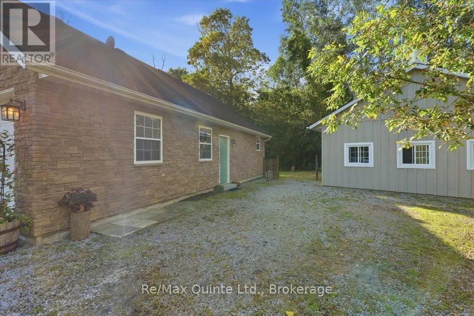
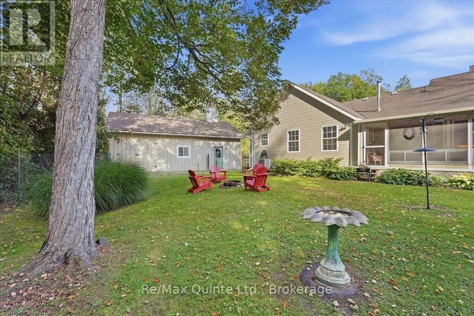
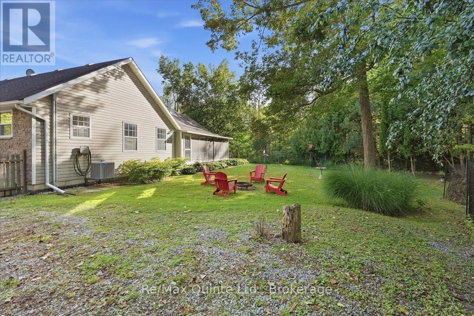
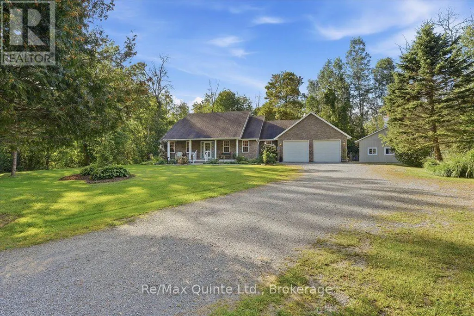
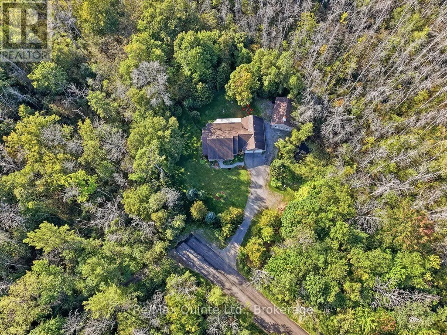
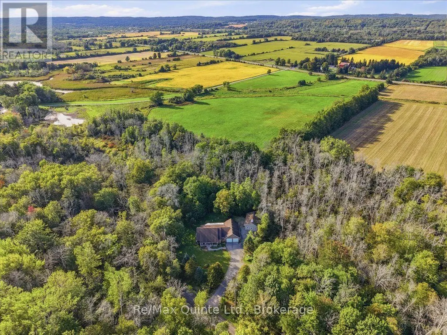
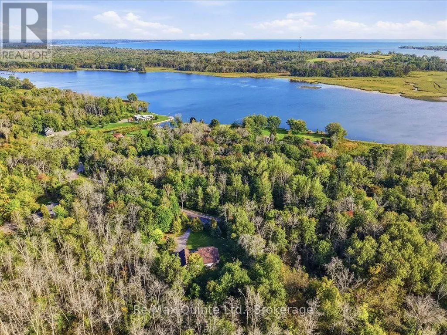
Welcome to 14 Martin Road in Brighton! Situated on 2.1 acres, this beautifully maintained, 2001-built home offers over 1,900 sq. ft. of comfortable main-level living, a double-car garage and a separate exterior shop, providing plenty of space for your vehicles, hobbies and storage needs. Surrounded by a wooded lot offering complete privacy, this property provides a peaceful setting to relax and enjoy the outdoors. The home has been thoughtfully refreshed with fresh paint, some new flooring and a new propane furnace, with a new metal roof scheduled for installation September/October 2026. Enjoy the space and privacy of country living while remaining within easy reach of Brighton's shops, restaurants and everyday amenities. With its generous property, practical outbuildings and recent improvements, 14 Martin Road is ready for you to move in and make it your own! (id:7434)
General Features
| Features | Level |
|---|---|
| Property Type | Single Family |
| Zoning Description | ER |
| CommunityName | Rural Brighton |
| Building Age | 16 to 30 years |
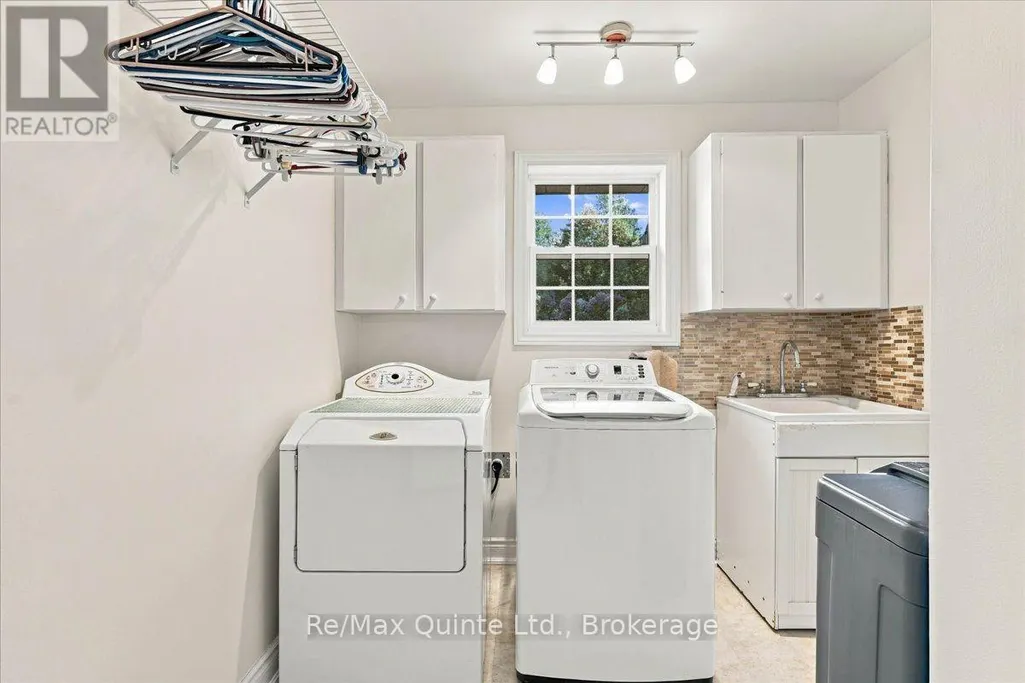
| Building Appliances | Dryer, Washer |
| Building Architectural Style | Bungalow |
| Building Cooling Type | Central air conditioning |
| Location Description | Cross Streets: Stewart rd. ** Directions: End of Martin Rd turn right. |
| Parking Space Total | 12 |
| Foundation Type | Poured Concrete |
| Building Type | House |
| Ownership Type | Freehold |
| Building.StoriesTotal | 1 |
Interior Features
| Building Fireplace Present | True |
|---|---|
| Building Fireplace Total | 1 |
| Building Heating Type | Forced air |
| Building Heating Fuel | Natural gas |
| Basement Type | Crawl space |
| Construction Style Attachment | Detached |
| Living Area Range | 1500 |
| Bedrooms | 3 |
Exterior Features
| Sewer | Septic System |
|---|---|
| Exterior Finish | Vinyl siding |
Room Details
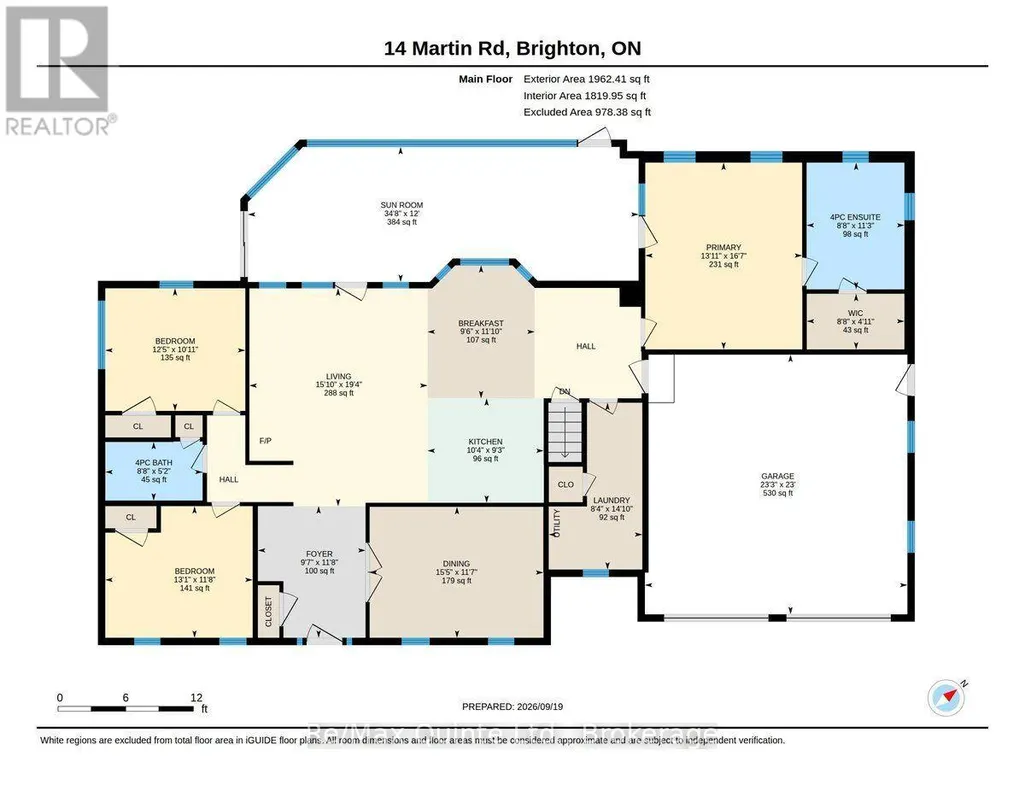
| Room | Dimensions | Level | Flooring | Details |
|---|---|---|---|---|
| Bathroom | 2.63 m x 1.59 m | Main level | 1.59 m | |
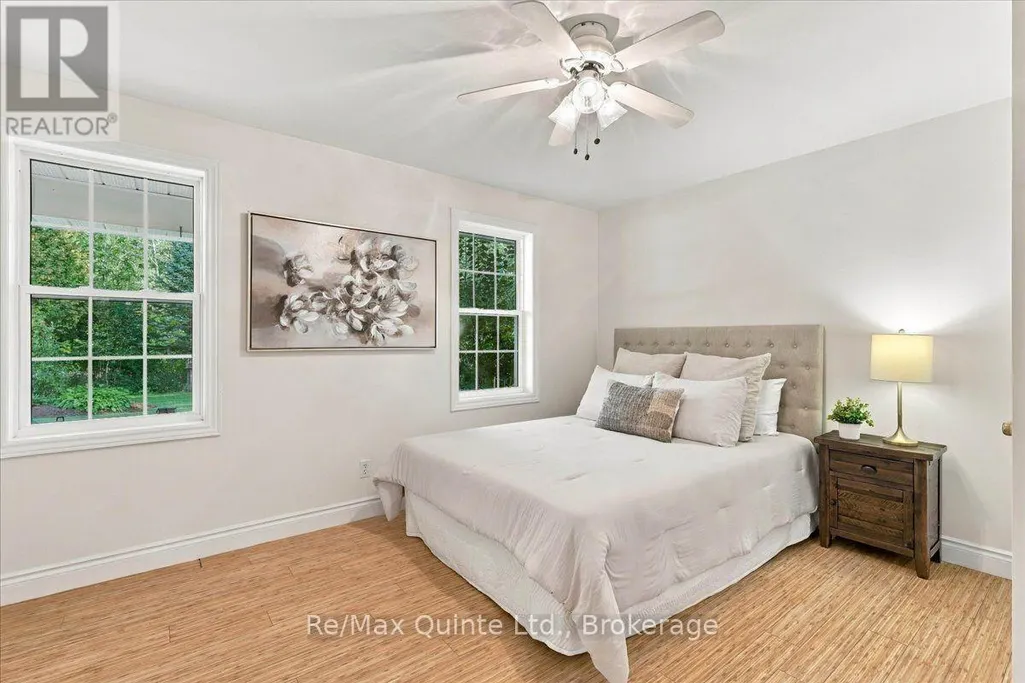
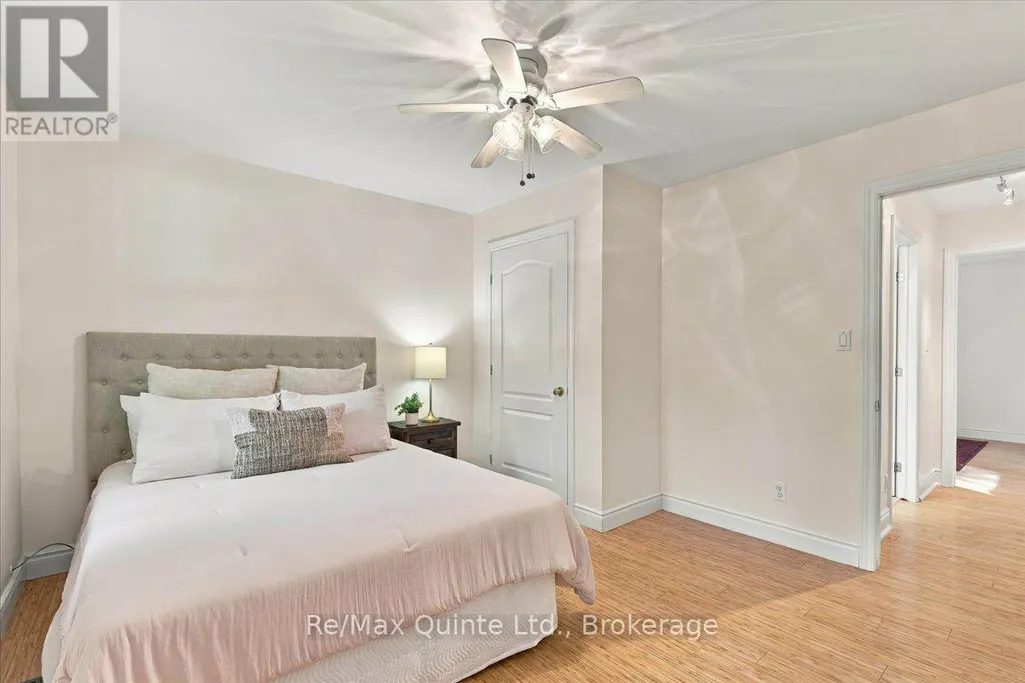
| Bedroom 2 | 3.79 m x 3.32 m | Main level | 3.32 m | |
| Bedroom 3 | 3.9 m x 3.56 m | Main level | 3.56 m | |
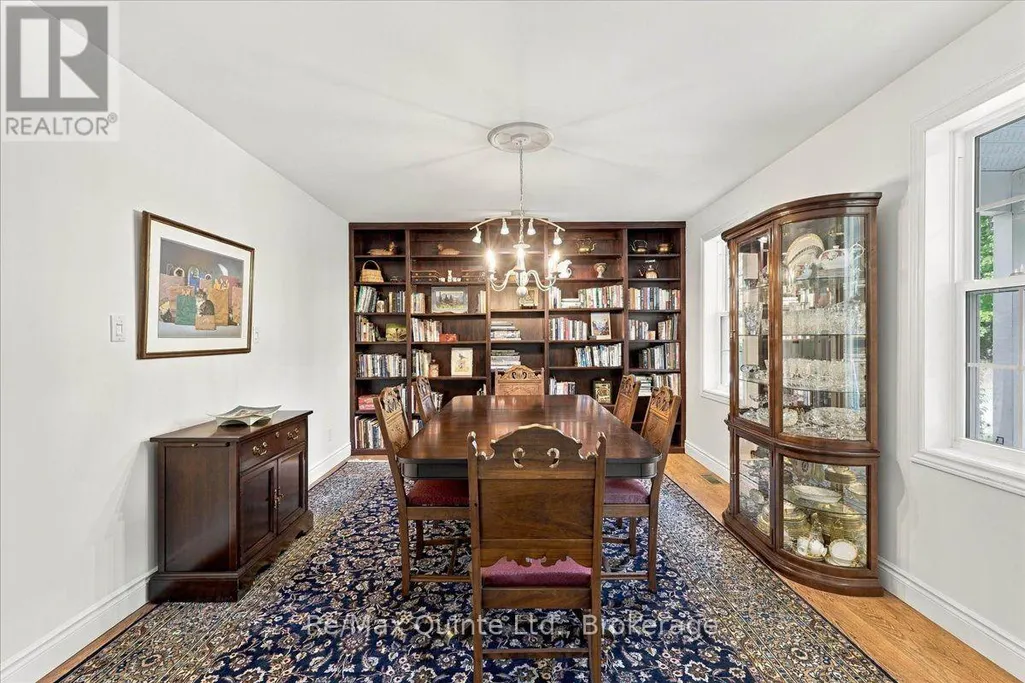
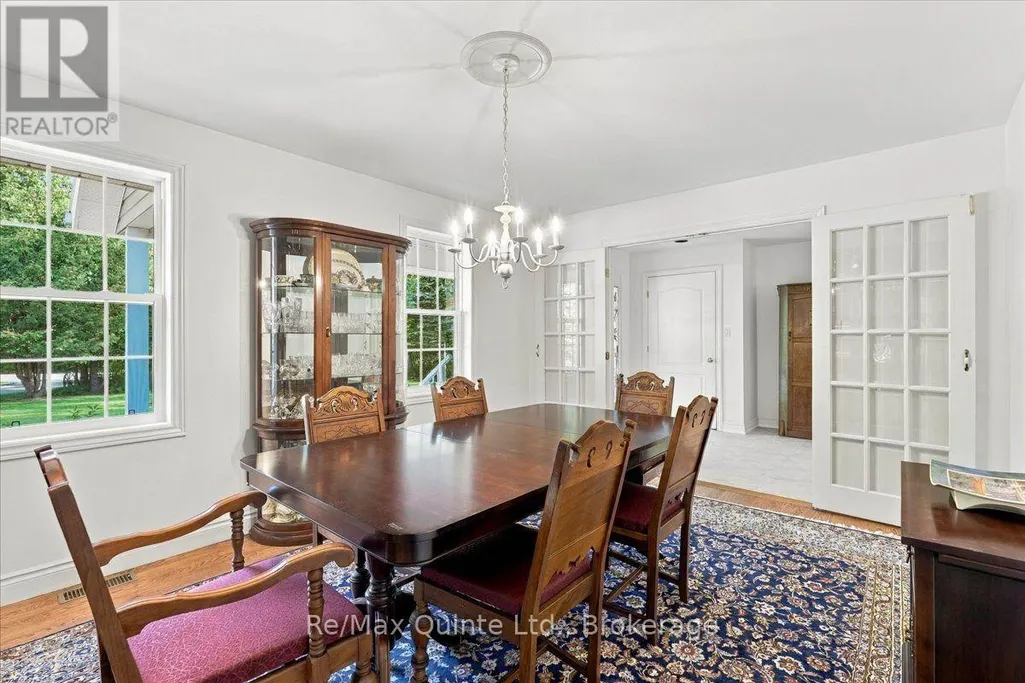
| Dining room | 4.7 m x 3.54 m | Main level | 3.54 m | |
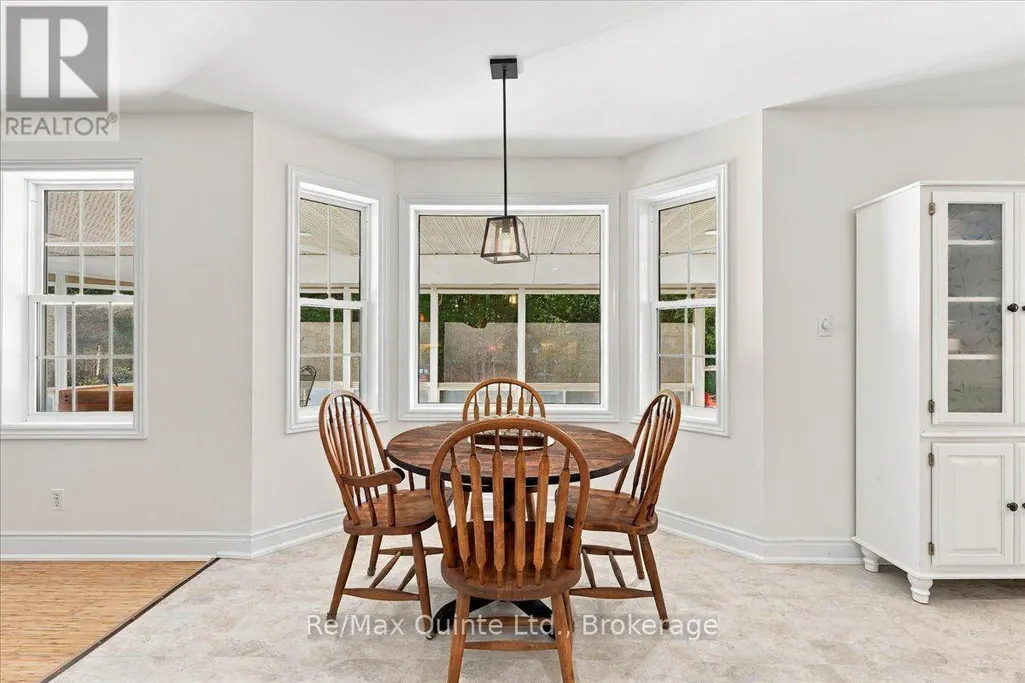
| Eating area | 2.9 m x 3.6 m | Main level | 3.6 m | |
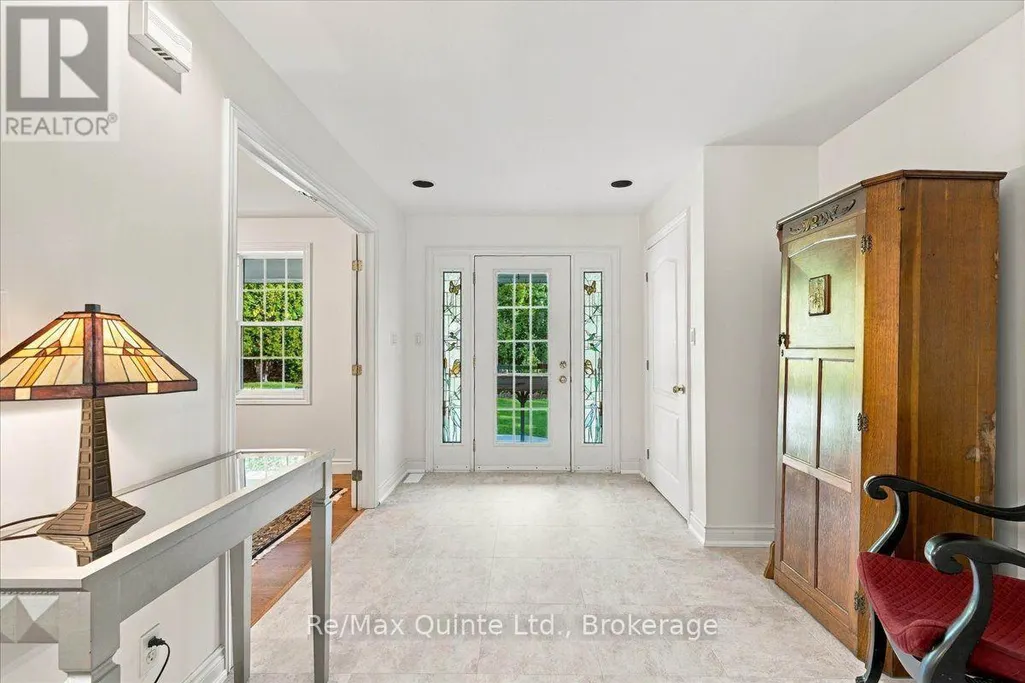
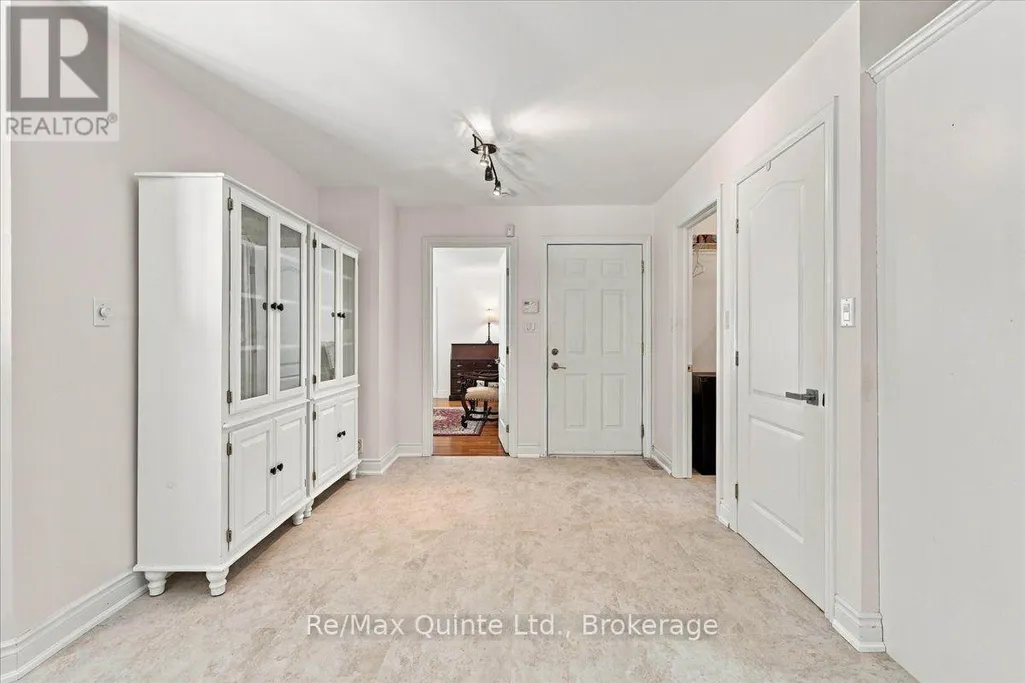
| Foyer | 2.91 m x 3.56 m | Main level | 3.56 m | |
| Kitchen | 3.14 m x 2.83 m | Main level | 2.83 m | |
| Laundry room | 2.53 m x 4.51 m | Main level | 4.51 m | |
| Living room | 4.82 m x 5.89 m | Main level | 5.89 m | |
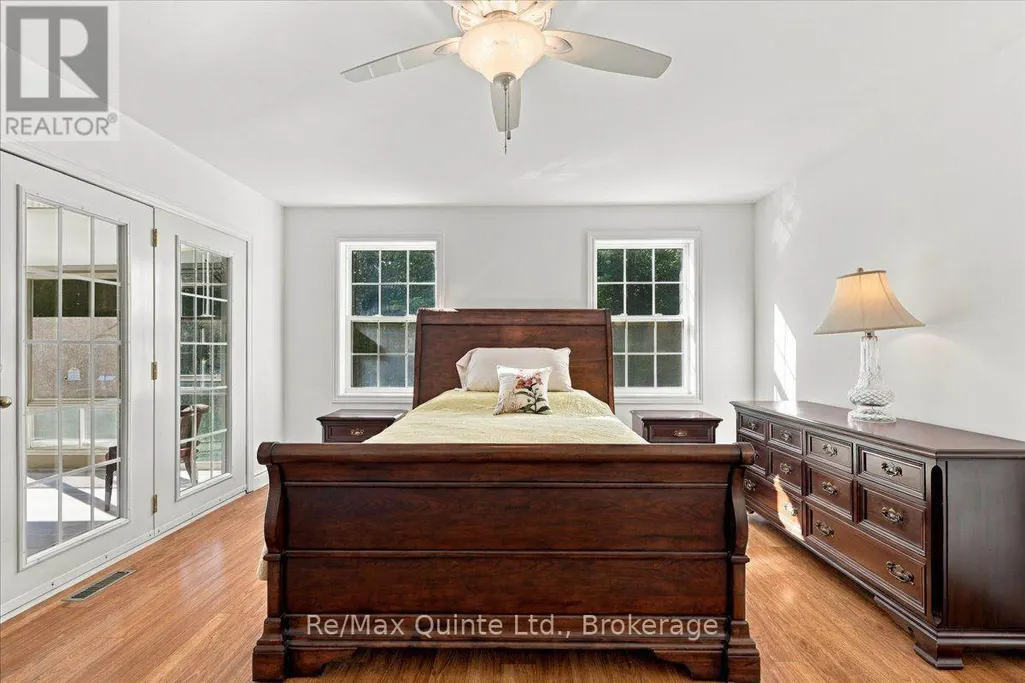
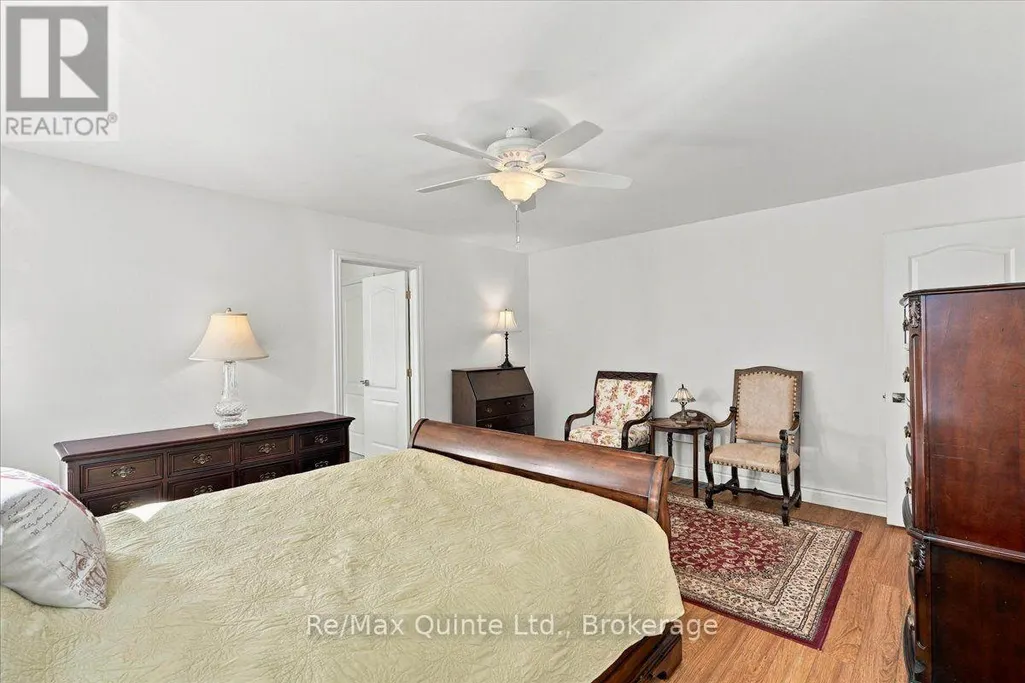
| Primary Bedroom | 4.24 m x 5.05 m | Main level | 5.05 m | |
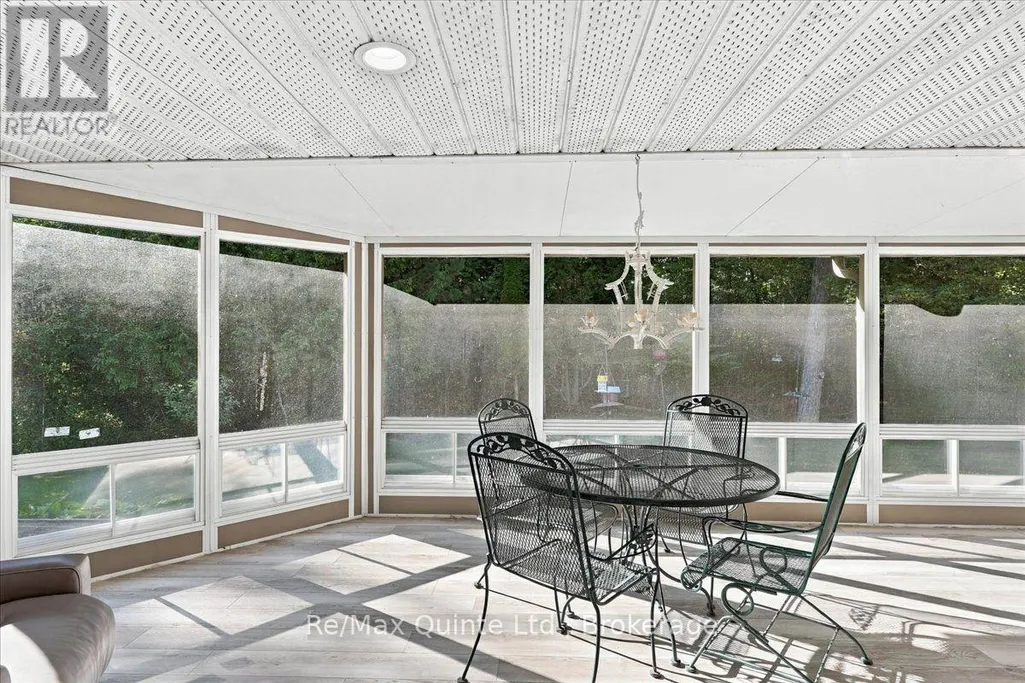
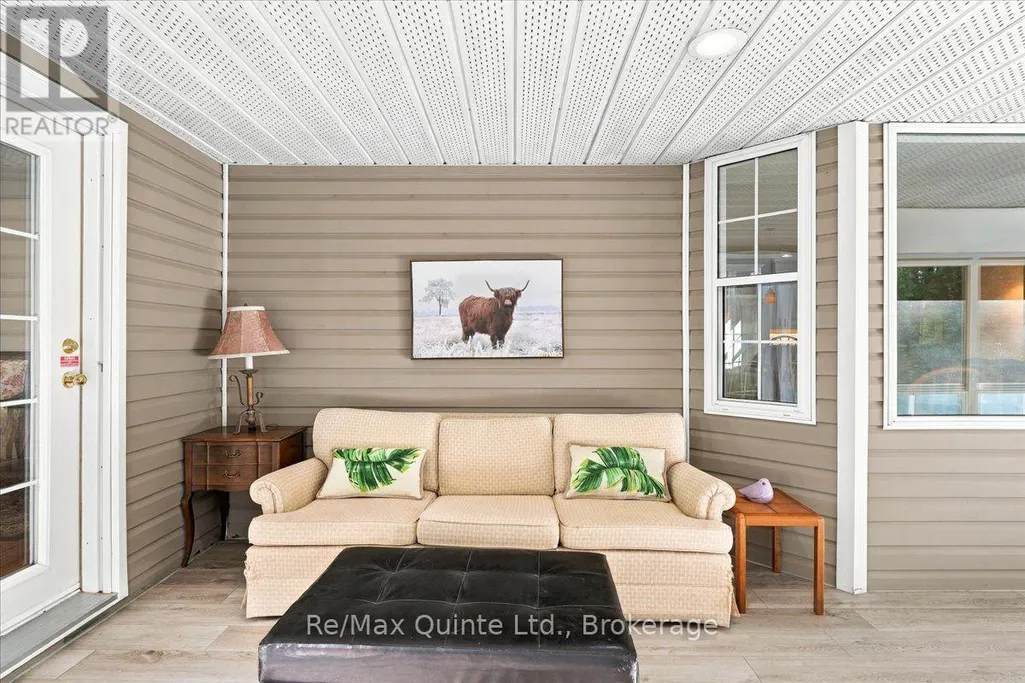
| Sunroom | 10.56 m x 3.56 m | Main level | 3.56 m |
Amenities
- Views
- New Construction
- Adult 55+
- Lease To Own
- No HOA Fees
- Furnished
- Primary On Main
- Air Conditioning
- Seller Finance
- Green
- Fixer Upper
- Horse
- Golf
- Fireplace
- Deck
- Garage
- Basement
- Pool

Property vs Single Family Average in K0K 1H0
Price
In The Neighborhood
Open House
Brighton
$ 1,199,900
- Type
- Single Family
- Rooms
- 2 Beds + 2 Baths
Royal Lepage Proalliance Realty
Primary On Main
Brighton
$ 484,900
- Type
- Single Family
- Rooms
- 2 Beds + 1.5 Baths
Royal Lepage Proalliance Realty
Waterfront
Brighton
$ 1,899,000
- Type
- Single Family
- Rooms
- 4 Beds + 6 Baths
Royal Lepage Proalliance Realty
Golf Course
Brighton
$ 559,900
- Type
- Single Family
- Rooms
- 3 Beds + 3 Baths
RE/MAX HALLMARK CHAY REALTY
Primary On Main
Brighton
$ 619,900
- Type
- Single Family
- Rooms
- 3 Beds + 2 Baths
Royal Lepage Proalliance Realty
Open House
Brighton
$ 549,900
- Type
- Single Family
- Rooms
- 3 Beds + 2 Baths
Century 21 United Realty Inc.
Primary On Main
Brighton
$ 849,900
- Type
- Single Family
- Rooms
- 3 Beds + 2 Baths
Royal Lepage Proalliance Realty
Water Views
Brighton
$ 1,449,900
- Type
- Single Family
- Rooms
- 6 Beds + 4.5 Baths
Keller Williams Energy Real Estate

 Data provided by the Ontario Regional Technology & Information Systems. The information is deemed reliable, but is not guaranteed. Not intended to solicit buyers or sellers, landlords or tenants currently under contract.
The trademarks REALTOR®, REALTORS® and the REALTOR® logo are controlled by The Canadian Real Estate Association (CREA) and identify real estate professionals who are members of CREA. The trademarks MLS®, Multiple Listing Service® and the associated logos are owned
Data provided by the Ontario Regional Technology & Information Systems. The information is deemed reliable, but is not guaranteed. Not intended to solicit buyers or sellers, landlords or tenants currently under contract.
The trademarks REALTOR®, REALTORS® and the REALTOR® logo are controlled by The Canadian Real Estate Association (CREA) and identify real estate professionals who are members of CREA. The trademarks MLS®, Multiple Listing Service® and the associated logos are owned
