





Address
120 William Street, Parry Sound, ON
Price
$ 929,000
Property Attributes
- ID#X13820920
- TypeSingle Family
- Listing Status Active
- MunicipalityParry Sound
- CountyMuskoka Haliburton Orillia The Lakelands
- CityParry Sound
- AreaParry Sound
- NeighborhoodParry Sound
- ZipP2A 1V8
- Style
- Price$ 929,000
- Bedrooms4
- Bathrooms2
- Half Bathrooms1
Data Source:
Canadian Real Estate Association (CREA)
Property Description
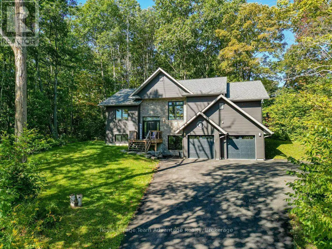
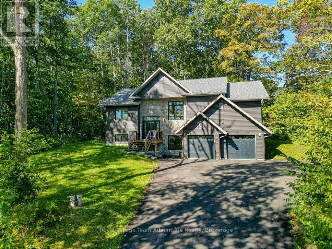
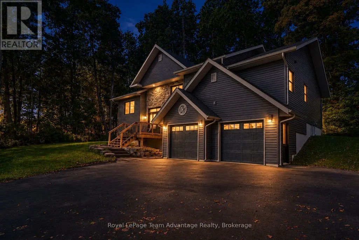
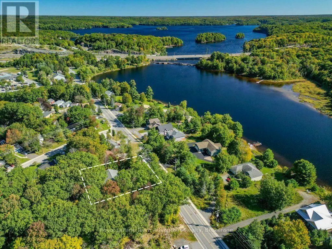
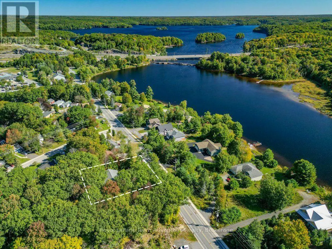
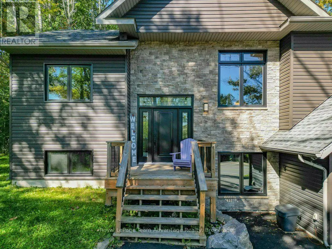
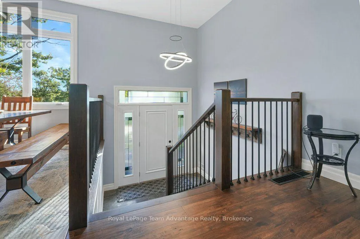
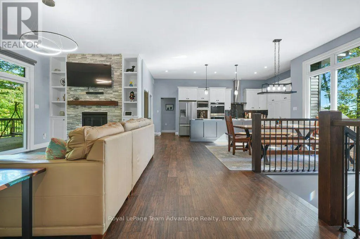
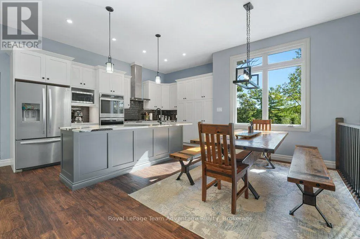
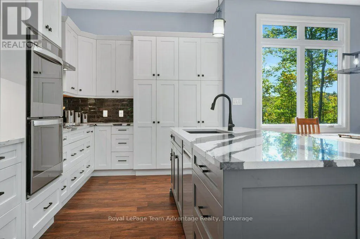
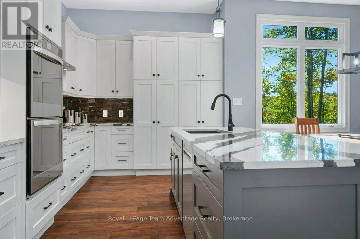
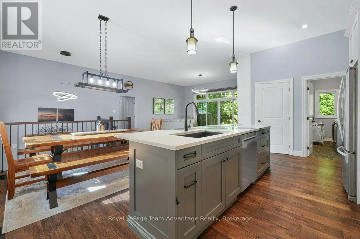
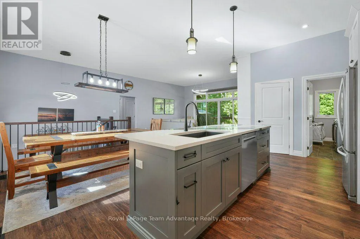
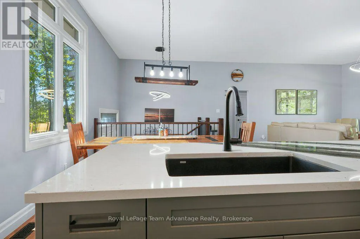
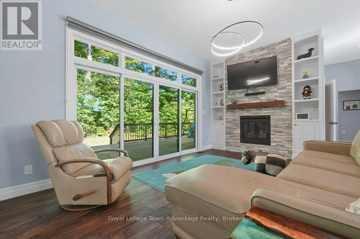
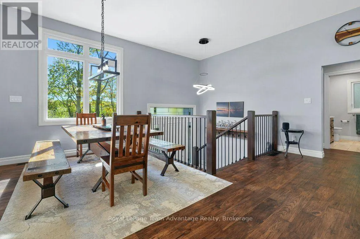
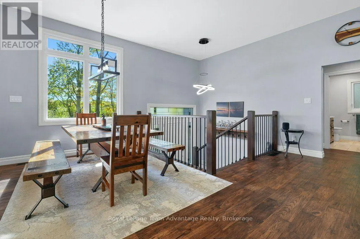
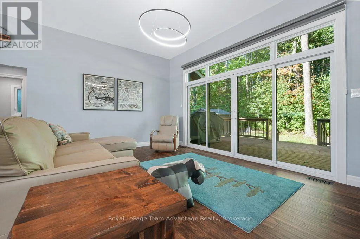
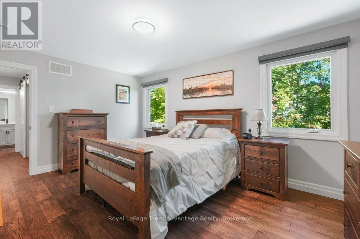
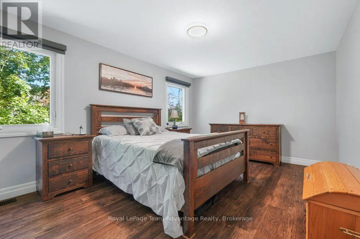
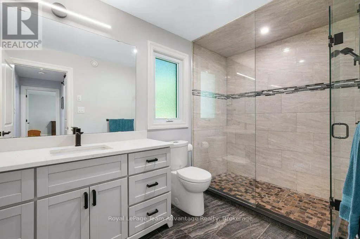
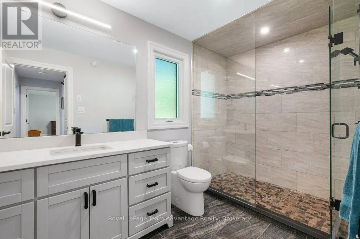
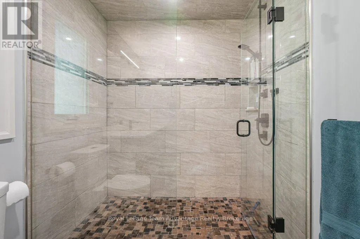
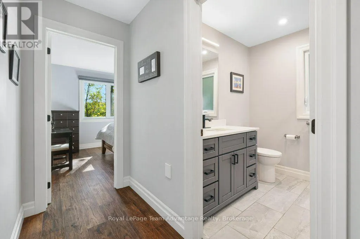
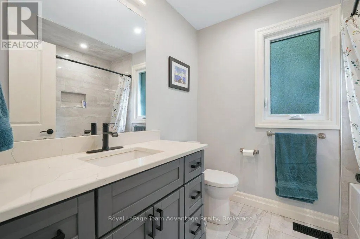
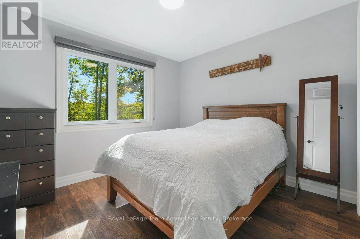
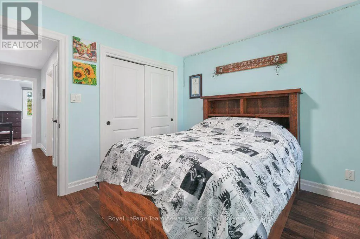
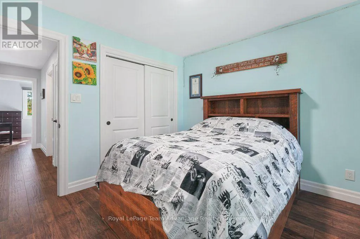
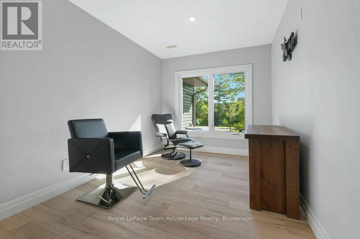
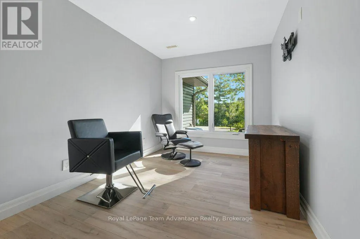
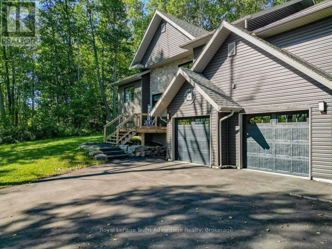
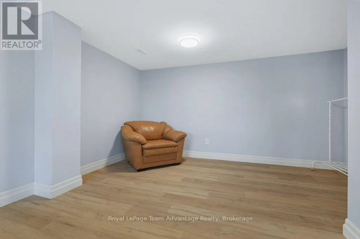
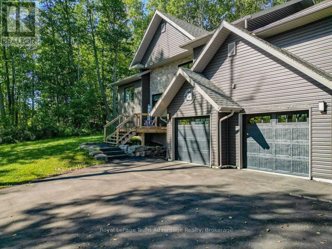
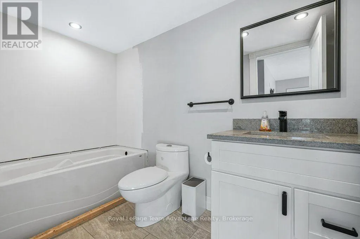
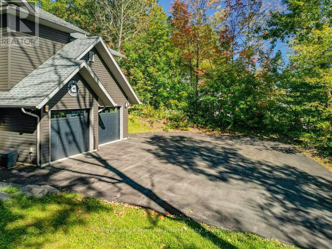
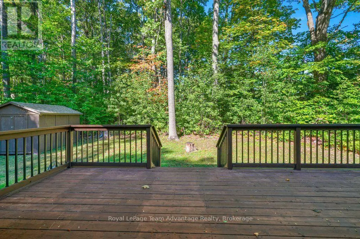
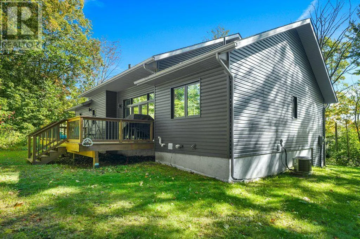
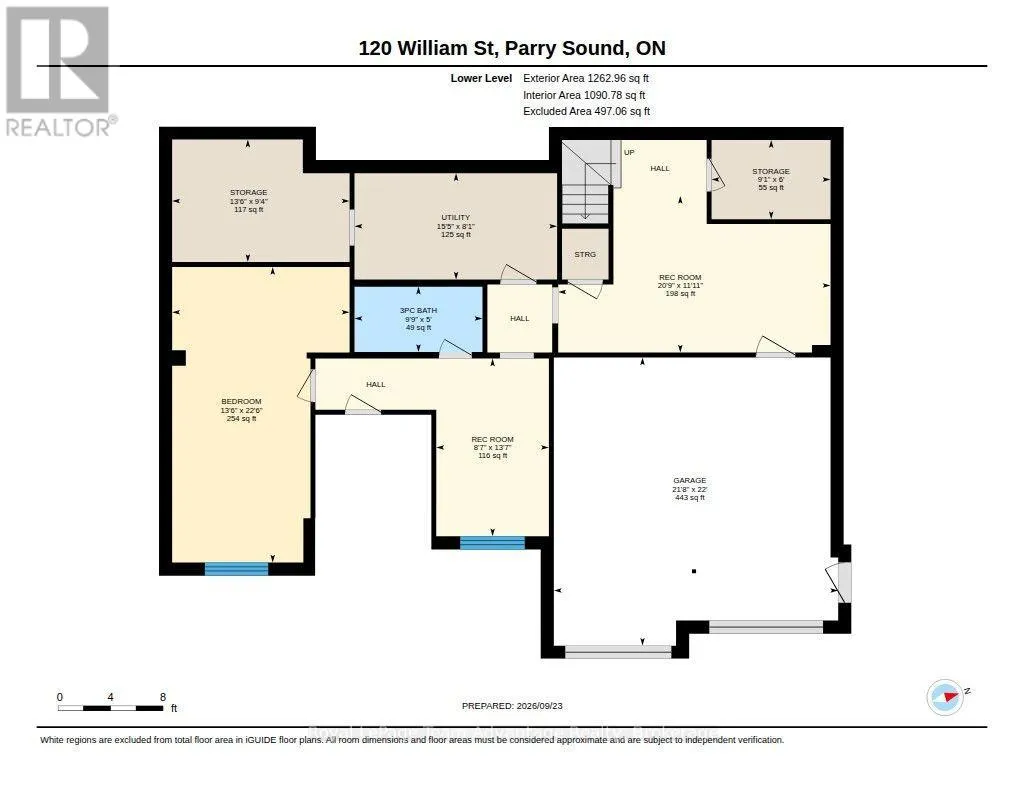
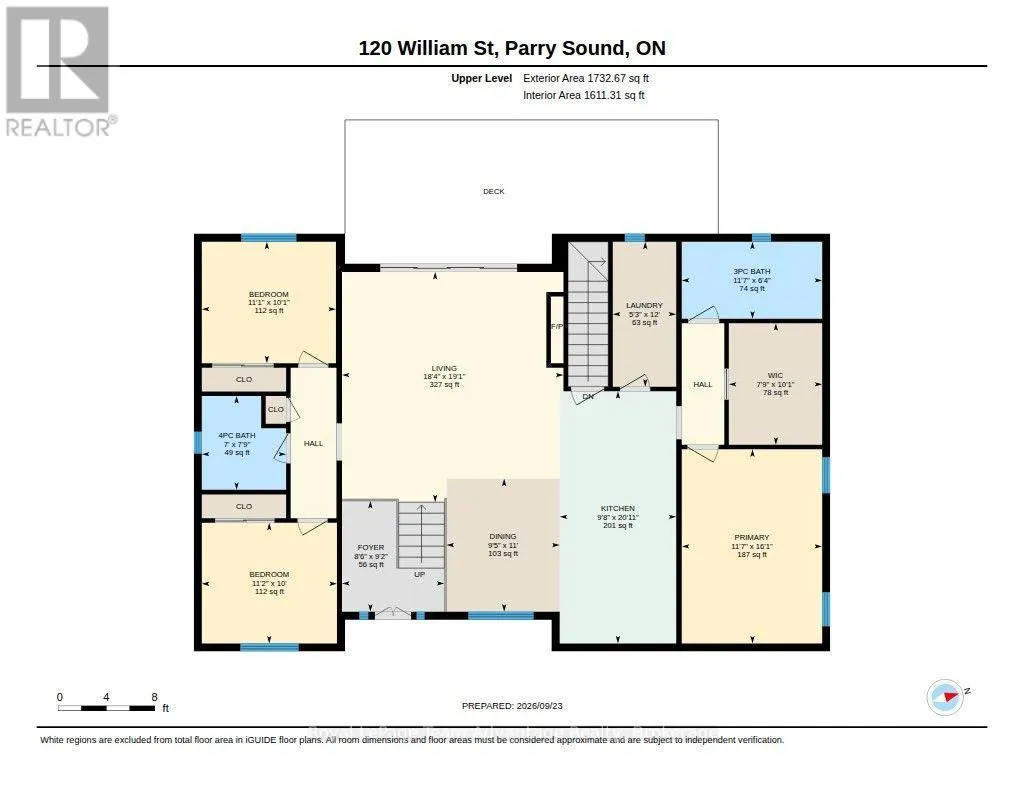
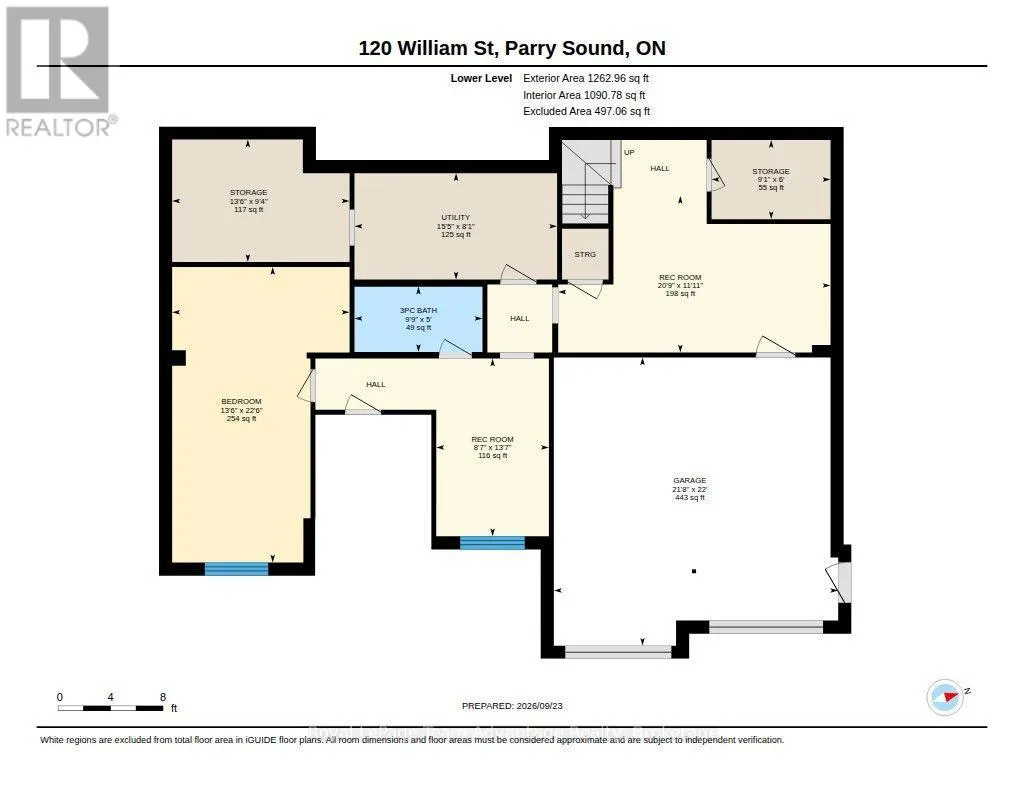
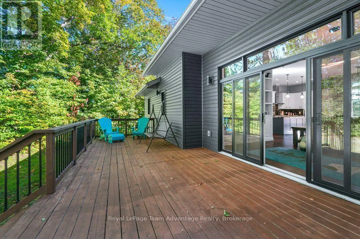
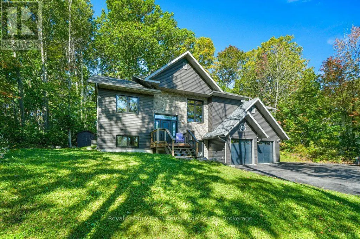
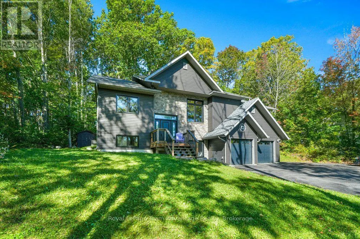
There's something a little unexpected about this property. You're right in Parry Sound, close enough to enjoy the convenience of living in town, yet the double lot and mature trees give the home a sense of space and privacy that can be hard to find in an in-town setting. At just seven years old, this two-storey home has great curb appeal and a layout designed to give everyone a little room of their own. The main level brings the kitchen, dining and living spaces together with a large island at the centre and a walkout to the back deck that makes everyday living and entertaining easy. The primary suite occupies one side of the home, while two additional bedrooms and a bathroom are positioned on the other-a thoughtful separation that works particularly well for family life. The lower level adds another layer of versatility with a grade-level walkout, built-in two-car garage, generous foyer/mudroom with closet, office area and a fourth bedroom that could just as easily become a rec room or other flexible space. This is a home that can change along with you. There is also a four-piece bathroom on this level with the tub installation still to be completed. Practical details are well covered too with an ICF foundation, finished lower level, natural gas forced-air heating, central air, municipal water, 200-amp electrical service and an owned water heater. What makes this property memorable, though, is the combination: a newer home, a flexible floor plan, a double lot tucked among the trees and an in-town location that keeps the conveniences of Parry Sound close at hand. For a family that needs space to work, gather, grow and adapt over the years, there's a lot here to appreciate. (id:7434)
General Features
| Features | Wooded area, Sloping, Carpet Free |
|---|---|
| Easement | Unknown |
| Community Features | Community Centre, School Bus |
| Property Type | Single Family |
| Zoning Description | R1 |
| CommunityName | Parry Sound |
| Amenities | Beach, Hospital, Park, Schools |
| Building Age | 6 to 15 years |
| Building Amenities | Fireplace(s) |
| Building Appliances | Garage door opener remote(s), Oven - Built-In, Central Vacuum, Water Heater, Water meter, Dishwasher, Hood Fan, Stove, Window Coverings, Refrigerator |
| Building Cooling Type | Central air conditioning, Air exchanger |
| Location Description | Cross Streets: Isabella Street. ** Directions: Bowes St right on James St to William St. |
| Parking Space Total | 7 |
| Foundation Type | Insulated Concrete Forms |
| Building Type | House |
| Ownership Type | Freehold |
| Building.StoriesTotal | 2 |
Interior Features
| Building Fireplace Present | True |
|---|---|
| Building Fireplace Total | 1 |
| Building Heating Type | Forced air |
| Building Heating Fuel | Natural gas |
| Basement Development | Finished |
| Basement Type | Full (Finished) |
| Construction Style Attachment | Detached |
| Living Area Range | 2500 |
| Bedrooms | 4 |
Exterior Features
| Structure | Deck, Shed |
|---|---|
| Land Amenities | Beach, Hospital, Park, Schools |
| Sewer | Sanitary sewer |
| Exterior Finish | Vinyl siding, Stone |
Room Details
| Room | Dimensions | Level | Flooring | Details |
|---|---|---|---|---|
| Bathroom | 2.37 m x 2.13 m | Upper Level | 2.13 m | |
| Bedroom | 3.04 m x 3.41 m | Upper Level | 3.41 m | |
| Bedroom 2 | 3.07 m x 3.39 m | Upper Level | 3.39 m | |
| Dining room | 3.35 m x 2.86 m | Upper Level | 2.86 m | |
| Foyer | 2.79 m x 2.58 m | Upper Level | 2.58 m | |
| Kitchen | 6.36 m x 2.94 m | Upper Level | 2.94 m | |
| Living room | 5.81 m x 5.59 m | Upper Level | 5.59 m | |
| Other | 3.07 m x 2.36 m | Upper Level | 2.36 m | |
| Primary Bedroom | 4.9 m x 3.54 m | Upper Level | 3.54 m | |
| Recreational, Games room | 4.13 m x 2.62 m | Lower level | 2.62 m | |
| Utility room | 2.47 m x 4.71 m | Lower level | 4.71 m |
Amenities
- Views
- New Construction
- Adult 55+
- Lease To Own
- No HOA Fees
- Furnished
- Primary On Main
- Air Conditioning
- Seller Finance
- Green
- Fixer Upper
- Horse
- Golf
- Fireplace
- Deck
- Garage
- Basement
- Pool

Property vs Single Family Average in P2A 1V8
Price
In The Neighborhood
Open House
Parry Sound
$ 520,000
- Type
- Single Family
- Rooms
- 3 Beds + 1.5 Baths
Royal LePage Team Advantage Realty
Parry Sound
$ 379,000
- Type
- Single Family
- Rooms
- 3 Beds + 2 Baths
RE/MAX Parry Sound Muskoka Realty Ltd
Parry Sound
$ 487,500
- Type
- Single Family
- Rooms
- 3 Beds + 1.5 Baths
Royal LePage Team Advantage Realty
Parry Sound
$ 424,900
- Type
- Single Family
- Rooms
- 3 Beds + 1.5 Baths
RE/MAX Parry Sound Muskoka Realty Ltd
Waterfront
Parry Sound
$ 899,000
- Type
- Single Family
- Rooms
- 3 Beds + 2.5 Baths
Royal LePage Team Advantage Realty
Golf Course
Parry Sound
$ 899,000
- Type
- Single Family
- Rooms
- 3 Beds + 3 Baths
Royal LePage Team Advantage Realty
Waterfront
Parry Sound
$ 329,000
- Type
- Single Family
- Rooms
- 3 Beds + 1 Baths
RE/MAX Parry Sound Muskoka Realty Ltd
Waterfront
Parry Sound
$ 1,295,000
- Type
- Single Family
- Rooms
- 5 Beds + 3.5 Baths
Corcoran Horizon Realty

 Data provided by the Ontario Regional Technology & Information Systems. The information is deemed reliable, but is not guaranteed. Not intended to solicit buyers or sellers, landlords or tenants currently under contract.
The trademarks REALTOR®, REALTORS® and the REALTOR® logo are controlled by The Canadian Real Estate Association (CREA) and identify real estate professionals who are members of CREA. The trademarks MLS®, Multiple Listing Service® and the associated logos are owned
Data provided by the Ontario Regional Technology & Information Systems. The information is deemed reliable, but is not guaranteed. Not intended to solicit buyers or sellers, landlords or tenants currently under contract.
The trademarks REALTOR®, REALTORS® and the REALTOR® logo are controlled by The Canadian Real Estate Association (CREA) and identify real estate professionals who are members of CREA. The trademarks MLS®, Multiple Listing Service® and the associated logos are owned
