
Golf Course





Address
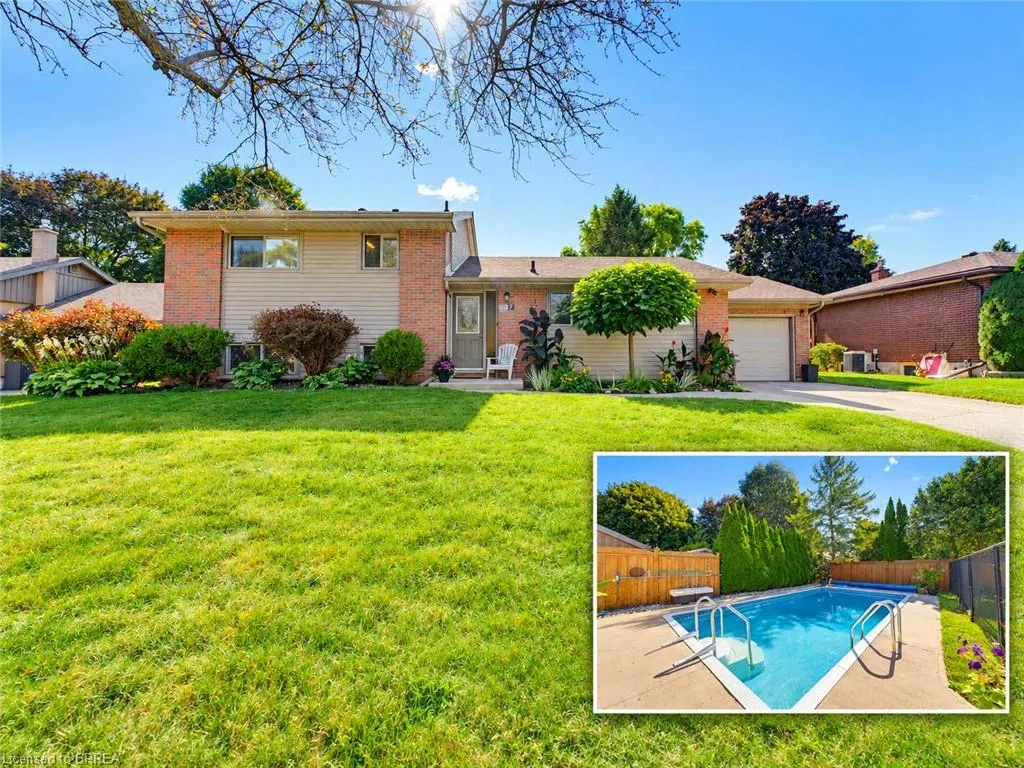
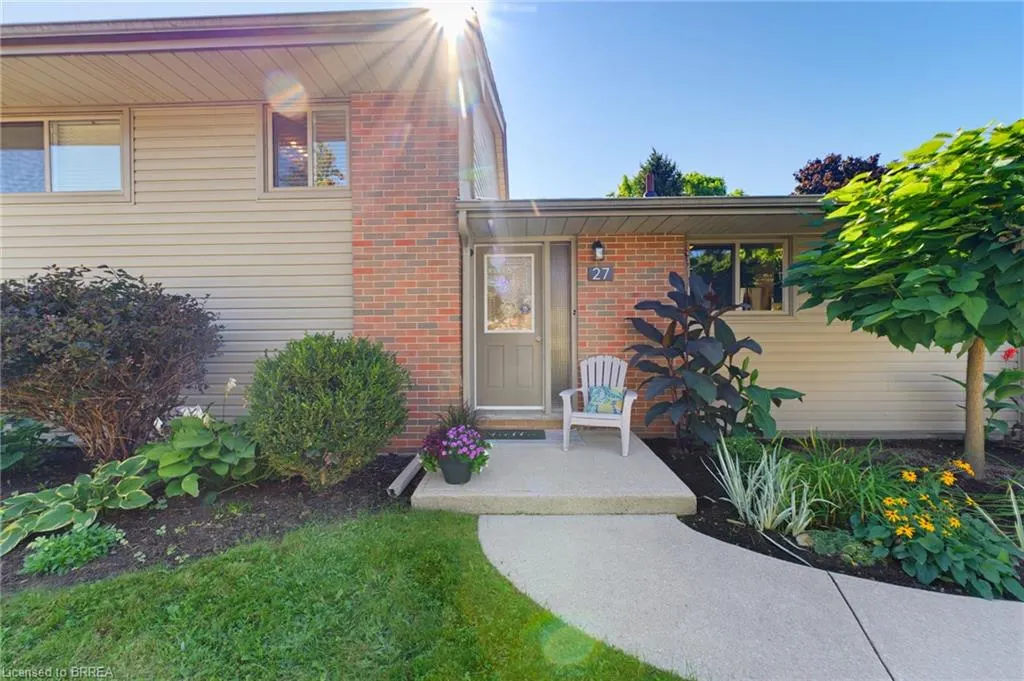
27 Brier Crescent, Brantford, ON
Price
$ 699,900
Property Attributes
- ID#40860417
- TypeSingle Family
- Listing Status Active
- CountyBrantford
- CityBrantford
- Area2010 - Brierpark/Greenbrier
- Neighborhood2013 - Brier Park
- ZipN3R 3M5
- StyleSidesplit
- Taxes$ 4705
- Price$ 699,900
- Bedrooms3
- Full Bathrooms2
- Half Bathrooms0
- Sqr Footage1194
- Lot Size0.19 Acres
Data Source:
Ontario Regional (ITSO)
Property Description
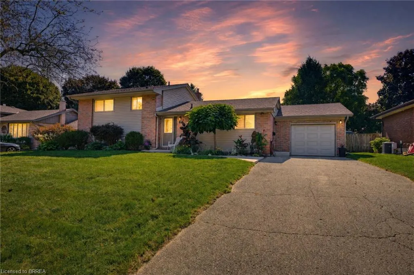
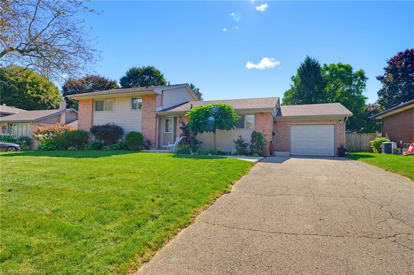
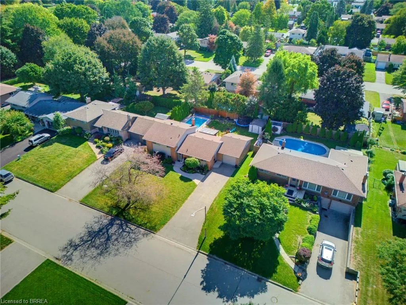
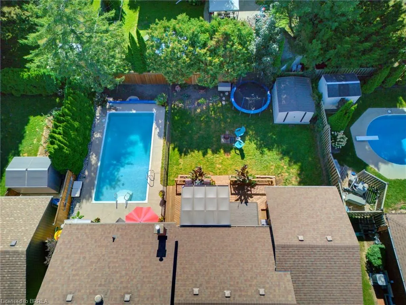
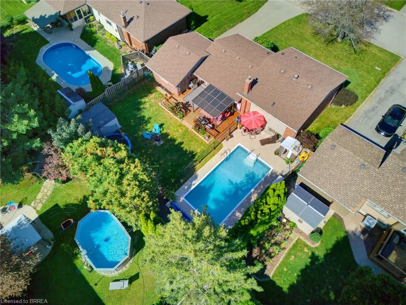
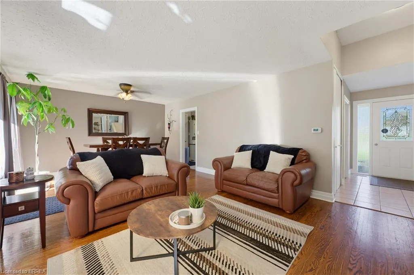
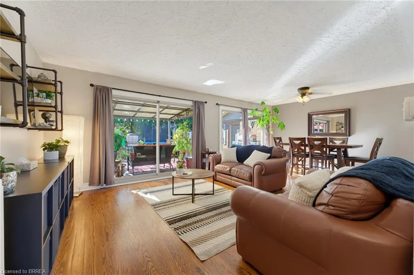
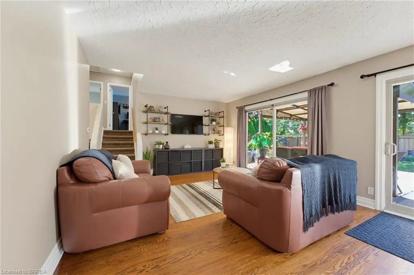
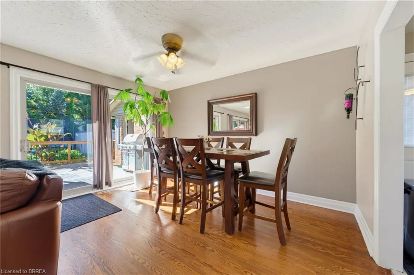
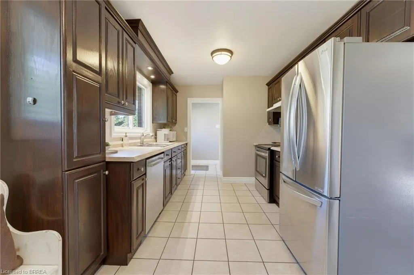
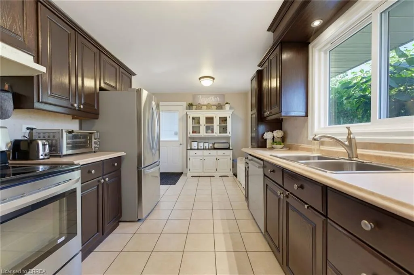
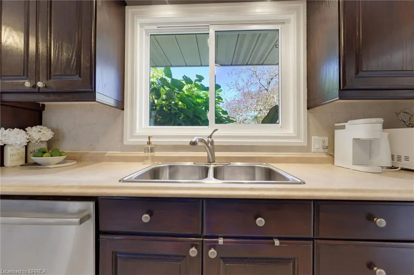
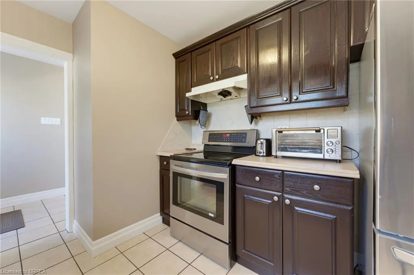
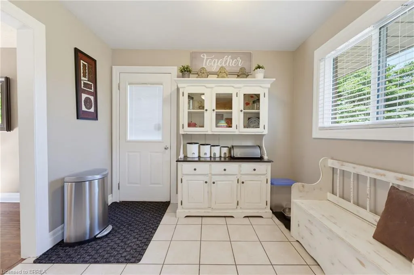
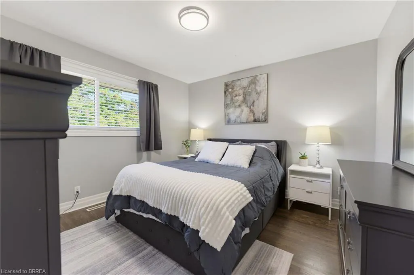
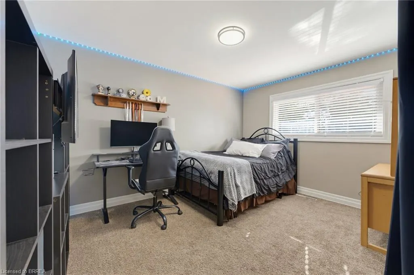
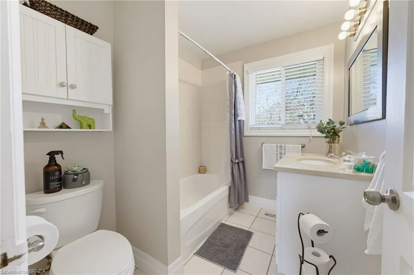
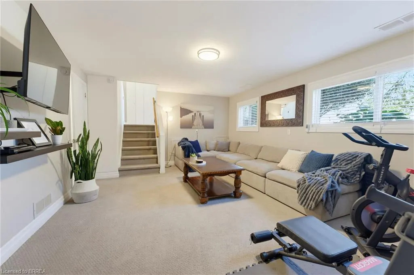
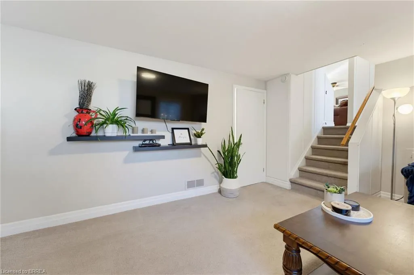
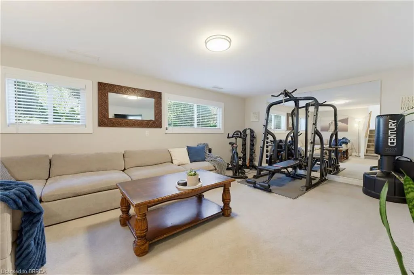
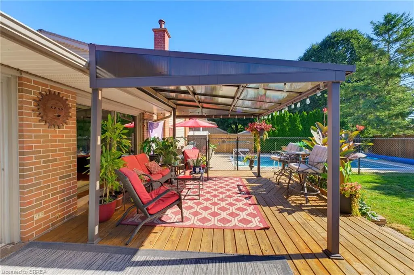
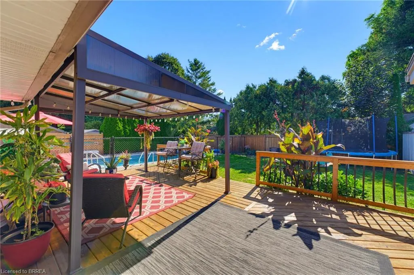
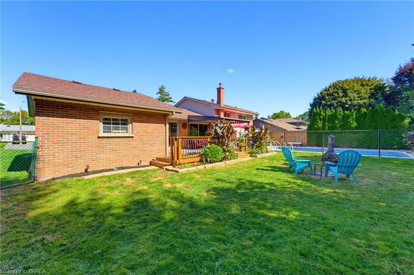
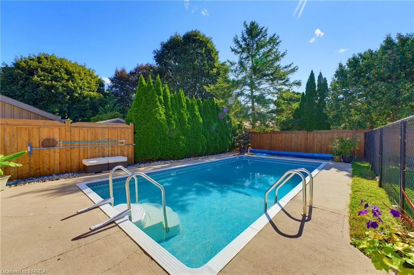
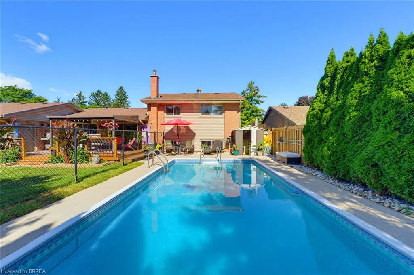
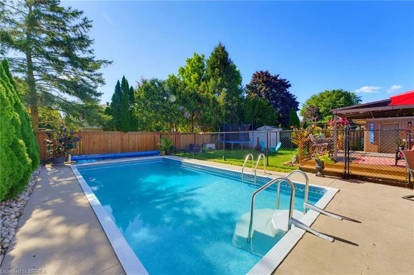
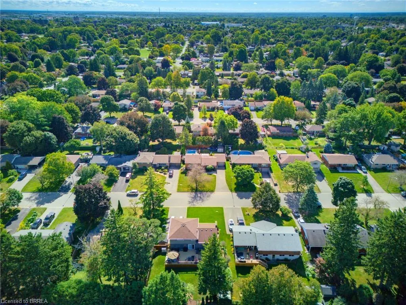
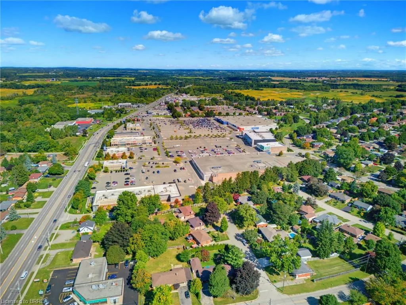
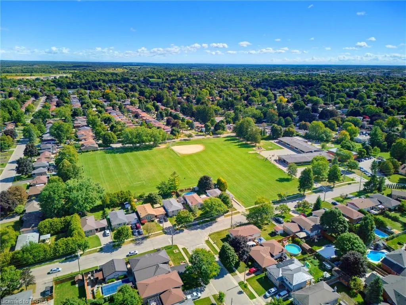
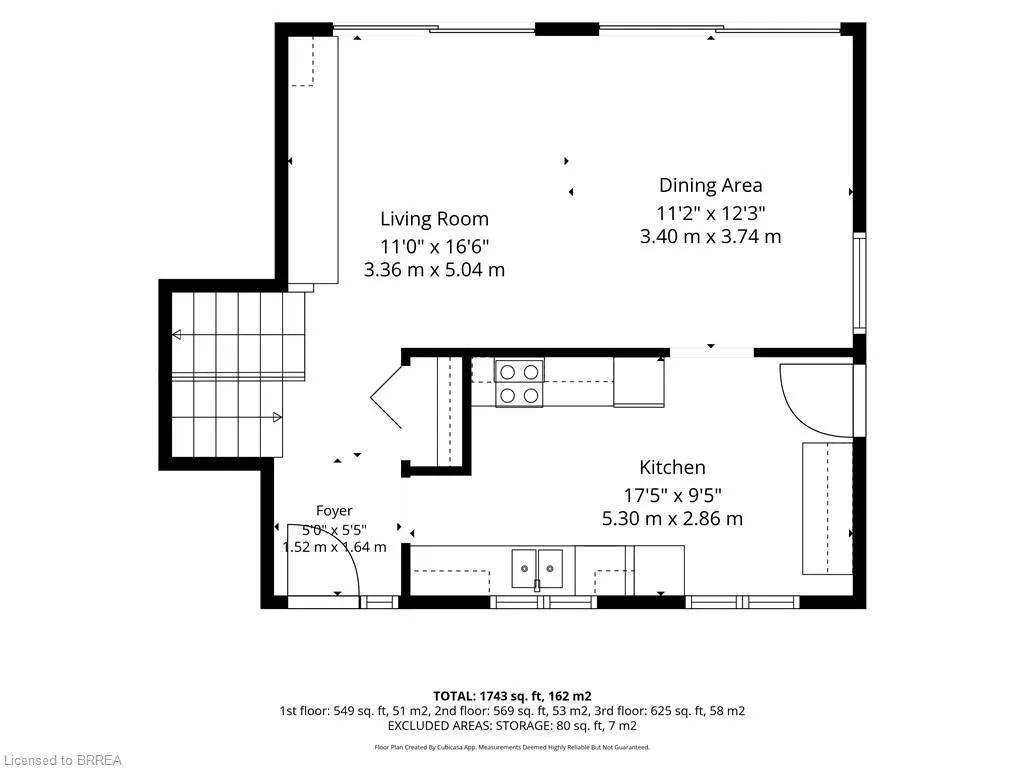
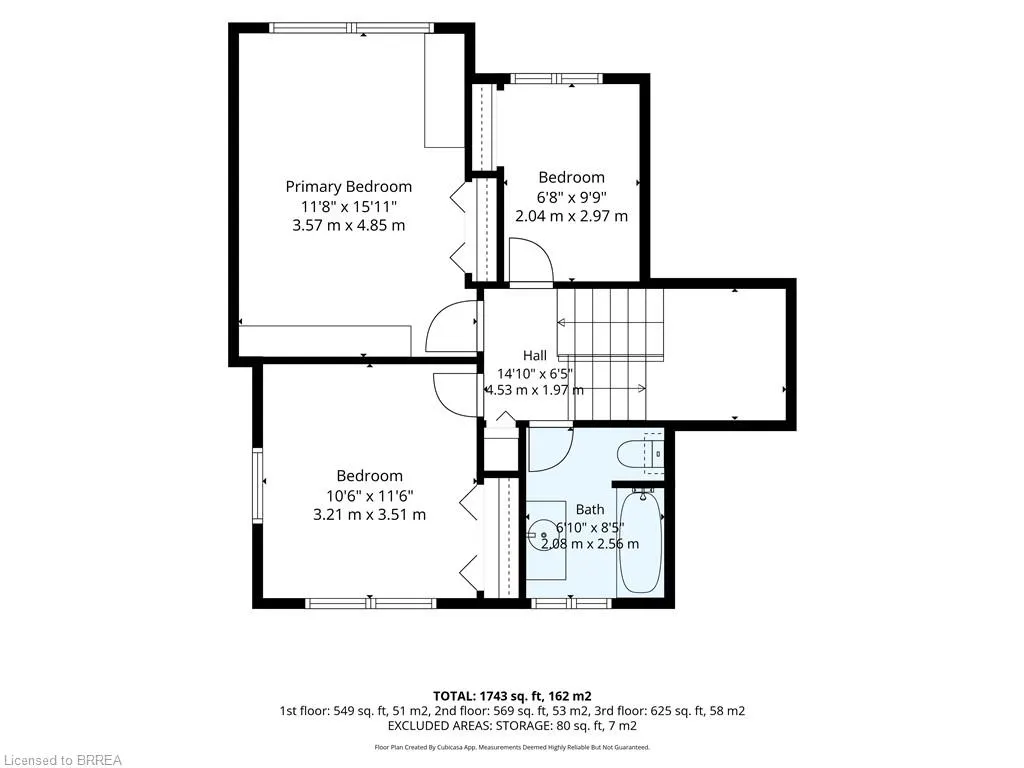
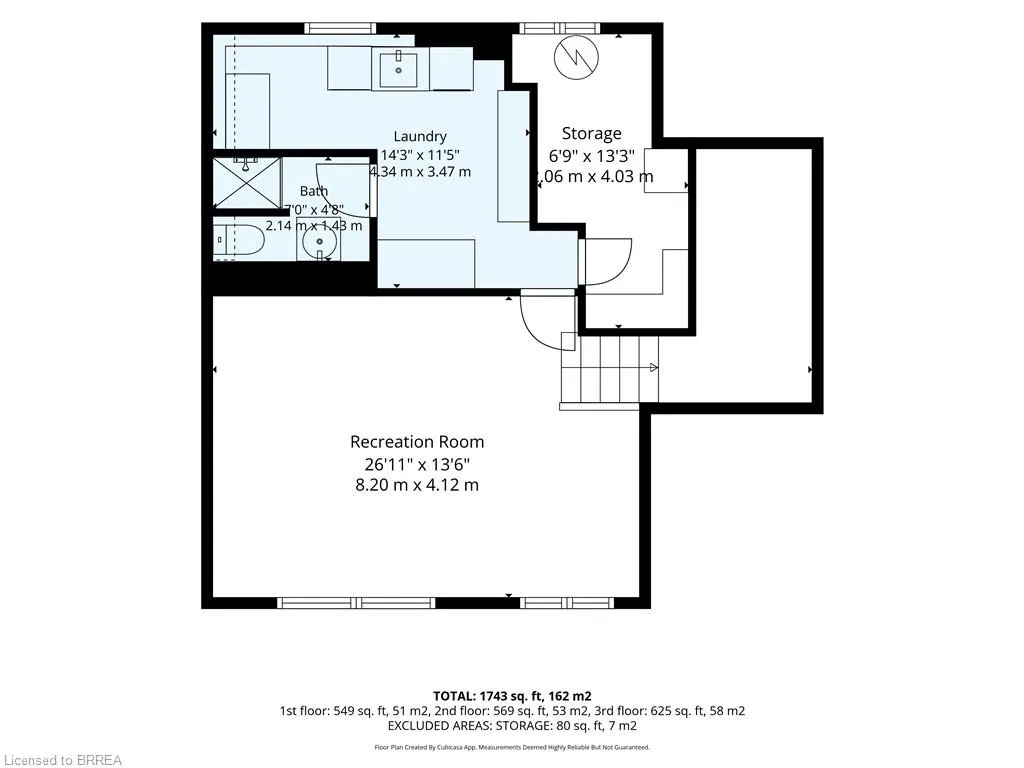
A backyard built for summer in one of Brantford’s most established north-end neighbourhoods. Welcome to 27 Brier Crescent, a 3-bedroom, 2-bathroom side-split sitting on an impressive 70 x 112 ft lot in the desirable Greenbrier neighbourhood. Inside, the home offers a bright and functional layout with approximately 1,194 sq. ft. above grade, plus additional finished living space on the lower level. Three comfortable bedrooms provide room for the family, while two full bathrooms and an attached garage add everyday convenience. Step outside and this property really starts to separate itself. The spacious backyard is designed for summer living, highlighted by an inground pool and a large deck that creates the perfect setting for barbecues, outdoor dining, entertaining friends or simply relaxing by the pool. The location is another major advantage. Greenbrier Public School is just around the corner, with North Park Collegiate, St. Leo Catholic Elementary and St. John’s College all nearby. Shopping, restaurants and everyday conveniences are within walking distance, while parks, recreational amenities and Highway 403 access are only minutes away. Important updates include the furnace and central air conditioning in 2019 and roof shingles in 2015. With a large lot, inground pool, versatile living space and a location that puts schools and amenities close to home, 27 Brier Crescent offers the kind of family lifestyle that is increasingly difficult to find in the city.
| Elementary School | High School |
|---|---|
| St. Leo's Elementary School | St. Johns High School |
| Price History | |
|---|---|
| 9/17/2026 | Listed $699,900 |
General Features
| Living Area | 1194 |
|---|---|
| Sewer | Sewer (Municipal) |
| Heating | Forced Air,Natural Gas |
| Cooling | Central Air |
| Roof | Asphalt Shing |
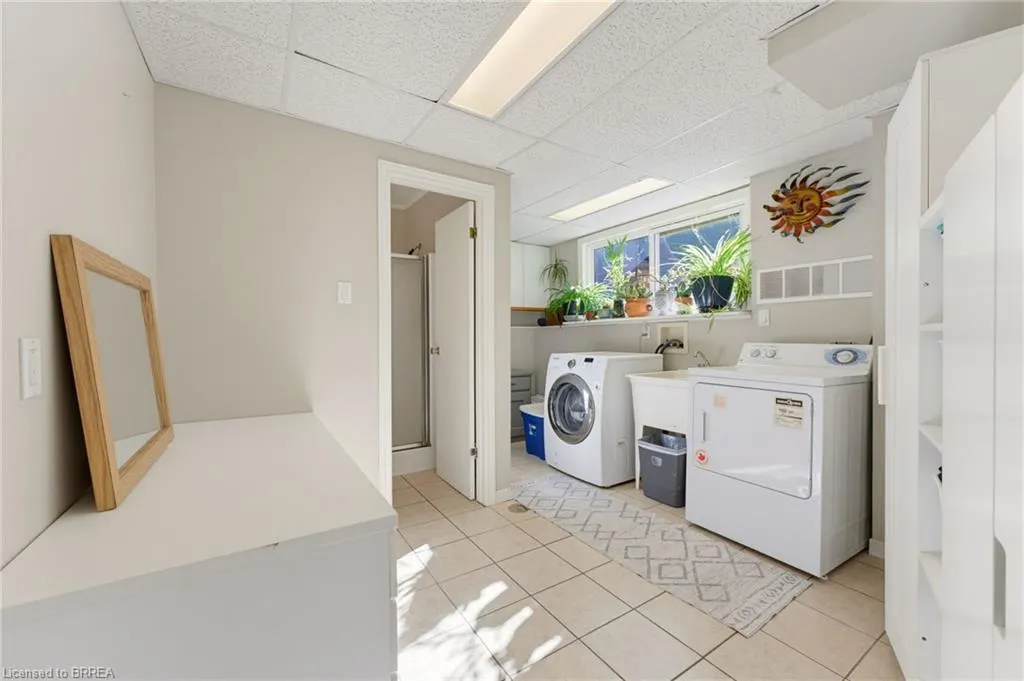
| Appliances | Water Heater,Dishwasher,Dryer,Refrigerator,Stove,Washer |
| Zoning | NLR |
| Garage Spaces | 1 |
| Architectural Style | Sidesplit |
| Construction Materials | Brick,Vinyl Siding |
| Stories Count | 2 |
| Property Subtype | Single Family Residence |
| County | Brantford |
| New Construction | false |
| Property Type | Residential |
| Attached Garage | true |
| Garage Y/N | true |
| Total Rooms | 11 |
| Full Baths | 2 |
| Status | Active |
| High School | St. Johns, North Park |
| City | Brantford |
| Senior Community Y/N | false |
| Open Parking Spaces | 3 |
| MLS Area | 2010 - Brierpark/Greenbrier |
| Lot Size Units | Acres |
| Lot Size Square Feet | 8276.4 |
| Elementary School | St. Leo's, Greenbrier |
| Property Attached Y/N | false |
| MLS Area Minor | 2013 - Brier Park |
| Virtual Tour | https://sites.ground2airmedia.com/videos/01a0a4e2-5dee-7340-96af-2dfa24fef23c |
| Building Area Units | Square Feet |
| Standard Status | Active |
| Virtual Tour | https://sites.ground2airmedia.com/videos/01a0a4e2-5fef-7358-84b2-b552fd79c87f |
Interior Features
| Interior Amenities | Ceiling Fan(s) |
|---|---|
| Basement | Full,Finished |
| Kitchen Level | Main |
| Air Conditioning Y/N | false |
| Heating Y/N | true |
| Window Features | Window Coverings |
| Fireplace Y/N | false |
| Above Grade Finished Area | 1194 |
| Laundry Features | Lower Level |
| Total Bedrooms | 3 |
| Below Grade Finished Area Unit Type | Square Feet |
| Above Grade Finished Area Source | Other |
| Above Grade Finished Area Unit Type | Square Feet |
| Total Baths | 2 |
Exterior Features
| Parking Features | Attached Garage |
|---|---|
| Lot Features | Urban,Near Golf Course,Park,Playground Nearby,Quiet Area,Schools,Shopping Nearby |
| Water Source | Municipal |
| Total Parking | 4 |
| Inclusions | Dishwasher,Dryer,Pool Equipment,Refrigerator,Stove,Washer,Window Coverings |
| Lot Size Area | 0.19 |
| Building Area Total | 1194 |
| Lot Dimensions | 70 x 112 |
| Lot Size Acres | 0.19 |
| Frontage Length | 70.00 |
| Frontage Type | South |
| Waterfront Y/N | false |
| Covered Spaces | 1 |
| Other Equipment | Pool Equipment |
| Crops Included Y/N | false |
Amenities
- Foreclosure
- Views
- Short Sale
- New Construction
- Adult 55+
- Lease To Own
- No HOA Fees
- Furnished
- Primary On Main
- Air Conditioning
- Seller Finance
- Green
- Fixer Upper
- Horse
- Golf
- Fireplace
- Deck
- Garage
- Basement
- Pool
Property vs Single Family Average in N3R 3M5
In The Neighborhood
Brantford
$ 669,000
- Type
- Single Family
- Size
- 1,058 SqFt
- Rooms
- 3 Beds + 2 Baths
Royal LePage State Realty Inc.
Primary On Main
Brantford
$ 524,999
- Type
- Single Family
- Size
- 1,062 SqFt
- Rooms
- 5 Beds + 1 Baths
1st Sunshine Realty Inc.
Brantford
$ 1,049,999
- Type
- Single Family
- Size
- 4,823 SqFt
- Rooms
- 4 Beds + 3.5 Baths
Pay It Forward Realty
Primary On Main
Brantford
$ 789,900
- Type
- Single Family
- Size
- 1,252 SqFt
- Rooms
- 4 Beds + 2 Baths
Re/Max Twin City Realty Inc

 Data provided by the Ontario Regional Technology & Information Systems. The information is deemed reliable, but is not guaranteed. Not intended to solicit buyers or sellers, landlords or tenants currently under contract.
The trademarks REALTOR®, REALTORS® and the REALTOR® logo are controlled by The Canadian Real Estate Association (CREA) and identify real estate professionals who are members of CREA. The trademarks MLS®, Multiple Listing Service® and the associated logos are owned
Data provided by the Ontario Regional Technology & Information Systems. The information is deemed reliable, but is not guaranteed. Not intended to solicit buyers or sellers, landlords or tenants currently under contract.
The trademarks REALTOR®, REALTORS® and the REALTOR® logo are controlled by The Canadian Real Estate Association (CREA) and identify real estate professionals who are members of CREA. The trademarks MLS®, Multiple Listing Service® and the associated logos are owned
