
Water Views - Golf Course

Address
250 Mccraney Street W, Oakville, ON
Price
$ 1,829,000
Property Attributes
- ID#40860721
- TypeSingle Family
- Listing Status Active
- CountyHalton
- CityOakville
- Area1 - Oakville
- Neighborhood1003 - CP College Park
- ZipL6H 3B2
- StyleContemporary
- Year Built1980
- Taxes$ 7335
- Price$ 1,829,000
- Bedrooms4
- Full Bathrooms3
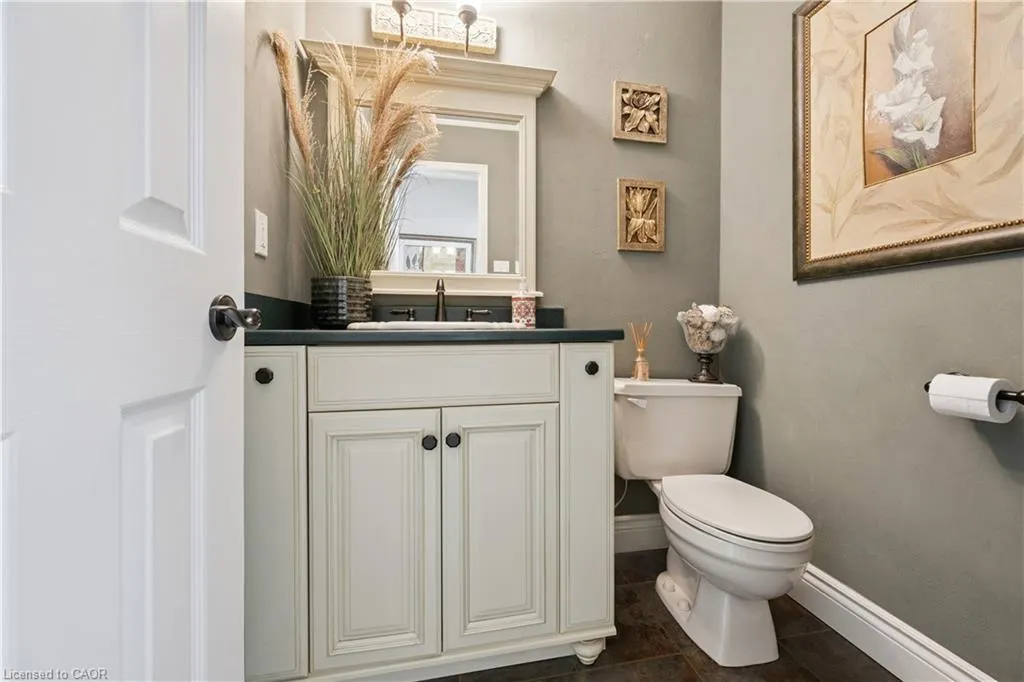
- Half Bathrooms1
- Sqr Footage2022
Data Source:
Ontario Regional (ITSO)
Property Description
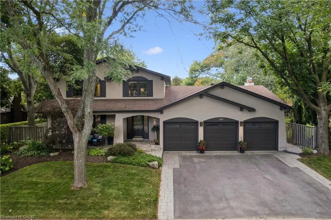
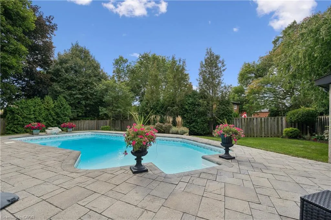
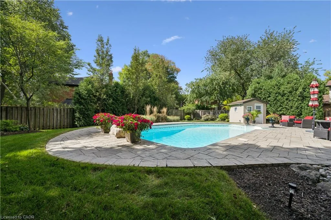
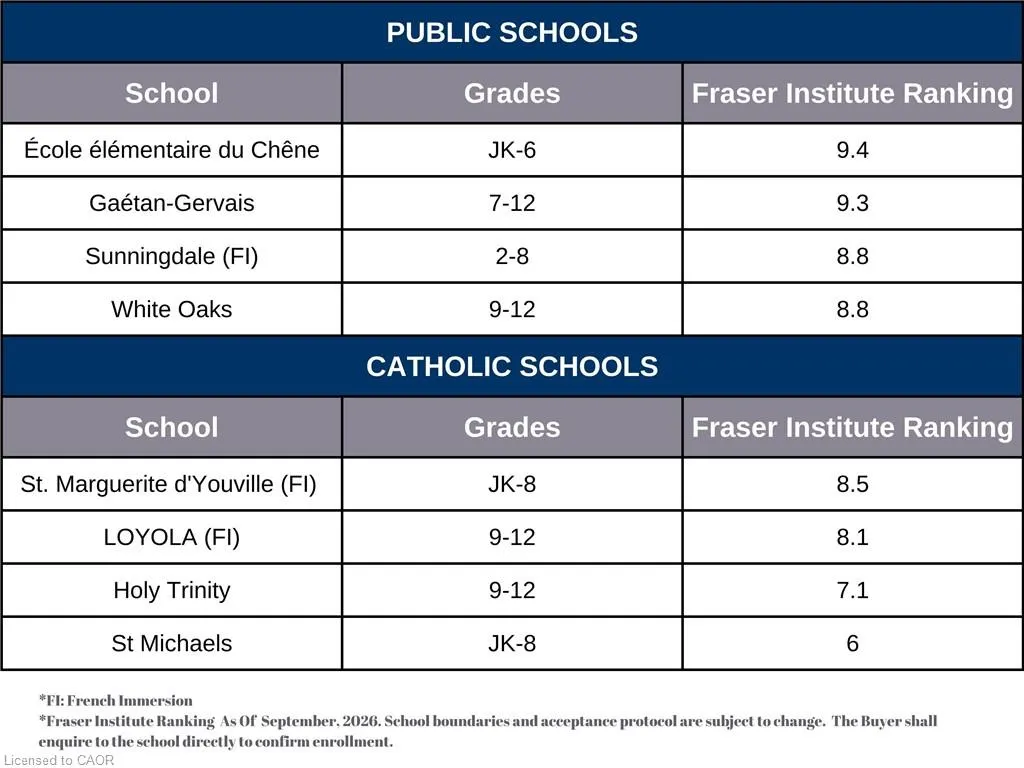
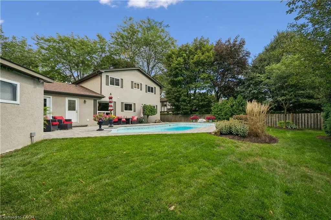
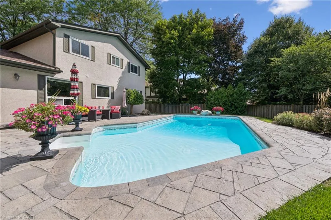
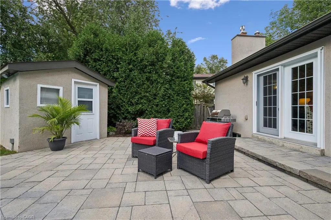
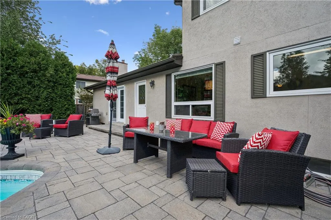
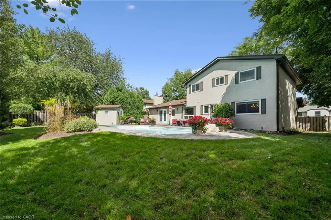
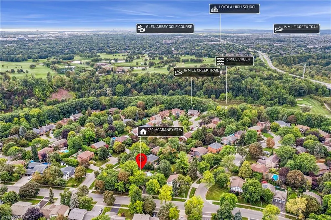
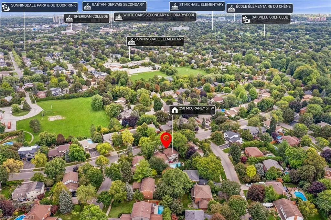
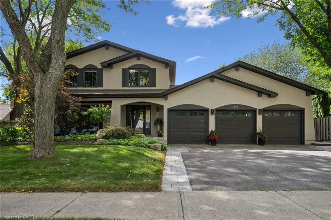
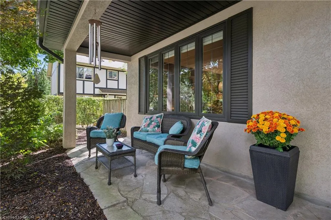
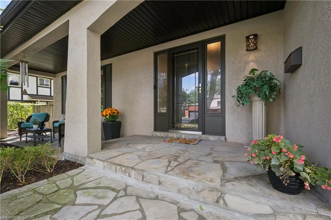
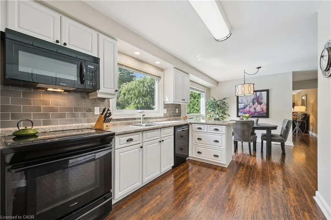
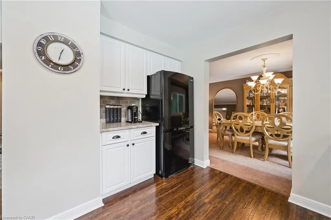
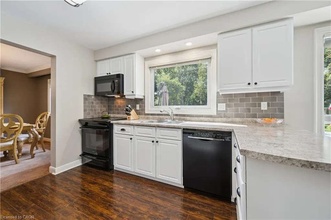
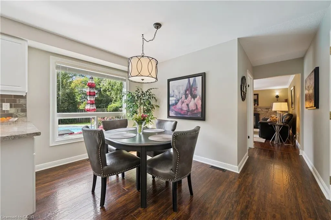
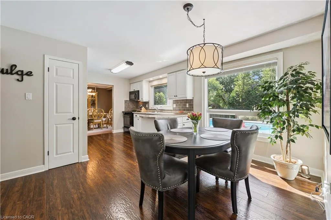
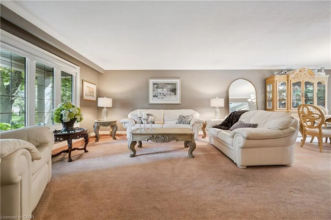
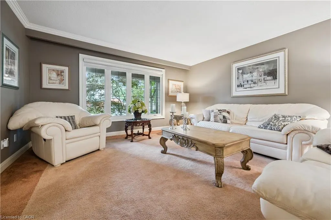
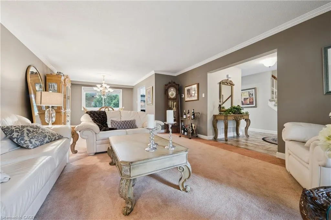
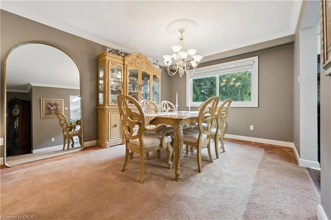
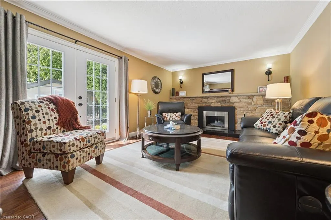
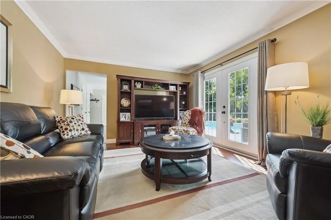
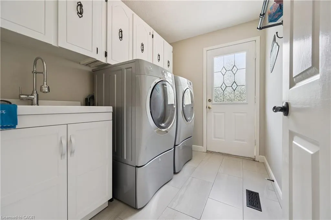
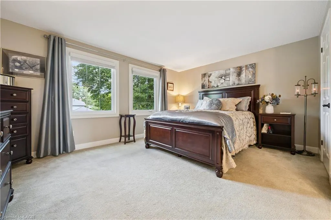
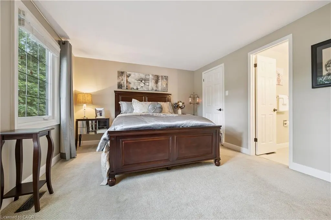
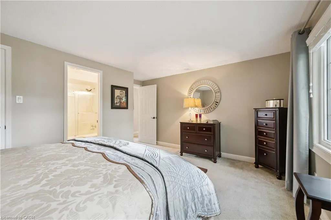
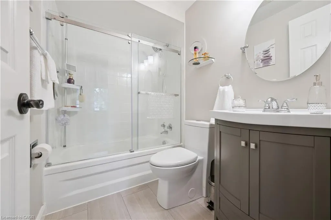
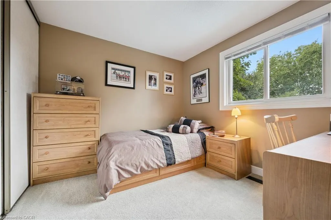
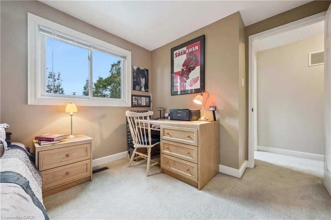
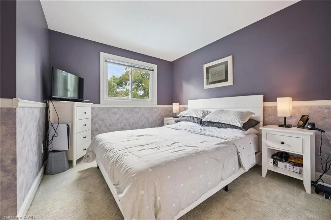
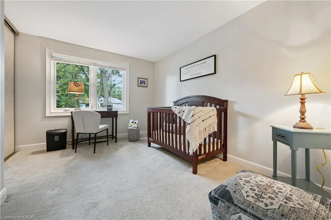
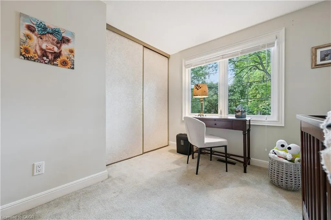
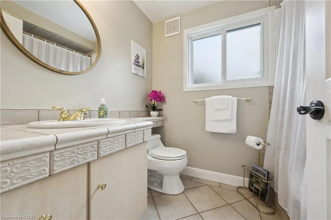
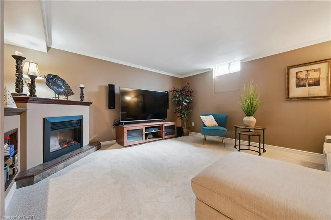
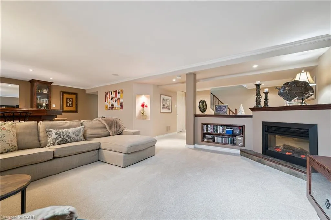
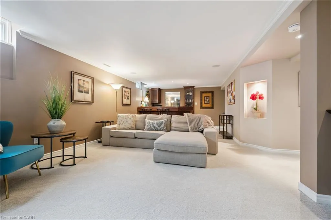
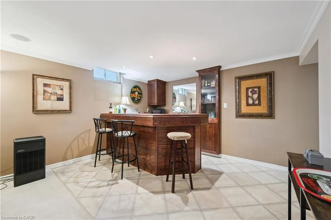
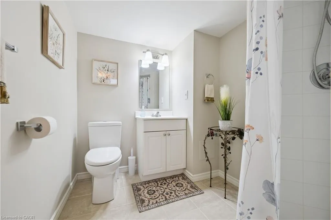
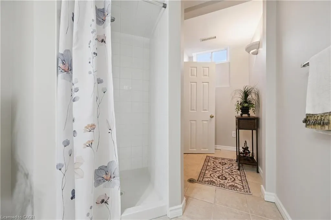
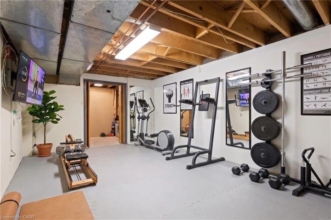
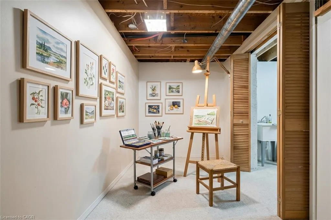
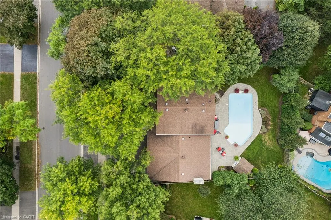
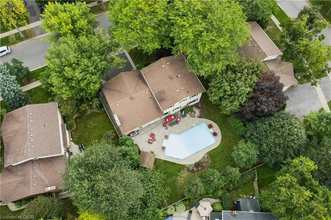
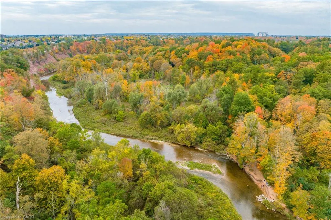
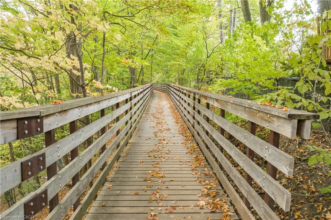
A rare triple garage, inground pool, amazing parklike lot, top rated schools—this extraordinary residence in Oakville’s exclusive Enclaves of College Park has it all! Set on an expansive 80.63 x 114.27 ft private lot framed by mature foliage and greenspace, this 4-bedroom home offers an unparalleled resort-style lifestyle. The main level features a versatile formal living and dining area, a quiet family room centered around a cozy fireplace with French doors, and main floor laundry/mudroom convenience with direct yard access. The sunlit kitchen is tailored for daily living with a dedicated coffee bar, ample pantry storage, and serene views of your private backyard oasis. Step outside to an entertainer’s paradise showcasing a glittering inground pool, charming pool house, soothing water feature, gas BBQ hookup, and expansive interlock patio space. Upstairs, retreat to four spacious bedrooms, including a primary suite with a walk-in closet and 4-piece ensuite. The fully finished lower level extends your living area with a recreation room, wet bar, exercise room, den, and 3-piece bath. Families will cherish the exceptional education path: walk to Sunningdale Public School (8.8/10 Fraser Institute), White Oaks Secondary with its prestigious IB Program (8.8/10), and elite French immersion options including Gaetan-Gervais (9.3/10). Prime mechanics include an A/C heat pump (2026), furnace & water heater (2020), windows/doors (2014), and roof (2012). Steps to 16 Mile Creek trails, Oakville Golf Club, Glen Abbey, Sheridan College, and Trafalgar GO! Some photos virtually staged
| Elementary School | High School |
|---|---|
| Sunningdale/St. Michaels/Munns Elementary School | White Oaks/Holy Trinity High School |
| Price History | |
|---|---|
| 9/17/2026 | Listed $1,829,000 |
General Features
| Living Area | 2022 |
|---|---|
| Sewer | Sewer (Municipal) |
| Heating | Forced Air,Natural Gas |
| Cooling | Central Air |
| Roof | Asphalt Shing |
| Appliances | Dishwasher,Dryer,Microwave,Range Hood,Refrigerator,Stove,Washer |
| Zoning | RL2-0 |
| Garage Spaces | 3 |
| Patio/Porch Features | Patio,Porch |
| Architectural Style | Contemporary |
| Pool Features | In Ground |
| Security Features | Carbon Monoxide Detector,Smoke Detector |
| Construction Materials | Stucco |
| Exclusions | Drapes In Primary Bedroom. |
| Year Built | 1980 |
| View | Garden,Pool |
| Stories Count | 2 |
| Topography | Open Space,Wooded/Treed |
| Property Subtype | Single Family Residence |
| County | Halton |
| New Construction | false |
| Property Type | Residential |
| Attached Garage | true |
| Garage Y/N | true |
| Total Rooms | 20 |
| Full Baths | 3 |
| Status | Active |
| Directions | UPPER MIDDLE/OXFORD(S)/OLD UPPER MIDDLE/MCCRANEY |
| High School | White Oaks/Holy Trinity,Gaetan Gervais |
| City | Oakville |
| Senior Community Y/N | false |
| Open Parking Spaces | 3 |
| MLS Area | 1 - Oakville |
| Elementary School | Sunningdale/St. Michaels/Munns |
| Property Attached Y/N | false |
| MLS Area Minor | 1003 - CP College Park |
| Virtual Tour | https://vimeo.com/1228004298?share=copy&fl=sv&fe=ci |
| Building Area Units | Square Feet |
| Standard Status | Active |
| Year Built Source | Assessor |
| Virtual Tour | https://themartingroup.ca/properties/250-mccraney-street-w |
Interior Features
| Interior Amenities | Central Vacuum,Auto Garage Door Remote(s),Built-In Appliances,Wet Bar |
|---|---|
| Basement | Development Potential,Full,Finished |
| Total Fireplaces | 2 |
| Fireplace Features | Electric,Family Room,Gas,Recreation Room |
| Kitchen Level | Main |
| Total Stories | 3 |
| Air Conditioning Y/N | false |
| Heating Y/N | true |
| Window Features | Window Coverings |
| Fireplace Y/N | true |
| Above Grade Finished Area | 2022 |
| Half Baths | 1 |
| Laundry Features | Laundry Room,Main Level,Sink |
| Total Bedrooms | 4 |
| Below Grade Finished Area | 1250 |
| Main Level Bathrooms | 1 |
| Below Grade Finished Area Unit Type | Square Feet |
| Below Grade Finished Area Source | LBO Provided |
| Above Grade Finished Area Source | LBO Provided |
| Above Grade Finished Area Unit Type | Square Feet |
| Total Baths | 4 |
Exterior Features
| Exterior Amenities | Landscaped,Lighting,Privacy,Private Entrance |
|---|---|
| Fencing | Full |
| Parking Features | Attached Garage,Garage Door Opener |
| Lot Features | Urban,Rectangular,Near Golf Course,Greenbelt,Hospital,Landscaped,Library,Open Spaces,Park,Playground Nearby,Public Transit,Quiet Area,Ravine,Rec./Community Centre,Shopping Nearby,Trails |
| Water Source | Municipal,Municipal-Metered |
| Total Parking | 6 |
| Inclusions | Carbon Monoxide Detector,Central Vac,Dishwasher,Dryer,Garage Door Opener,Microwave,Pool Equipment,Range Hood,Refrigerator,Smoke Detector,Stove,Washer,Window Coverings,Please Note Microwave Handle Broken "as Is" |
| Foundation Details | Poured Concrete |
| Building Area Total | 3272 |
| Lot Dimensions | 80.63 x 114.27 |
| Frontage Length | 80.63 |
| Frontage Type | West |
| Lot Size Source | GeoWarehouse |
| Waterfront Y/N | false |
| Covered Spaces | 3 |
| Other Equipment | Pool Equipment |
| Crops Included Y/N | false |
Amenities
- Foreclosure
- Views
- Short Sale
- New Construction
- Adult 55+
- Lease To Own
- No HOA Fees
- Furnished
- Primary On Main
- Air Conditioning
- Seller Finance
- Green
- Fixer Upper
- Horse
- Golf
- Fireplace
- Deck
- Garage
- Basement
- Pool
Property vs Single Family Average in L6H 3B2
In The Neighborhood
Just Listed
Oakville (CP College Park)
$ 2,699,990
- Type
- Single Family
- Rooms
- 6 Beds + 5 Baths
RE/MAX REAL ESTATE CENTRE INC.
Primary On Main
Oakville
$ 1,549,999
- Type
- Single Family
- Size
- 2,264 SqFt
- Rooms
- 5 Beds + 3 Baths
Re/Max Twin City Realty Inc.
Golf Course
Oakville
$ 865,000
- Type
- Single Family
- Size
- 2,221 SqFt
- Rooms
- 4 Beds + 2 Baths
RE/MAX Escarpment Realty Inc.
Golf Course
Oakville (CP College Park)
$ 865,000
- Type
- Single Family
- Rooms
- 4 Beds + 2 Baths
RE/MAX Escarpment Realty Inc., Brokerage
Oakville (CP College Park)
$ 850,000
- Type
- Single Family
- Rooms
- 5 Beds + 2 Baths
ONE PERCENT REALTY LTD.
Golf Course
Oakville (CP College Park)
$ 1,539,900
- Type
- Single Family
- Rooms
- 4 Beds + 3 Baths
ROYAL LEPAGE REAL ESTATE SERVICES LTD.
Primary On Main
Oakville (CP College Park)
$ 899,900
- Type
- Single Family
- Rooms
- 3 Beds + 2 Baths
ROYAL LEPAGE BURLOAK REAL ESTATE SERVICES
Golf Course
Oakville (CP College Park)
$ 1,349,000
- Type
- Single Family
- Rooms
- 3 Beds + 2 Baths
ROYAL LEPAGE REAL ESTATE SERVICES LTD.
Open House
Oakville (CP College Park)
$ 1,319,000
- Type
- Single Family
- Rooms
- 5 Beds + 2.5 Baths
BAY STREET GROUP INC.

 Data provided by the Ontario Regional Technology & Information Systems. The information is deemed reliable, but is not guaranteed. Not intended to solicit buyers or sellers, landlords or tenants currently under contract.
The trademarks REALTOR®, REALTORS® and the REALTOR® logo are controlled by The Canadian Real Estate Association (CREA) and identify real estate professionals who are members of CREA. The trademarks MLS®, Multiple Listing Service® and the associated logos are owned
Data provided by the Ontario Regional Technology & Information Systems. The information is deemed reliable, but is not guaranteed. Not intended to solicit buyers or sellers, landlords or tenants currently under contract.
The trademarks REALTOR®, REALTORS® and the REALTOR® logo are controlled by The Canadian Real Estate Association (CREA) and identify real estate professionals who are members of CREA. The trademarks MLS®, Multiple Listing Service® and the associated logos are owned
