
Primary on Main










Address
4561 Rittich Road, Kelowna, BC
Price
$ 2,599,000
Property Attributes
- ID#10381156
- TypeSingle Family
- Listing Status Active
- MunicipalityKelowna
- CountyOkanagan-Mainline Real Estate Board
- CityKelowna
- AreaKelowna
- NeighborhoodEllison
- ZipV1X 7V6
- Style
- Year Built2015
- Price$ 2,599,000
- Bedrooms9
- Bathrooms8
- Half Bathrooms0
- Sqr Footage5770
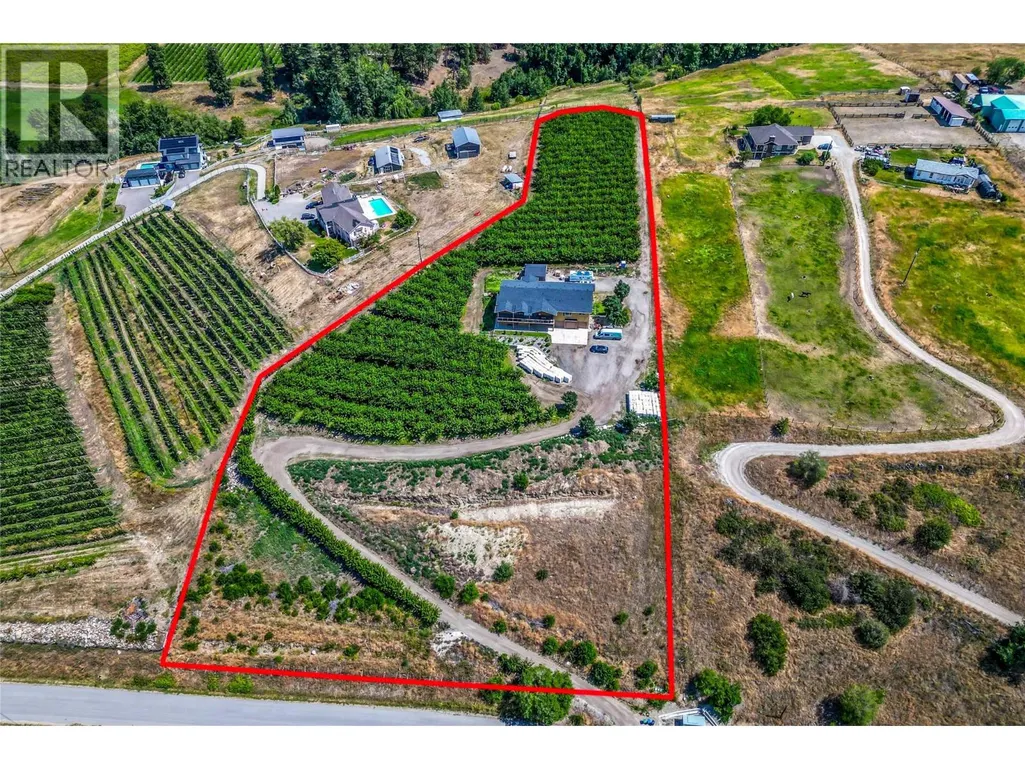
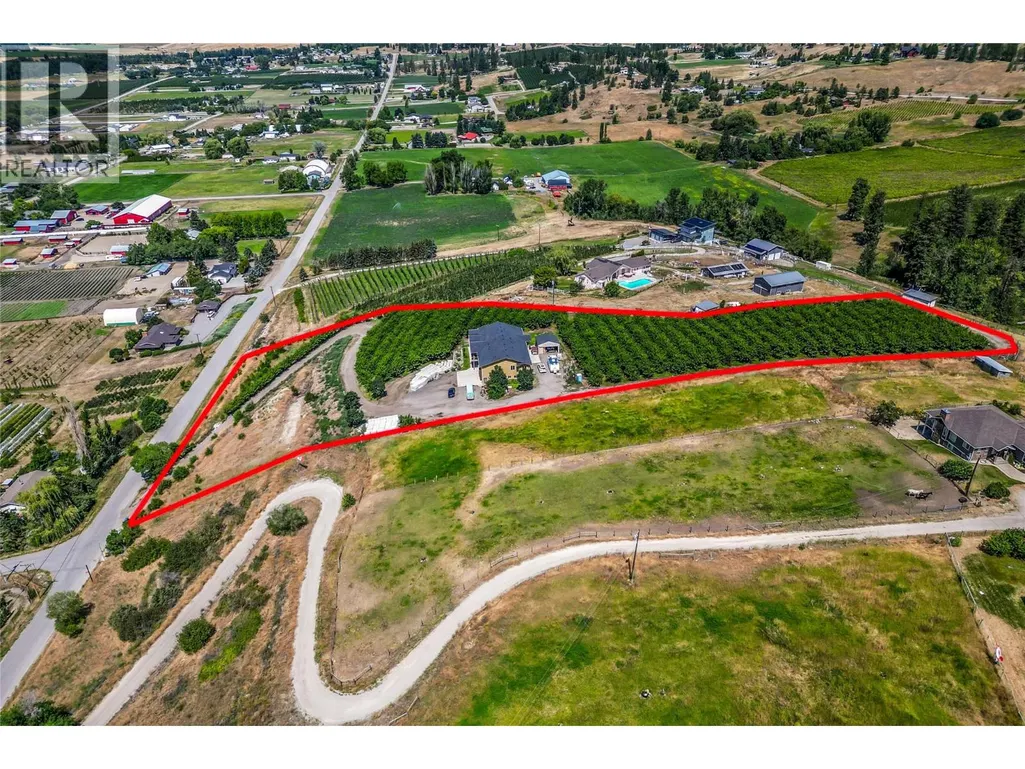
- Lot Size5.07 Acres
Data Source:
Canadian Real Estate Association (CREA)
Property Description
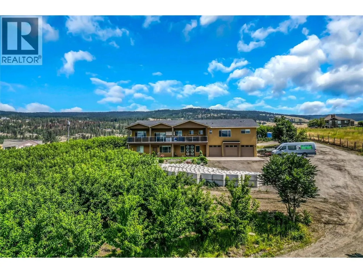
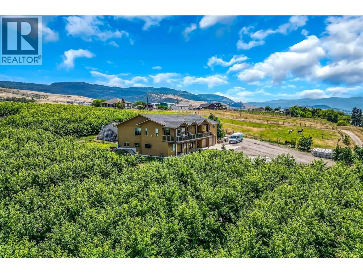
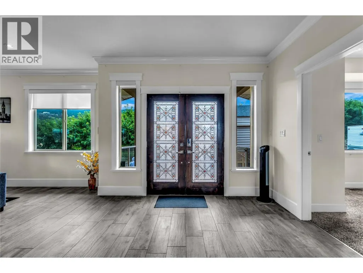
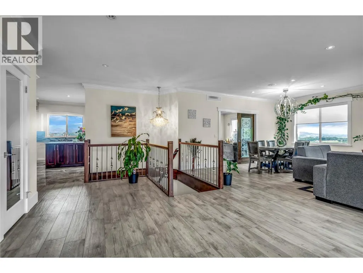
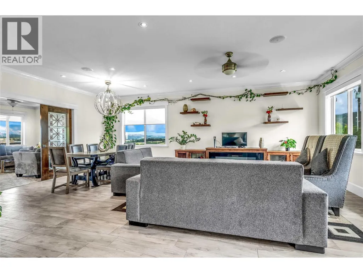
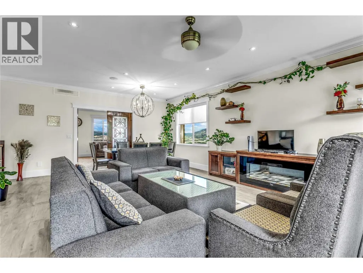
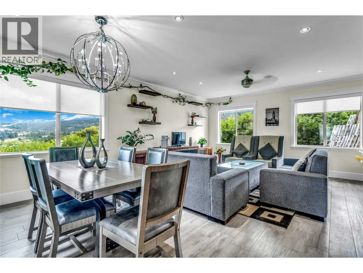
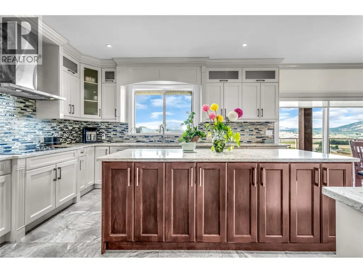
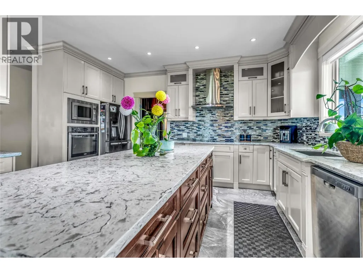
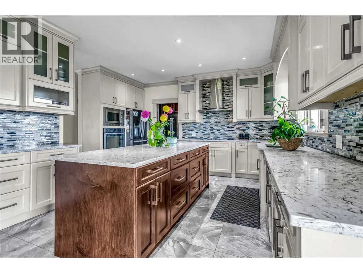
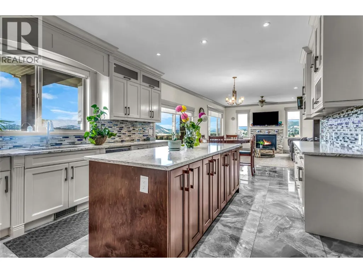
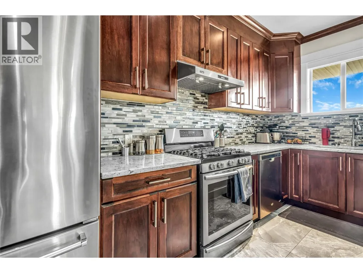
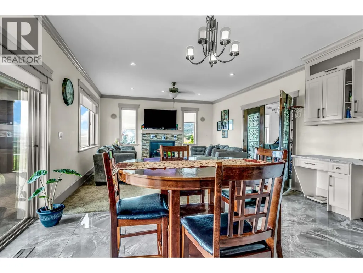
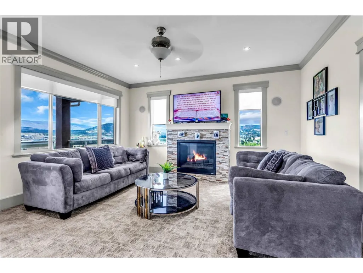
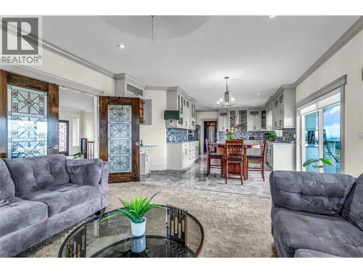
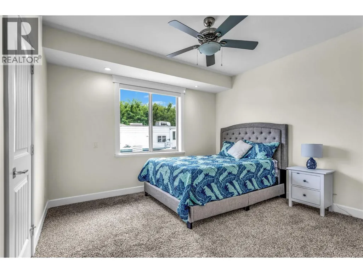
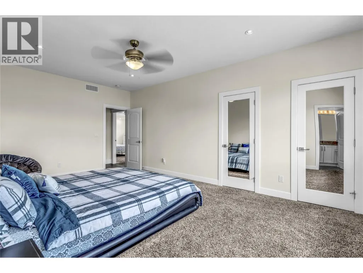
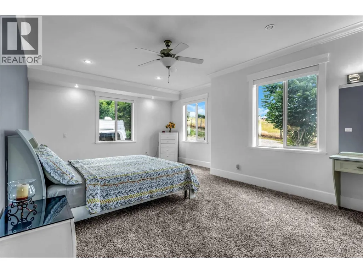
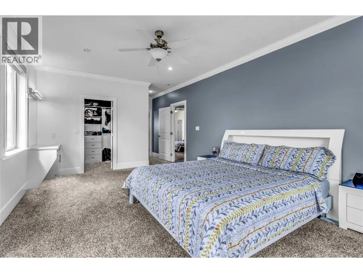
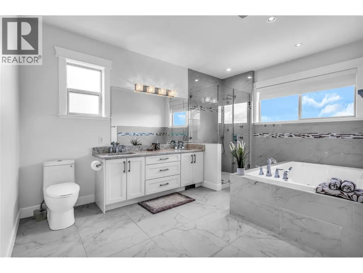
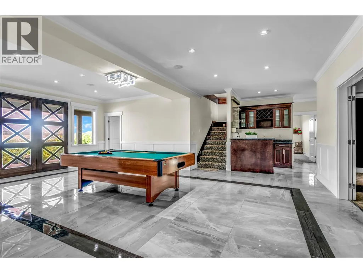
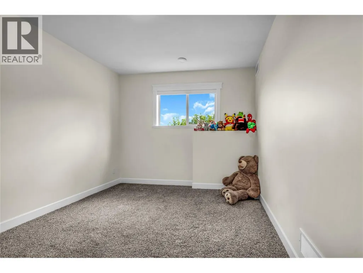
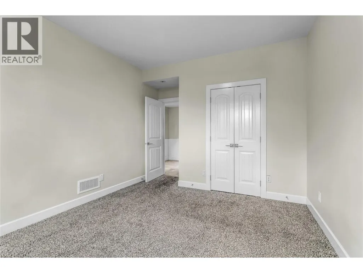
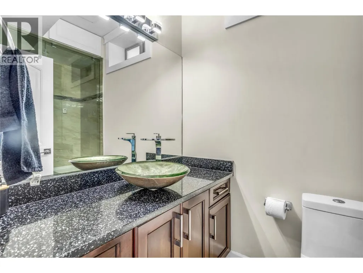
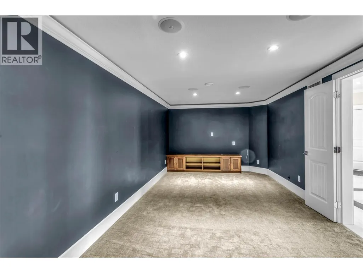
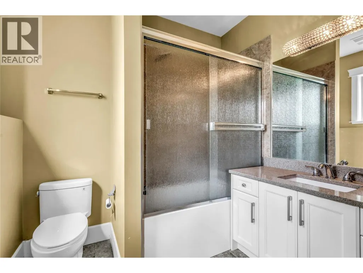
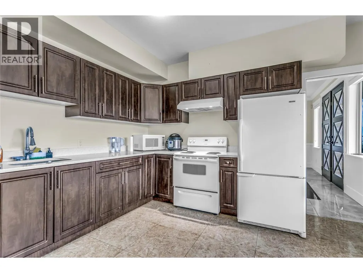
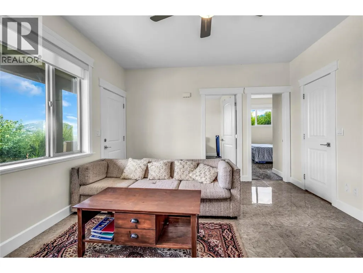
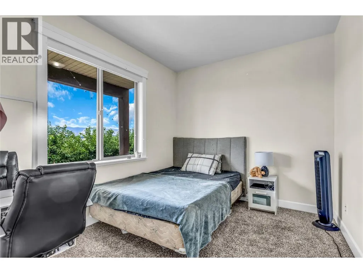
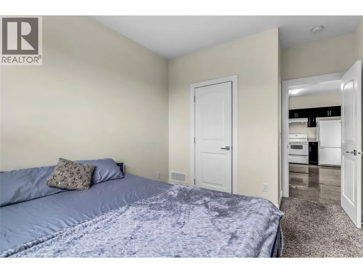
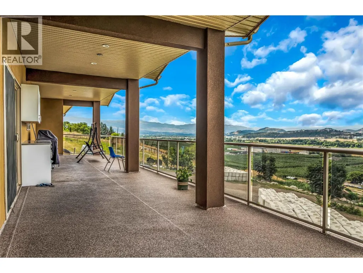
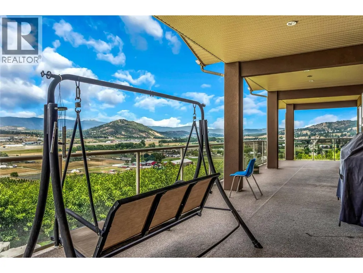
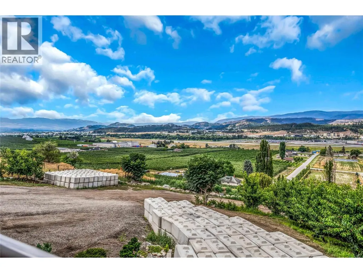
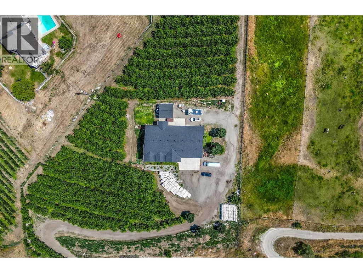
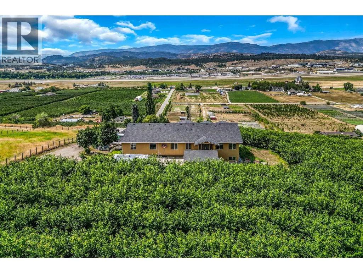
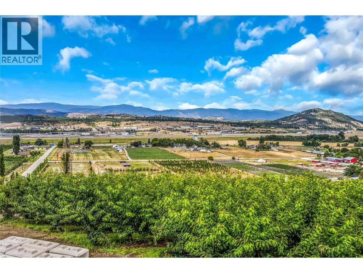
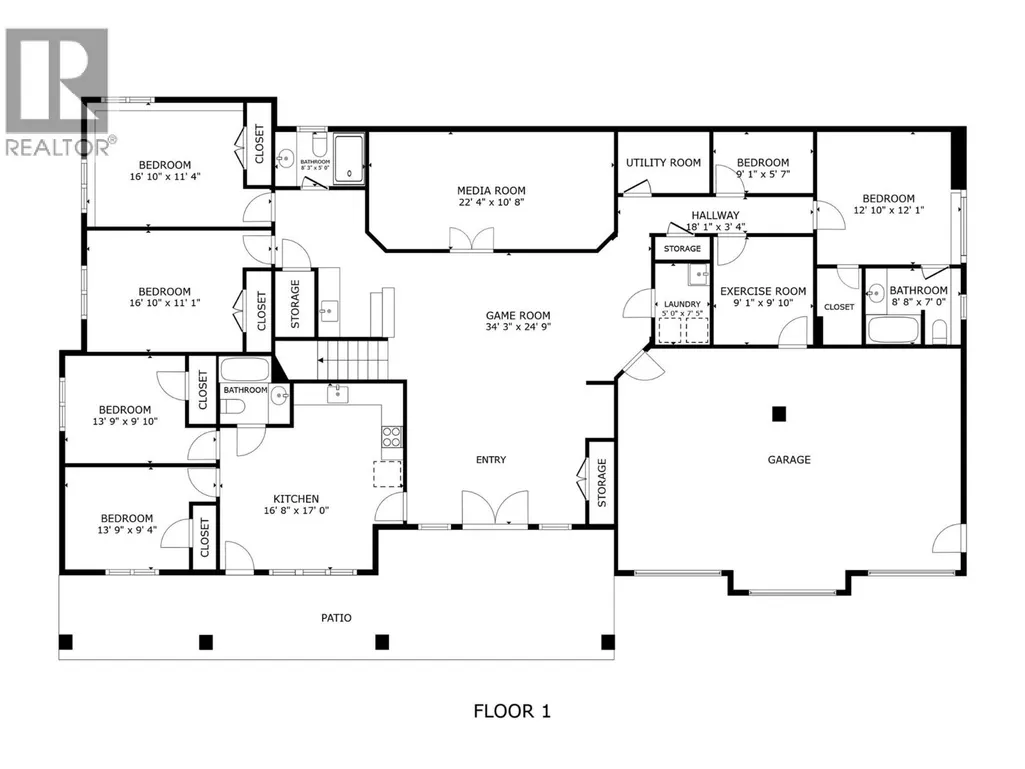
Welcome to 4561 Rittich Road! This exceptional 5.066-acre estate offers the perfect blend of agricultural charm and luxurious living in the heart of the Okanagan. Surrounded by sweeping views and a lush, mature orchard, this property is ideal for large families, multi-generational living, or those seeking space and serenity. The expansive 9-bedroom, 8-bathroom home features a beautiful, spacious main kitchen designed for entertaining, along with a fully equipped prep kitchen for added functionality. A generous living room offers plenty of space for gatherings, relaxation, or hosting guests in comfort. The dedicated theatre room is perfect for cozy family movie nights, while a self-contained legal 2-bedroom suite provides excellent rental or guest potential. Outside, you'll find approximately 3 acres of fully producing Staccato cherries, offering both beauty and agricultural income potential. Enjoy the outdoors with extensive green space, privacy, and the productivity of your own established orchard. A 3-car garage and ample parking complete the package. Whether you're looking to enjoy peaceful country living close to city conveniences or invest in a versatile estate property, 4561 Rittich Road delivers unmatched potential. (id:7434)
General Features
| Features | Central island, Balcony, Jacuzzi bath-tub |
|---|---|
| Property Type | Single Family |
| Neighbourhood | Ellison |
| Building Appliances | Refrigerator, Dishwasher, Dryer, Range - Electric, Range - Gas, Hood Fan, Washer, Oven - Built-In |
| Building Cooling Type | Central air conditioning |
| Parking Space Total | 13 |
| Building Type | House |
| Ownership Type | Freehold |
| Building.StoriesTotal | 2 |
Interior Features
| Building Fireplace Present | True |
|---|---|
| Building Fireplace Total | 3 |
| Building Fireplace Type | Unknown,Unknown |
| Building Heating Type | Forced air, See remarks |
| Basement Type | Full |
| Construction Style Attachment | Detached |
| Fireplace Fuel | Electric,Gas |
| Flooring Type | Carpeted, Ceramic Tile, Laminate |
| Living Area Range | 5770 |
| Bedrooms | 9 |
Exterior Features
| Building Roof Material | Asphalt shingle |
|---|---|
| Building Roof Style | Unknown |
| Sewer | Septic tank |
| Exterior Finish | Stucco |
Room Details
| Room | Dimensions | Level | Flooring | Details |
|---|---|---|---|---|
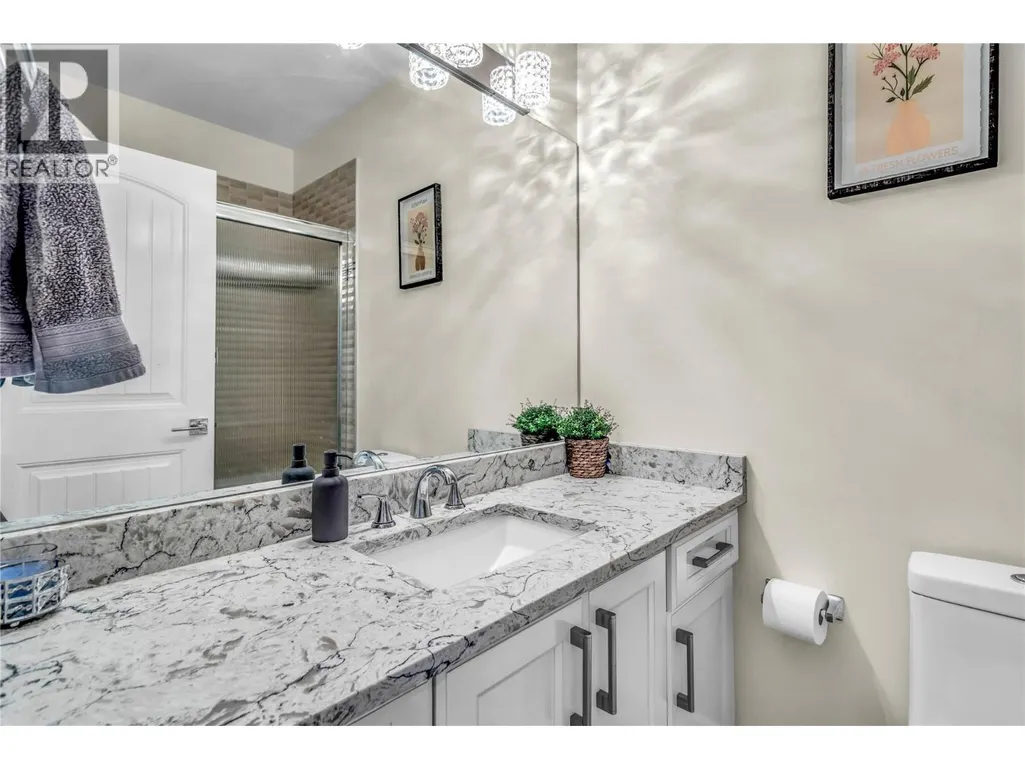
| 4pc Bathroom | Measurements not available | Main level | ||
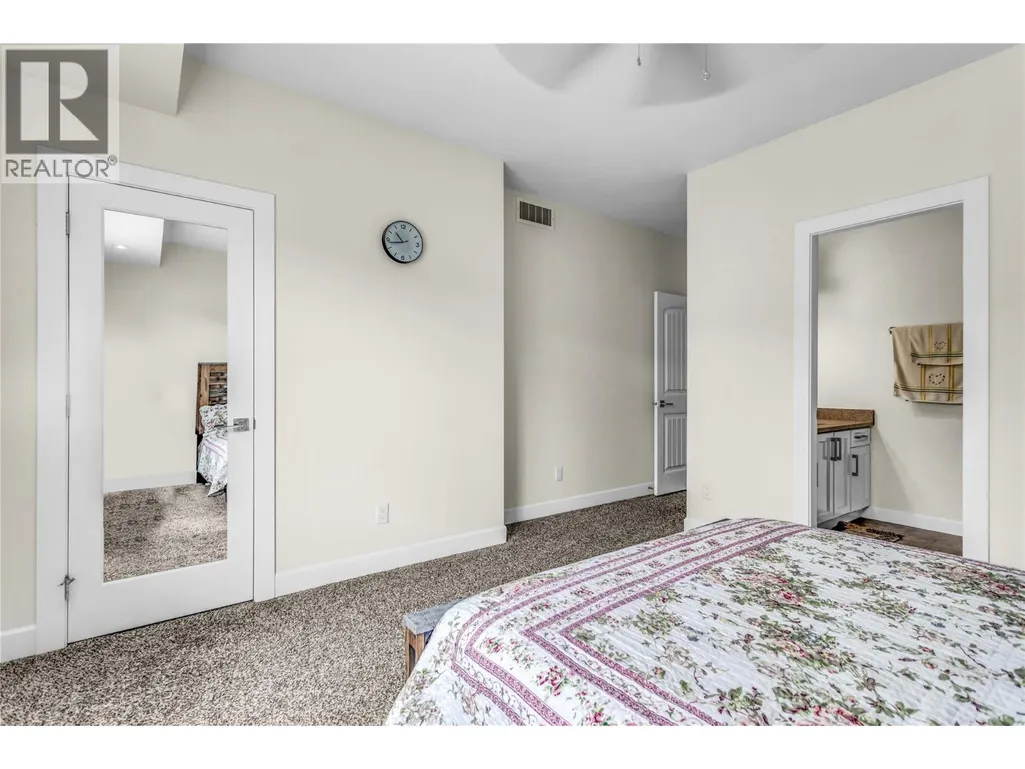
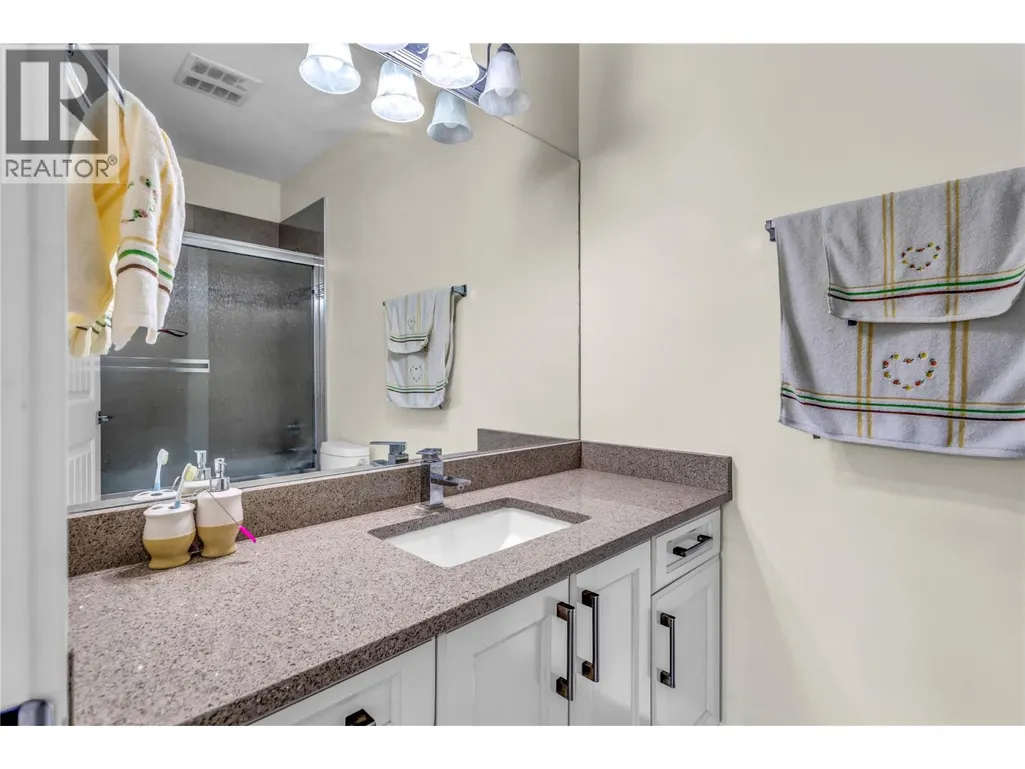
| 4pc Ensuite bath | Measurements not available | Main level | ||
| 6pc Ensuite bath | Measurements not available | Main level | ||
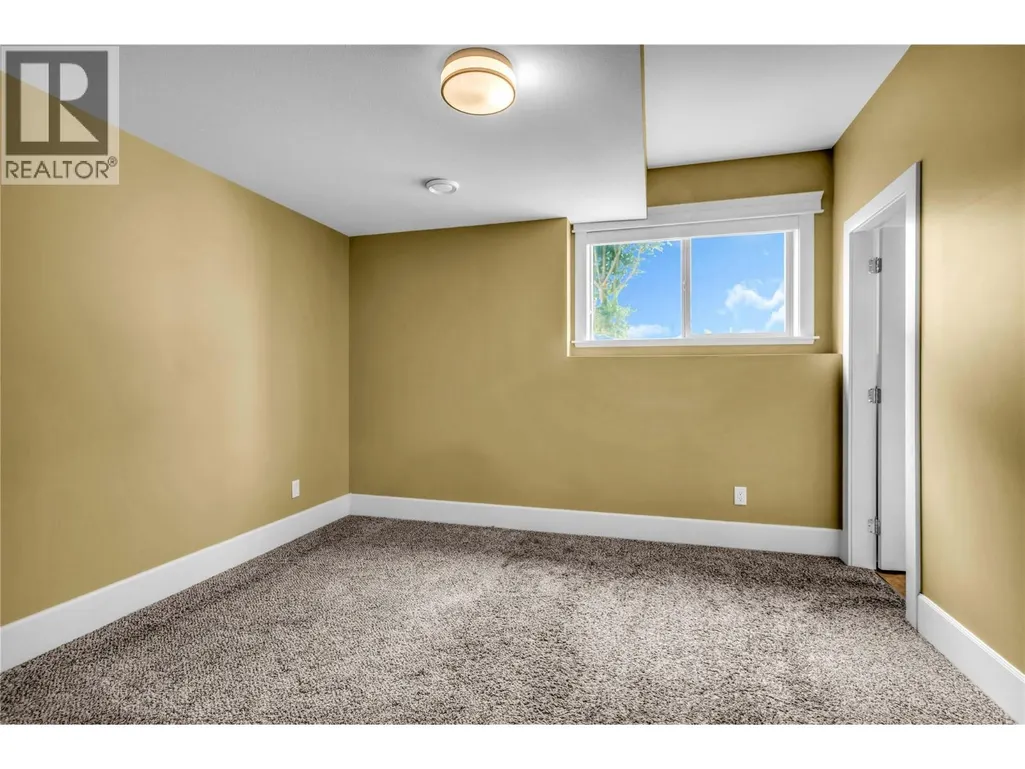
| Bedroom | 11'3'' x 9'3'' | Additional Accommodation | ||
| Dining room | 16'10'' x 8'0'' | Main level | ||
| Family room | 15'3'' x 15'5'' | Main level | ||
| Foyer | 11'6'' x 12'7'' | Main level | ||
| Full bathroom | Measurements not available | Additional Accommodation | ||
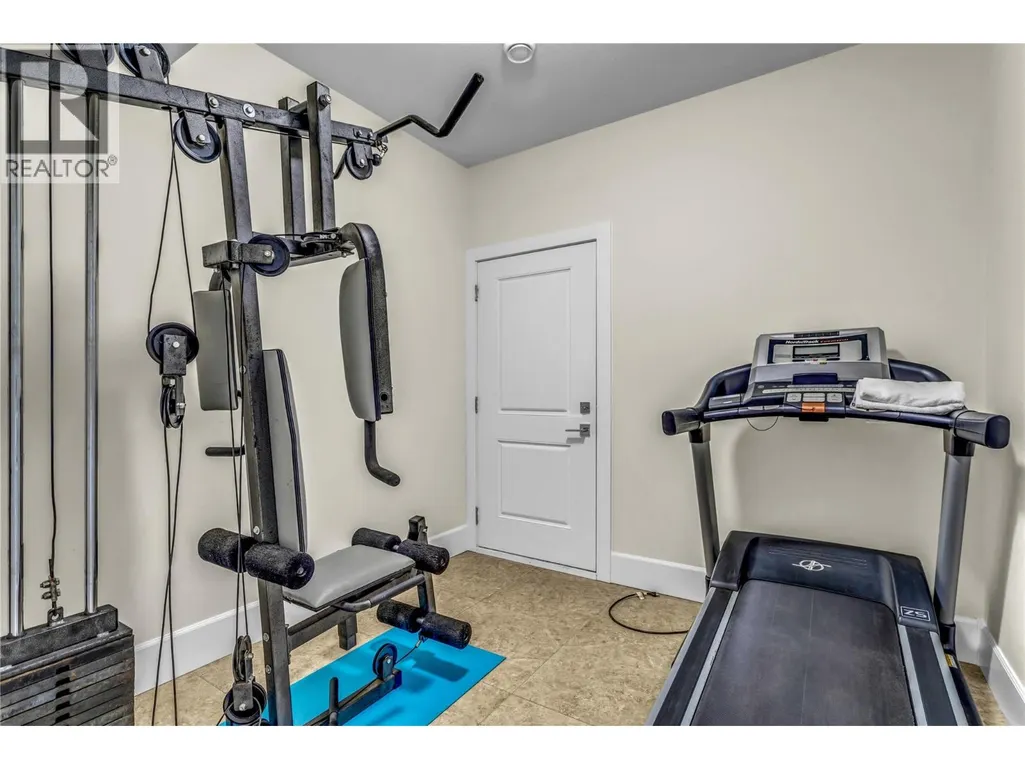
| Gym | 9'7'' x 8'11'' | Lower level | ||
| Kitchen | 8'10'' x 9'9'' | Additional Accommodation | ||
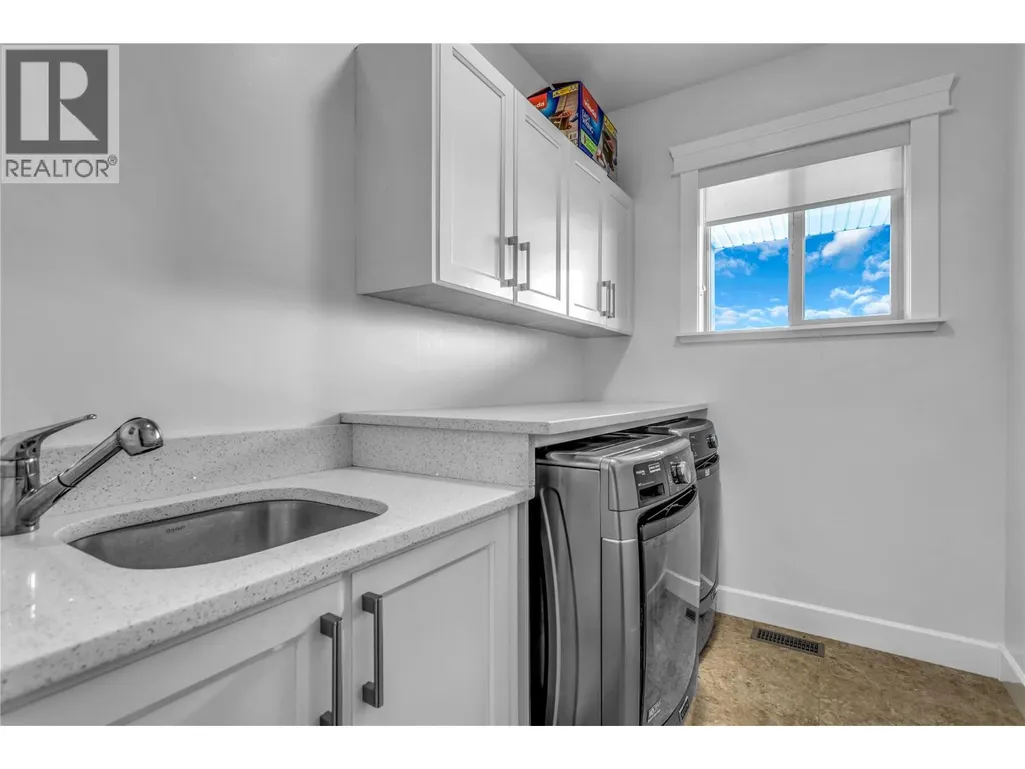
| Laundry room | 8'10'' x 5'11'' | Main level | ||
| Living room | 7'3'' x 13'9'' | Additional Accommodation | ||
| Media | 10'6'' x 22'3'' | Lower level | ||
| Office | 7'6'' x 12'3'' | Main level | ||
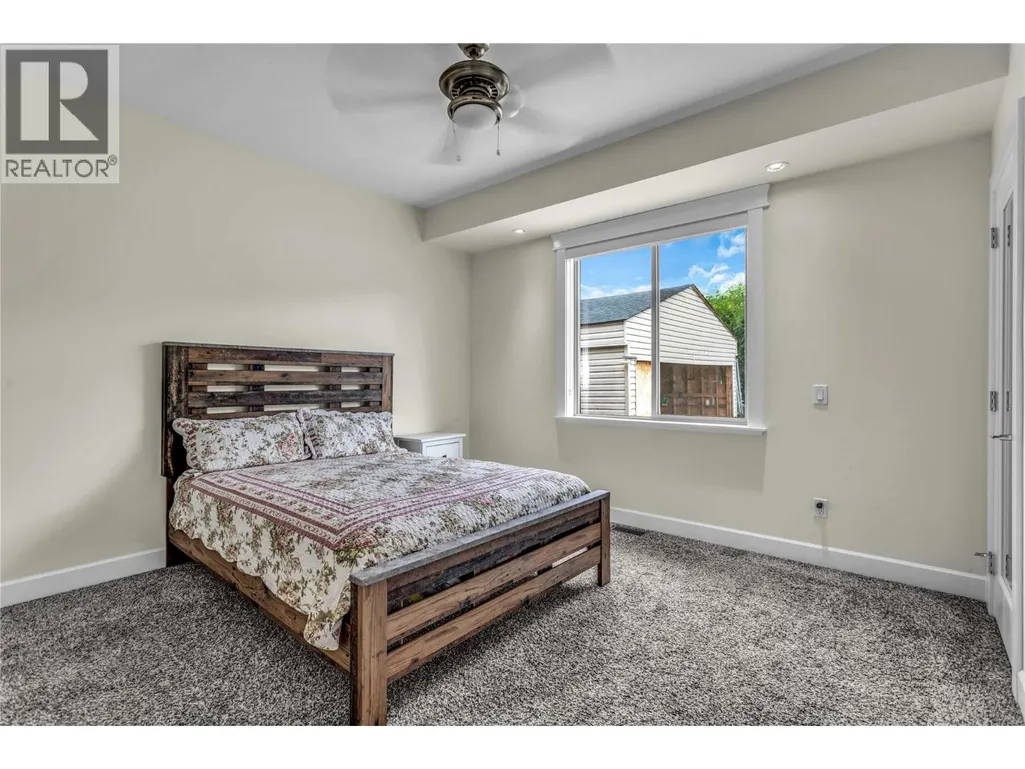
| Primary Bedroom | 12'7'' x 20'6'' | Main level | ||
| Storage | 7'4'' x 10'9'' | Main level |
Amenities
- Views
- New Construction
- Adult 55+
- Lease To Own
- No HOA Fees
- Furnished
- Primary On Main
- Air Conditioning
- Seller Finance
- Green
- Fixer Upper
- Horse
- Golf
- Fireplace
- Deck
- Garage
- Basement
- Pool

Property vs Single Family Average in V1X 7V6
Price
Year Built
In The Neighborhood
Just Listed
Kelowna
$ 1,799,000
- Type
- Single Family
- Size
- 3,727 SqFt
- Rooms
- 4 Beds + 2 Baths
Oakwyn Realty Okanagan
Water Views
Kelowna
$ 1,999,900
- Type
- Single Family
- Size
- 6,055 SqFt
- Rooms
- 3 Beds + 3.5 Baths
Sotheby's International Realty Canada
Water Views
Kelowna
$ 1,678,000
- Type
- Single Family
- Size
- 3,101 SqFt
- Rooms
- 5 Beds + 4 Baths
Royal LePage Kelowna
Water Views
Kelowna
$ 5,500,000
- Type
- Single Family
- Size
- 7,443 SqFt
- Rooms
- 6 Beds + 6 Baths
Sotheby's International Realty Canada
Water Views
Kelowna
$ 2,999,000
- Type
- Single Family
- Size
- 5,255 SqFt
- Rooms
- 6 Beds + 4.5 Baths
REMAX Kelowna
Water Views
Kelowna
$ 7,999,000
- Type
- Single Family
- Size
- 10,767 SqFt
- Rooms
- 6 Beds + 6.5 Baths
Real Broker B.C. Ltd
Views
Kelowna
$ 2,395,000
- Type
- Single Family
- Size
- 3,814 SqFt
- Rooms
- 9 Beds + 4.5 Baths
Coldwell Banker Executives Realty
Primary On Main
Kelowna
$ 1,699,000
- Type
- Single Family
- Size
- 2,370 SqFt
- Rooms
- 4 Beds + 3 Baths
Coldwell Banker Executives Realty
Water Views
Kelowna
$ 1,898,000
- Type
- Single Family
- Size
- 7,465 SqFt
- Rooms
- 5 Beds + 5.5 Baths
REMAX Kelowna
Views
Kelowna
$ 2,499,900
- Type
- Single Family
- Size
- 5,601 SqFt
- Rooms
- 4 Beds + 3 Baths
Royal LePage Kelowna
Water Views
Kelowna
$ 3,275,000
- Type
- Single Family
- Size
- 5,991 SqFt
- Rooms
- 4 Beds + 4.5 Baths
Royal LePage Kelowna
Water Views
Kelowna
$ 5,900,000
- Type
- Single Family
- Size
- 7,262 SqFt
- Rooms
- 5 Beds + 5.5 Baths
REMAX Kelowna
Water Views
Kelowna
$ 795,000
- Type
- Single Family
- Size
- 924 SqFt
- Rooms
- 2 Beds + 1 Baths
PG Direct Realty

 Data provided by the Ontario Regional Technology & Information Systems. The information is deemed reliable, but is not guaranteed. Not intended to solicit buyers or sellers, landlords or tenants currently under contract.
The trademarks REALTOR®, REALTORS® and the REALTOR® logo are controlled by The Canadian Real Estate Association (CREA) and identify real estate professionals who are members of CREA. The trademarks MLS®, Multiple Listing Service® and the associated logos are owned
Data provided by the Ontario Regional Technology & Information Systems. The information is deemed reliable, but is not guaranteed. Not intended to solicit buyers or sellers, landlords or tenants currently under contract.
The trademarks REALTOR®, REALTORS® and the REALTOR® logo are controlled by The Canadian Real Estate Association (CREA) and identify real estate professionals who are members of CREA. The trademarks MLS®, Multiple Listing Service® and the associated logos are owned
