
Views - Primary on Main





Address
4781 Old Vernon Road, Kelowna, BC
Price
$ 1,799,000
Property Attributes
- ID#10400646
- TypeSingle Family
- Listing Status Active
- MunicipalityKelowna
- CountyOkanagan-Mainline Real Estate Board
- CityKelowna
- AreaKelowna
- NeighborhoodEllison
- ZipV1X 7V6
- Style
- Year Built1973
- Price$ 1,799,000
- Bedrooms4
- Bathrooms2
- Half Bathrooms0
- Sqr Footage3727
- Lot Size5 Acres
Data Source:
Canadian Real Estate Association (CREA)
Property Description
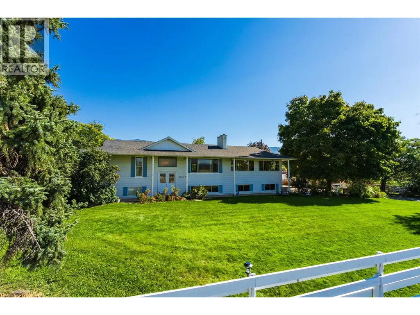
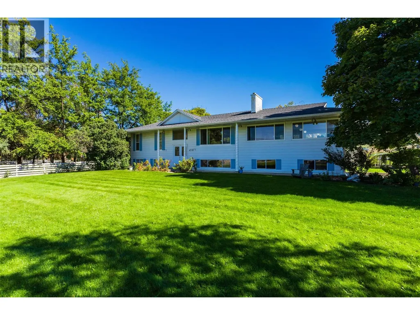
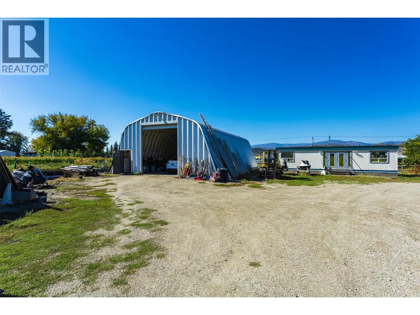
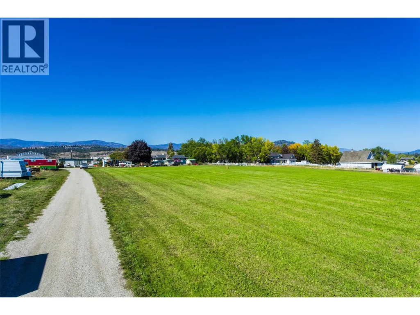
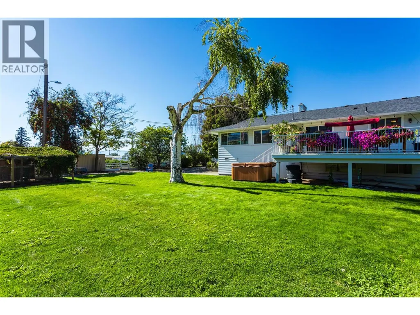
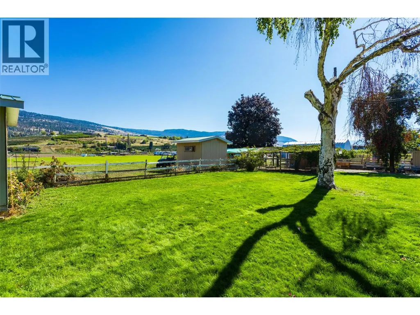
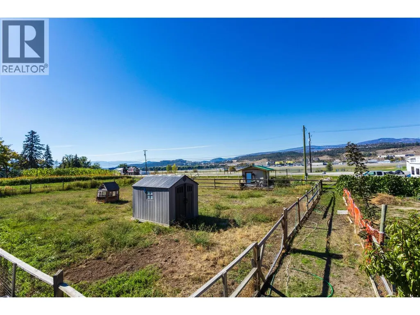
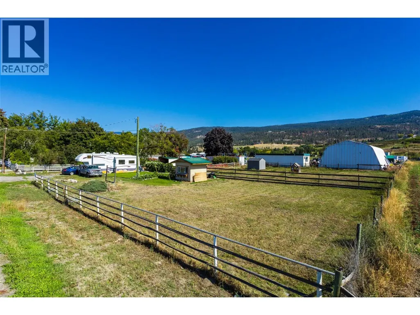
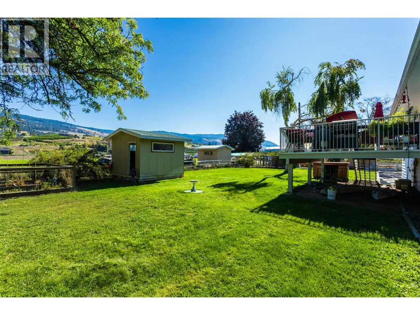
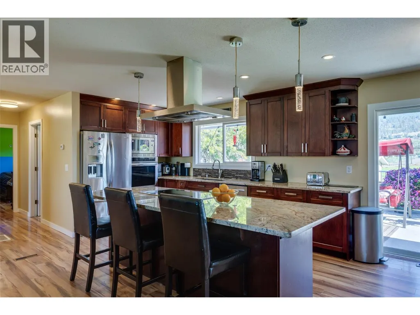
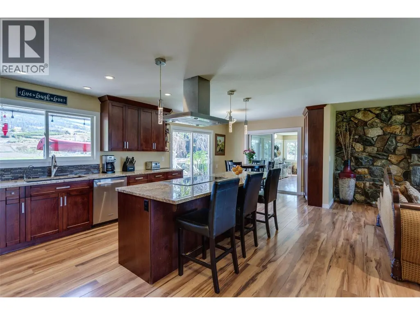
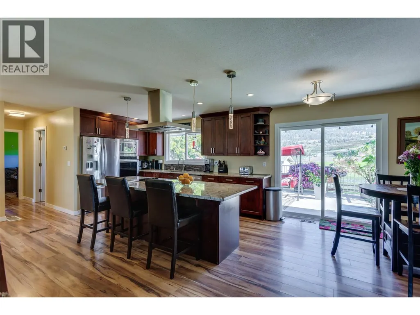
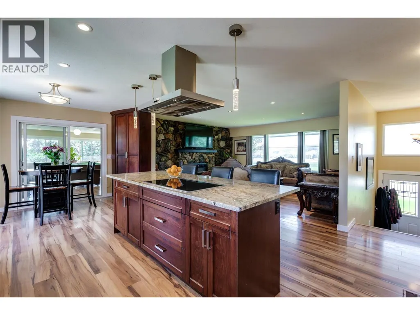
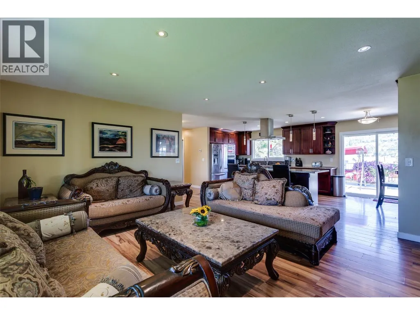
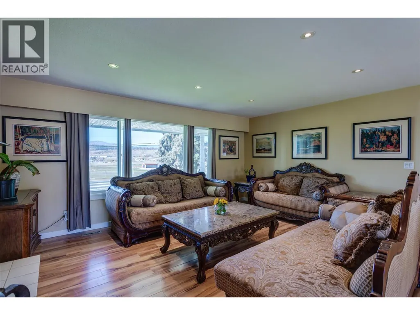
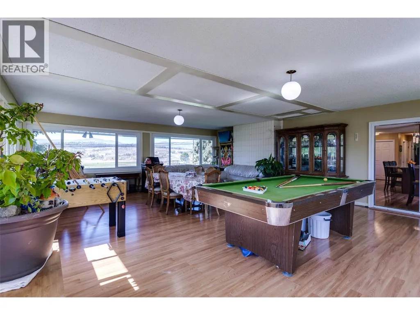
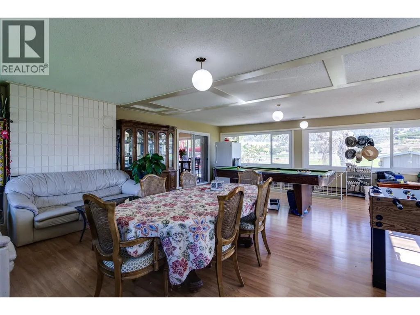
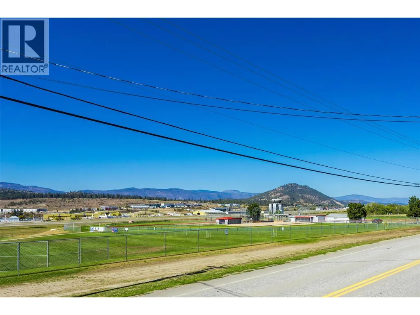
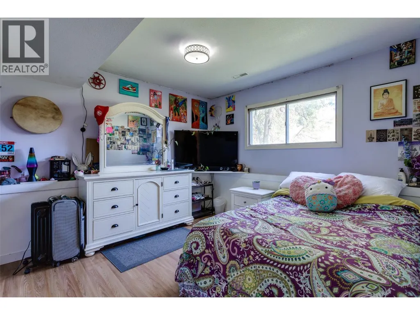
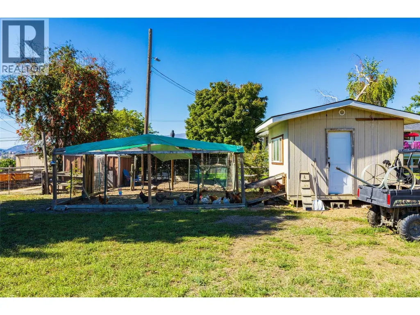
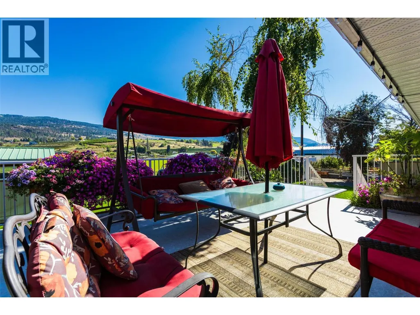
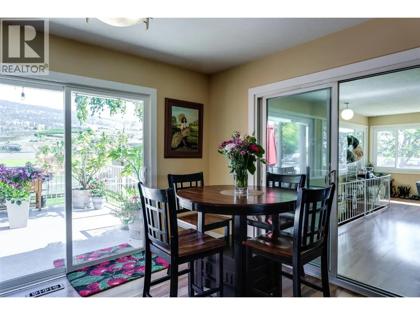
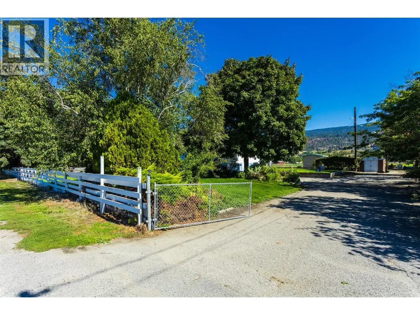
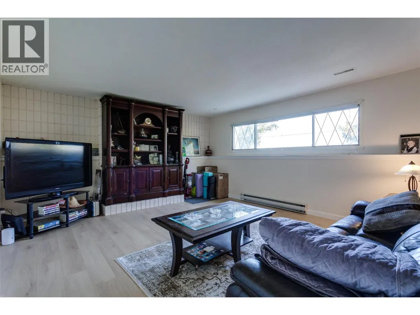
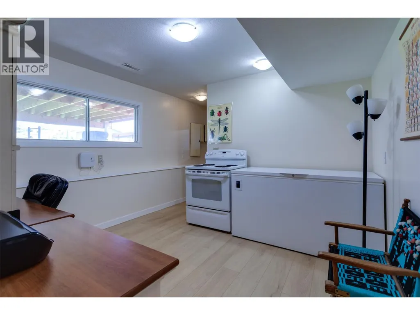
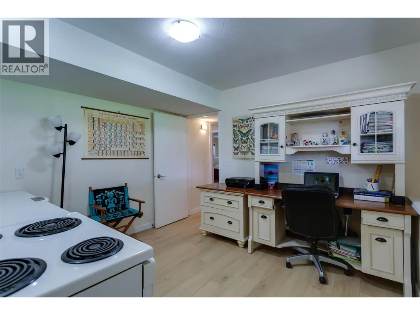
Welcome Home to Your Own Slice of Country Living If you're looking for a simpler version of farm life or a place to accommodate your business, this 5-acre property offers an incredible combination of space, functionality and country charm. Approximately 3 acres are producing hay while the property also features a 40' x 60' Quonset with power, a standalone portable office building, and numerous outbuildings ready for chickens, equipment, storage, and more. A large, fenced-off section at the front of the property provides excellent space for a large garden, animals or other small-scale farm projects. Out back, you'll find access from Whalen Road and an additional, currently underutilized stretch of land measuring approximately 30' x 200'. The home itself takes full advantage of its setting. Enjoy beautiful views toward the ball field and airport from the front, while the back of the property opens onto the hay fields with stunning mountain views beyond. Inside, you'll find a huge modern kitchen, a massive bonus room, and plenty of additional space to make the home work for you. The lower level includes a room currently used as office space that could be transformed into a future summer kitchen. With acreage, productive hay fields, extensive outbuildings, workspace, storage, garden potential, and beautiful views, there is a lot packed into this property. Come see everything this unique property has to offer for yourself — you may be surprised by just how much is here. (id:7434)
General Features
| Features | Central island |
|---|---|
| Property Type | Single Family |
| Neighbourhood | Ellison |
| Building Appliances | Refrigerator, Dishwasher, Microwave, See remarks, Hood Fan, Oven - Built-In |
| Building Cooling Type | Central air conditioning |
| Parking Space Total | 2 |
| Building Type | House |
| Ownership Type | Freehold |
| Building.StoriesTotal | 2 |
Interior Features
| Building Fireplace Present | True |
|---|---|
| Building Fireplace Total | 2 |
| Building Fireplace Type | Conventional |
| Building Heating Type | Forced air, See remarks |
| Building Heating Fuel | Electric |
| Construction Style Attachment | Detached |
| Fireplace Fuel | Wood |
| Flooring Type | Laminate |
| Living Area Range | 3727 |
| Bedrooms | 4 |
Exterior Features
| ViewType | Mountain view, Valley view |
|---|---|
| Sewer | Septic tank |
| Fence Type | Fence |
Room Details
| Room | Dimensions | Level | Flooring | Details |
|---|---|---|---|---|
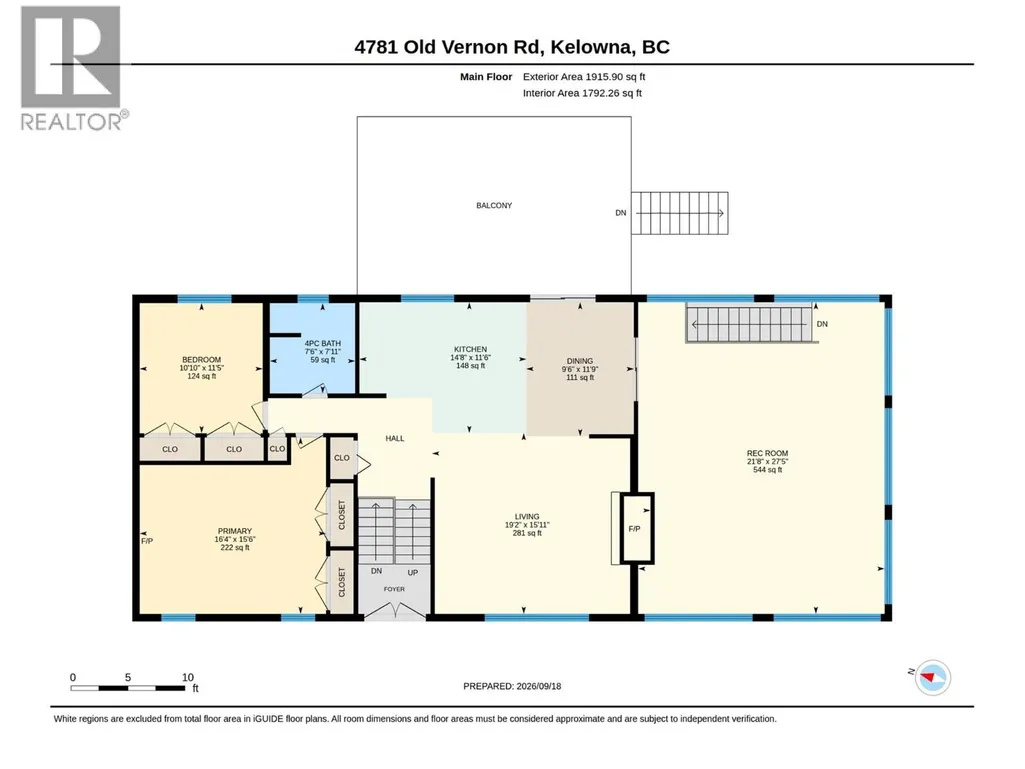
| 3pc Bathroom | 7'5'' x 7'4'' | Lower level | ||
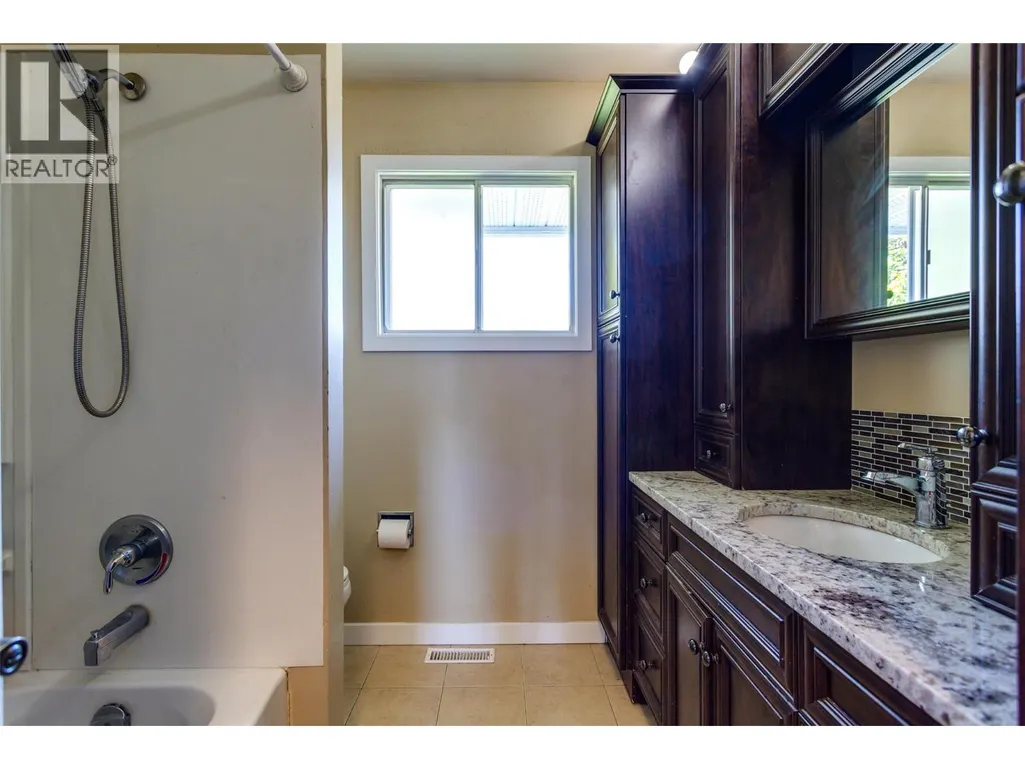
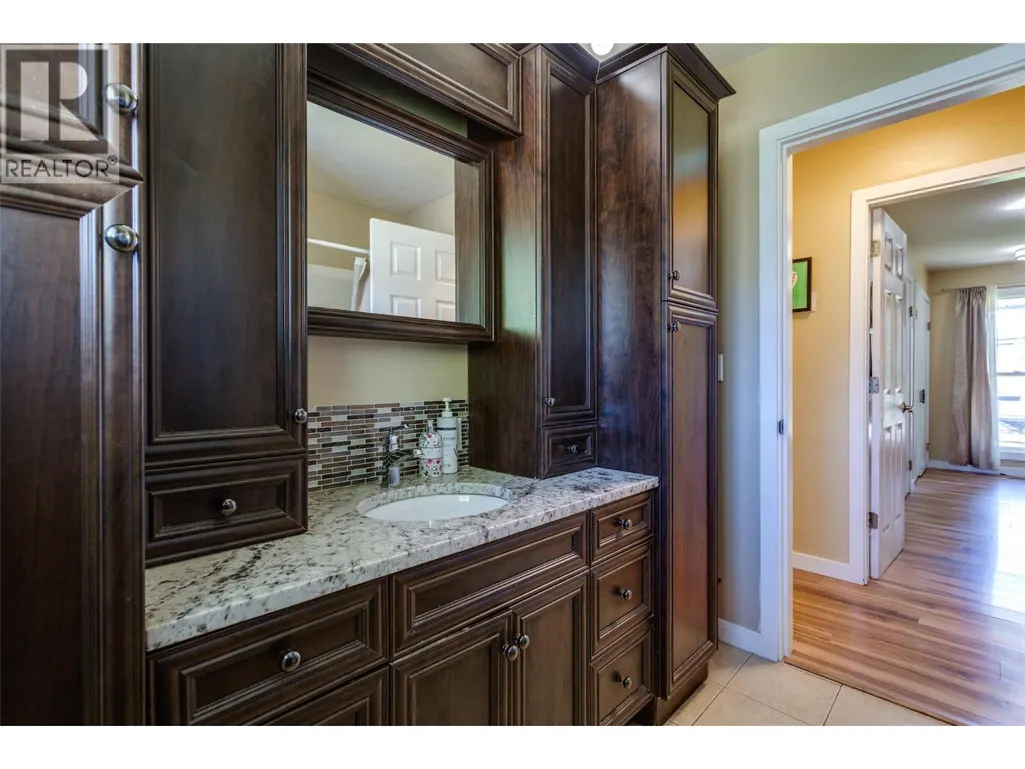
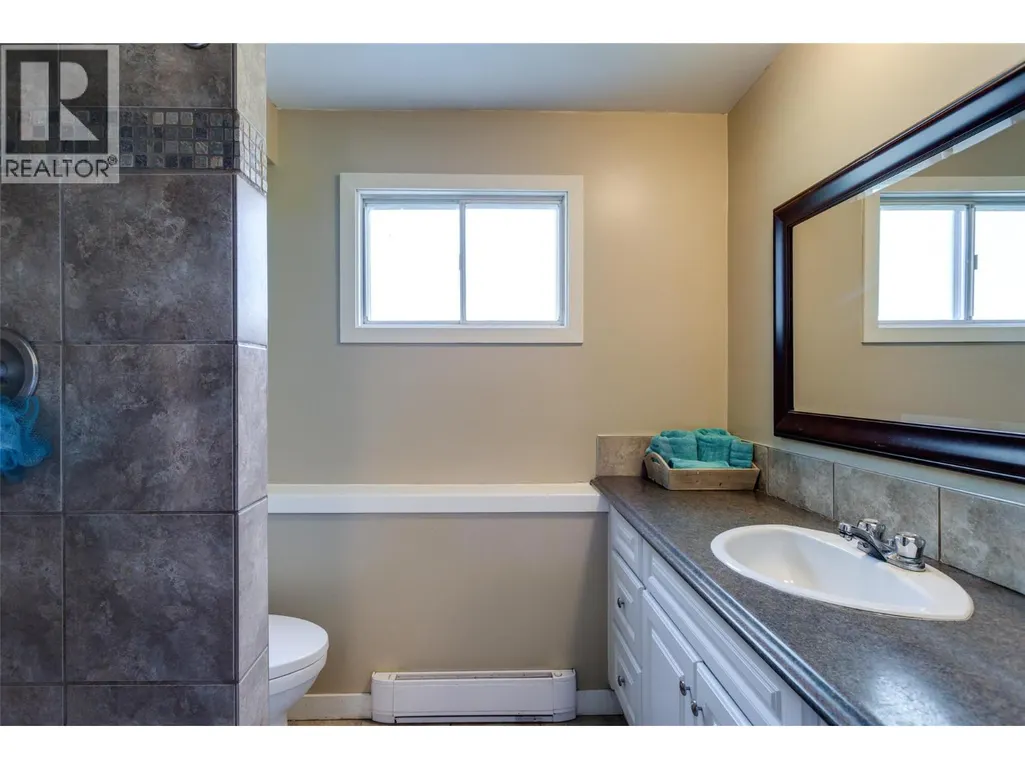
| 4pc Bathroom | 7'11'' x 7'6'' | Main level | ||
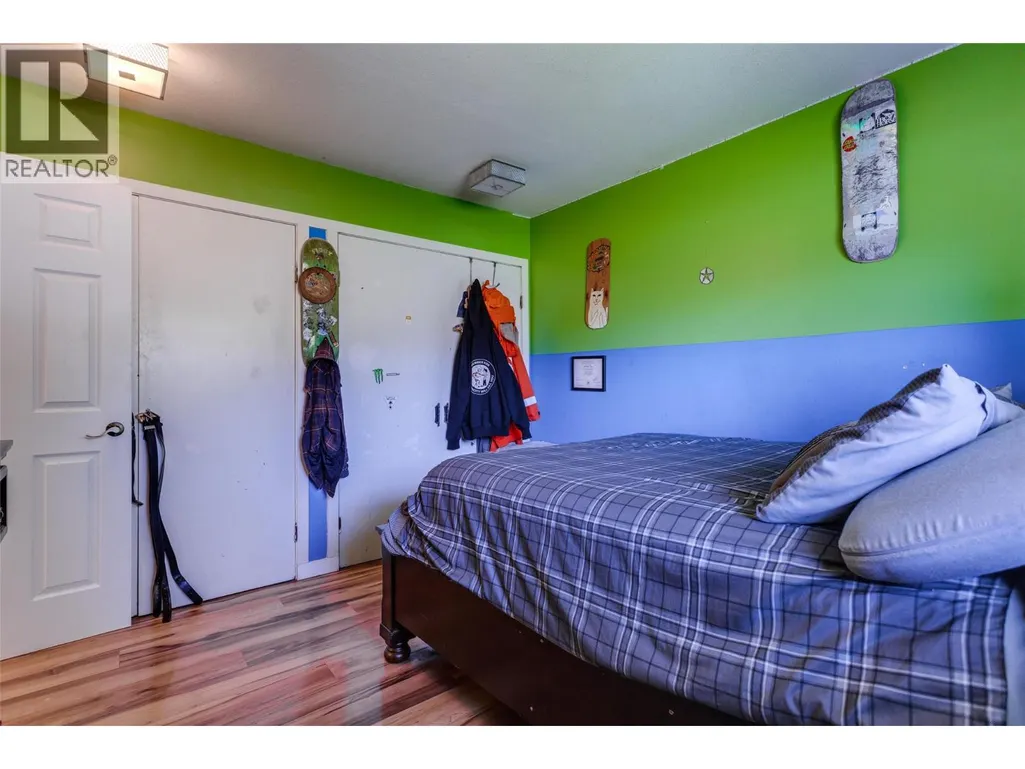
| Bedroom | 11'5'' x 10'10'' | Main level | ||
| Dining room | 11'9'' x 9'6'' | Main level | ||
| Kitchen | 11'6'' x 14'8'' | Main level | ||
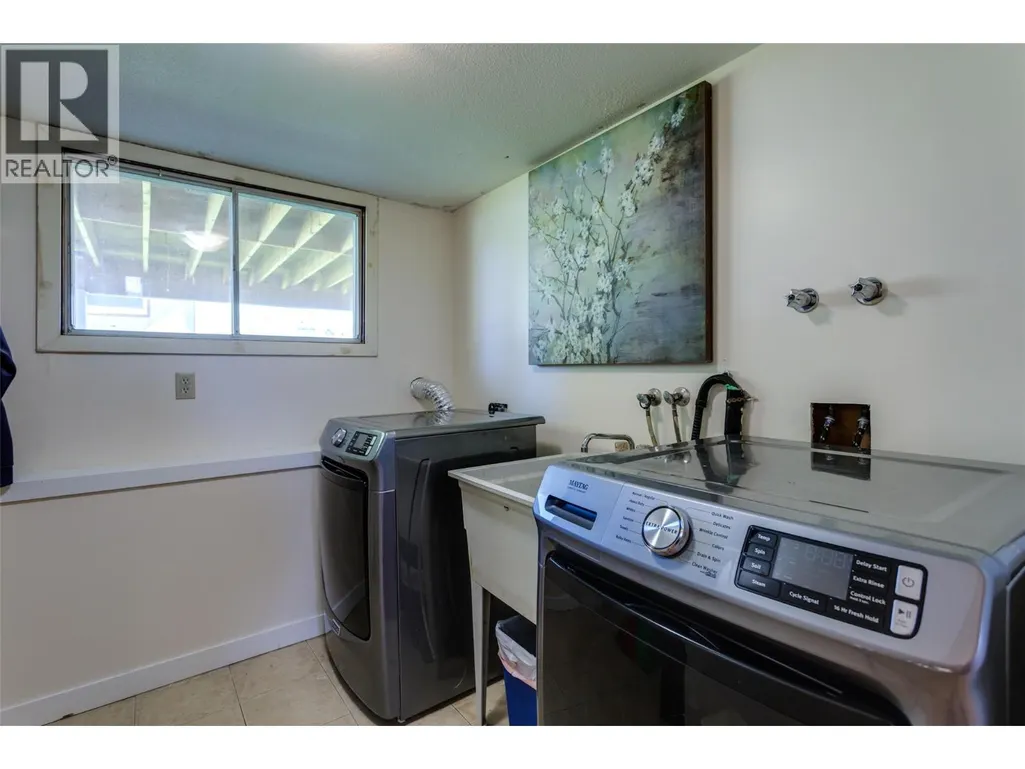
| Laundry room | 9'11'' x 7'5'' | Lower level | ||
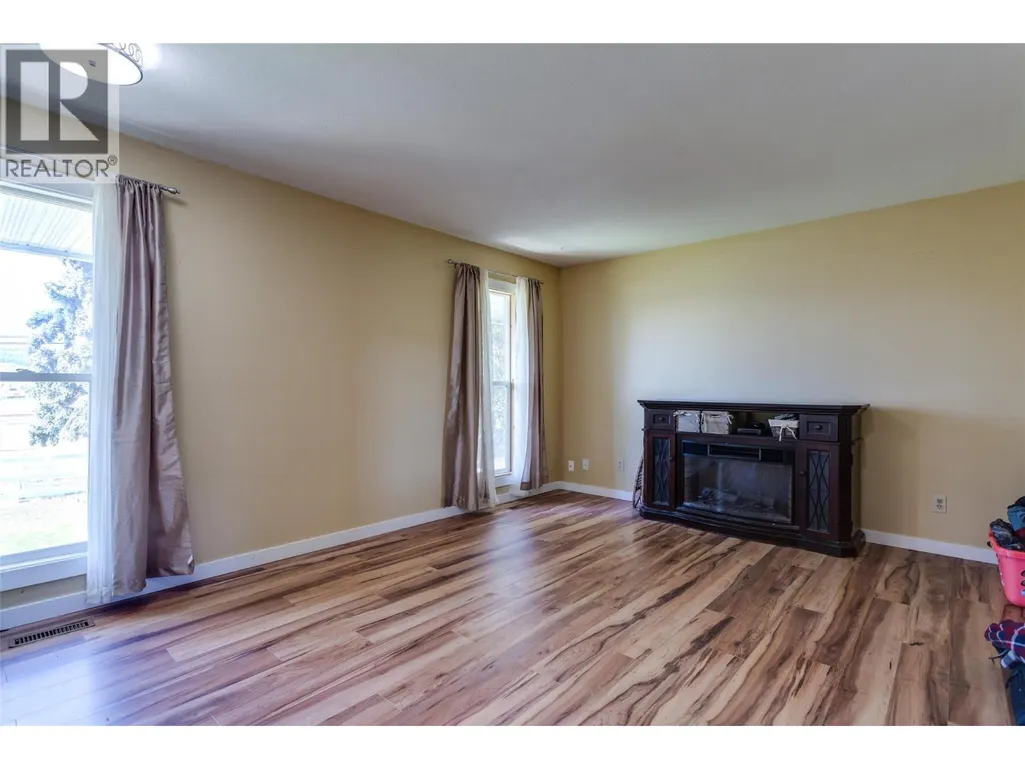
| Living room | 19'2'' x 15'11'' | Main level | ||
| Other | 27'5'' x 21'8'' | Main level | ||
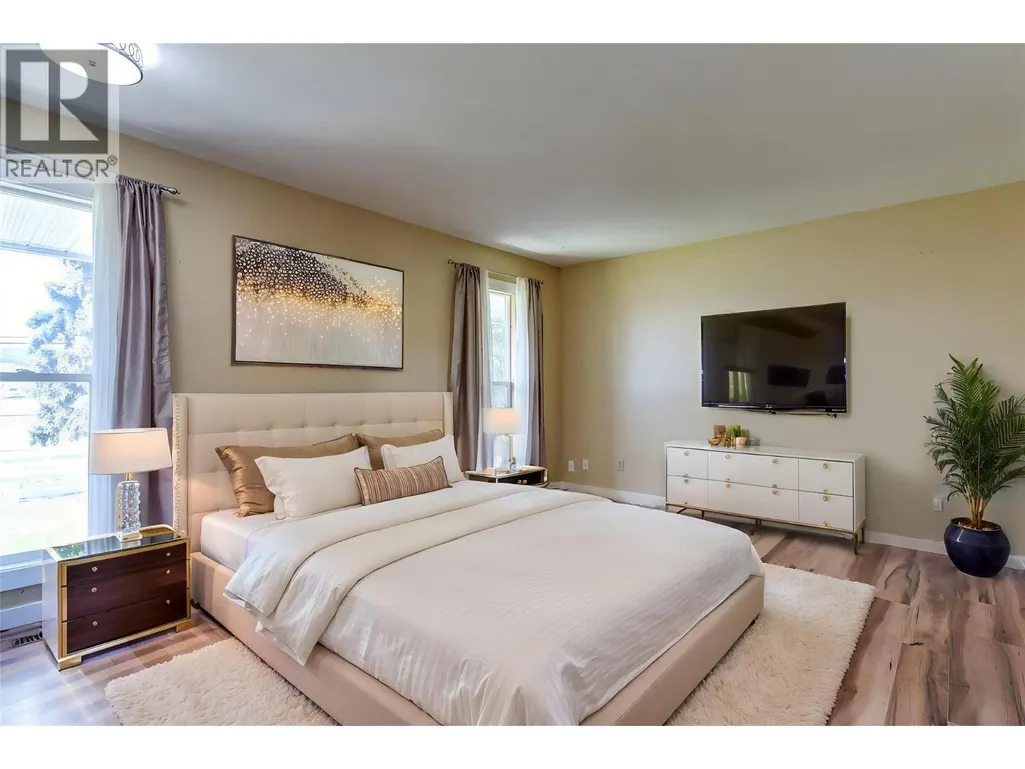
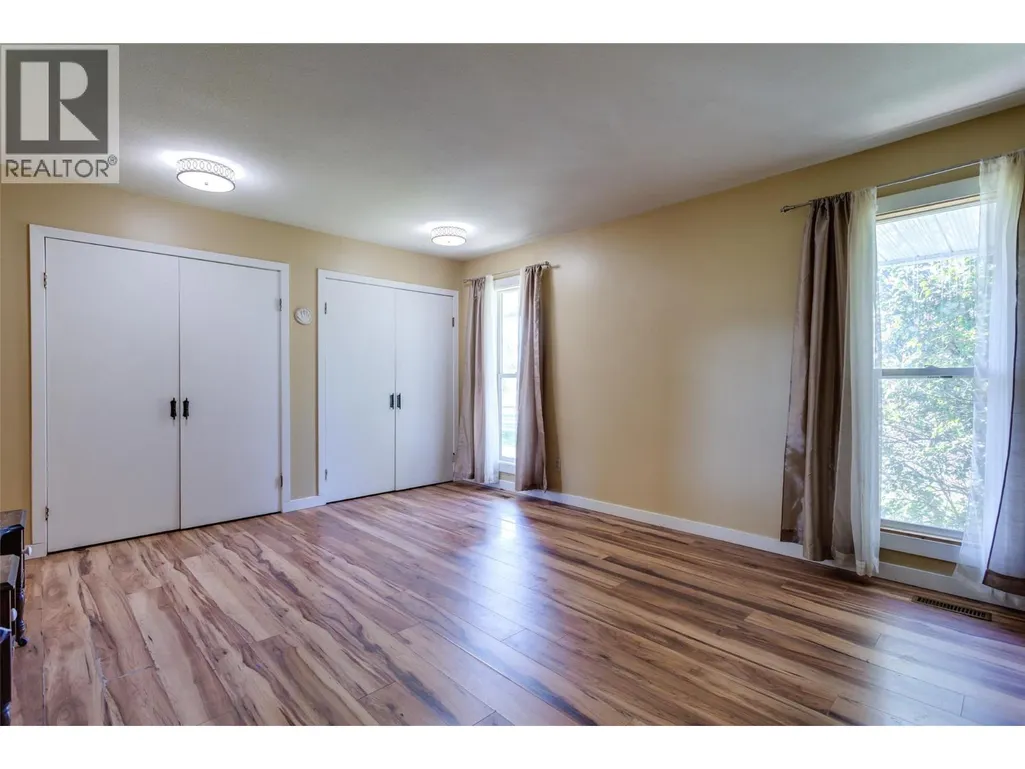
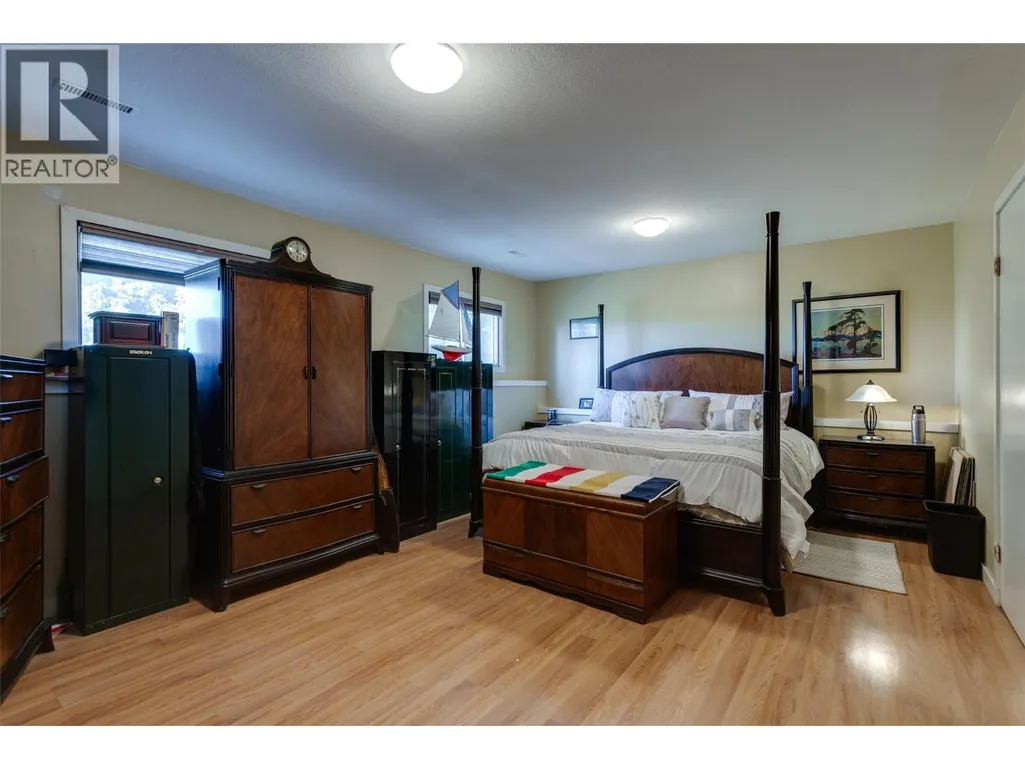
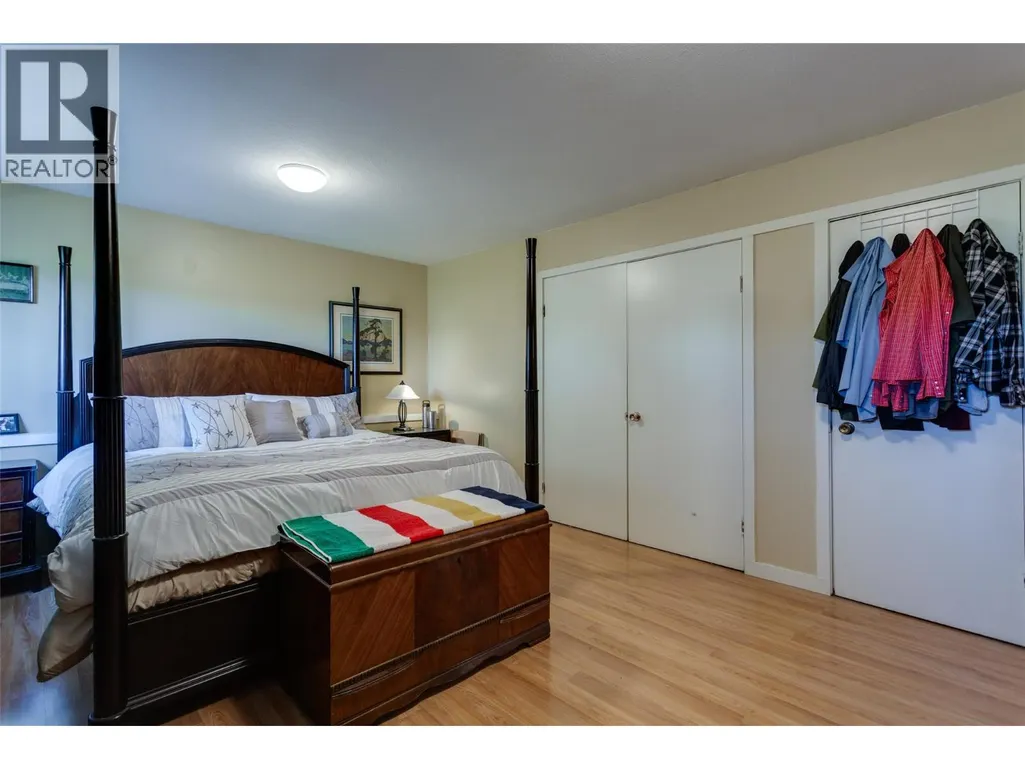
| Primary Bedroom | 16'4'' x 15'6'' | Main level | ||
| Recreation room | 16'7'' x 14'11'' | Lower level |
Amenities
- Views
- New Construction
- Adult 55+
- Lease To Own
- No HOA Fees
- Furnished
- Primary On Main
- Air Conditioning
- Seller Finance
- Green
- Fixer Upper
- Horse
- Golf
- Fireplace
- Deck
- Garage
- Basement
- Pool

Property vs Single Family Average in V1X 7V6
Price
Year Built
In The Neighborhood
Water Views
Kelowna
$ 1,999,900
- Type
- Single Family
- Size
- 6,055 SqFt
- Rooms
- 3 Beds + 3.5 Baths
Sotheby's International Realty Canada
Water Views
Kelowna
$ 1,678,000
- Type
- Single Family
- Size
- 3,101 SqFt
- Rooms
- 5 Beds + 4 Baths
Royal LePage Kelowna
Water Views
Kelowna
$ 5,500,000
- Type
- Single Family
- Size
- 7,443 SqFt
- Rooms
- 6 Beds + 6 Baths
Sotheby's International Realty Canada
Water Views
Kelowna
$ 2,999,000
- Type
- Single Family
- Size
- 5,255 SqFt
- Rooms
- 6 Beds + 4.5 Baths
REMAX Kelowna
Water Views
Kelowna
$ 7,999,000
- Type
- Single Family
- Size
- 10,767 SqFt
- Rooms
- 6 Beds + 6.5 Baths
Real Broker B.C. Ltd
Views
Kelowna
$ 2,395,000
- Type
- Single Family
- Size
- 3,814 SqFt
- Rooms
- 9 Beds + 4.5 Baths
Coldwell Banker Executives Realty
Primary On Main
Kelowna
$ 1,699,000
- Type
- Single Family
- Size
- 2,370 SqFt
- Rooms
- 4 Beds + 3 Baths
Coldwell Banker Executives Realty
Water Views
Kelowna
$ 1,898,000
- Type
- Single Family
- Size
- 7,465 SqFt
- Rooms
- 5 Beds + 5.5 Baths
REMAX Kelowna
Views
Kelowna
$ 2,499,900
- Type
- Single Family
- Size
- 5,601 SqFt
- Rooms
- 4 Beds + 3 Baths
Royal LePage Kelowna
Primary On Main
Kelowna
$ 2,599,000
- Type
- Single Family
- Size
- 5,770 SqFt
- Rooms
- 9 Beds + 8 Baths
Century 21 Assurance Realty Ltd
Water Views
Kelowna
$ 3,275,000
- Type
- Single Family
- Size
- 5,991 SqFt
- Rooms
- 4 Beds + 4.5 Baths
Royal LePage Kelowna
Water Views
Kelowna
$ 5,900,000
- Type
- Single Family
- Size
- 7,262 SqFt
- Rooms
- 5 Beds + 5.5 Baths
REMAX Kelowna
Water Views
Kelowna
$ 795,000
- Type
- Single Family
- Size
- 924 SqFt
- Rooms
- 2 Beds + 1 Baths
PG Direct Realty

 Data provided by the Ontario Regional Technology & Information Systems. The information is deemed reliable, but is not guaranteed. Not intended to solicit buyers or sellers, landlords or tenants currently under contract.
The trademarks REALTOR®, REALTORS® and the REALTOR® logo are controlled by The Canadian Real Estate Association (CREA) and identify real estate professionals who are members of CREA. The trademarks MLS®, Multiple Listing Service® and the associated logos are owned
Data provided by the Ontario Regional Technology & Information Systems. The information is deemed reliable, but is not guaranteed. Not intended to solicit buyers or sellers, landlords or tenants currently under contract.
The trademarks REALTOR®, REALTORS® and the REALTOR® logo are controlled by The Canadian Real Estate Association (CREA) and identify real estate professionals who are members of CREA. The trademarks MLS®, Multiple Listing Service® and the associated logos are owned
