
Water Views - Golf Course - Primary on Main

















Address
3452 Blue Grass Lane, Kelowna, BC
Price
$ 1,849,900
Property Attributes
- ID#10395189
- TypeSingle Family
- Listing Status Active
- MunicipalityKelowna
- CountyOkanagan-Mainline Real Estate Board
- CityKelowna
- AreaKelowna
- NeighborhoodMcKinley Landing
- ZipV1V 3G1
- StyleRanch
- Year Built2018
- Price$ 1,849,900
- Bedrooms4
- Bathrooms4
- Half Bathrooms1
- Sqr Footage3684
- Lot Size0.19 Acres
Data Source:
Canadian Real Estate Association (CREA)
Property Description
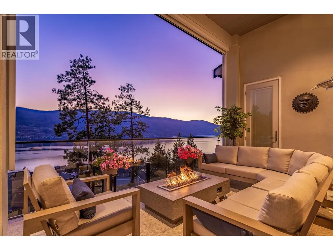
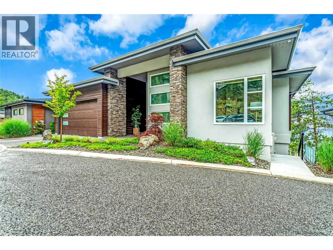
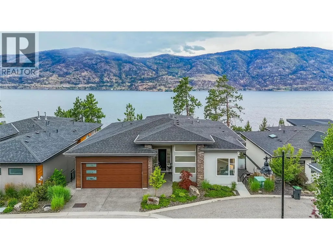
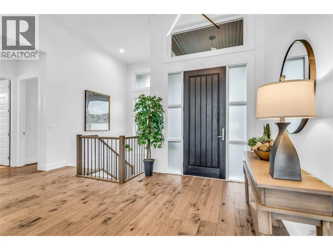
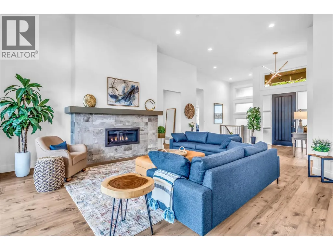
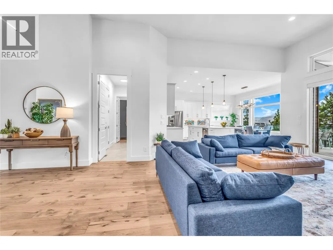
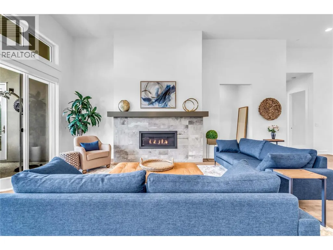
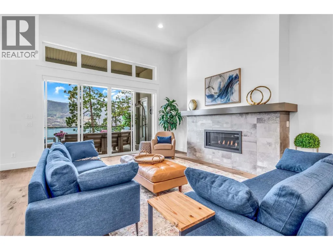
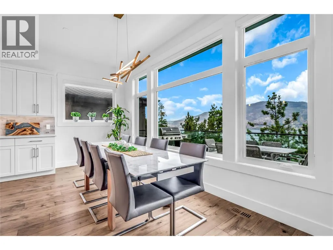
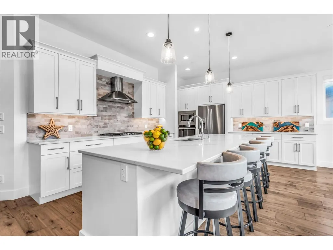
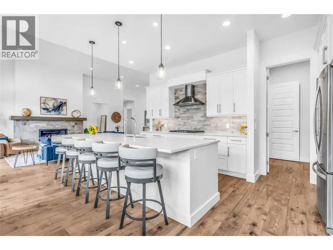
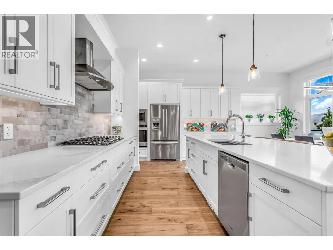
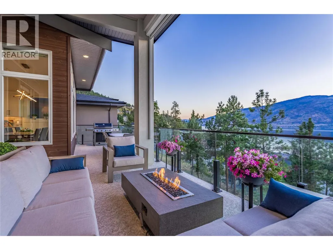
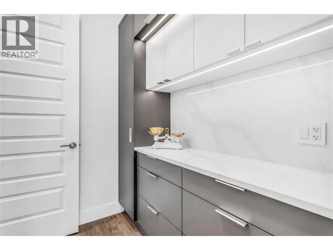
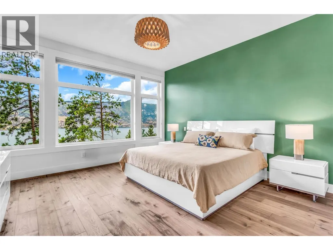
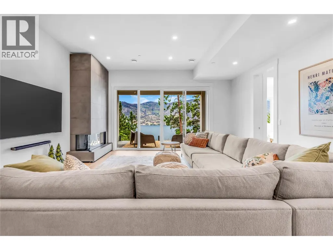
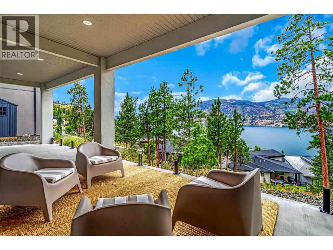
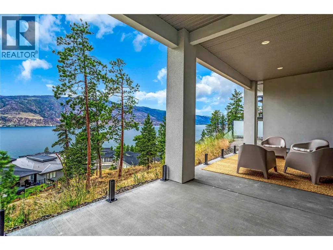
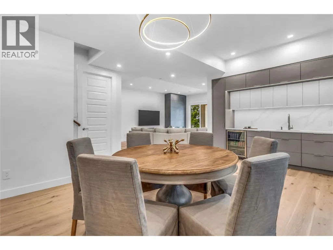
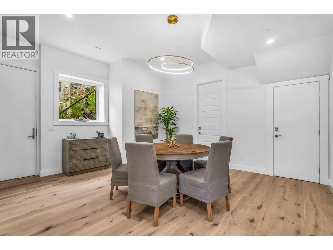
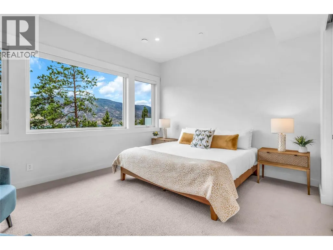
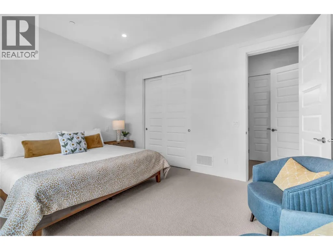
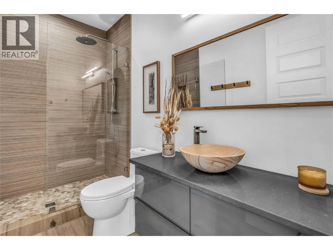
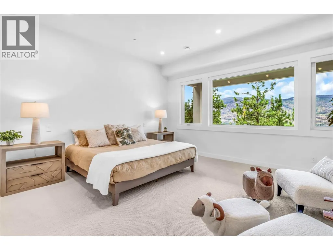
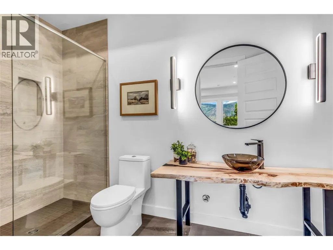
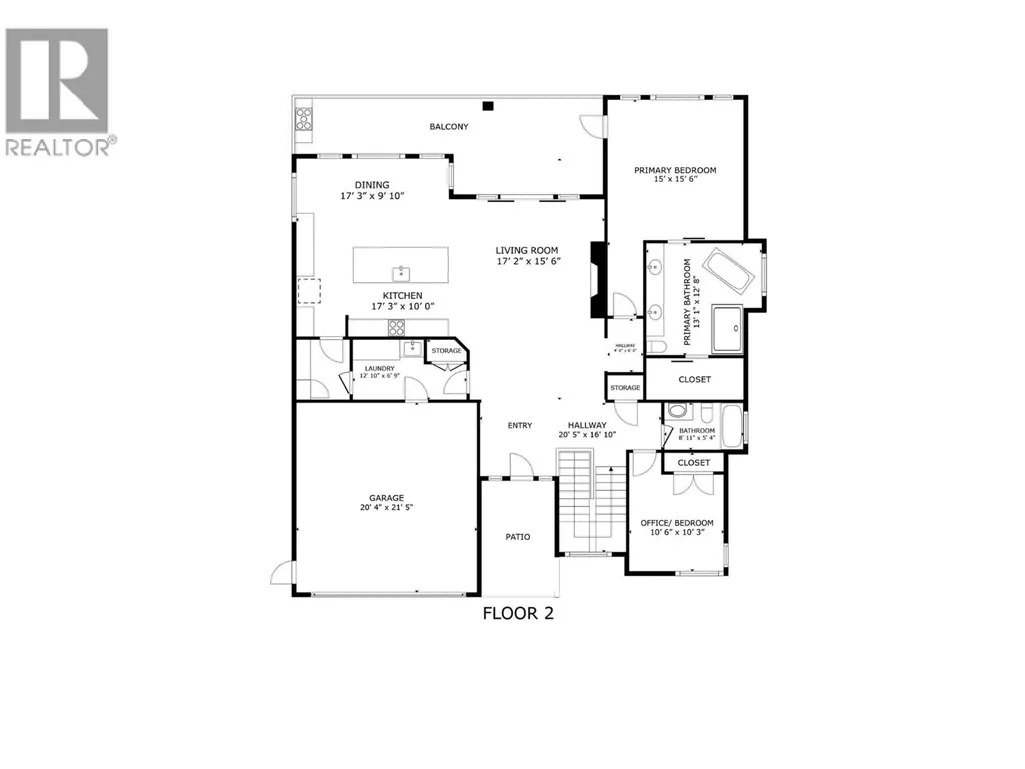
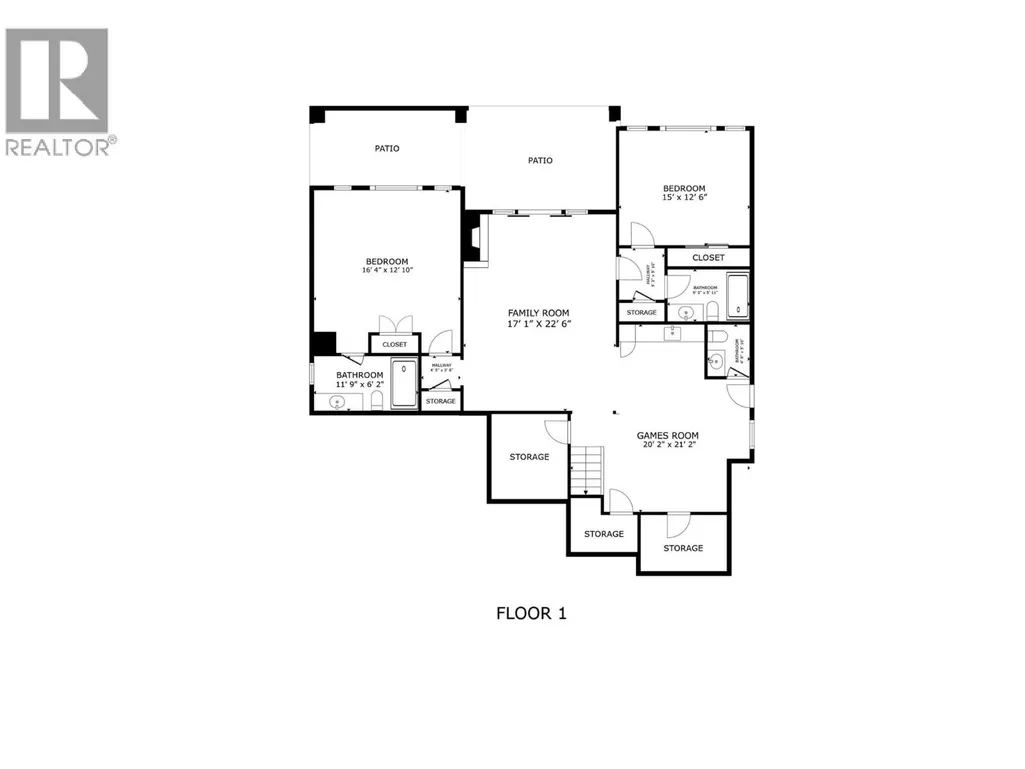
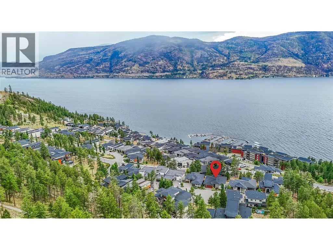
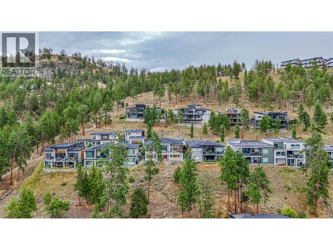
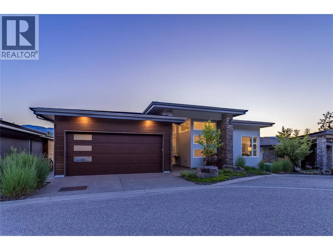
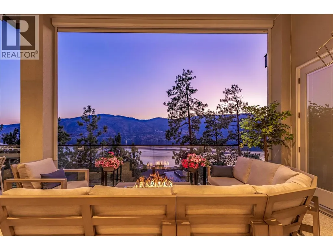
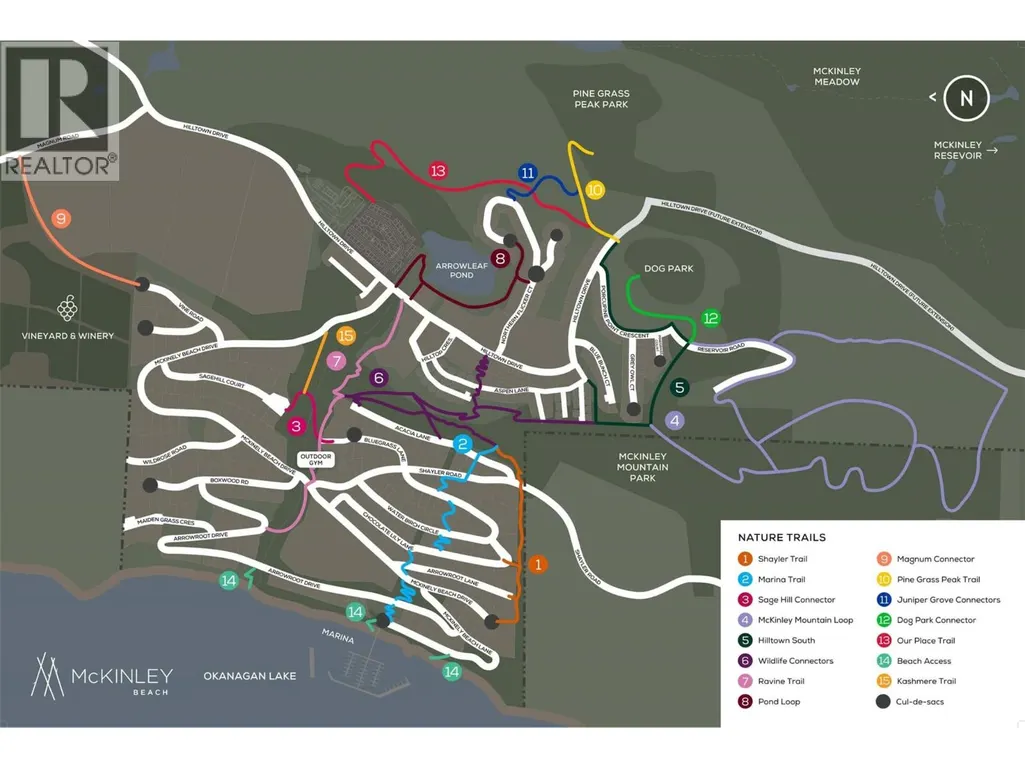
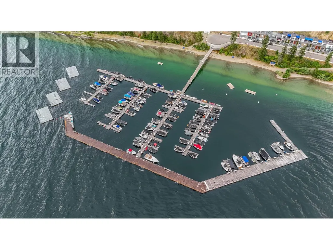
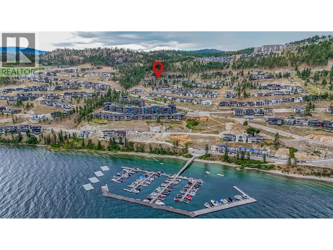
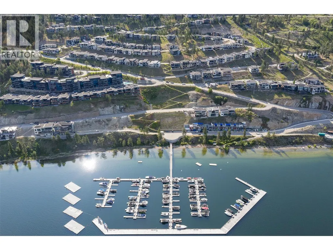
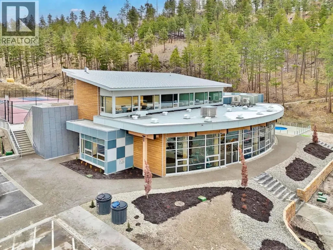
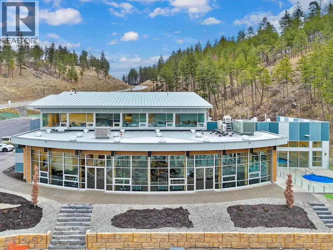
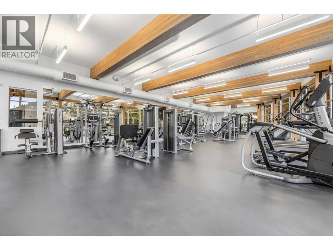
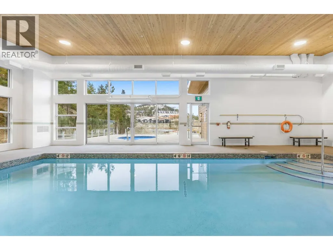
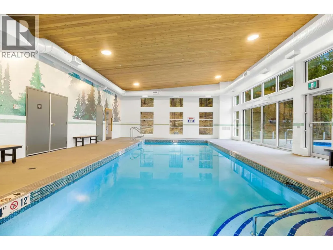
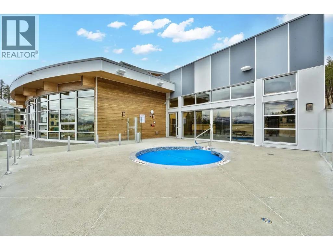
Breathtaking Lake Views of Okanagan Lake from every room in this stunning custom-built Rykon home, ideally situated on a quiet cul-de-sac in the highly sought-after McKinley Beach community. Prime location and thoughtfully designed for both everyday living and effortless entertaining, the main level welcomes you with an open-concept layout and expansive windows that frame the sparkling lake. The chef-inspired kitchen is the heart of the home, featuring an impressive 11-foot quartz island, a walk-in butler’s pantry with custom built-ins, and elegant finishes throughout. Three of the four spacious bedrooms boast sweeping lake views and luxurious en-suites offering the perfect blend of comfort, privacy, and tranquillity. The professionally finished lower level, completed in 2024, provides two spacious bedrooms, recreation, relaxation, and space to entertain. The garage has been upgraded with epoxy flooring, and the cul-de-sac location allows extra parking for visitors. Located in McKinley Beach, a vibrant lakeside community with a private marina, beach access, an amenity center with pool, gym, tennis courts and more, plus extensive scenic walking trails throughout the community. Easy access to downtown Kelowna and the airport. Homes of this calibre, with such breathtaking views and meticulous craftsmanship, are truly rare. Experience lakefront living at its finest. Book your private showing today. Measurements are from the Builders' Plans. (id:7434)
General Features
| Features | Cul-de-sac, Level lot, Private setting, Central island |
|---|---|
| Road Type | Cul de sac |
| Community Features | Family Oriented |
| Property Type | Single Family |
| Neighbourhood | McKinley Landing |
| Amenities | Golf Nearby, Airport, Park, Recreation, Schools, Shopping, Ski area |
| Building Appliances | Refrigerator, Dishwasher, Dryer, Range - Gas, Microwave, Washer, Oven - Built-In |
| Building Architectural Style | Ranch |
| Building Cooling Type | Central air conditioning |
| Parking Space Total | 2 |
| Building Type | House |
| Ownership Type | Freehold |
| Building.StoriesTotal | 2 |
Interior Features
| Building Fireplace Present | True |
|---|---|
| Building Fireplace Total | 2 |
| Building Fireplace Type | Insert |
| Building Heating Type | Forced air, See remarks |
| Basement Type | Full |
| Construction Style Attachment | Detached |
| Flooring Type | Ceramic Tile, Hardwood |
| Living Area Range | 3684 |
| Bedrooms | 4 |
Exterior Features
| ViewType | Lake view, Mountain view, View (panoramic) |
|---|---|
| Building Roof Material | Asphalt shingle |
| Building Roof Style | Unknown |
| Land Amenities | Golf Nearby, Airport, Park, Recreation, Schools, Shopping, Ski area |
| Landscape Features | Landscaped, Level |
| Sewer | Municipal sewage system |
| Exterior Finish | Stucco, Other |
Room Details
| Room | Dimensions | Level | Flooring | Details |
|---|---|---|---|---|
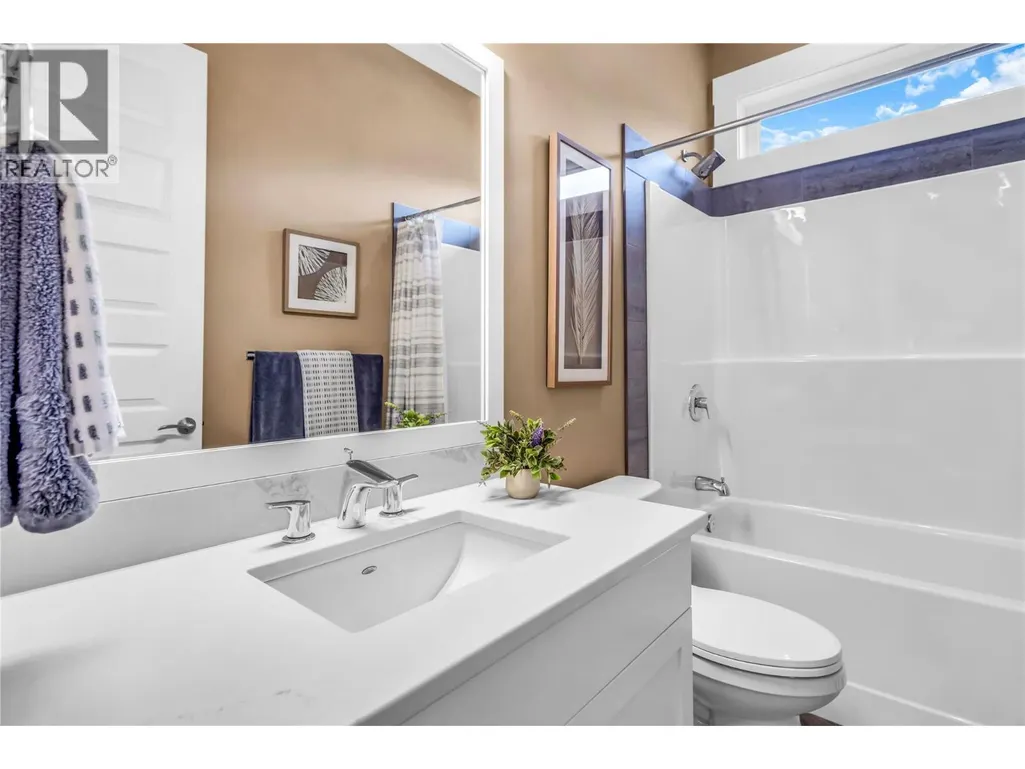
| 3pc Bathroom | 8'6'' x 5'0'' | Main level | ||
| 5pc Ensuite bath | 11'0'' x 12'4'' | Main level | ||
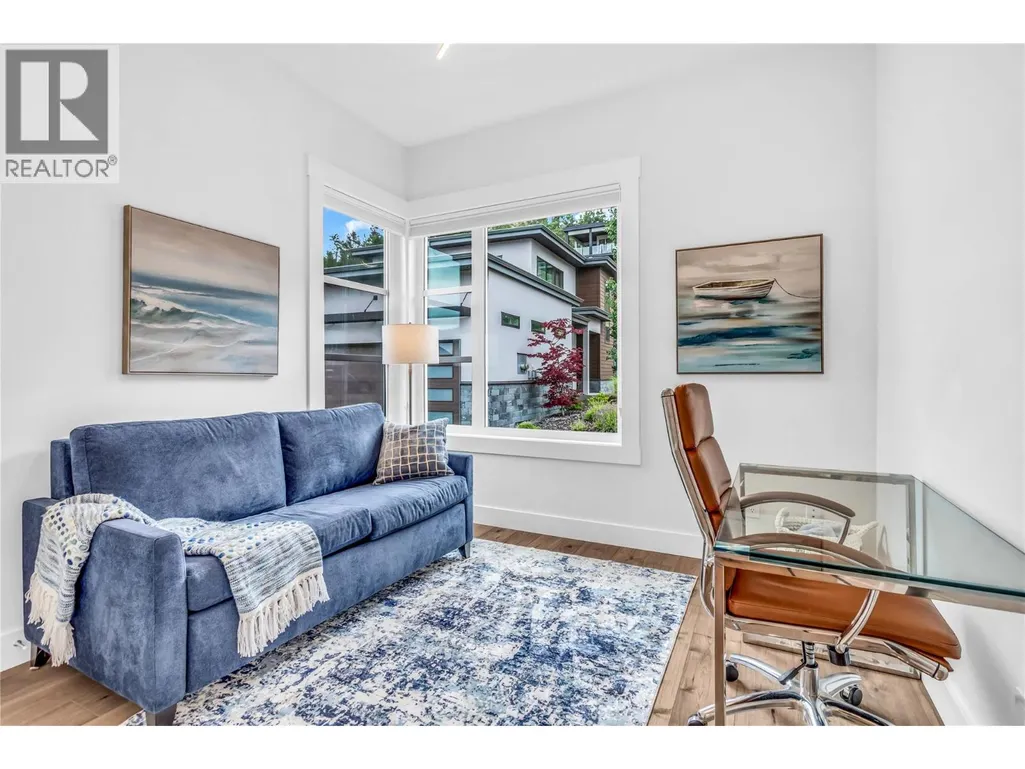
| Bedroom | 10'10'' x 10'3'' | Main level | ||
| Dining room | 17'3'' x 9'10'' | Main level | ||
| Family room | 22'6'' x 17'1'' | Lower level | ||
| Full ensuite bathroom | 9'10'' x 5'8'' | Lower level | ||
| Kitchen | 17'3'' x 10'0'' | Main level | ||
| Laundry room | 13'0'' x 6'3'' | Main level | ||
| Living room | 17'2'' x 15'6'' | Main level | ||
| Pantry | 5'10'' x 6'8'' | Main level | ||
| Partial bathroom | Measurements not available | Lower level | ||
| Primary Bedroom | 15'0'' x 15'6'' | Main level |
Amenities
- Views
- New Construction
- Adult 55+
- Lease To Own
- No HOA Fees
- Furnished
- Primary On Main
- Air Conditioning
- Seller Finance
- Green
- Fixer Upper
- Horse
- Golf
- Fireplace
- Deck
- Garage
- Basement
- Pool

Property vs Single Family Average in V1V 3G1
Price
Year Built
In The Neighborhood
Just Listed
Kelowna
$ 1,498,000
- Type
- Single Family
- Size
- 2,159 SqFt
- Rooms
- 3 Beds + 2.5 Baths
Sotheby's International Realty Canada
Water Views
Kelowna
$ 1,690,000
- Type
- Single Family
- Size
- 3,263 SqFt
- Rooms
- 4 Beds + 3.5 Baths
Royal LePage Kelowna
Water Views
Kelowna
$ 1,485,000
- Type
- Single Family
- Size
- 2,794 SqFt
- Rooms
- 5 Beds + 4 Baths
Vantage West Realty Inc.
Water Views
Kelowna
$ 954,000
- Type
- Single Family
- Size
- 2,152 SqFt
- Rooms
- 3 Beds + 2 Baths
Royal LePage Downtown Realty
Primary On Main
Kelowna
$ 1,795,000
- Type
- Single Family
- Size
- 3,162 SqFt
- Rooms
- 3 Beds + 3.5 Baths
REMAX Kelowna
Open House
Kelowna
$ 974,000
- Type
- Single Family
- Size
- 1,696 SqFt
- Rooms
- 3 Beds + 3 Baths
eXp Realty (Kelowna)
Water Views
Kelowna
$ 1,710,000
- Type
- Single Family
- Size
- 4,240 SqFt
- Rooms
- 4 Beds + 3.5 Baths
Coldwell Banker Executives Realty
Water Views
Kelowna
$ 1,795,000
- Type
- Single Family
- Size
- 3,256 SqFt
- Rooms
- 3 Beds + 2.5 Baths
Royal LePage Kelowna
Water Views
Kelowna
$ 2,193,000
- Type
- Single Family
- Size
- 4,841 SqFt
- Rooms
- 6 Beds + 4.5 Baths
Canada Flex Realty Group Ltd.
Open House
Kelowna
$ 1,579,000
- Type
- Single Family
- Size
- 3,702 SqFt
- Rooms
- 3 Beds + 4 Baths
Royal LePage Kelowna
Water Views
Kelowna
$ 2,288,000
- Type
- Single Family
- Size
- 3,740 SqFt
- Rooms
- 3 Beds + 3.5 Baths
Royal LePage Downtown Realty
Water Views
Kelowna
$ 1,495,000
- Type
- Single Family
- Size
- 3,217 SqFt
- Rooms
- 6 Beds + 4.5 Baths
eXp Realty (Kelowna)
Water Views
Kelowna
$ 1,950,000
- Type
- Single Family
- Size
- 3,762 SqFt
- Rooms
- 3 Beds + 2.5 Baths
REMAX Kelowna

 Data provided by the Ontario Regional Technology & Information Systems. The information is deemed reliable, but is not guaranteed. Not intended to solicit buyers or sellers, landlords or tenants currently under contract.
The trademarks REALTOR®, REALTORS® and the REALTOR® logo are controlled by The Canadian Real Estate Association (CREA) and identify real estate professionals who are members of CREA. The trademarks MLS®, Multiple Listing Service® and the associated logos are owned
Data provided by the Ontario Regional Technology & Information Systems. The information is deemed reliable, but is not guaranteed. Not intended to solicit buyers or sellers, landlords or tenants currently under contract.
The trademarks REALTOR®, REALTORS® and the REALTOR® logo are controlled by The Canadian Real Estate Association (CREA) and identify real estate professionals who are members of CREA. The trademarks MLS®, Multiple Listing Service® and the associated logos are owned
