
Water Views

















Address
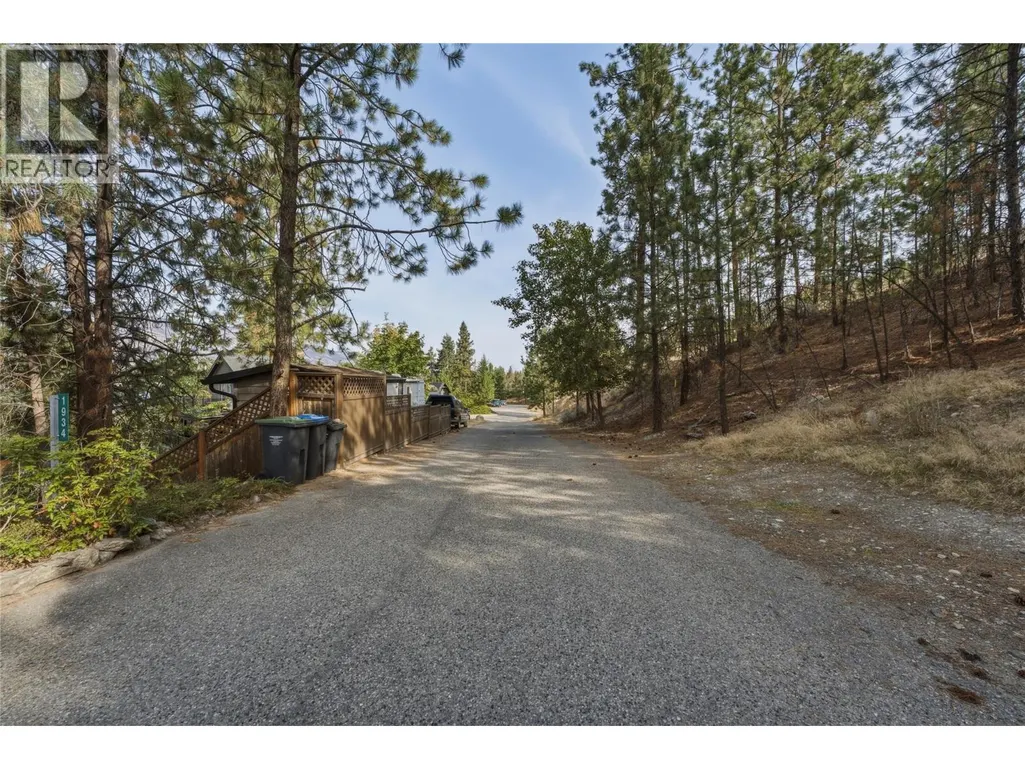
1934 Paly Road, Kelowna, BC
Price
$ 954,000
Property Attributes
- ID#10400403
- TypeSingle Family
- Listing Status Active
- MunicipalityKelowna
- CountyOkanagan-Mainline Real Estate Board
- CityKelowna
- AreaKelowna
- NeighborhoodMcKinley Landing
- ZipV1V 2B9
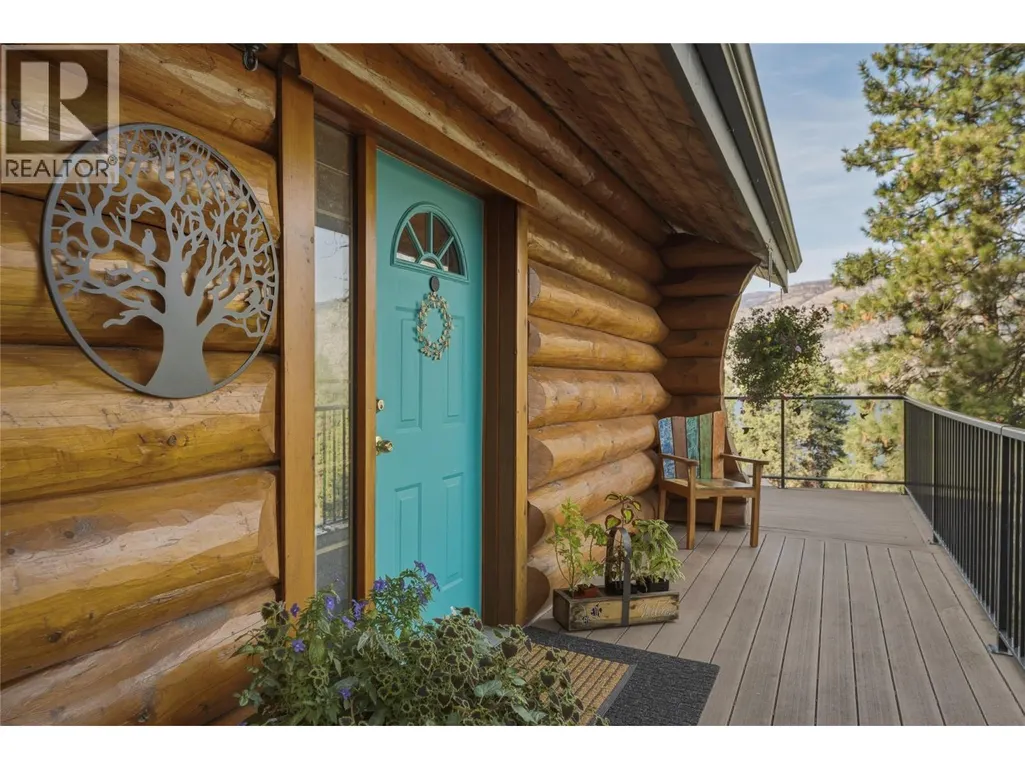
- StyleLog house/cabin
- Year Built1989
- Price$ 954,000
- Bedrooms3
- Bathrooms2
- Half Bathrooms0
- Sqr Footage2152
- Lot Size0.44 Acres
Data Source:
Canadian Real Estate Association (CREA)
Property Description
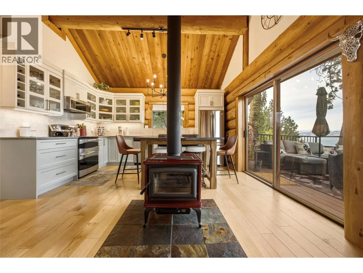
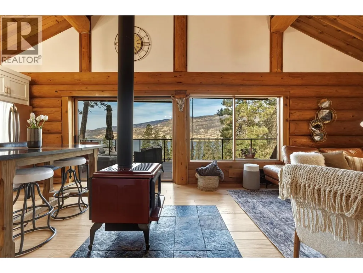
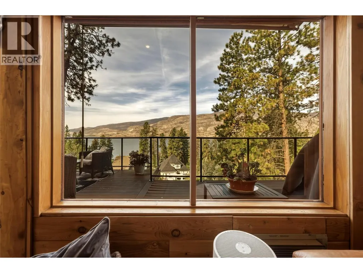
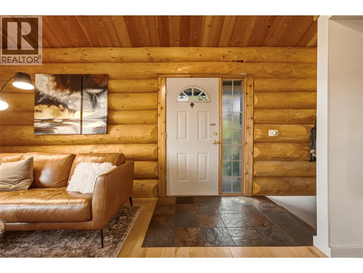
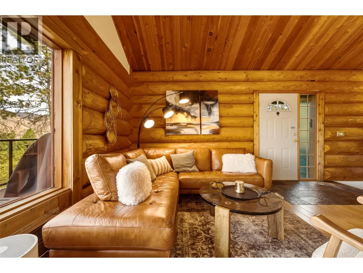
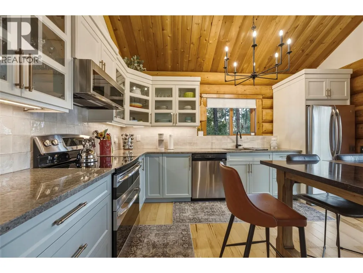
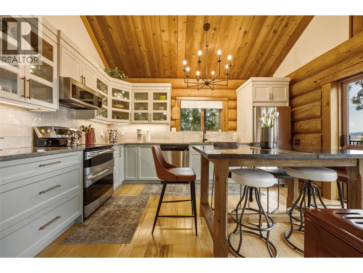
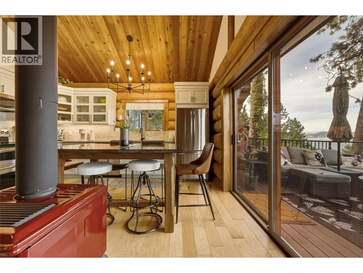
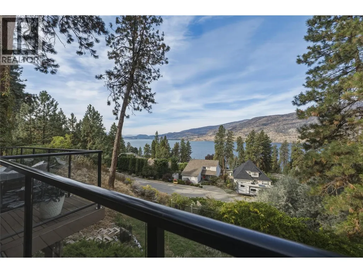
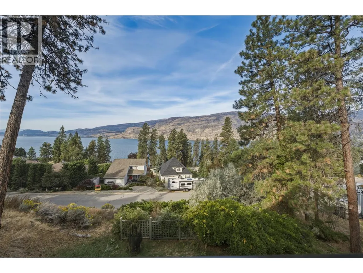
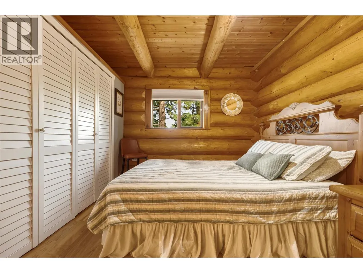
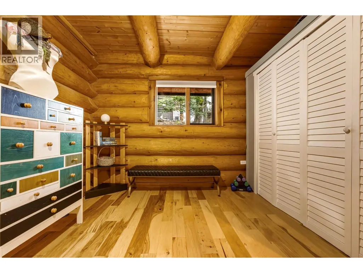
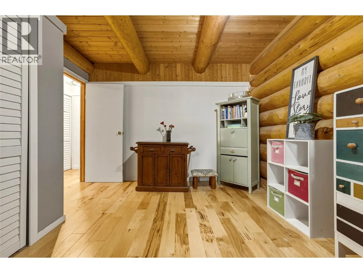
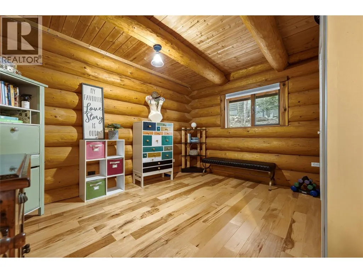
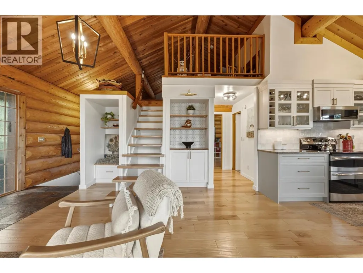
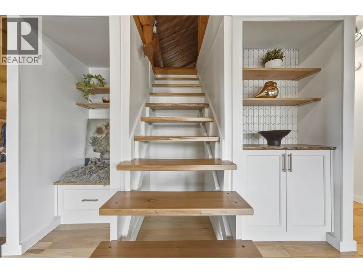
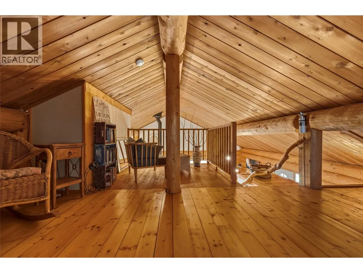
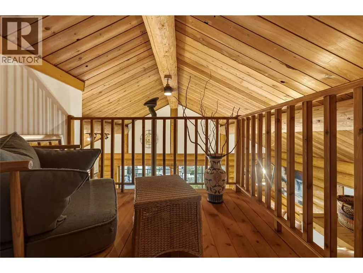
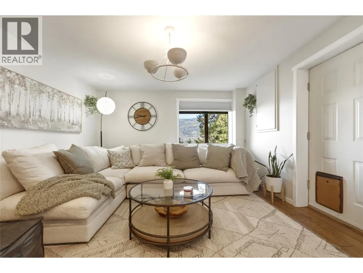
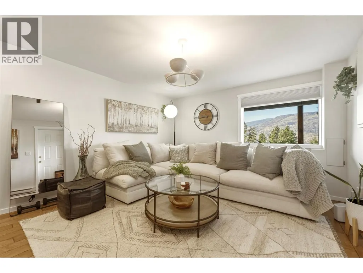
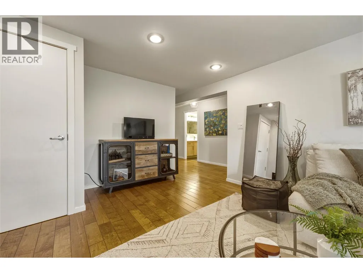
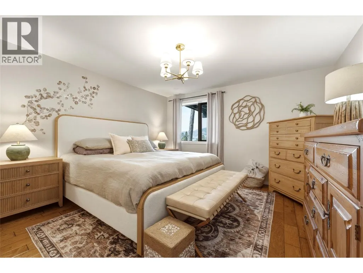
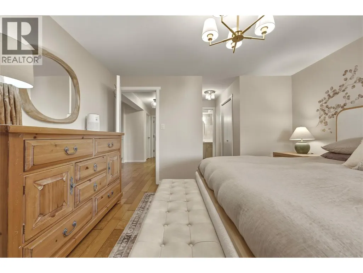
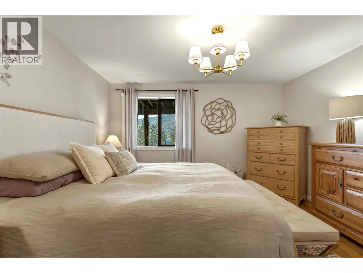
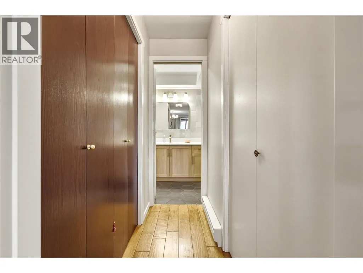
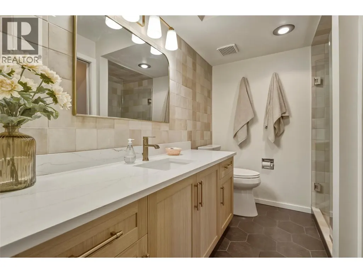
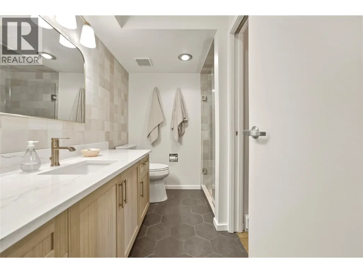
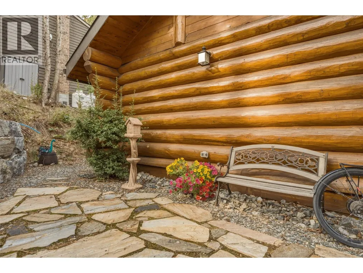
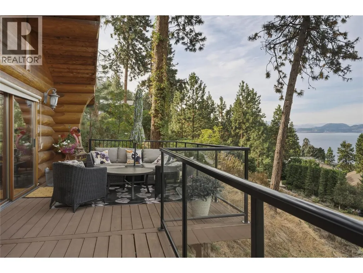
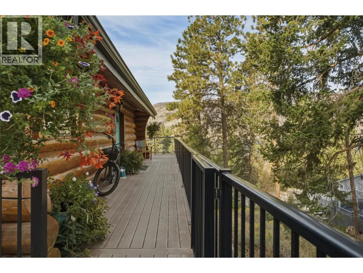
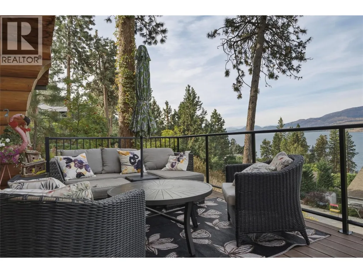
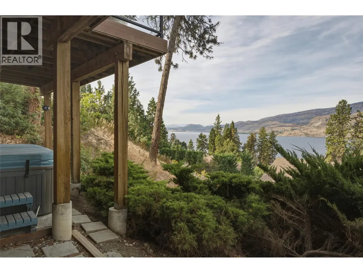
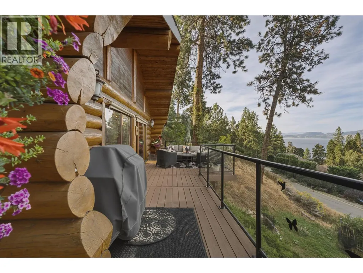
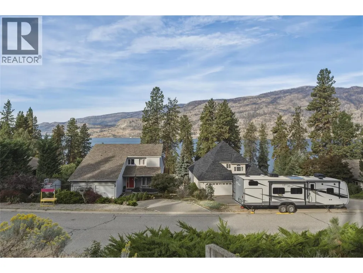
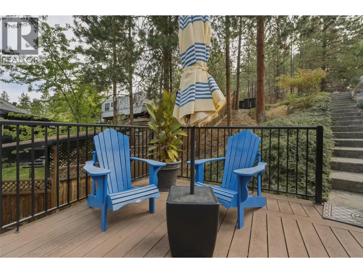
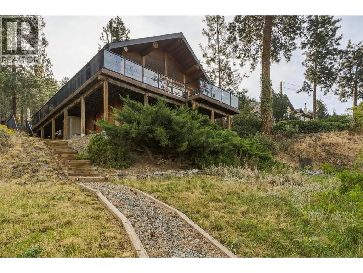
Welcome to this beautifully updated 3 bedroom plus den log home in the desirable McKinley area of Kelowna, offering beautiful views of Okanagan Lake and a wonderful blend of classic character and modern comfort. Bright and inviting, the home features vaulted ceilings, an abundance of windows and warm natural wood details throughout. A custom loft adds unique character and flexible space overlooking the main living area. The beautiful kitchen features stainless steel appliances, while the updated bathrooms provide a fresh, modern feel. A wood burning stove adds warmth and creates a cozy focal point, complementing the natural character of the log construction. Large windows bring in plenty of natural light while taking full advantage of the lake and mountain views. Step outside onto the nice sized deck to enjoy the scenery, morning coffee or evening sunsets. Located in the desirable McKinley area, this home offers easy access to parks, hiking trails, lake access and the water. Enjoy the convenience of nearby wineries, restaurants and Kelowna amenities while still experiencing the peaceful feel of a sought after lakeside community. Full of genuine character, modern updates and the warmth of a true log home, this property offers a unique blend of comfort and charm. Just 15 minutes from Kelowna International Airport and UBC Okanagan, the location is ideal for both travel and education. (id:7434)
General Features
| Features | Private setting, Balcony |
|---|---|
| Community Features | Family Oriented |
| Property Type | Single Family |
| Neighbourhood | McKinley Landing |
| Amenities | Park |
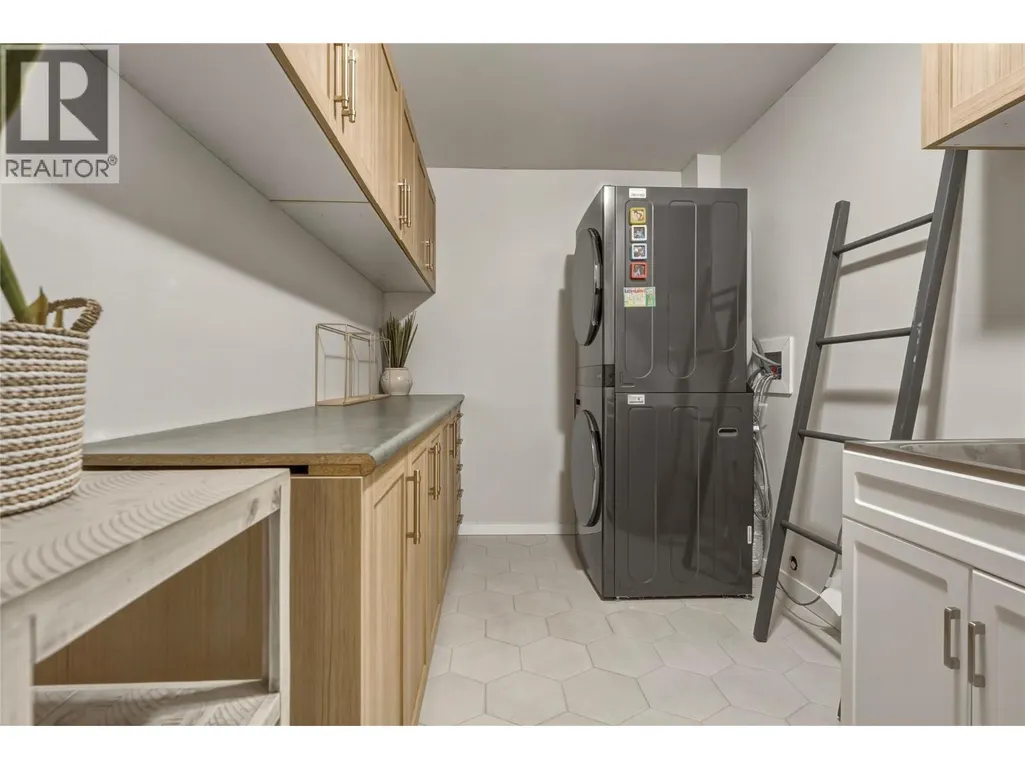
| Building Appliances | Refrigerator, Dishwasher, Range - Electric, Microwave, Washer/Dryer Stack-Up |
| Building Architectural Style | Log house/cabin |
| Parking Space Total | 3 |
| Building Type | House |
| Ownership Type | Freehold |
| Building.StoriesTotal | 2 |
Interior Features
| Building Fireplace Present | True |
|---|---|
| Building Fireplace Total | 1 |
| Building Fireplace Type | Conventional |
| Building Heating Type | Baseboard heaters, Stove |
| Building Heating Fuel | Wood |
| Construction Style Attachment | Detached |
| Fireplace Fuel | Wood |
| Flooring Type | Hardwood, Tile |
| Living Area Range | 2152 |
| Bedrooms | 3 |
Exterior Features
| ViewType | Lake view, Mountain view, Valley view, View of water, View (panoramic) |
|---|---|
| Building Roof Material | Asphalt shingle |
| Building Roof Style | Unknown |
| Land Amenities | Park |
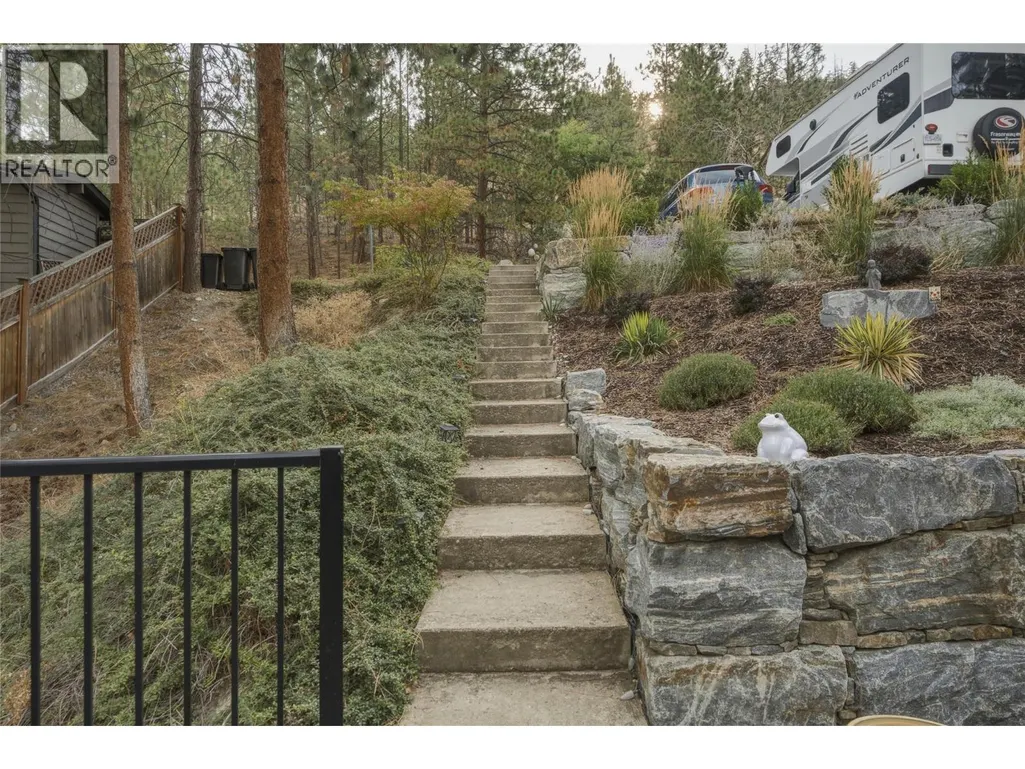
| Landscape Features | Landscaped |
| Sewer | Septic tank |
| Exterior Finish | Wood, Wood siding |
Room Details
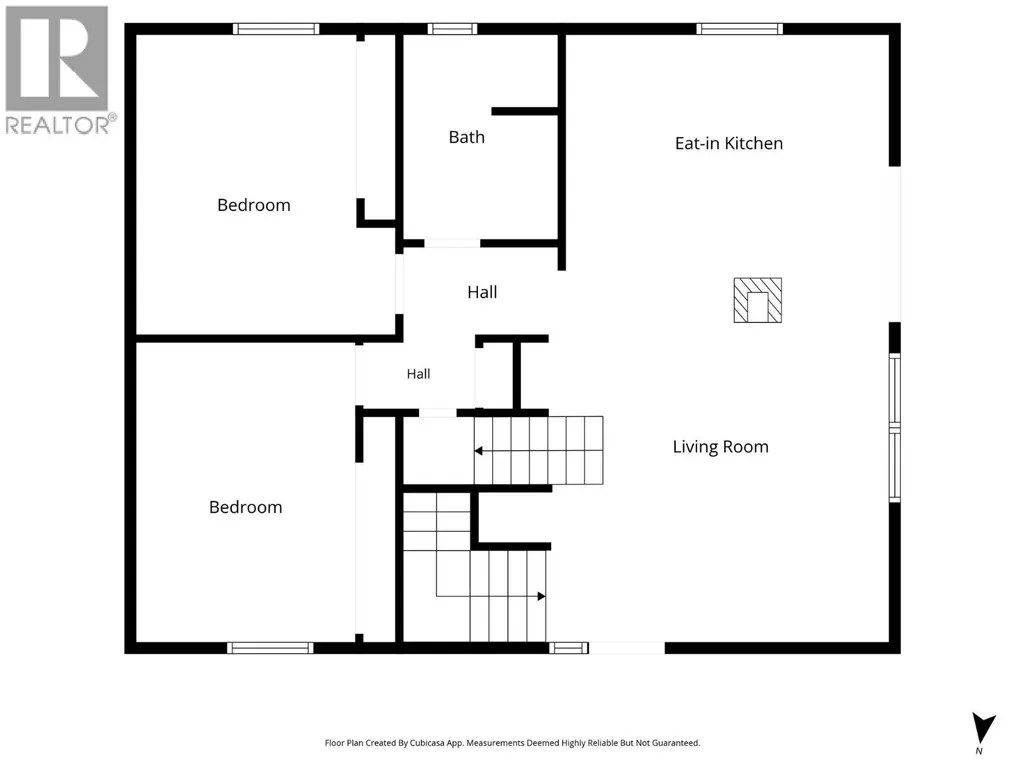
| Room | Dimensions | Level | Flooring | Details |
|---|---|---|---|---|
| 3pc Ensuite bath | 7'8'' x 9'4'' | Basement | ||
| 4pc Bathroom | 6'11'' x 9'1'' | Main level | ||
| Bedroom | 11'6'' x 13'4'' | Main level | ||
| Den | 11'6'' x 11' | Basement | ||
| Family room | 17'5'' x 13'6'' | Basement | ||
| Kitchen | 14'4'' x 9'6'' | Main level | ||
| Laundry room | 6'11'' x 13'2'' | Basement | ||
| Living room | 21'7'' x 17'6'' | Main level | ||
| Loft | 18'9'' x 23'10'' | Second level | ||
| Other | 7'1'' x 2'6'' | Basement | ||
| Primary Bedroom | 13' x 13'1'' | Basement |
Amenities
- Views
- New Construction
- Adult 55+
- Lease To Own
- No HOA Fees
- Furnished
- Primary On Main
- Air Conditioning
- Seller Finance
- Green
- Fixer Upper
- Horse
- Golf
- Fireplace
- Deck
- Garage
- Basement
- Pool

Property vs Single Family Average in V1V 2B9
Price
Year Built
In The Neighborhood
Just Listed
Kelowna
$ 1,498,000
- Type
- Single Family
- Size
- 2,159 SqFt
- Rooms
- 3 Beds + 2.5 Baths
Sotheby's International Realty Canada
Water Views
Kelowna
$ 1,690,000
- Type
- Single Family
- Size
- 3,263 SqFt
- Rooms
- 4 Beds + 3.5 Baths
Royal LePage Kelowna
Water Views
Kelowna
$ 1,485,000
- Type
- Single Family
- Size
- 2,794 SqFt
- Rooms
- 5 Beds + 4 Baths
Vantage West Realty Inc.
Primary On Main
Kelowna
$ 1,795,000
- Type
- Single Family
- Size
- 3,162 SqFt
- Rooms
- 3 Beds + 3.5 Baths
REMAX Kelowna
Open House
Kelowna
$ 974,000
- Type
- Single Family
- Size
- 1,696 SqFt
- Rooms
- 3 Beds + 3 Baths
eXp Realty (Kelowna)
Water Views
Kelowna
$ 1,710,000
- Type
- Single Family
- Size
- 4,240 SqFt
- Rooms
- 4 Beds + 3.5 Baths
Coldwell Banker Executives Realty
Water Views
Kelowna
$ 1,795,000
- Type
- Single Family
- Size
- 3,256 SqFt
- Rooms
- 3 Beds + 2.5 Baths
Royal LePage Kelowna
Water Views
Kelowna
$ 2,193,000
- Type
- Single Family
- Size
- 4,841 SqFt
- Rooms
- 6 Beds + 4.5 Baths
Canada Flex Realty Group Ltd.
Open House
Kelowna
$ 1,579,000
- Type
- Single Family
- Size
- 3,702 SqFt
- Rooms
- 3 Beds + 4 Baths
Royal LePage Kelowna
Water Views
Kelowna
$ 1,849,900
- Type
- Single Family
- Size
- 3,684 SqFt
- Rooms
- 4 Beds + 4.5 Baths
Century 21 Assurance Realty Ltd
Water Views
Kelowna
$ 2,288,000
- Type
- Single Family
- Size
- 3,740 SqFt
- Rooms
- 3 Beds + 3.5 Baths
Royal LePage Downtown Realty
Water Views
Kelowna
$ 1,495,000
- Type
- Single Family
- Size
- 3,217 SqFt
- Rooms
- 6 Beds + 4.5 Baths
eXp Realty (Kelowna)
Water Views
Kelowna
$ 1,950,000
- Type
- Single Family
- Size
- 3,762 SqFt
- Rooms
- 3 Beds + 2.5 Baths
REMAX Kelowna

 Data provided by the Ontario Regional Technology & Information Systems. The information is deemed reliable, but is not guaranteed. Not intended to solicit buyers or sellers, landlords or tenants currently under contract.
The trademarks REALTOR®, REALTORS® and the REALTOR® logo are controlled by The Canadian Real Estate Association (CREA) and identify real estate professionals who are members of CREA. The trademarks MLS®, Multiple Listing Service® and the associated logos are owned
Data provided by the Ontario Regional Technology & Information Systems. The information is deemed reliable, but is not guaranteed. Not intended to solicit buyers or sellers, landlords or tenants currently under contract.
The trademarks REALTOR®, REALTORS® and the REALTOR® logo are controlled by The Canadian Real Estate Association (CREA) and identify real estate professionals who are members of CREA. The trademarks MLS®, Multiple Listing Service® and the associated logos are owned
