
Primary on Main
Address
438 Ross Street, Huron-Kinloss (Lucknow), ON
Price
$ 599,900
Property Attributes
- ID#X13227544
- TypeSingle Family
- Listing Status Active
- MunicipalityHuron-Kinloss (Lucknow)
- CountyMuskoka Haliburton Orillia The Lakelands
- CityHuron-Kinloss (Lucknow)
- AreaLucknow
- NeighborhoodLucknow
- ZipN0G 2H0
- StyleRaised bungalow
- Price$ 599,900
- Bedrooms3
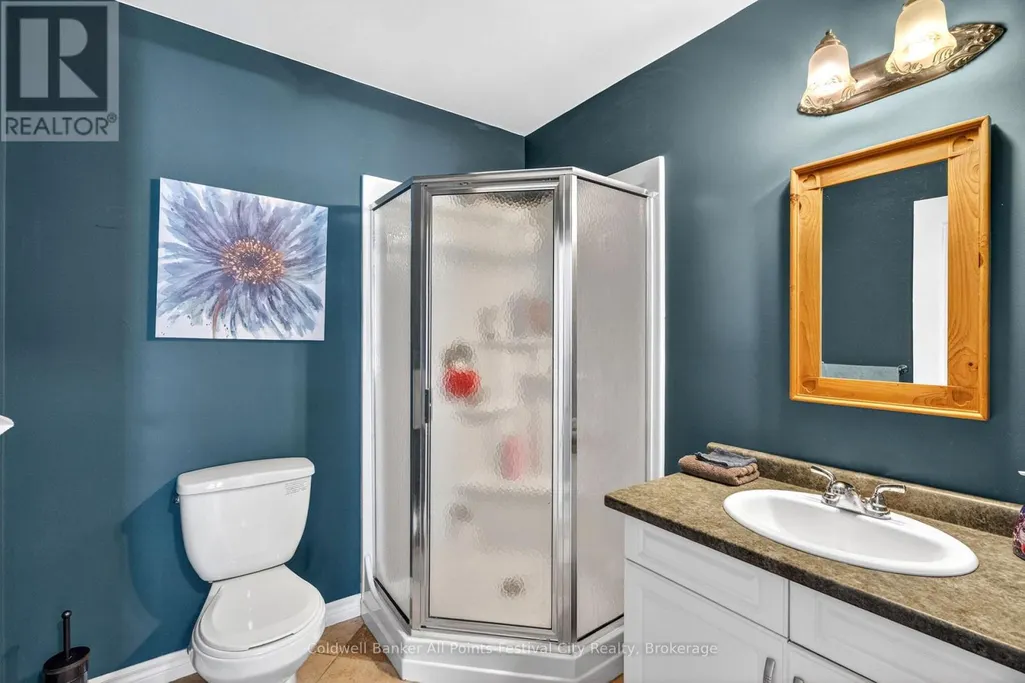
- Bathrooms2
- Half Bathrooms0
Data Source:
Canadian Real Estate Association (CREA)
Property Description
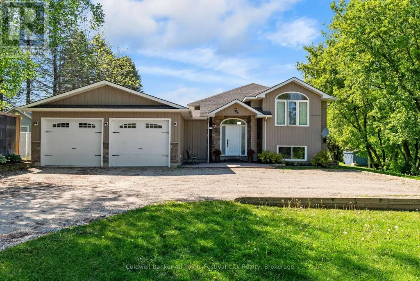
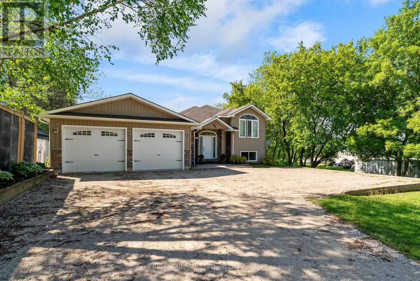
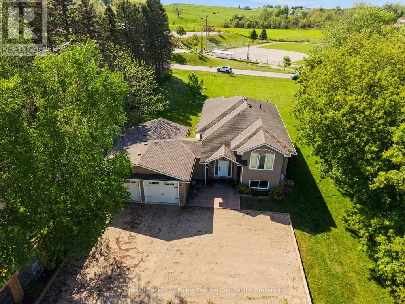
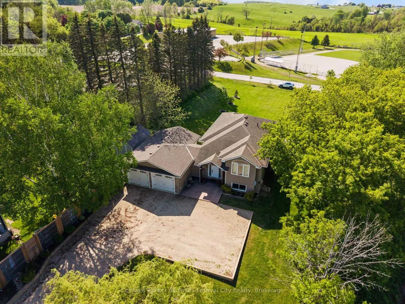
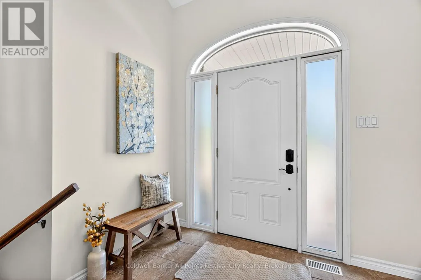
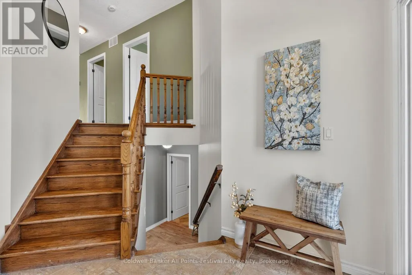
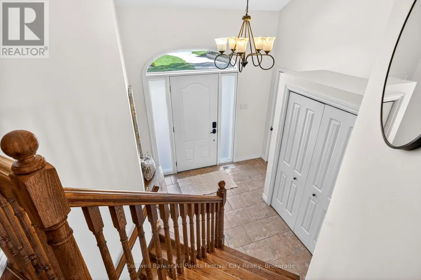
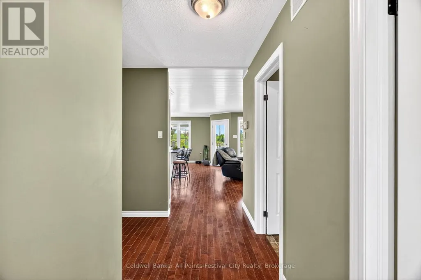
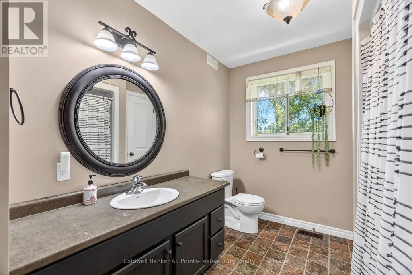
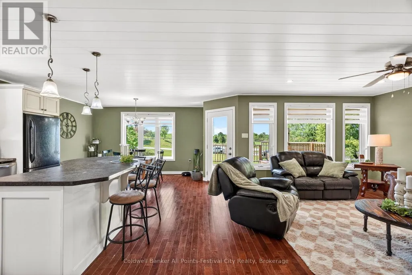
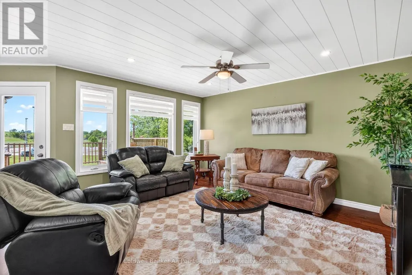
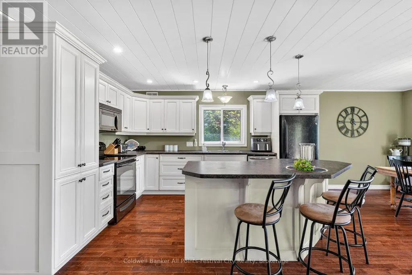
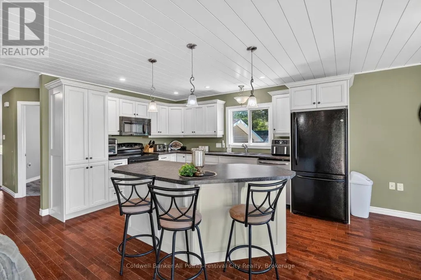
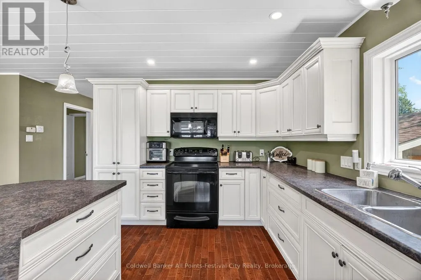
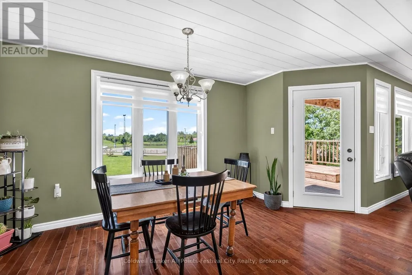
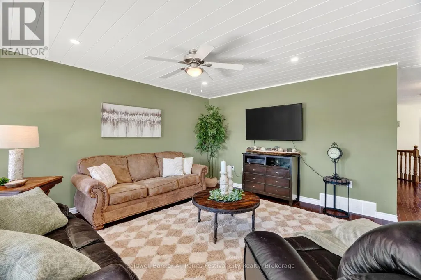
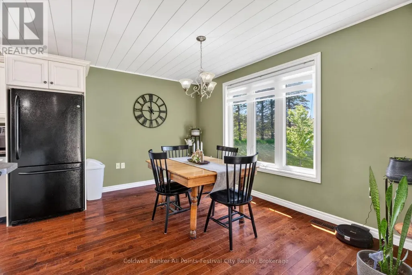
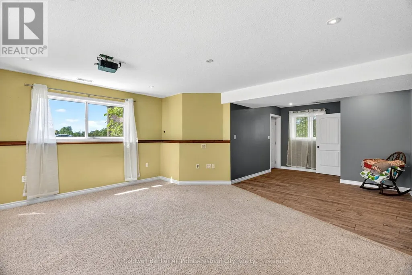
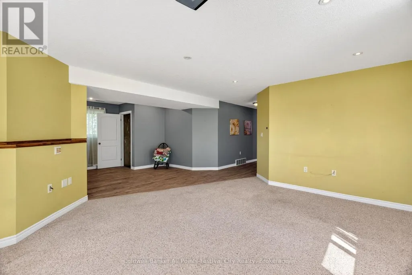
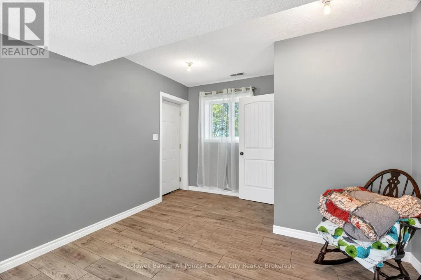
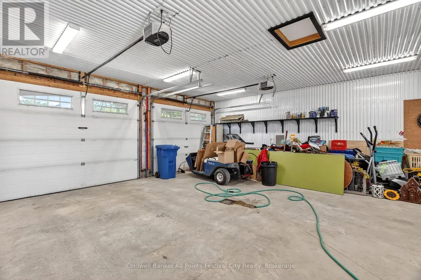
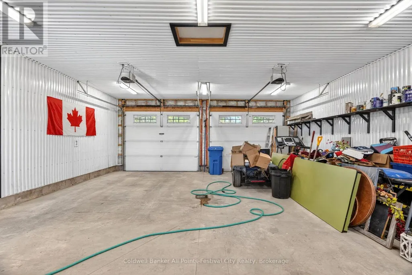
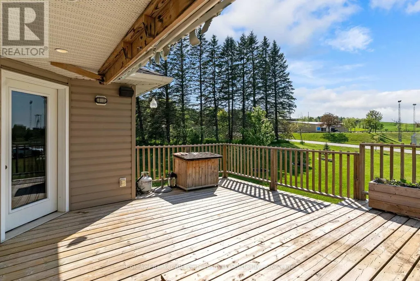
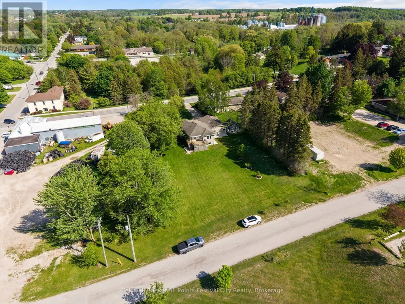
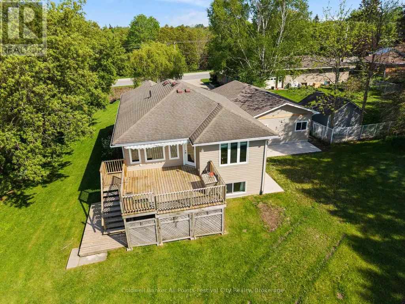
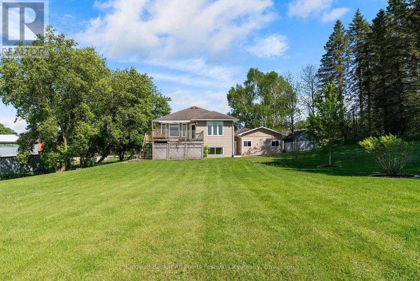
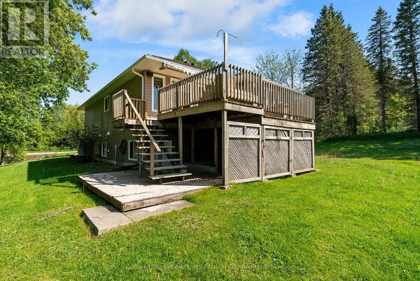
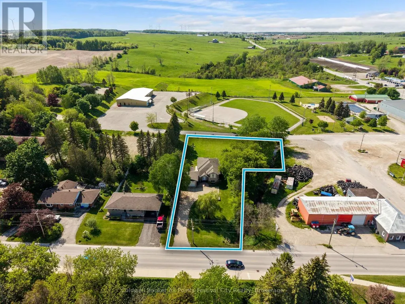
Why go through the stress, delays, and rising costs of building when this custom-crafted home is already waiting for you? Built in 2008, this striking post-and-beam raised bungalow combines timeless craftsmanship with modern comfort. Stone accents, foyer with soaring ceiling, and an abundance of natural light create a warm and inviting atmosphere from the moment you arrive. The custom kitchen is designed to be the heart of the home, featuring a large island, quality finishes, and expansive windows that frame beautiful views of the oversized backyard. The fully finished lower level offers additional living space for family gatherings, entertaining or simply spreading out and enjoying everyday life. Outside, the impressive 3/4 acre lot provides room to play, garden, relax, and enjoy the privacy that is becoming increasingly difficult to find. A standout feature is the attached insulated shop, added in 2022 and equipped with in-floor heating - perfect for home gym, entrepreneurs, vehicle enthusiasts, or anyone who appreciates functional workspace year-round. This is more than a home; it's a thoughtfully designed property where craftsmanship, comfort, and practicality come together on a scale that's hard to replicate today. (id:7434)
General Features
| Features | Level lot, Irregular lot size, Sump Pump |
|---|---|
| Community Features | School Bus, Community Centre |
| Property Type | Single Family |
| Zoning Description | R1/R1 (f)/OS(f) |
| CommunityName | Lucknow |
| Amenities | Schools, Park |
| Building Appliances | Garage door opener remote(s), Blinds, Dishwasher, Dryer, Stove, Washer, Window Coverings, Refrigerator |
| Building Architectural Style | Raised bungalow |
| Building Basement Features | Walk out, Walk-up |
| Building Cooling Type | Central air conditioning, Air exchanger |
| Location Description | Cross Streets: Ross St and Willoughby St. ** Directions: From Campbell St turn south onto Ross st, past the first block to property on west side. |
| Parking Space Total | 6 |
| Foundation Type | Poured Concrete |
| Building Type | House |
| Ownership Type | Freehold |
| Building.StoriesTotal | 1 |
Interior Features
| Building Fireplace Present | False |
|---|---|
| Building Heating Type | Heat Pump |
| Building Heating Fuel | Electric |
| Basement Development | Finished |
| Basement Type | N/A (Finished), Full, N/A |
| Construction Style Attachment | Detached |
| Living Area Range | 1100 |
| Bedrooms | 3 |
Exterior Features
| Structure | Deck, Patio(s), Shed |
|---|---|
| Land Amenities | Schools, Park |
| Landscape Features | Landscaped |
| Sewer | Sanitary sewer |
| Exterior Finish | Stone, Vinyl siding |
Room Details
| Room | Dimensions | Level | Flooring | Details |
|---|---|---|---|---|
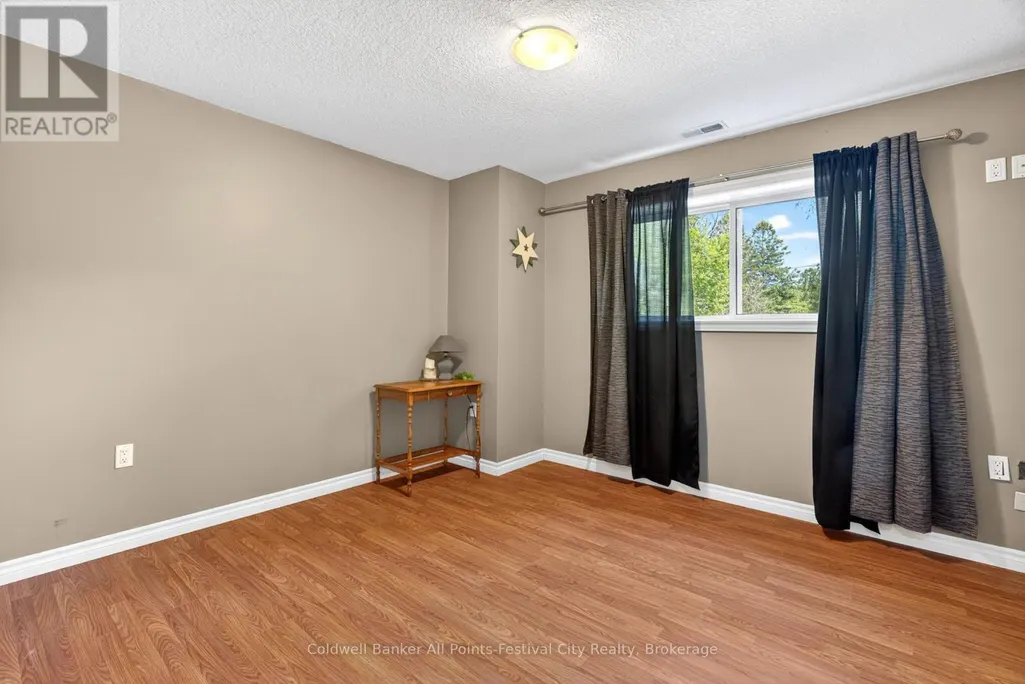
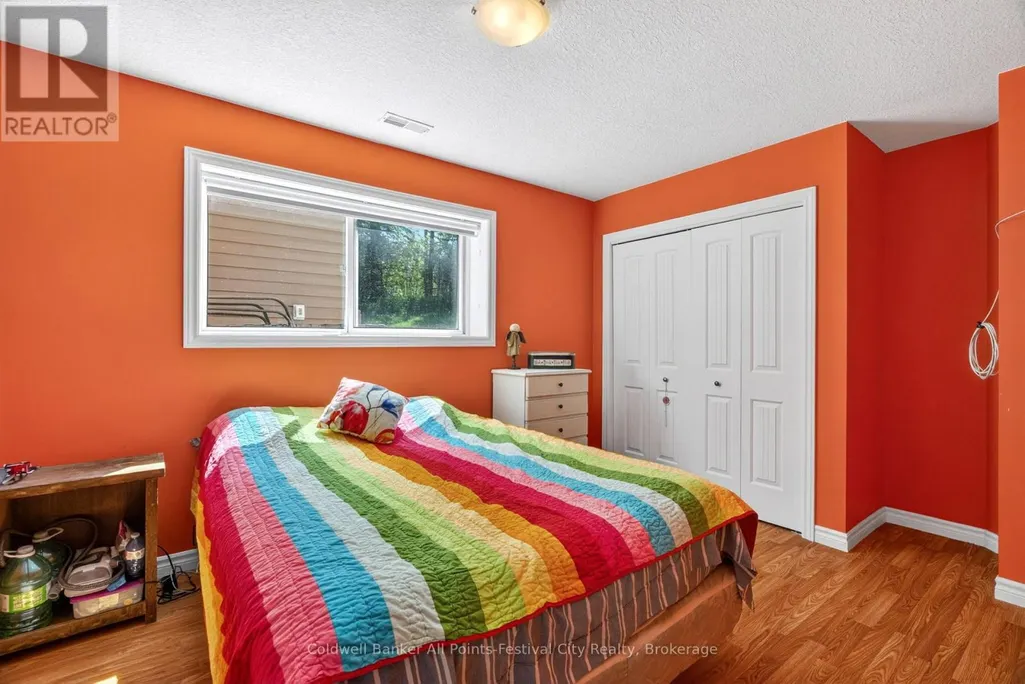
| Bedroom | 2.98 m x 5.08 m | Basement | 5.08 m | |
| Bedroom 2 | 3.67 m x 3.43 m | Basement | 3.43 m | |
| Bedroom 3 | 2.98 m x 2.62 m | Main level | 2.62 m | |
| Dining room | 4.7 m x 1.86 m | Main level | 1.86 m | |
| Kitchen | 2.99 m x 4.95 m | Main level | 4.95 m | |
| Living room | 5.14 m x 5.05 m | Main level | 5.05 m | |
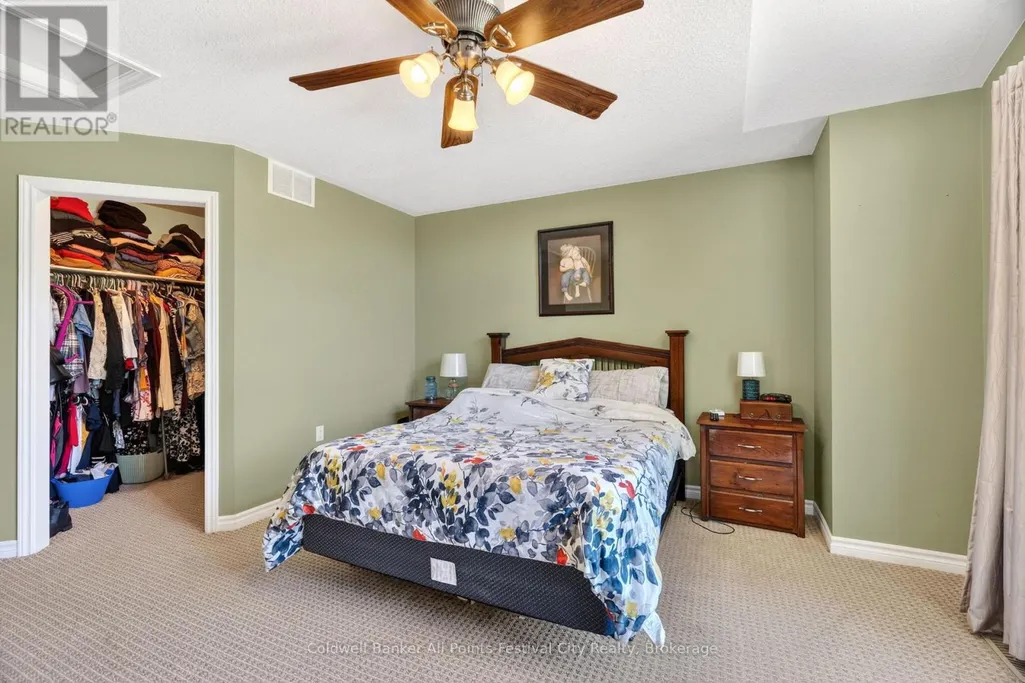
| Primary Bedroom | 4.44 m x 5.67 m | Main level | 5.67 m | |
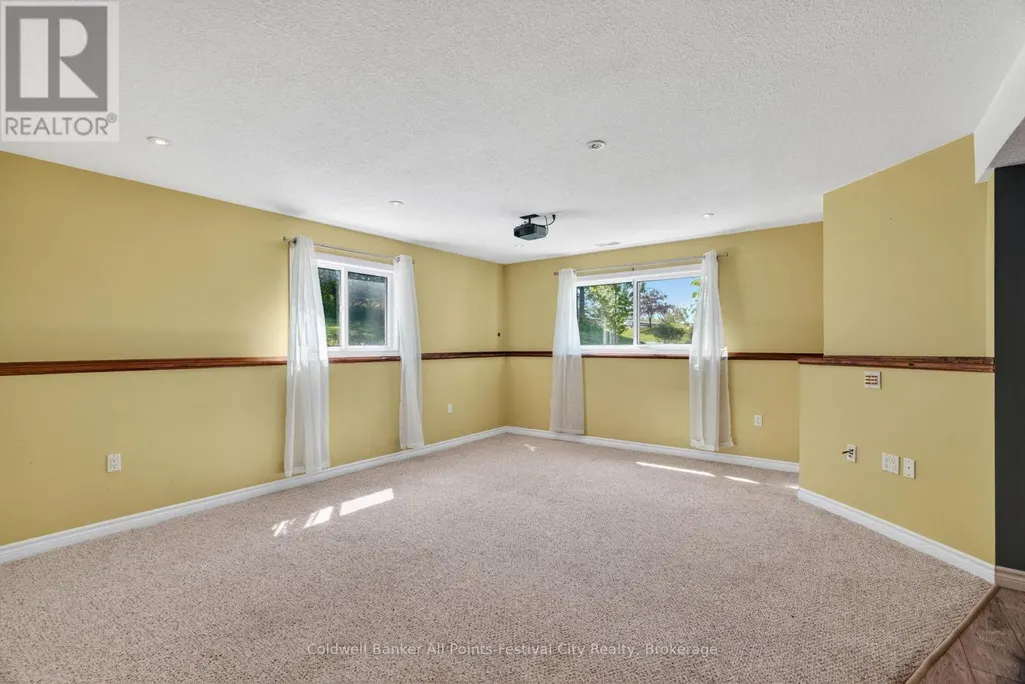
| Recreational, Games room | 8.13 m x 5.88 m | Basement | 5.88 m | |
| Utility room | 3.38 m x 4.82 m | Basement | 4.82 m |
Amenities
- Views
- New Construction
- Adult 55+
- Lease To Own
- No HOA Fees
- Furnished
- Primary On Main
- Air Conditioning
- Seller Finance
- Green
- Fixer Upper
- Horse
- Golf
- Fireplace
- Deck
- Garage
- Basement
- Pool

Property vs Single Family Average in N0G 2H0
Price
In The Neighborhood
Huron-Kinloss (Lucknow)
$ 2,000
- Type
- Single Family
- Rooms
- 3 Beds + 1 Baths
Royal LePage Heartland Realty
Lucknow
$ 384,900
- Type
- Single Family
- Size
- 1,286 SqFt
- Rooms
- 4 Beds + 1 Baths
Royal LePage Brant Realty
Huron-Kinloss (Lucknow)
$ 639,000
- Type
- Single Family
- Rooms
- 4 Beds + 1.5 Baths
Royal LePage Heartland Realty
Primary On Main
Huron-Kinloss (Lucknow)
$ 599,900
- Type
- Single Family
- Rooms
- 6 Beds + 2 Baths
Lake Range Realty Ltd.
Primary On Main
Huron-Kinloss (Lucknow)
$ 579,900
- Type
- Single Family
- Rooms
- 2 Beds + 1.5 Baths
Coldwell Banker All Points-Festival City Realty
Water Views
Huron-Kinloss (Lucknow)
$ 219,900
- Type
- Single Family
- Rooms
- 1 Beds + 1 Baths
Coldwell Banker All Points-Festival City Realty

 Data provided by the Ontario Regional Technology & Information Systems. The information is deemed reliable, but is not guaranteed. Not intended to solicit buyers or sellers, landlords or tenants currently under contract.
The trademarks REALTOR®, REALTORS® and the REALTOR® logo are controlled by The Canadian Real Estate Association (CREA) and identify real estate professionals who are members of CREA. The trademarks MLS®, Multiple Listing Service® and the associated logos are owned
Data provided by the Ontario Regional Technology & Information Systems. The information is deemed reliable, but is not guaranteed. Not intended to solicit buyers or sellers, landlords or tenants currently under contract.
The trademarks REALTOR®, REALTORS® and the REALTOR® logo are controlled by The Canadian Real Estate Association (CREA) and identify real estate professionals who are members of CREA. The trademarks MLS®, Multiple Listing Service® and the associated logos are owned
