
Address
482 Wolsley Street, Huron-Kinloss (Lucknow), ON
Price
$ 749,900
Property Attributes
- ID#X13483964
- TypeSingle Family
- Listing Status Active
- MunicipalityHuron-Kinloss (Lucknow)
- CountyMuskoka Haliburton Orillia The Lakelands
- CityHuron-Kinloss (Lucknow)
- AreaLucknow
- NeighborhoodLucknow
- ZipN0G 2H0
- Style
- Price$ 749,900
- Bedrooms5
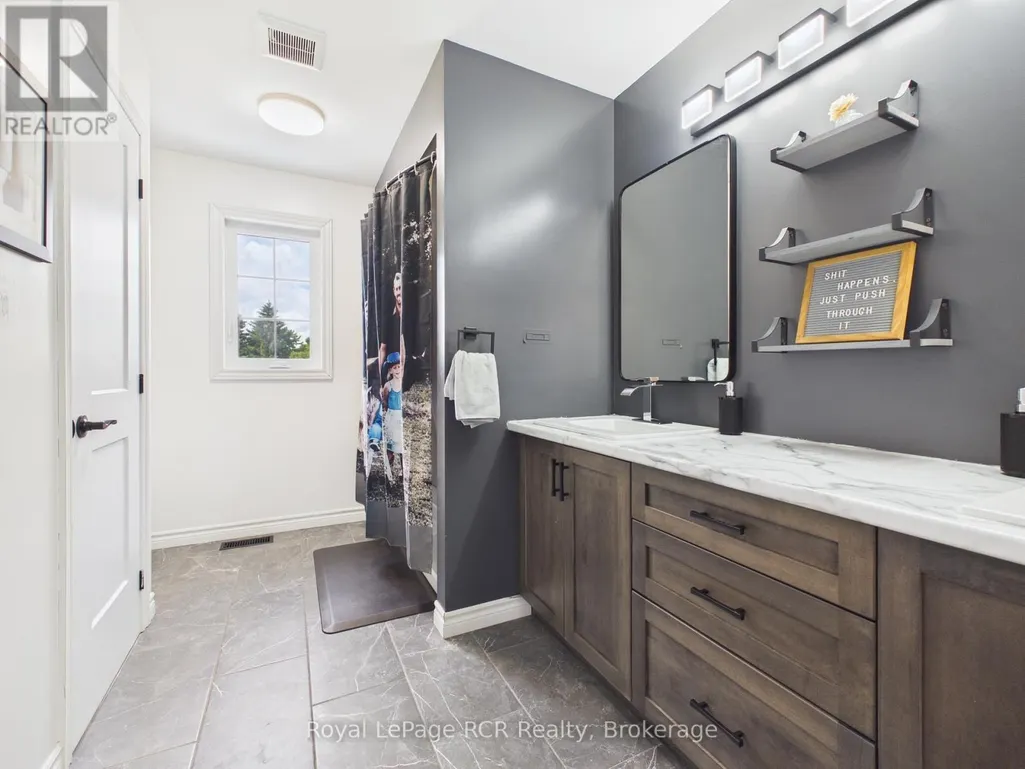
- Bathrooms3
- Half Bathrooms1
Data Source:
Canadian Real Estate Association (CREA)
Property Description
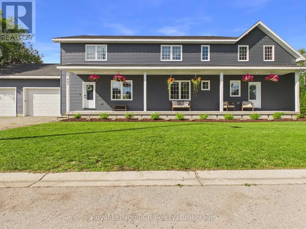
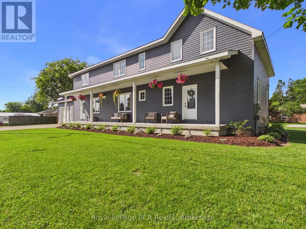
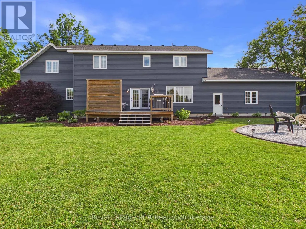
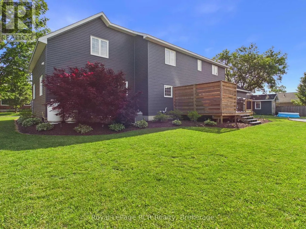
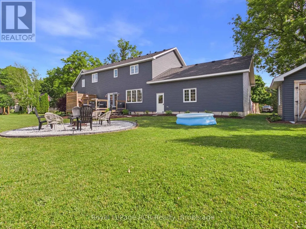
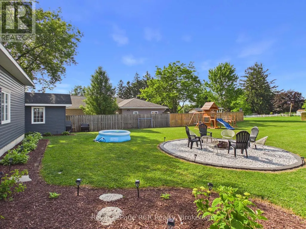
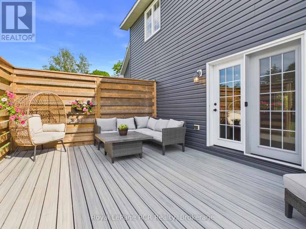
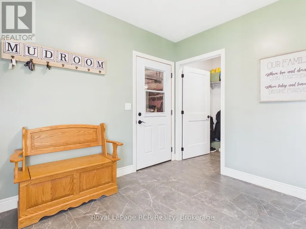
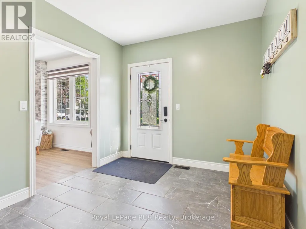
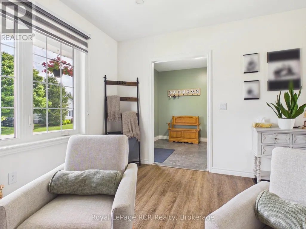
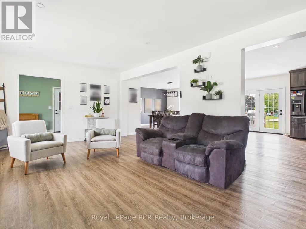
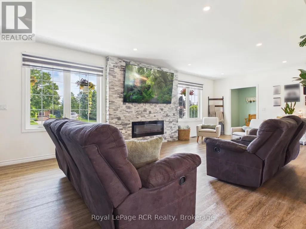
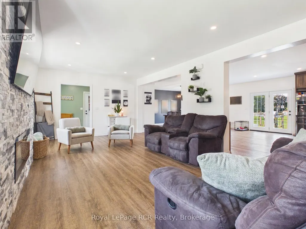
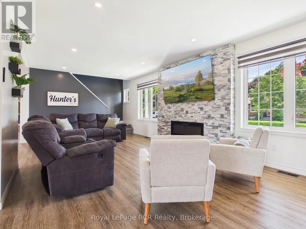
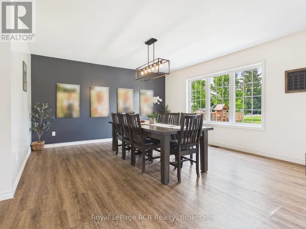
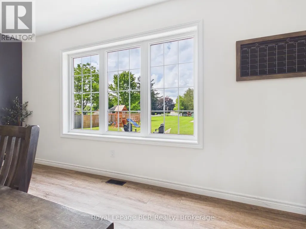
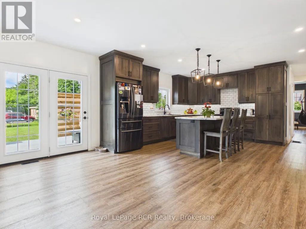
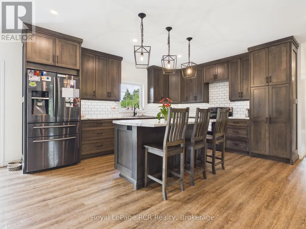
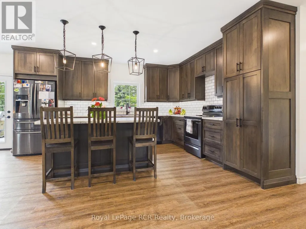
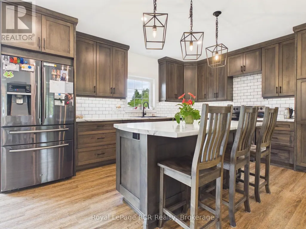
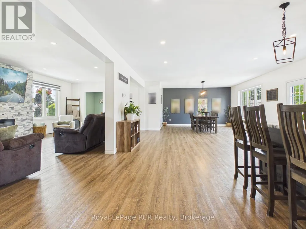
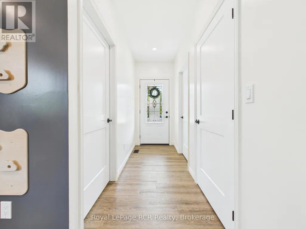
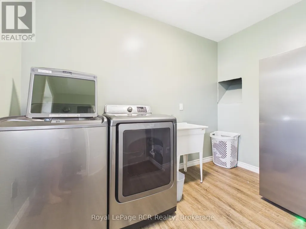
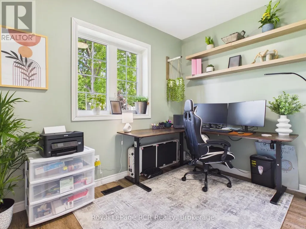
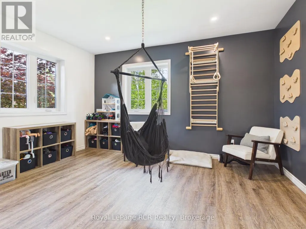
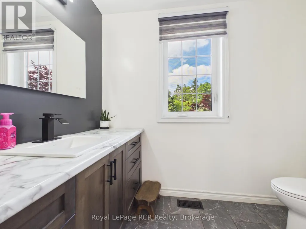
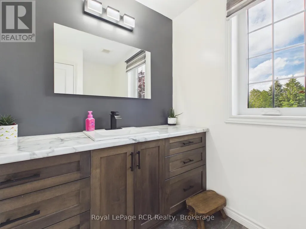
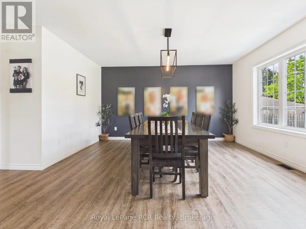
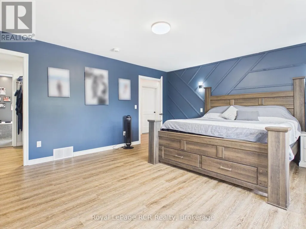
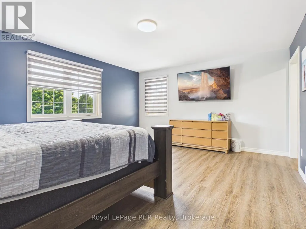
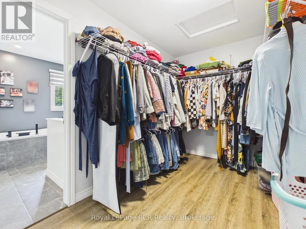
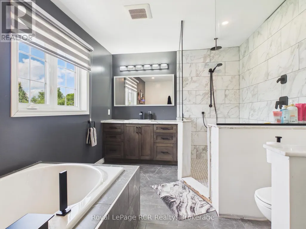
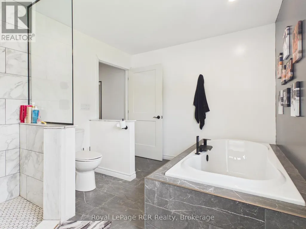
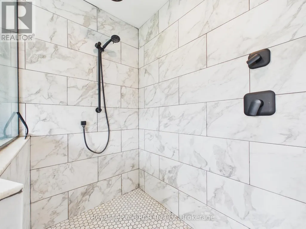
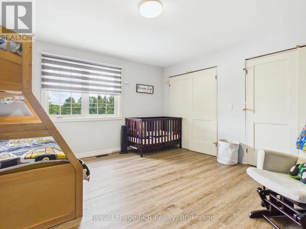
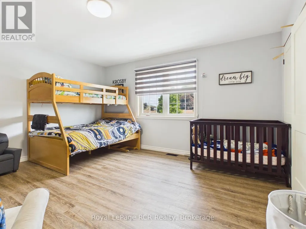
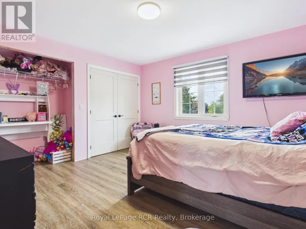
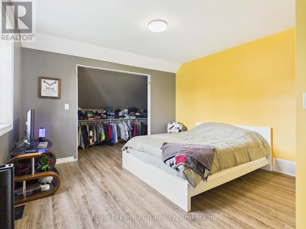
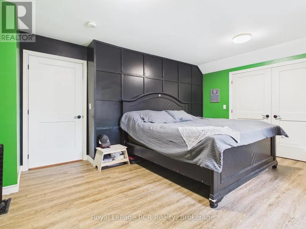
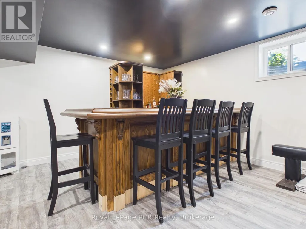
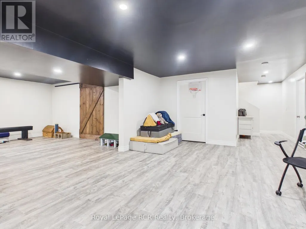
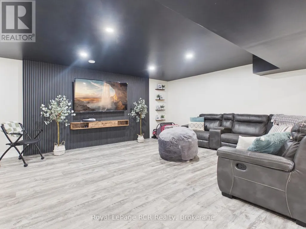
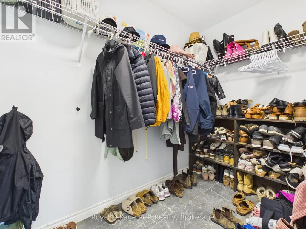
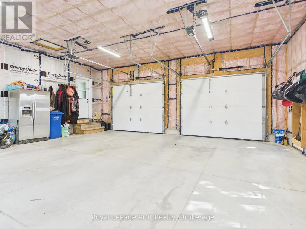
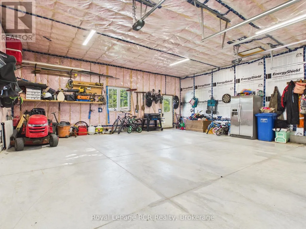
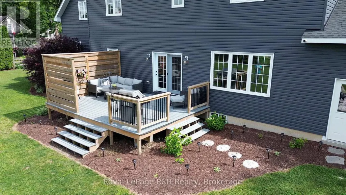
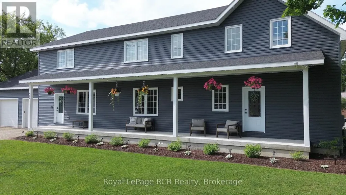
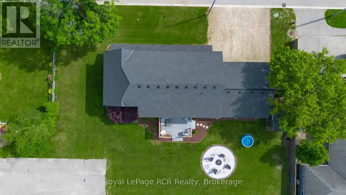
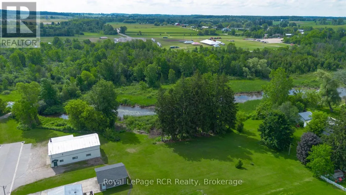
Discover outstanding value and exceptional space in this impressive 2021-built home, offering over 4,000 square feet of finished living space on a rare double-wide town lot. Tucked away on a quiet dead-end street, this property is designed with large or growing families in mind, delivering the perfect blend of comfort, functionality, and room to truly live.Inside, expansive open-concept living areas span three fully finished levels, giving everyone their own space without sacrificing connection. The main floor features a welcoming foyer with a large walk-in closet, a bright and spacious living and dining area ideal for gatherings, and direct access to the private back deck-perfect for entertaining. Practical features like a dedicated office, cozy toy-room nook, and main-floor laundry with an upper-level laundry chute make everyday family life effortless. Upstairs, the home continues to impress with a luxurious primary suite complete with a spa-like ensuite and oversized walk-in closet, while four additional bedrooms provide plenty of room for kids, guests, or work-from-home flexibility. The fully finished lower level adds even more living space, including a large recreation area with bar, rough-in for a full bathroom, and endless possibilities for a home gym, media room, or play space.The attached 27' x 27' double garage offers ample room for vehicles, storage, and all the gear that comes with an active family lifestyle. Outside, the backyard provides incredible potential for entertaining & play. Located just steps from walking trails and soccer fields in a quiet, family-friendly neighbourhood, this home delivers unmatched space, versatility, and value-an ideal opportunity for families looking to grow without compromise. (id:7434)
General Features
| Property Type | Single Family |
|---|---|
| Zoning Description | R1 |
| CommunityName | Lucknow |
| Building Age | 0 to 5 years |
| Building Amenities | Fireplace(s) |
| Building Appliances | Water Heater, Dishwasher, Dryer, Microwave, Stove, Washer, Window Coverings, Refrigerator |
| Building Basement Features | Walk-up |
| Building Cooling Type | Central air conditioning |
| Location Description | Cross Streets: Havelock Street & Wolsley. ** Directions: From Campbell Street, head north on Havelock Street, turn onto Wolsley Street to property on right. |
| Parking Space Total | 5 |
| Foundation Type | Poured Concrete, Stone |
| Building Type | House |
| Ownership Type | Freehold |
| Building.StoriesTotal | 2 |
Interior Features
| Building Fireplace Present | True |
|---|---|
| Building Fireplace Total | 1 |
| Building Heating Type | Forced air |
| Building Heating Fuel | Propane |
| Basement Development | Unfinished |
| Basement Type | Full, N/A, N/A (Unfinished) |
| Construction Style Attachment | Detached |
| Living Area Range | 3000 |
| Bedrooms | 5 |
Exterior Features
| Structure | Deck, Porch |
|---|---|
| Sewer | Sanitary sewer |
| Exterior Finish | Vinyl siding |
Room Details
| Room | Dimensions | Level | Flooring | Details |
|---|---|---|---|---|
| Bathroom | 1.86 m x 2.56 m | Main level | 2.56 m | |
| Bedroom | 4.27 m x 5.19 m | Second level | 5.19 m | |
| Bedroom 2 | 4.24 m x 4.47 m | Second level | 4.47 m | |
| Bedroom 3 | 3.72 m x 4.05 m | Second level | 4.05 m | |
| Bedroom 4 | 3.73 m x 4.55 m | Second level | 4.55 m | |
| Bedroom 5 | 3.72 m x 4.96 m | Second level | 4.96 m | |
| Den | 4.36 m x 3.27 m | Main level | 3.27 m | |
| Foyer | 3.13 m x 2.69 m | Main level | 2.69 m | |
| Kitchen | 9.44 m x 11.99 m | Main level | 11.99 m | |
| Laundry room | 3.23 m x 2.54 m | Main level | 2.54 m | |
| Office | 3.27 m x 4.36 m | Main level | 4.36 m | |
| Recreational, Games room | 9.25 m x 6.58 m | Basement | 6.58 m | |
| Utility room | 4.89 m x 5.06 m | Basement | 5.06 m |
Amenities
- Views
- New Construction
- Adult 55+
- Lease To Own
- No HOA Fees
- Furnished
- Primary On Main
- Air Conditioning
- Seller Finance
- Green
- Fixer Upper
- Horse
- Golf
- Fireplace
- Deck
- Garage
- Basement
- Pool

Property vs Single Family Average in N0G 2H0
Price
In The Neighborhood
Huron-Kinloss (Lucknow)
$ 2,000
- Type
- Single Family
- Rooms
- 3 Beds + 1 Baths
Royal LePage Heartland Realty
Lucknow
$ 384,900
- Type
- Single Family
- Size
- 1,286 SqFt
- Rooms
- 4 Beds + 1 Baths
Royal LePage Brant Realty
Viewed
Huron-Kinloss (Lucknow)
$ 639,000
- Type
- Single Family
- Rooms
- 4 Beds + 1.5 Baths
Royal LePage Heartland Realty
Primary On Main
Huron-Kinloss (Lucknow)
$ 599,900
- Type
- Single Family
- Rooms
- 6 Beds + 2 Baths
Lake Range Realty Ltd.
Primary On Main
Huron-Kinloss (Lucknow)
$ 579,900
- Type
- Single Family
- Rooms
- 2 Beds + 1.5 Baths
Coldwell Banker All Points-Festival City Realty
Viewed
Huron-Kinloss (Lucknow)
$ 219,900
- Type
- Single Family
- Rooms
- 1 Beds + 1 Baths
Coldwell Banker All Points-Festival City Realty

 Data provided by the Ontario Regional Technology & Information Systems. The information is deemed reliable, but is not guaranteed. Not intended to solicit buyers or sellers, landlords or tenants currently under contract.
The trademarks REALTOR®, REALTORS® and the REALTOR® logo are controlled by The Canadian Real Estate Association (CREA) and identify real estate professionals who are members of CREA. The trademarks MLS®, Multiple Listing Service® and the associated logos are owned
Data provided by the Ontario Regional Technology & Information Systems. The information is deemed reliable, but is not guaranteed. Not intended to solicit buyers or sellers, landlords or tenants currently under contract.
The trademarks REALTOR®, REALTORS® and the REALTOR® logo are controlled by The Canadian Real Estate Association (CREA) and identify real estate professionals who are members of CREA. The trademarks MLS®, Multiple Listing Service® and the associated logos are owned
