
Waterfront
Address
5 - 23 Michigan Avenue, St. Catharines (Port Dalhousie), ON
Price
$ 699,000
Property Attributes
- ID#X13541092
- TypeSingle Family
- Listing Status Active
- MunicipalitySt. Catharines (Port Dalhousie)
- CountyNiagara Association of REALTORS
- CitySt. Catharines (Port Dalhousie)
- Area438 - Port Dalhousie
- Neighborhood438 - Port Dalhousie
- ZipL2N 4G7
- Style
- Price$ 699,000
- Bedrooms3
- Bathrooms2
- Half Bathrooms1
Data Source:
Canadian Real Estate Association (CREA)
Property Description
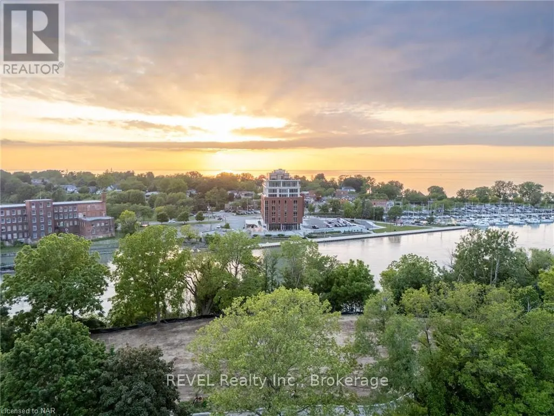
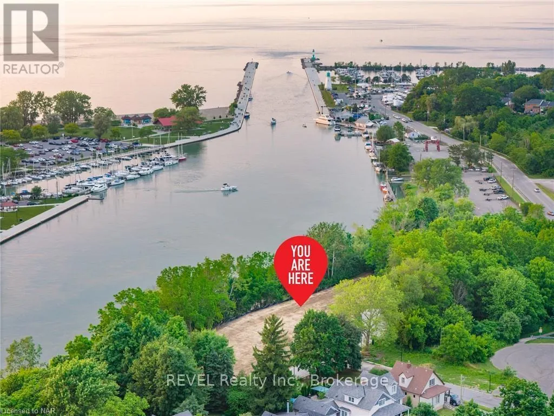
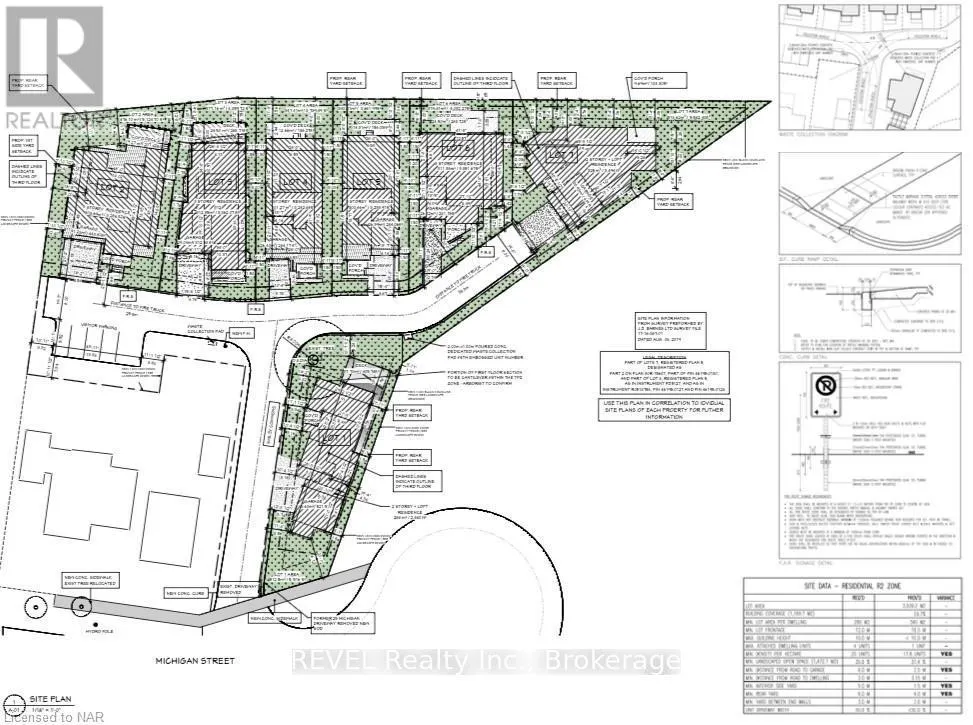
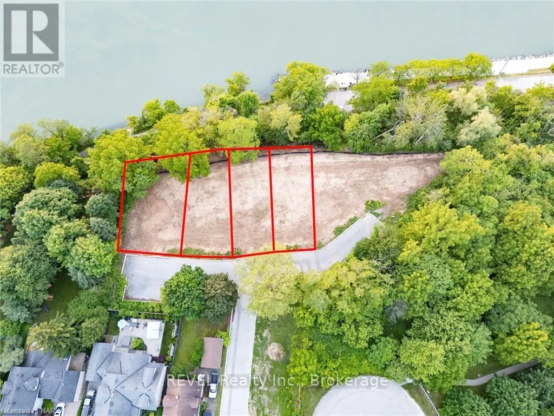
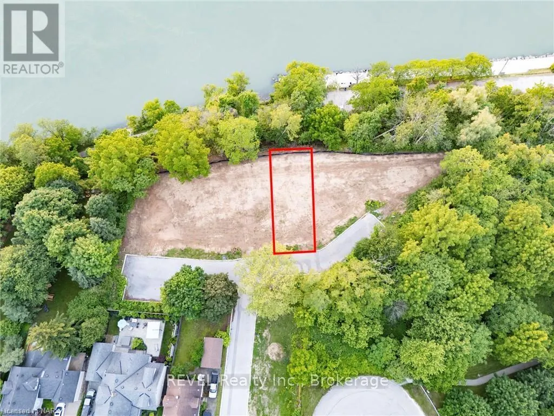
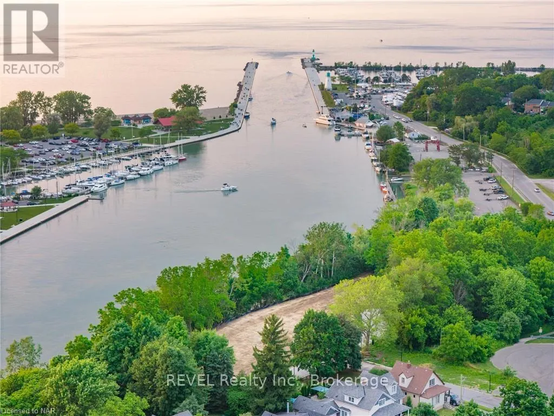
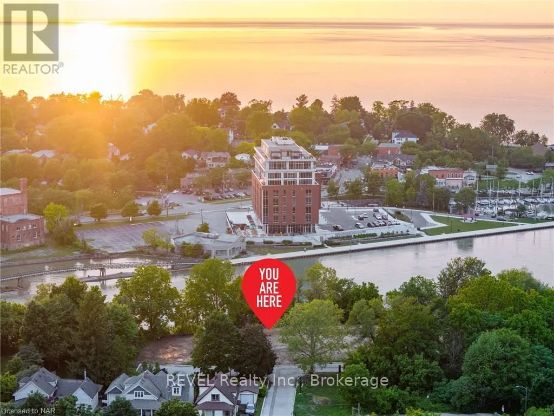
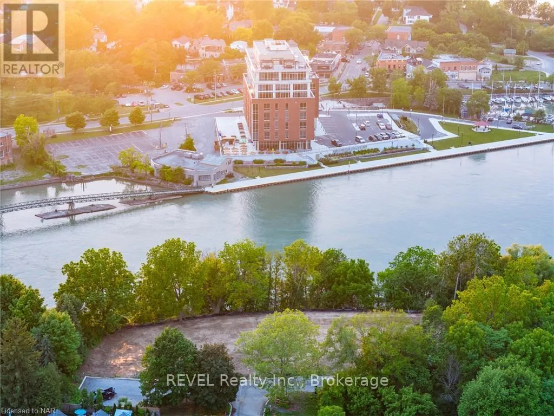
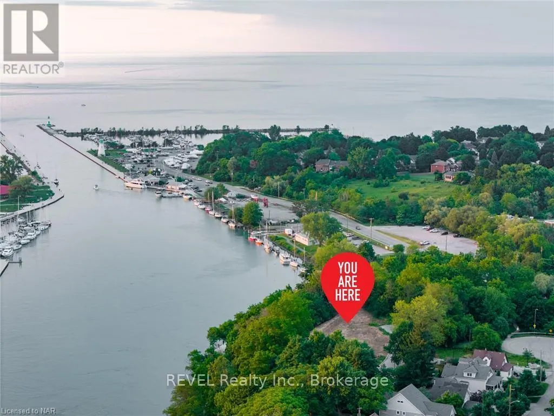
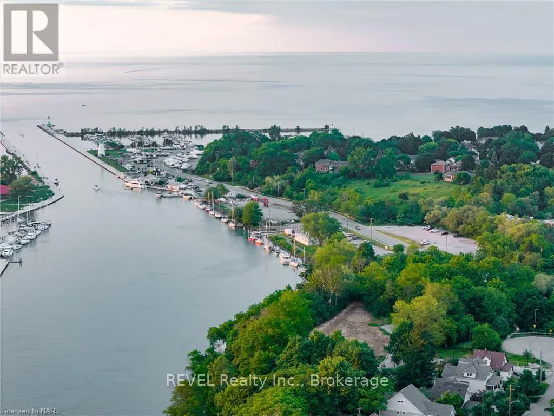
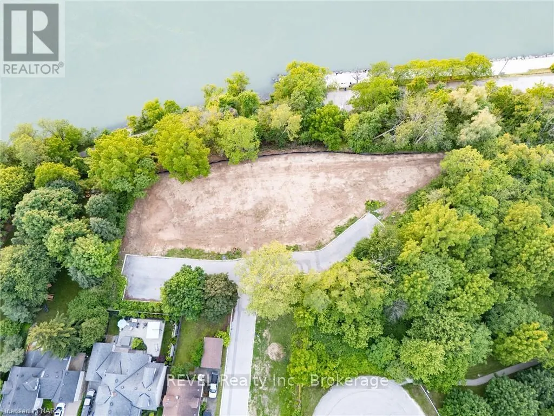
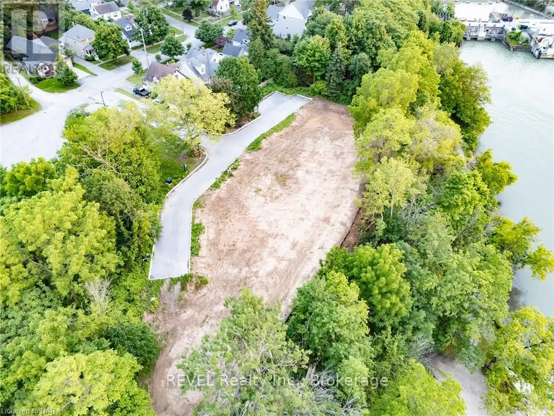
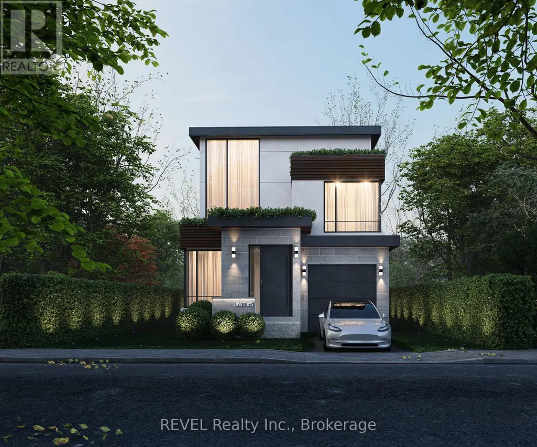
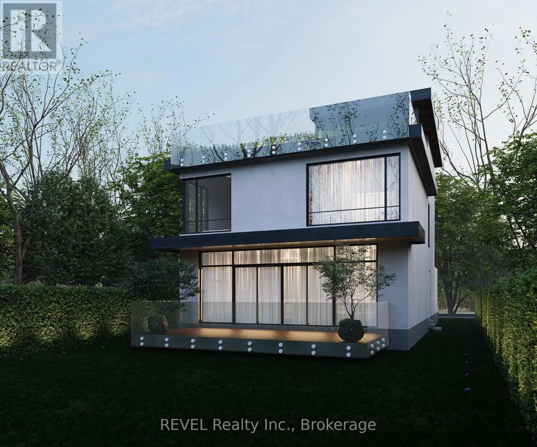
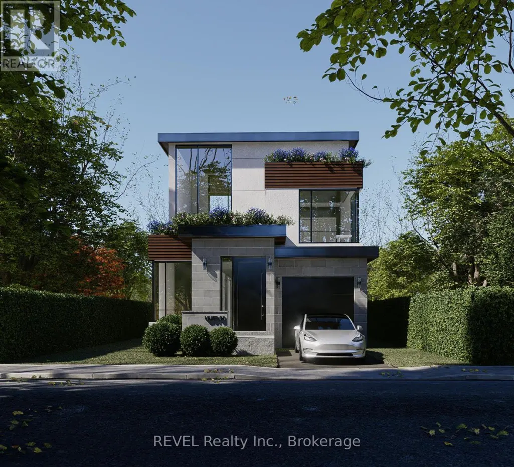
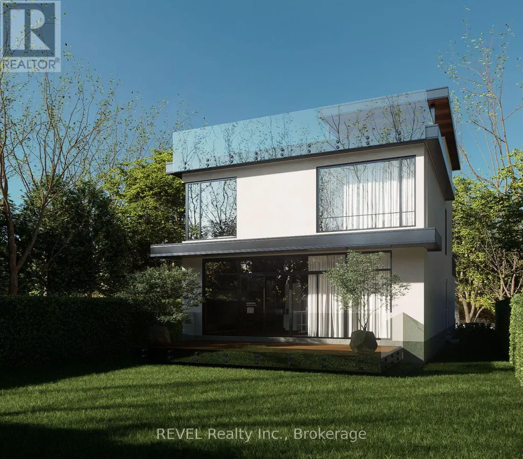
Welcome to Port Dalhousie! This exquisite home development perched above the marina includes stunning views of Lake Ontario and the Toronto skyline. Consider a build with rooftop patio and views that can truly take your breath away. This is the best setting where you can locate restaurants, marinas, the pier and of course the beach; just about everything to see and do. The lot is serviced and ready to start building!! It is truly one of the best places in the region to find incredible lifestyle elements within walking distance from your front door. Don't miss your chance to take your lifestyle to the next level and build your custom dream home! This is serviced land listing only. (id:7434)
General Features
| Easement | Unknown, None |
|---|---|
| Property Type | Single Family |
| Zoning Description | R2 |
| CommunityName | 438 - Port Dalhousie |
| Building Age | New building |
| Building Cooling Type | Central air conditioning |
| Location Description | LAKEPORT ROAD TO MICHIGAN AVENUE |
| Parking Space Total | 2 |
| Foundation Type | Poured Concrete |
| Building Type | House |
| Ownership Type | Freehold |
| Building.StoriesTotal | 2 |
Interior Features
| Building Fireplace Present | False |
|---|---|
| Building Heating Type | Forced air |
| Building Heating Fuel | Natural gas |
| Basement Development | Unfinished |
| Basement Type | Full (Unfinished) |
| Construction Style Attachment | Detached |
| Living Area Range | 3500 |
| Bedrooms | 3 |
Exterior Features
| Water Front Name | Lake Ontario |
|---|---|
| Water Front Type | Waterfront on lake |
| ViewType | View of water, Lake view |
| Sewer | Sanitary sewer |
| Exterior Finish | Stucco, Stone |
Room Details
| Room | Dimensions | Level | Flooring | Details |
|---|---|---|---|---|
| Bathroom | Measurements not available | Main level | ||
| Bedroom | 4.37 m x 3.35 m | Second level | 3.35 m | |
| Exercise room | 5.23 m x 2.74 m | Third level | 2.74 m | |
| Kitchen | 6.96 m x 2.46 m | Main level | 2.46 m | |
| Mud room | 3.28 m x 1.52 m | Main level | 1.52 m | |
| Office | 2.67 m x 3.51 m | Main level | 3.51 m | |
| Other | Measurements not available | Second level | ||
| Pantry | 2.06 m x 2.29 m | Main level | 2.29 m | |
| Primary Bedroom | 4.44 m x 6.12 m | Second level | 6.12 m |
Amenities
- Views
- New Construction
- Adult 55+
- Lease To Own
- No HOA Fees
- Furnished
- Primary On Main
- Air Conditioning
- Seller Finance
- Green
- Fixer Upper
- Horse
- Golf
- Fireplace
- Deck
- Garage
- Basement
- Pool

Property vs Single Family Average in L2N 4G7
Price
In The Neighborhood
Open House
St. Catharines (Port Dalhousie)
$ 779,000
- Type
- Single Family
- Rooms
- 3 Beds + 1.5 Baths
SOTHEBY'S INTERNATIONAL REALTY, BROKERAGE
Water Views
St. Catharines
$ 559,000
- Type
- Single Family
- Size
- 935 SqFt
- Rooms
- 2 Beds + 1 Baths
Royal LePage State Realty Inc.
Waterfront
St. Catharines (Port Dalhousie)
$ 559,000
- Type
- Single Family
- Rooms
- 2 Beds + 1 Baths
ROYAL LEPAGE STATE REALTY
Waterfront
St. Catharines (Port Dalhousie)
$ 2,999,999
- Type
- Single Family
- Rooms
- 4 Beds + 3.5 Baths
RE/MAX NIAGARA REALTY LTD, BROKERAGE
Waterfront
St. Catharines (Port Dalhousie)
$ 2,100
- Type
- Single Family
- Rooms
- 2 Beds + 1 Baths
COLDWELL BANKER MOMENTUM REALTY, BROKERAGE
Waterfront
St. Catharines (Port Dalhousie)
$ 1,998,000
- Type
- Single Family
- Rooms
- 3 Beds + 2.5 Baths
COLDWELL BANKER RHODES & COMPANY
Water Views
St. Catharines (Port Dalhousie)
$ 625,000
- Type
- Single Family
- Rooms
- 2 Beds + 2 Baths
ROYAL LEPAGE NRC REALTY
St. Catharines (Port Dalhousie)
$ 624,900
- Type
- Single Family
- Rooms
- 2 Beds + 1 Baths
ROYAL LEPAGE NRC REALTY
Viewed
St. Catharines (Port Dalhousie)
$ 839,000
- Type
- Single Family
- Rooms
- 4 Beds + 1.5 Baths
RE/MAX NIAGARA REALTY LTD, BROKERAGE
St. Catharines (Port Dalhousie)
$ 2,450,000
- Type
- Single Family
- Rooms
- 5 Beds + 6 Baths
ROYAL LEPAGE NRC REALTY
Views
St. Catharines (Port Dalhousie)
$ 779,000
- Type
- Single Family
- Rooms
- 3 Beds + 1.5 Baths
SAGE REAL ESTATE LIMITED

 Data provided by the Ontario Regional Technology & Information Systems. The information is deemed reliable, but is not guaranteed. Not intended to solicit buyers or sellers, landlords or tenants currently under contract.
The trademarks REALTOR®, REALTORS® and the REALTOR® logo are controlled by The Canadian Real Estate Association (CREA) and identify real estate professionals who are members of CREA. The trademarks MLS®, Multiple Listing Service® and the associated logos are owned
Data provided by the Ontario Regional Technology & Information Systems. The information is deemed reliable, but is not guaranteed. Not intended to solicit buyers or sellers, landlords or tenants currently under contract.
The trademarks REALTOR®, REALTORS® and the REALTOR® logo are controlled by The Canadian Real Estate Association (CREA) and identify real estate professionals who are members of CREA. The trademarks MLS®, Multiple Listing Service® and the associated logos are owned
