
Waterfront





Address
33 Canal Street, St. Catharines (Port Dalhousie), ON
Price
$ 2,999,999
Property Attributes
- ID#X13792108
- TypeSingle Family
- Listing Status Active
- MunicipalitySt. Catharines (Port Dalhousie)
- CountyNiagara Association of REALTORS
- CitySt. Catharines (Port Dalhousie)
- Area438 - Port Dalhousie
- Neighborhood438 - Port Dalhousie
- ZipL2N 4S7
- Style
- Price$ 2,999,999
- Bedrooms4
- Bathrooms3
- Half Bathrooms1
Data Source:
Canadian Real Estate Association (CREA)
Property Description
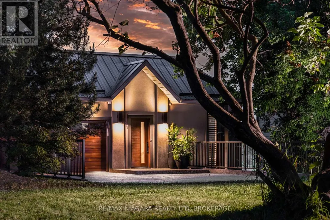
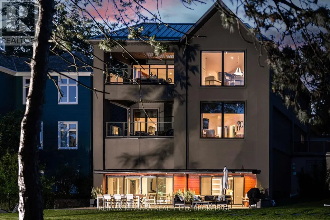
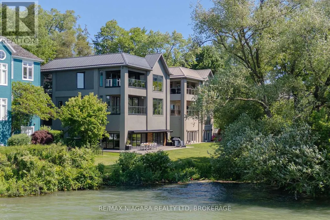
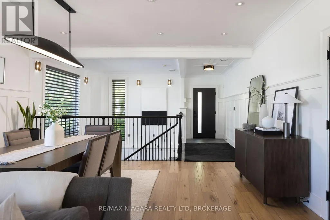
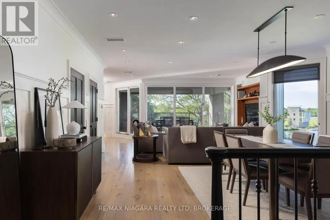
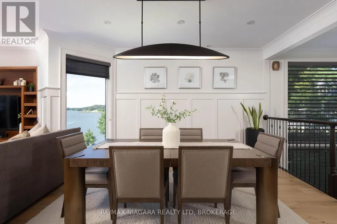
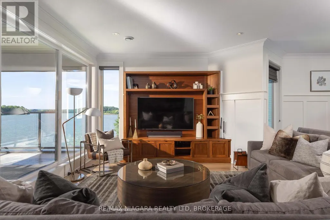
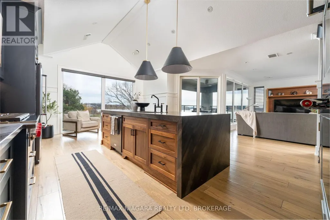
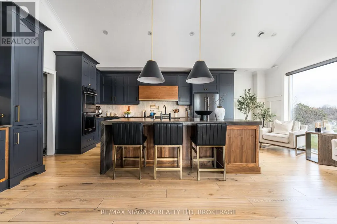
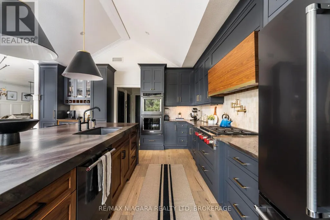
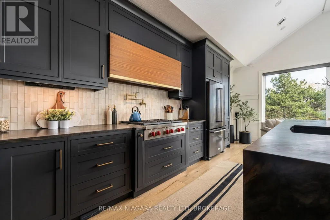
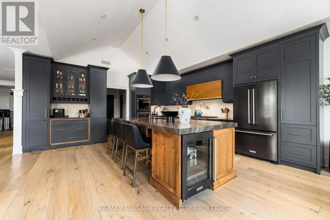
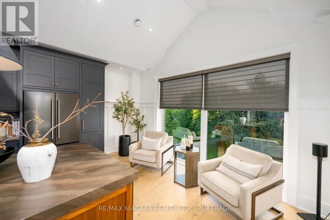
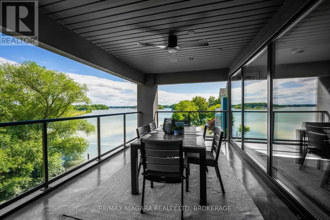
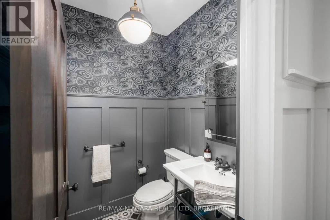
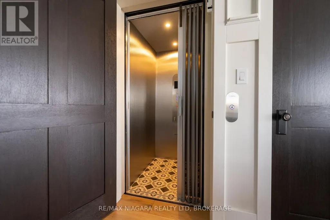
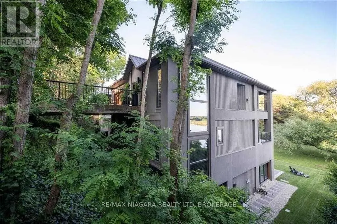
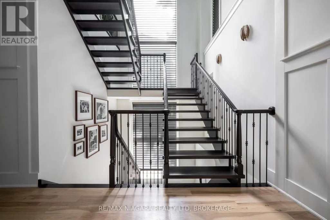
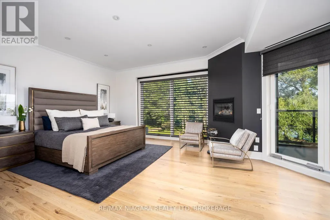
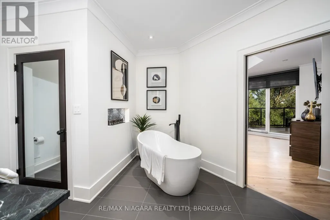
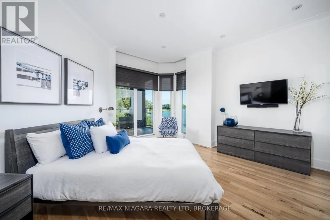
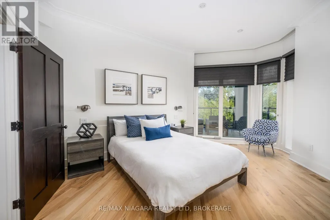
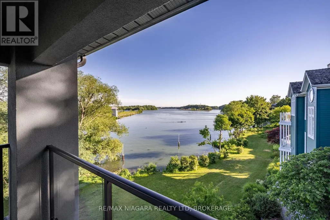
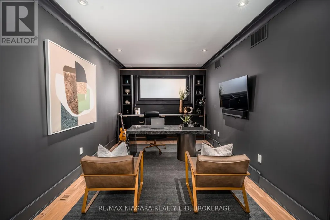
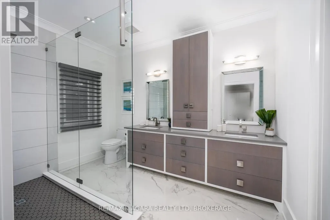
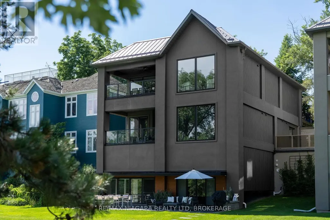
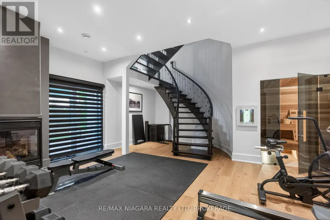
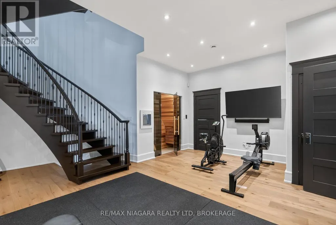
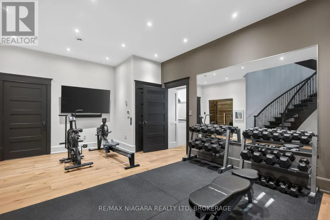
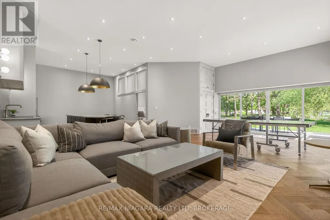
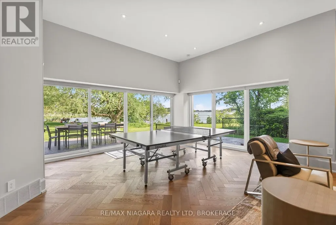
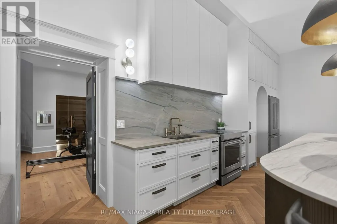
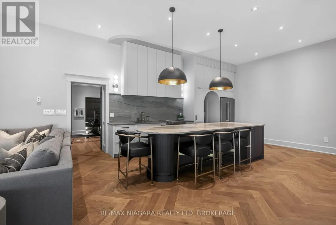
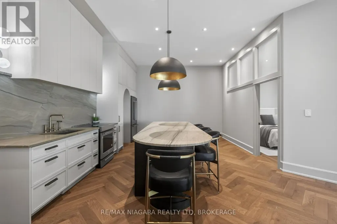
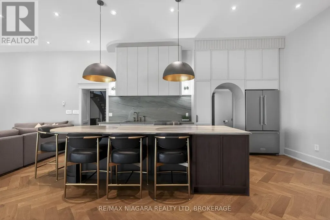
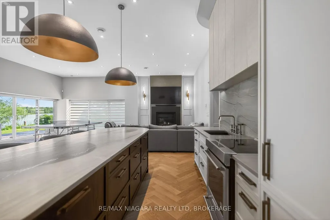
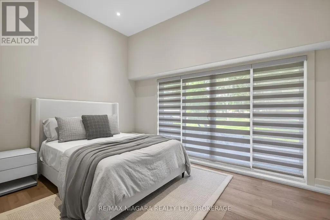
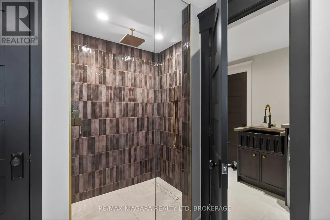
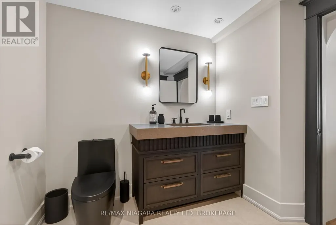
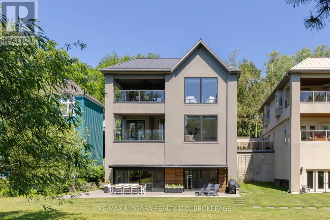
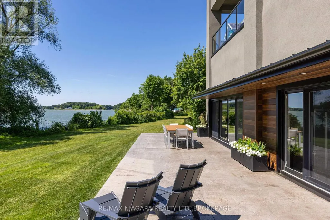
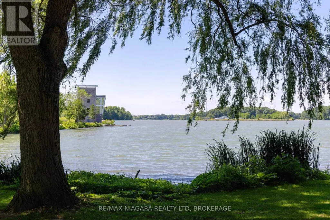
Perched along the finish line of the world-renowned Royal Canadian Henley Rowing Course, this extraordinary waterfront residence offers a rare opportunity to own one of Port Dalhousie's most iconic luxury homes. Spanning over 5,400 sq. ft across three fully above-grade levels, this custom-built contemporary masterpiece showcases breathtaking views of an unmatched waterfront lifestyle. Entering from Canal Street, the main level features a dramatic foyer, elevator access, double car garage, elegant dining area, & a stunning designer kitchen with 12.5 FT vaulted ceilings, custom cabinetry, premium appliances, oversized walnut island, leathered granite surfaces, & coffee/wine station. The kitchen flows seamlessly into the great room and covered waterfront balcony overlooking the rowing course. The middle level offers three spacious bedrooms, including a luxurious primary retreat with gas fireplace, walk-in closet, spa-inspired ensuite, & private balcony. A second bedroom enjoys its own ensuite & balcony access, while the third bedroom is ideal as a guest room or office. The waterfront ground level, fully on grade & extensively renovated in 2025, has been transformed into an exceptional entertaining & living space. Features include white oak herringbone flooring with radiant heat, a custom concrete fireplace with Venetian plaster feature wall, Hunter Douglas motorized blinds, handcrafted cabinetry, designer lighting, a spectacular secondary kitchen with an 11ft leathered granite island, fitness area, sauna, & an expansive great room overlooking the water. Sliding doors open directly to a private patio & landscaped greenspace at the water's edge. Serviced by an elevator connecting all levels, this remarkable home is located in the heart of Port Dalhousie, moments from beaches, restaurants, yacht clubs, & trails. A truly one-of-a-kind waterfront offering where luxury, design, & location come together on Niagara's most celebrated rowing course. Luxury Certified. (id:7434)
General Features
| Features | Waterway, Wheelchair access, Carpet Free, Sump Pump, In-Law Suite, Sauna |
|---|---|
| Easement | Unknown, None |
| Property Type | Single Family |
| Zoning Description | R2 |
| CommunityName | 438 - Port Dalhousie |
| Amenities | Beach, Marina, Park |
| Building Age | 16 to 30 years |
| Building Appliances | Garage door opener remote(s), Water Heater, Water meter, Blinds, Dishwasher, Dryer, Oven, Gas stove(s), Washer, Wine Fridge, Refrigerator |
| Building Cooling Type | Central air conditioning |
| Location Description | Main St To Canal St |
| Parking Space Total | 6 |
| Foundation Type | Concrete |
| Building Type | House |
| Ownership Type | Freehold |
| Building.StoriesTotal | 3 |
Interior Features
| Building Fireplace Present | True |
|---|---|
| Building Fireplace Total | 2 |
| Building Heating Type | Forced air |
| Building Heating Fuel | Natural gas |
| Basement Type | None |
| Construction Style Attachment | Detached |
| Living Area Range | 5000 |
| Bedrooms | 4 |
Exterior Features
| Structure | Patio(s) |
|---|---|
| Water Front Name | Martindale Pond |
| Water Front Type | Waterfront |
| ViewType | View of water, Unobstructed Water View |
| Land Amenities | Beach, Marina, Park |
| Landscape Features | Lawn sprinkler |
| Sewer | Sanitary sewer |
| Exterior Finish | Steel, Stucco |
Room Details
| Room | Dimensions | Level | Flooring | Details |
|---|---|---|---|---|
| Bedroom | 4.57 m x 3.96 m | Ground level | 3.96 m | |
| Bedroom 2 | 5.18 m x 3.12 m | Second level | 3.12 m | |
| Bedroom 3 | 4.88 m x 4.57 m | Second level | 4.57 m | |
| Dining room | 5.18 m x 4.75 m | Main level | 4.75 m | |
| Exercise room | 5.79 m x 4.27 m | Ground level | 4.27 m | |
| Great room | 16.15 m x 8.53 m | Ground level | 8.53 m | |
| Kitchen | 3.95 m x 3.26 m | Ground level | 3.26 m | |
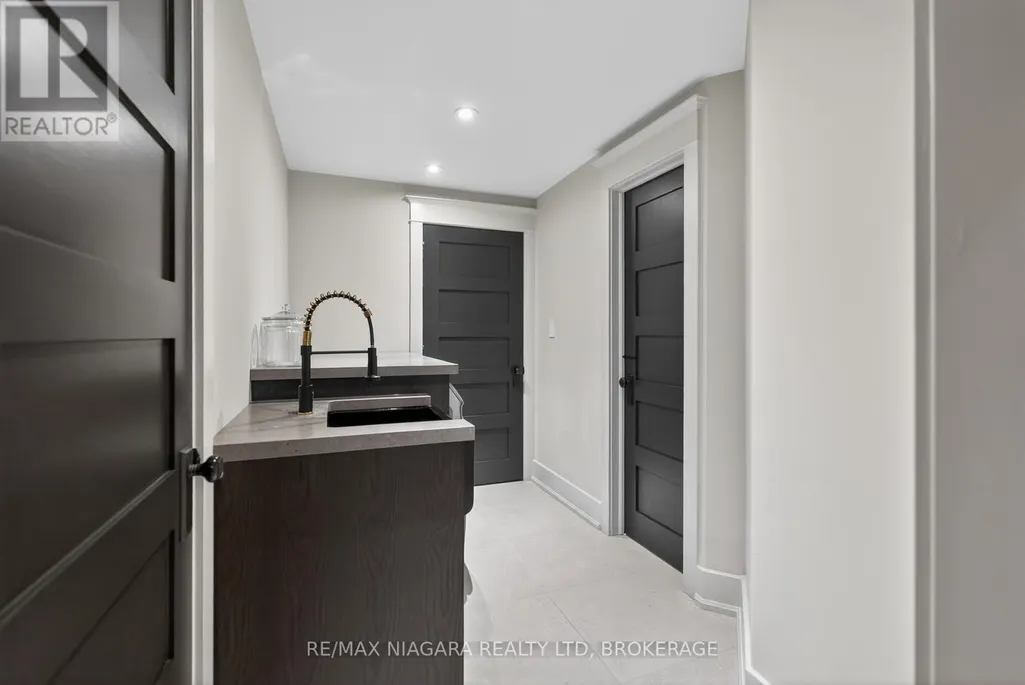
| Laundry room | 1.8 m x 0.96 m | Ground level | 0.96 m | |
| Living room | 5.33 m x 3.96 m | Main level | 3.96 m |
Amenities
- Views
- New Construction
- Adult 55+
- Lease To Own
- No HOA Fees
- Furnished
- Primary On Main
- Air Conditioning
- Seller Finance
- Green
- Fixer Upper
- Horse
- Golf
- Fireplace
- Deck
- Garage
- Basement
- Pool

Property vs Single Family Average in L2N 4S7
Price
In The Neighborhood
Open House
St. Catharines (Port Dalhousie)
$ 779,000
- Type
- Single Family
- Rooms
- 3 Beds + 1.5 Baths
SOTHEBY'S INTERNATIONAL REALTY, BROKERAGE
Water Views
St. Catharines
$ 559,000
- Type
- Single Family
- Size
- 935 SqFt
- Rooms
- 2 Beds + 1 Baths
Royal LePage State Realty Inc.
Waterfront
St. Catharines (Port Dalhousie)
$ 559,000
- Type
- Single Family
- Rooms
- 2 Beds + 1 Baths
ROYAL LEPAGE STATE REALTY
Waterfront
St. Catharines (Port Dalhousie)
$ 2,100
- Type
- Single Family
- Rooms
- 2 Beds + 1 Baths
COLDWELL BANKER MOMENTUM REALTY, BROKERAGE
Waterfront
St. Catharines (Port Dalhousie)
$ 1,998,000
- Type
- Single Family
- Rooms
- 3 Beds + 2.5 Baths
COLDWELL BANKER RHODES & COMPANY
Water Views
St. Catharines (Port Dalhousie)
$ 625,000
- Type
- Single Family
- Rooms
- 2 Beds + 2 Baths
ROYAL LEPAGE NRC REALTY
St. Catharines (Port Dalhousie)
$ 624,900
- Type
- Single Family
- Rooms
- 2 Beds + 1 Baths
ROYAL LEPAGE NRC REALTY
St. Catharines (Port Dalhousie)
$ 839,000
- Type
- Single Family
- Rooms
- 4 Beds + 1.5 Baths
RE/MAX NIAGARA REALTY LTD, BROKERAGE
St. Catharines (Port Dalhousie)
$ 2,450,000
- Type
- Single Family
- Rooms
- 5 Beds + 6 Baths
ROYAL LEPAGE NRC REALTY
Views
St. Catharines (Port Dalhousie)
$ 779,000
- Type
- Single Family
- Rooms
- 3 Beds + 1.5 Baths
SAGE REAL ESTATE LIMITED
St. Catharines (Port Dalhousie)
$ 1,600
- Type
- Single Family
- Rooms
- 2 Beds + 1 Baths
RE/MAX NIAGARA REALTY LTD, BROKERAGE

 Data provided by the Ontario Regional Technology & Information Systems. The information is deemed reliable, but is not guaranteed. Not intended to solicit buyers or sellers, landlords or tenants currently under contract.
The trademarks REALTOR®, REALTORS® and the REALTOR® logo are controlled by The Canadian Real Estate Association (CREA) and identify real estate professionals who are members of CREA. The trademarks MLS®, Multiple Listing Service® and the associated logos are owned
Data provided by the Ontario Regional Technology & Information Systems. The information is deemed reliable, but is not guaranteed. Not intended to solicit buyers or sellers, landlords or tenants currently under contract.
The trademarks REALTOR®, REALTORS® and the REALTOR® logo are controlled by The Canadian Real Estate Association (CREA) and identify real estate professionals who are members of CREA. The trademarks MLS®, Multiple Listing Service® and the associated logos are owned
