
Golf Course
Address
1886 Fountain Grass Drive, London South (South B), ON
Price
$ 999,900
Property Attributes
- ID#X13638548
- TypeSingle Family
- Listing Status Active
- MunicipalityLondon South (South B)
- CountyLondon and St. Thomas Association of REALTORS
- CityLondon South (South B)
- AreaSouth B
- NeighborhoodSouth B
- ZipN6K 0K7
- Style
- Price$ 999,900
- Bedrooms4+1
- Bathrooms3
- Half Bathrooms1
Data Source:
Canadian Real Estate Association (CREA)
Property Description
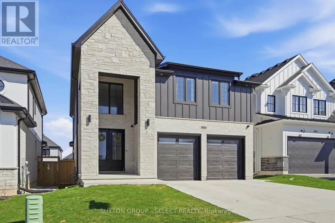
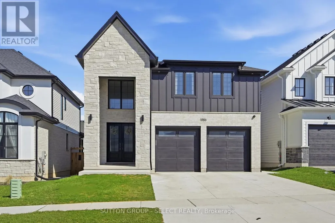
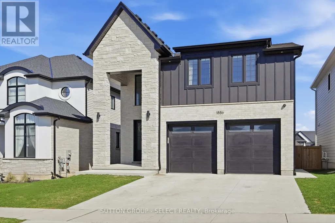
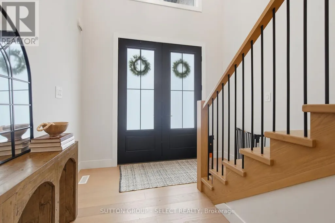
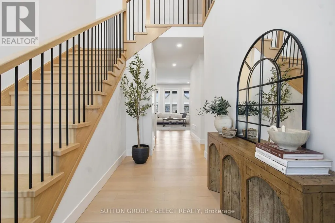
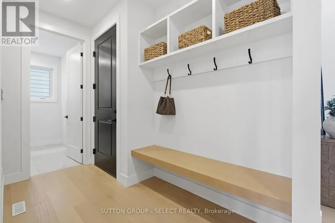
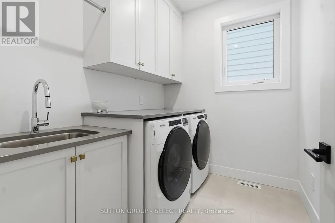
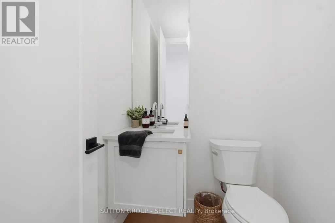
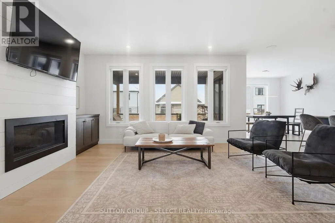
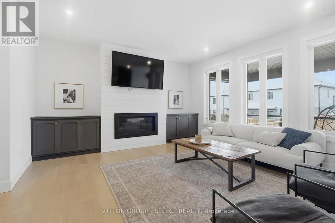
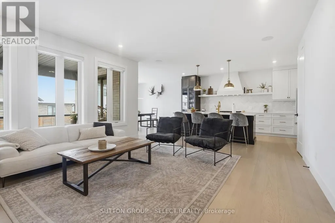
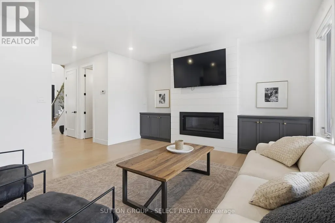
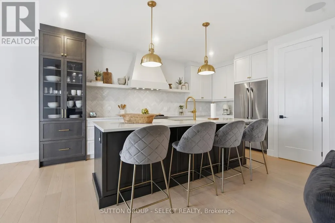
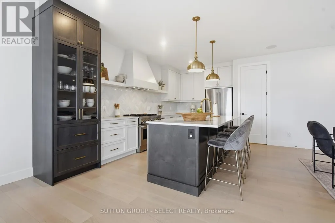
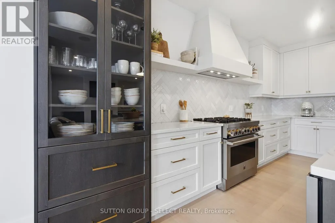
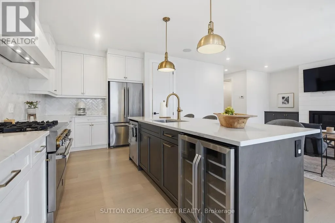
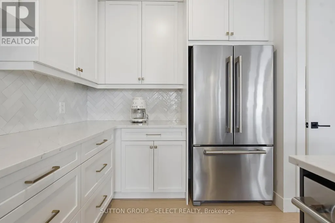
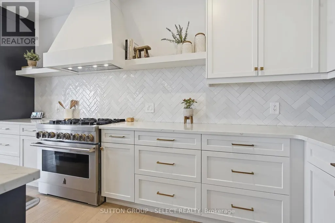
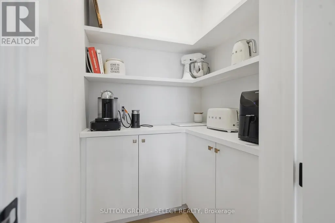
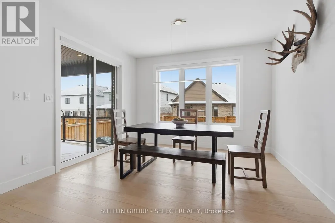
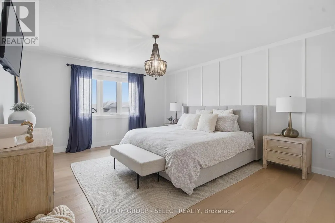
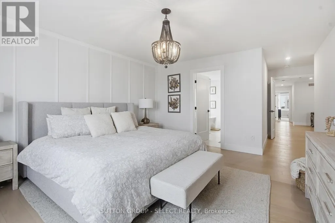
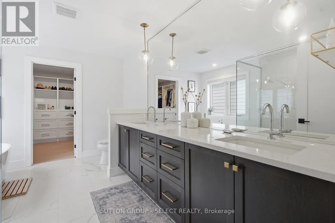
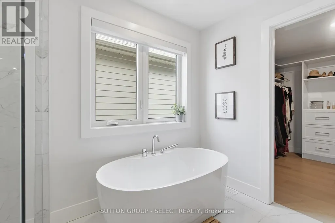
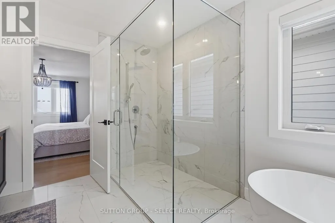
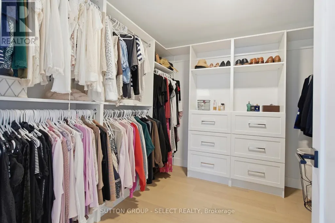
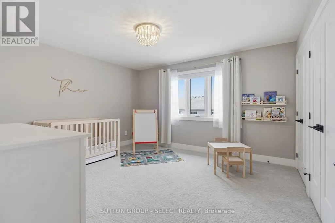
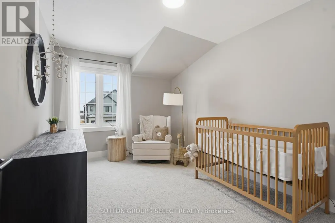
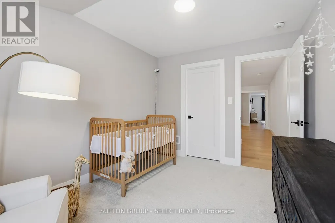
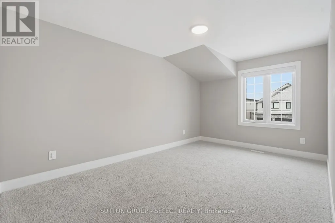
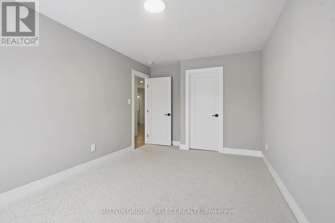
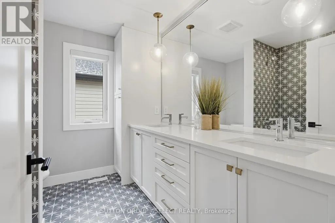
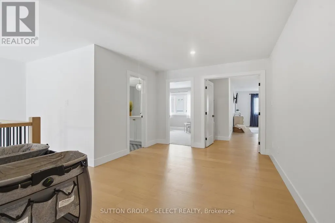
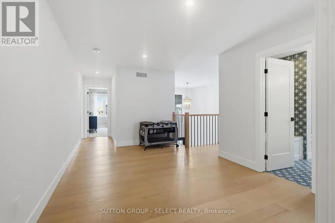
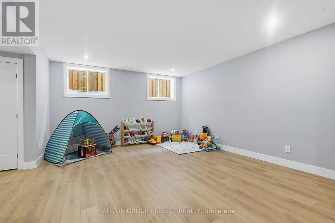
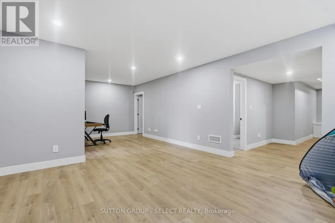
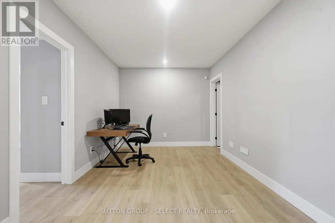
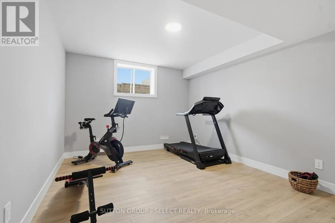
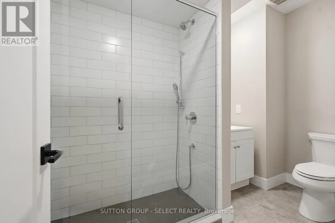
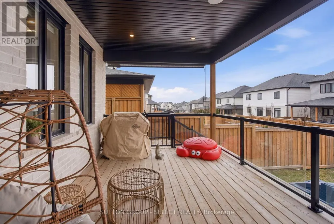
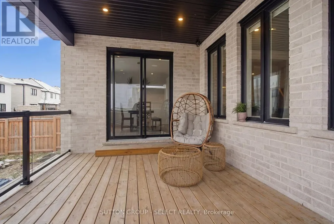
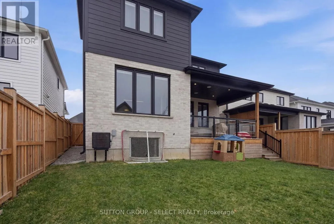
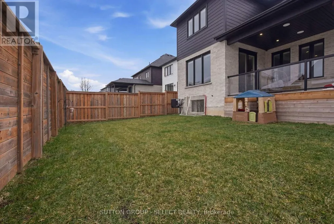
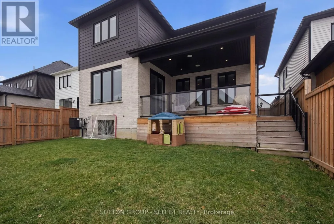
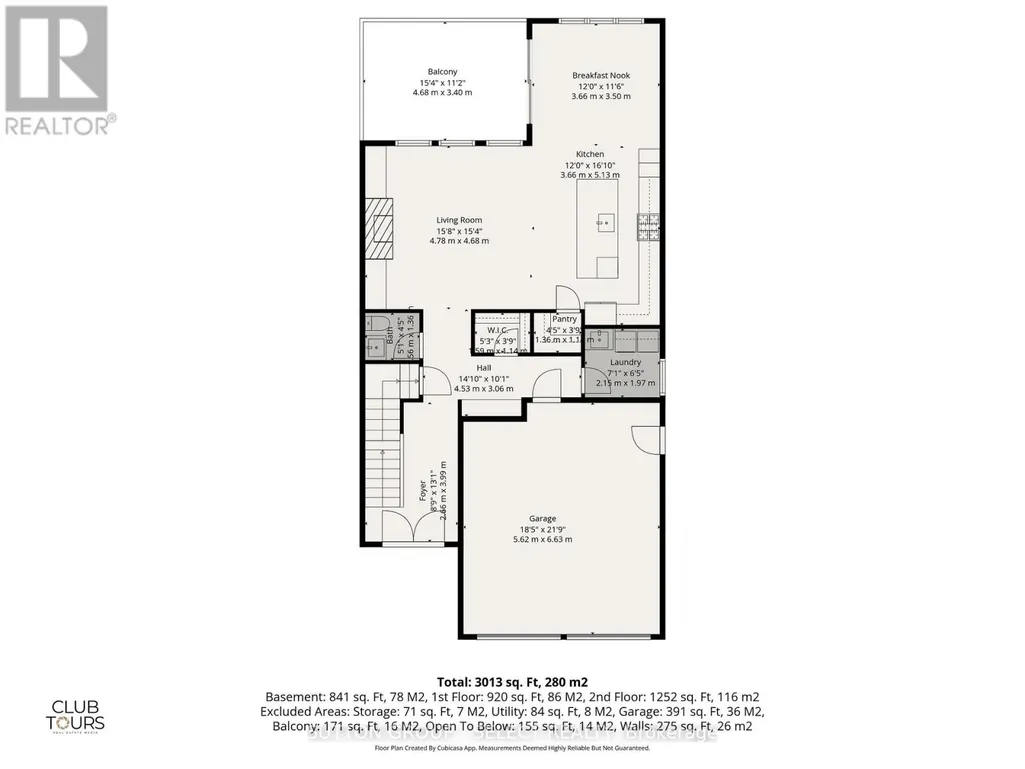
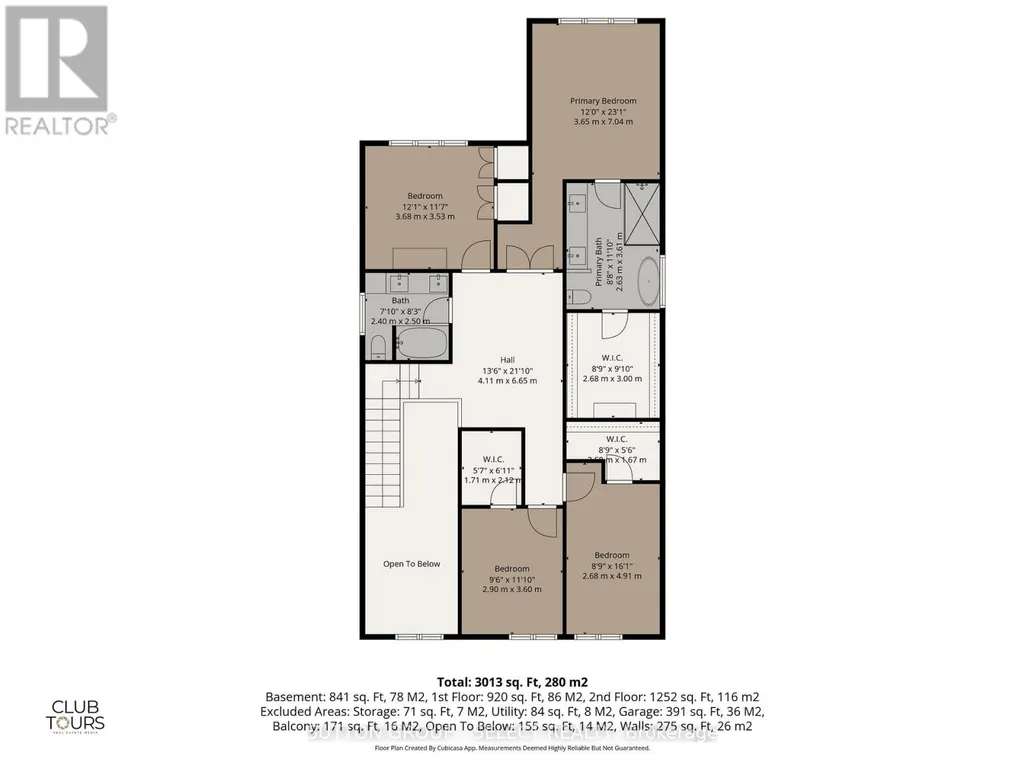
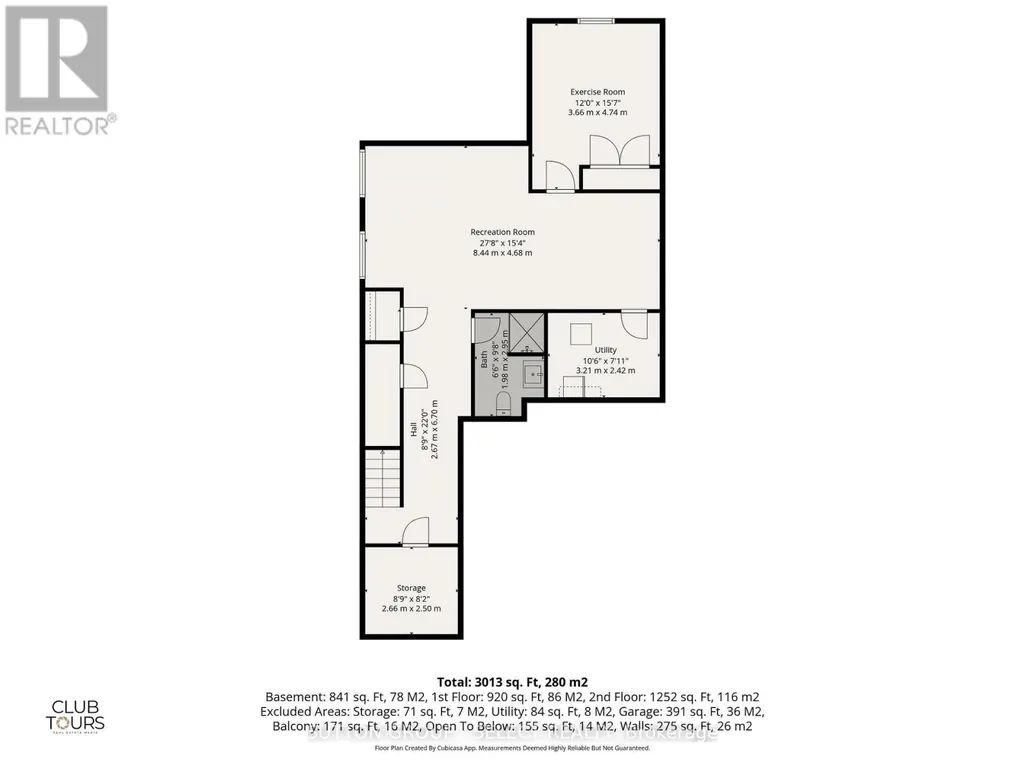
Thoughtful design with everyday comfort, this two-storey custom turn-key home offers 2,561 sq. ft. of finished living space (plus an additional 854 sq. ft. in the finished basement), with 4+1 bedrooms and 3.5 baths - perfect for growing families, busy professionals, or anyone who appreciates extra room. Only three years young, this home showcases modern, tasteful finishes and a long list of upgrades that make daily living feel more elevated. The exterior makes a strong first impression with its blend of brick, stone, and Hardie board, complemented by a clean concrete driveway. Inside, the layout is both functional and inviting, featuring an open-concept design with 9' ceilings, 8' doors, large windows, engineered hardwood, and a linear gas fireplace flanked by custom built-ins. The kitchen is equally impressive with quartz countertops, custom cabinetry, tasteful backsplash, a generous island with seating, walk-in pantry, and stainless steel appliances. Step outside to the covered patio within a fully fenced yard - perfect for relaxing or entertaining. Upstairs you'll find 4 spacious bedrooms, 2 full bathrooms, and a convenient flex area. The primary bedroom serves as a peaceful escape, complete with a beautiful ensuite and a custom walk-in closet designed to keep life organized. The finished basement adds valuable flexibility - ideal for a kids' play zone, cozy rec room, home gym, or private guest suite with its own bedroom and bath. Located in the highly desirable Warbler Woods neighbourhood, just minutes from top-rated schools, shopping, dining, parks and trails. Come see how easily this home fits your lifestyle. (id:7434)
General Features
| Features | Flat site, Sump Pump |
|---|---|
| Community Features | Community Centre, School Bus |
| Property Type | Single Family |
| CommunityName | South B |
| Amenities | Golf Nearby, Park, Public Transit, Schools |
| Building Age | 0 to 5 years |
| Building Amenities | Fireplace(s) |
| Building Appliances | Garage door opener remote(s), Water Heater, Dishwasher, Dryer, Garage door opener, Stove, Washer, Refrigerator |
| Building Cooling Type | Central air conditioning |
| Location Description | OXFORD ST W & WESTDEL BOURNE |
| Parking Space Total | 4 |
| Foundation Type | Concrete |
| Building Type | House |
| Ownership Type | Freehold |
| Building.StoriesTotal | 2 |
Interior Features
| Building Fireplace Present | True |
|---|---|
| Building Fireplace Total | 1 |
| Building Heating Type | Forced air |
| Building Heating Fuel | Natural gas |
| Basement Development | Finished |
| Basement Type | Full (Finished) |
| Construction Style Attachment | Detached |
| Living Area Range | 2500 |
| Bedrooms | 4+1 |
Exterior Features
| Structure | Deck |
|---|---|
| Land Amenities | Golf Nearby, Park, Public Transit, Schools |
| Sewer | Sanitary sewer |
| Exterior Finish | Brick, Vinyl siding |
| Fence Type | Fully Fenced |
Room Details
| Room | Dimensions | Level | Flooring | Details |
|---|---|---|---|---|
| Bedroom 2 | 3.68 m x 3.53 m | Second level | 3.53 m | |
| Bedroom 3 | 2.9 m x 3.6 m | Second level | 3.6 m | |
| Bedroom 4 | 2.68 m x 4.91 m | Second level | 4.91 m | |
| Bedroom 5 | 3.66 m x 4.27 m | Basement | 4.27 m | |
| Dining room | 3.66 m x 3.5 m | Main level | 3.5 m | |
| Great room | 4.78 m x 4.68 m | Main level | 4.68 m | |
| Kitchen | 3.66 m x 5.13 m | Main level | 5.13 m | |
| Laundry room | 2.15 m x 1.97 m | Main level | 1.97 m | |
| Other | 3.05 m x 4.57 m | Second level | 4.57 m | |
| Primary Bedroom | 3.65 m x 4.57 m | Second level | 4.57 m | |
| Recreational, Games room | 8.44 m x 4.68 m | Basement | 4.68 m |
Amenities
- Views
- New Construction
- Adult 55+
- Lease To Own
- No HOA Fees
- Furnished
- Primary On Main
- Air Conditioning
- Seller Finance
- Green
- Fixer Upper
- Horse
- Golf
- Fireplace
- Deck
- Garage
- Basement
- Pool

Property vs Single Family Average in N6K 0K7
Price
In The Neighborhood
London South (South B)
$ 359,900
- Type
- Single Family
- Rooms
- 3 Beds + 1.5 Baths
BLUE FOREST REALTY INC.
London South (South B)
$ 2,499,000
- Type
- Single Family
- Rooms
- 5 Beds + 5 Baths
SUTTON GROUP - SELECT REALTY
London South (South B)
$ 929,900
- Type
- Single Family
- Rooms
- 4 Beds + 2.5 Baths
CENTURY 21 FIRST CANADIAN CORP
Golf Course
London South (South B)
$ 729,900
- Type
- Single Family
- Rooms
- 3 Beds + 2 Baths
ROYAL LEPAGE TRILAND REALTY
Golf Course
London South (South B)
$ 789,900
- Type
- Single Family
- Rooms
- 3 Beds + 2.5 Baths
LONDON LIVING REAL ESTATE LTD.
Open House
London South (South B)
$ 1,099,999
- Type
- Single Family
- Rooms
- 5 Beds + 4.5 Baths
CENTURY 21 FIRST CANADIAN CORP
London South (South B)
$ 1,089,000
- Type
- Single Family
- Rooms
- 5 Beds + 3.5 Baths
ROYAL LEPAGE TRILAND ROBERT DILORETO REALTY
Views
London South (South B)
$ 1,375,000
- Type
- Single Family
- Rooms
- 3 Beds + 2 Baths
ROYAL LEPAGE TRILAND REALTY
Primary On Main
London South (South B)
$ 2,700
- Type
- Single Family
- Rooms
- 3 Beds + 2 Baths
FOREST HILL REAL ESTATE INC.
Golf Course
London South (South B)
$ 1,049,999
- Type
- Single Family
- Rooms
- 4 Beds + 3.5 Baths
CENTURY 21 FIRST CANADIAN CORP
Open House
London South (South B)
$ 1,949,900
- Type
- Single Family
- Rooms
- 5 Beds + 6 Baths
CENTURY 21 FIRST CANADIAN CORP

 Data provided by the Ontario Regional Technology & Information Systems. The information is deemed reliable, but is not guaranteed. Not intended to solicit buyers or sellers, landlords or tenants currently under contract.
The trademarks REALTOR®, REALTORS® and the REALTOR® logo are controlled by The Canadian Real Estate Association (CREA) and identify real estate professionals who are members of CREA. The trademarks MLS®, Multiple Listing Service® and the associated logos are owned
Data provided by the Ontario Regional Technology & Information Systems. The information is deemed reliable, but is not guaranteed. Not intended to solicit buyers or sellers, landlords or tenants currently under contract.
The trademarks REALTOR®, REALTORS® and the REALTOR® logo are controlled by The Canadian Real Estate Association (CREA) and identify real estate professionals who are members of CREA. The trademarks MLS®, Multiple Listing Service® and the associated logos are owned
