
Address
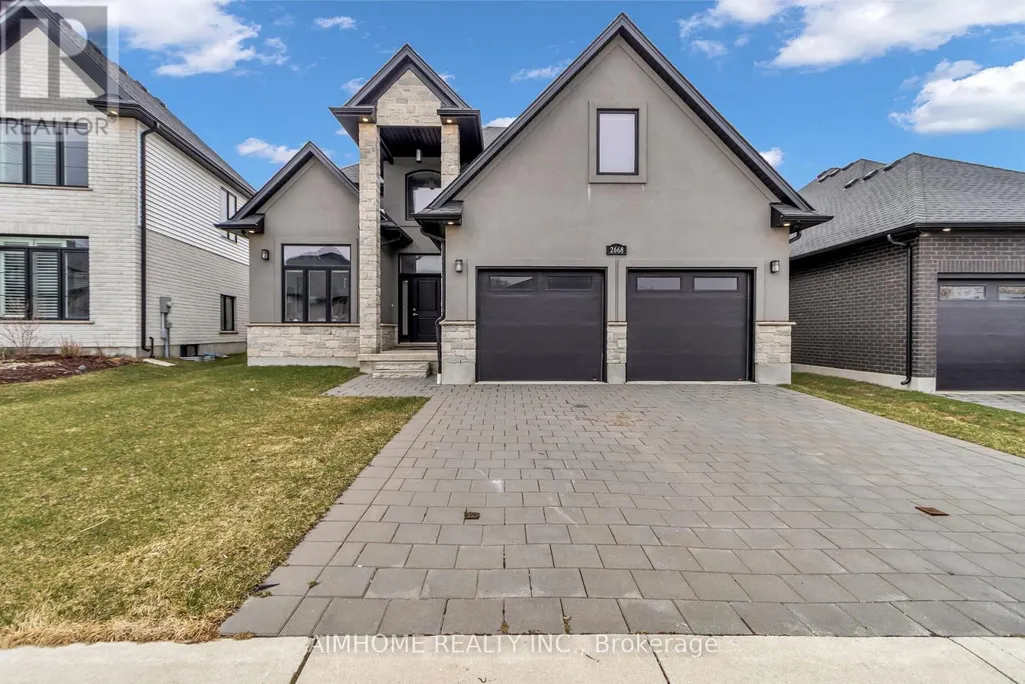
2668 Kains Road, London South (South B), ON
Price
$ 949,000
Property Attributes
- ID#X13655212
- TypeSingle Family
- Listing Status Active
- MunicipalityLondon South (South B)
- CountyToronto Real Estate Board
- CityLondon South (South B)
- AreaSouth B
- NeighborhoodSouth B
- ZipN6K 0K9
- Style
- Price$ 949,000
- Bedrooms3
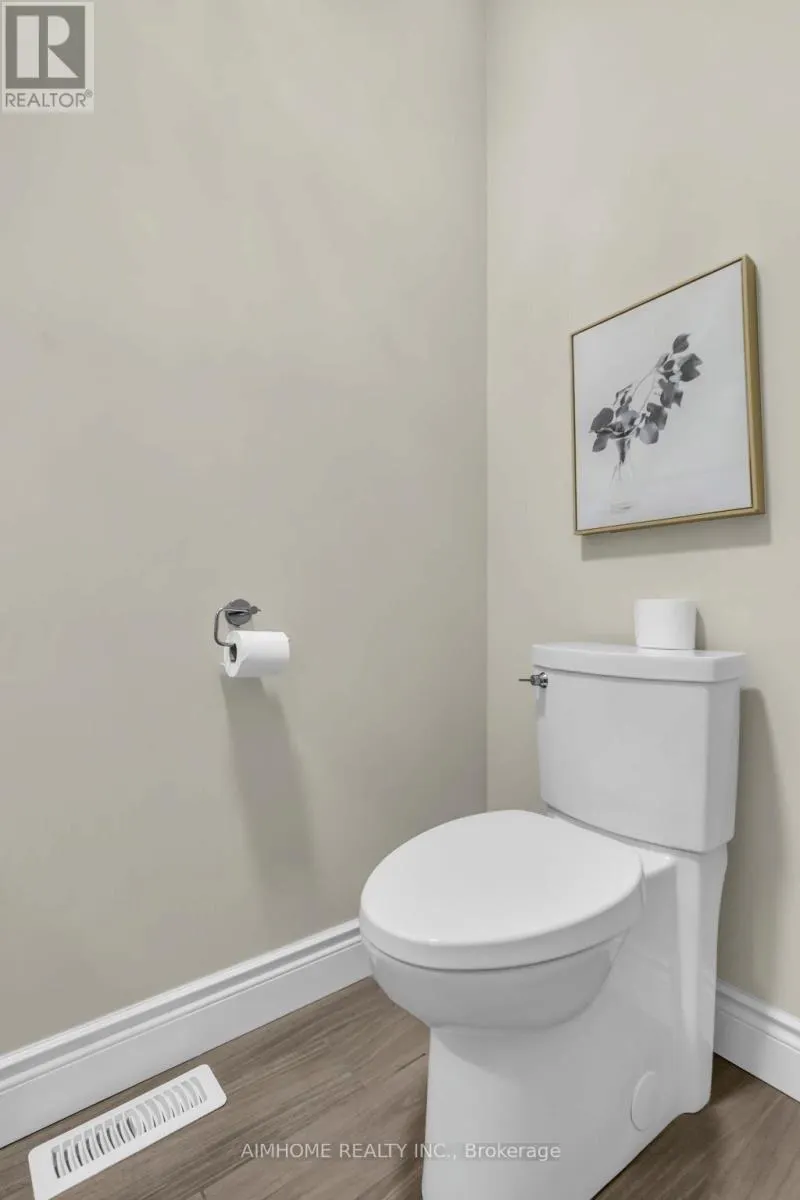
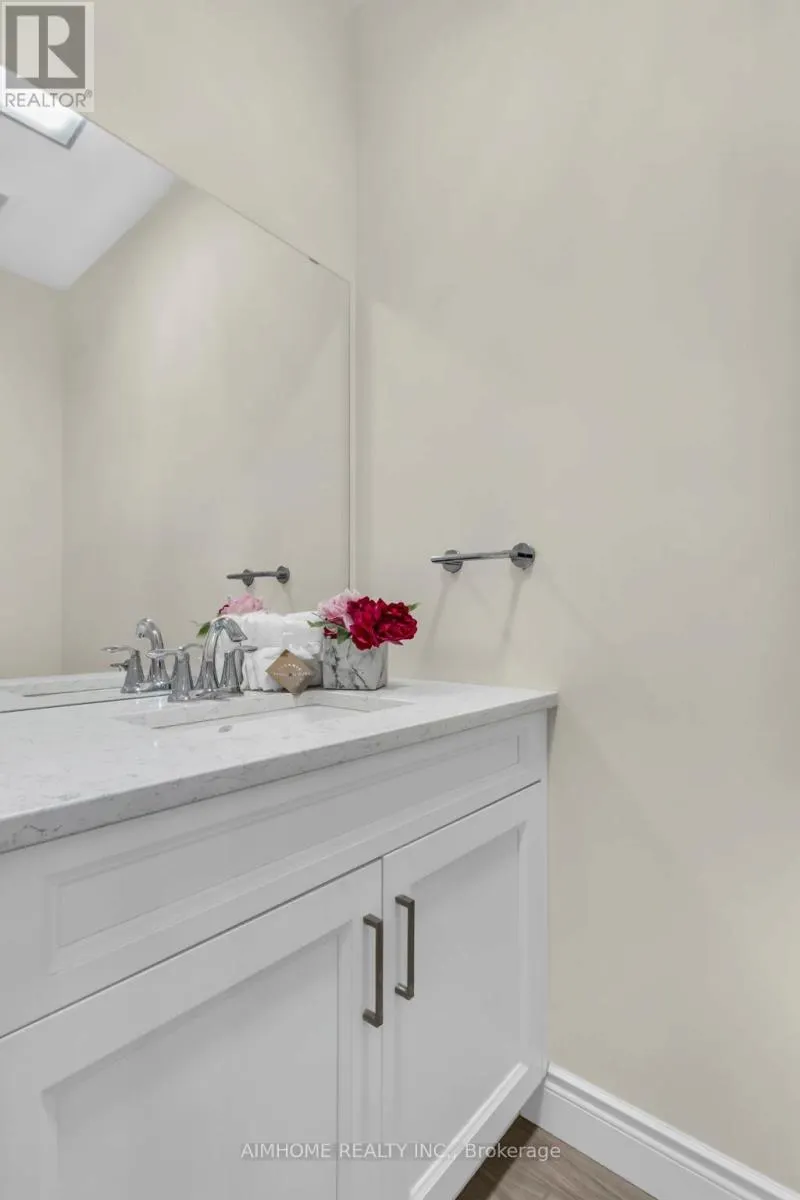
- Bathrooms2
- Half Bathrooms1
Data Source:
Canadian Real Estate Association (CREA)
Property Description
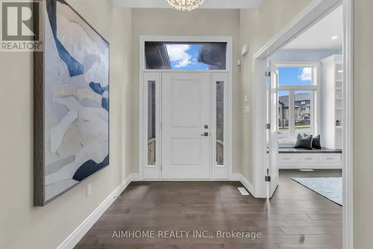
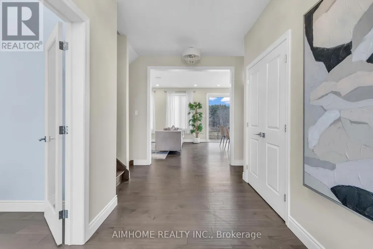
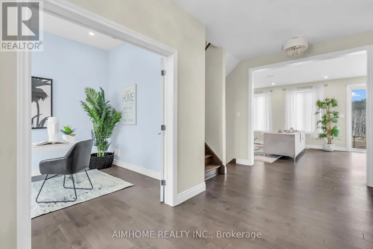
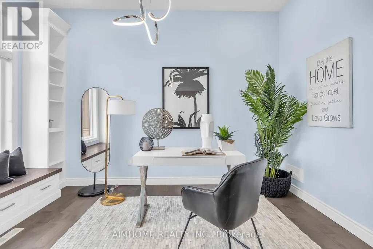
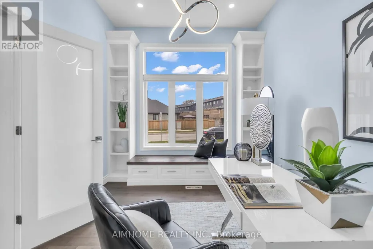
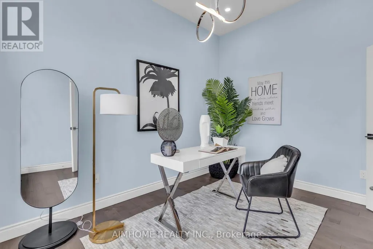
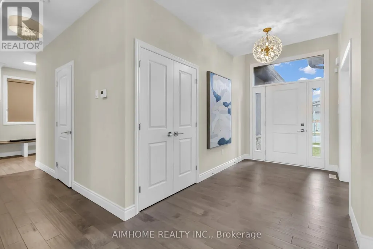
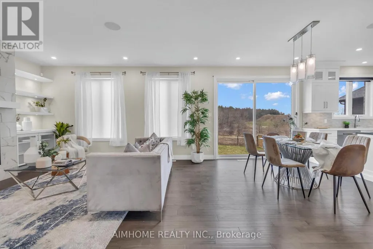
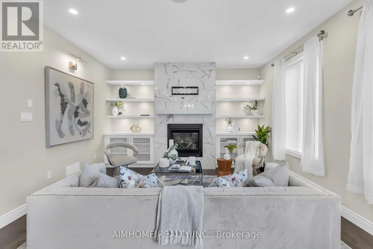
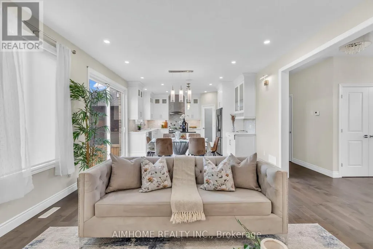
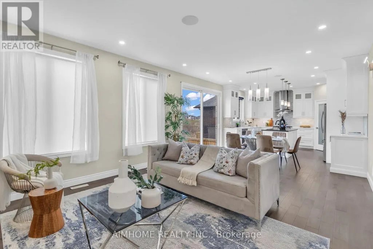
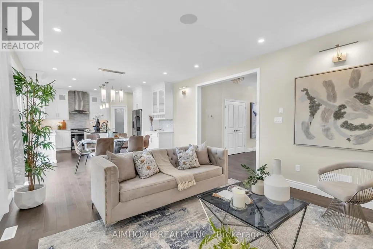
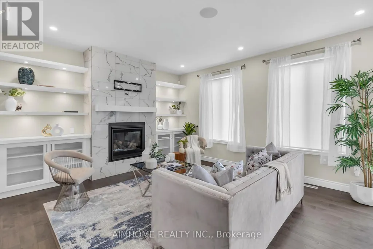
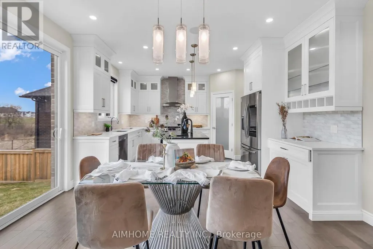
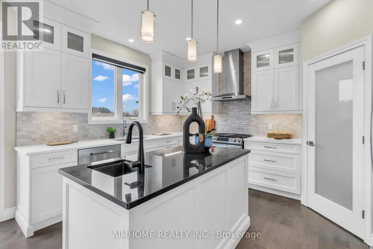
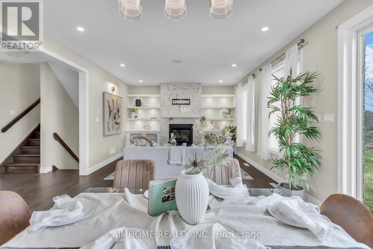
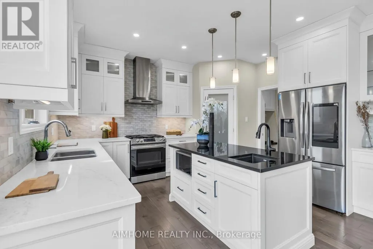
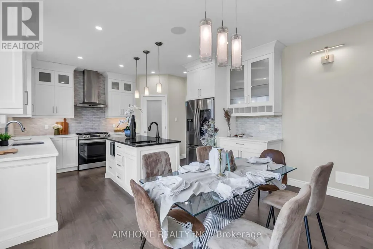
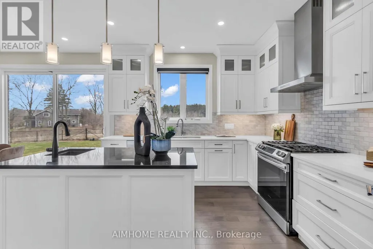
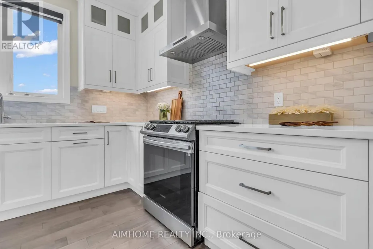
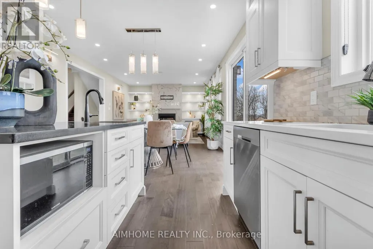
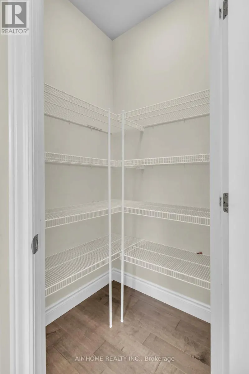
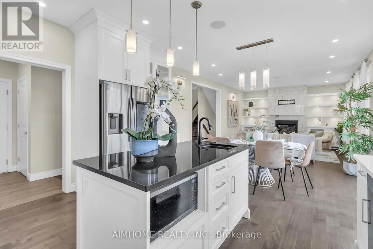
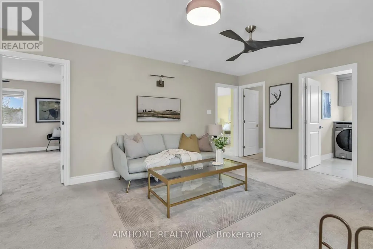
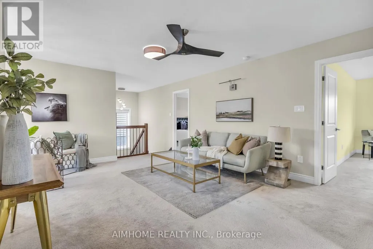
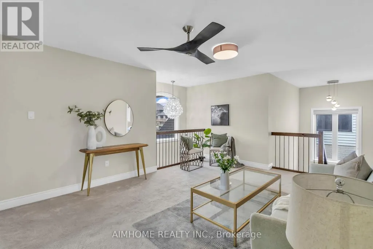
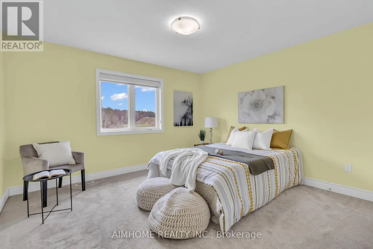
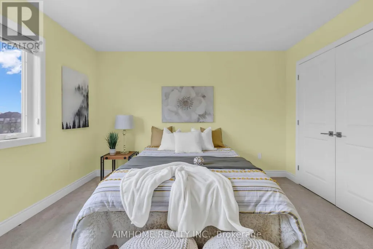
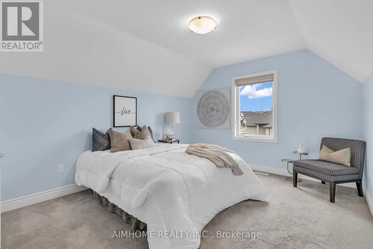
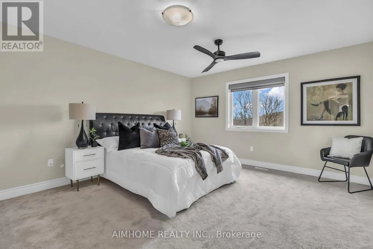
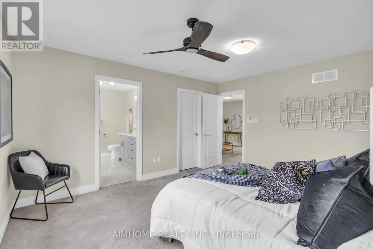
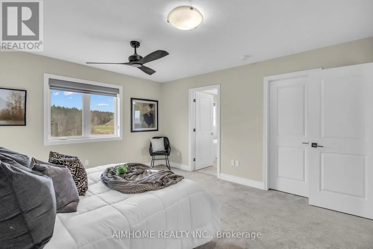
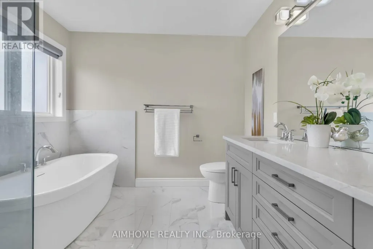
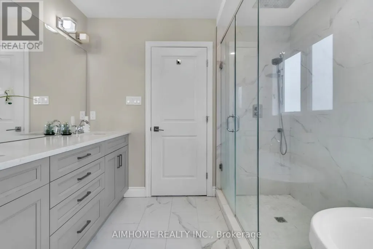
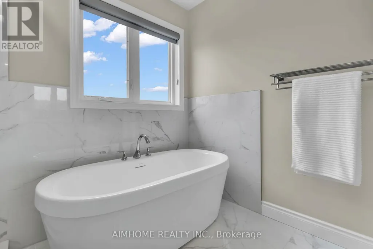
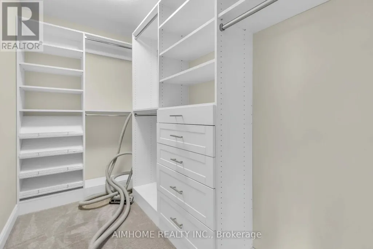
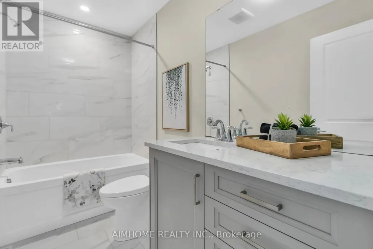
This stunning home offers over 2,367 sq. ft. of beautifully designed living space, perfectly blending style, comfort, and functionality in a highly desirable location. A breathtaking 2-storey foyer welcomes you into the bright and inviting open-concept layout, while the thoughtfully designed main floor features spacious principal rooms and a dedicated home office, ideal for today's work-from-home lifestyle. At the heart of the home is a chef-inspired kitchen with modern finishes, ample workspace, and seamless flow into the dining and living areas, making it perfect for entertaining family and friends. Upstairs, you'll find 3 generously sized bedrooms and 3 well-appointed bathrooms, offering comfort and privacy for the entire family. Set on a beautiful property with convenient access to schools, amenities, and major routes, this exceptional home truly checks all the boxes for families and professionals alike. (id:7434)
General Features
| Property Type | Single Family |
|---|---|
| CommunityName | South B |
| Building Appliances | Garage door opener remote(s) |
| Building Cooling Type | Central air conditioning |
| Location Description | Cross Streets: Oxford street West to Westdel Bourne, right on Westdel Bourne then left onto Linkway Boulevard. Follow Linkway to Kains. ** Directions: Kains/Linkway Blvd. |
| Parking Space Total | 4 |
| Foundation Type | Poured Concrete |
| Building Type | House |
| Ownership Type | Freehold |
| Building.StoriesTotal | 2 |
Interior Features
| Building Fireplace Present | True |
|---|---|
| Building Heating Type | Forced air |
| Building Heating Fuel | Natural gas |
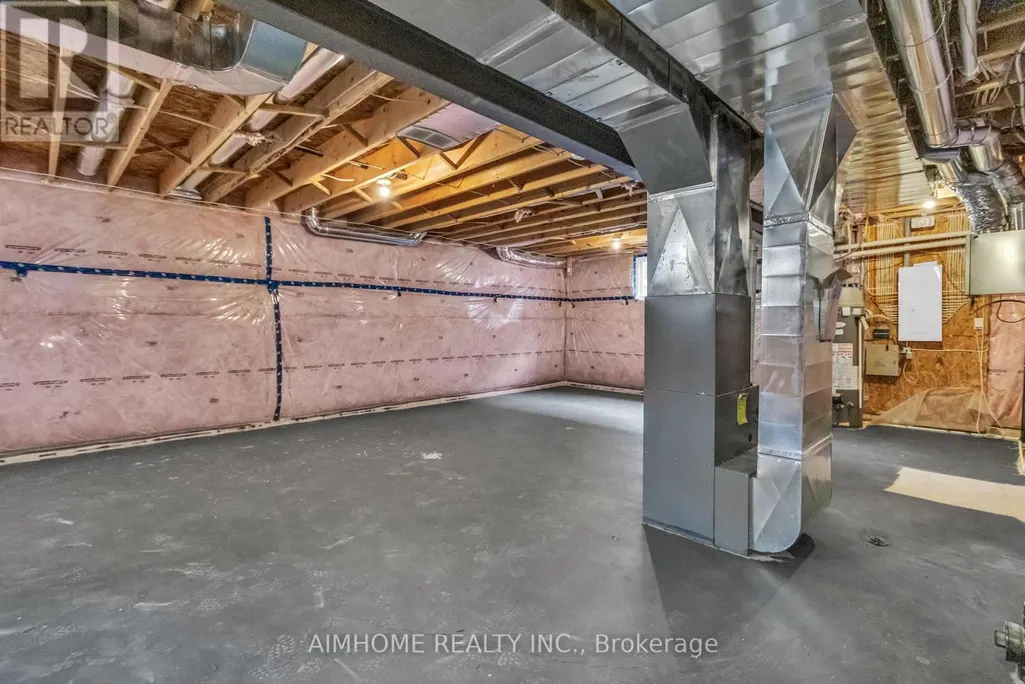
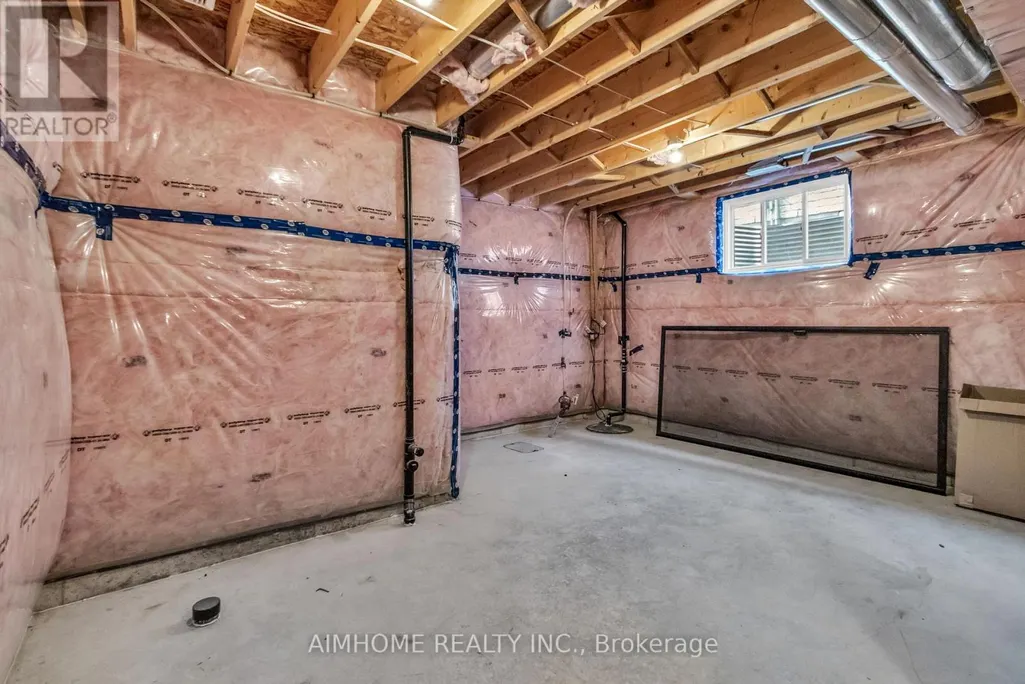
| Basement Development | Unfinished |
| Basement Type | N/A (Unfinished) |
| Construction Style Attachment | Detached |
| Living Area Range | 2000 |
| Bedrooms | 3 |
Exterior Features
| Sewer | Sanitary sewer |
|---|---|
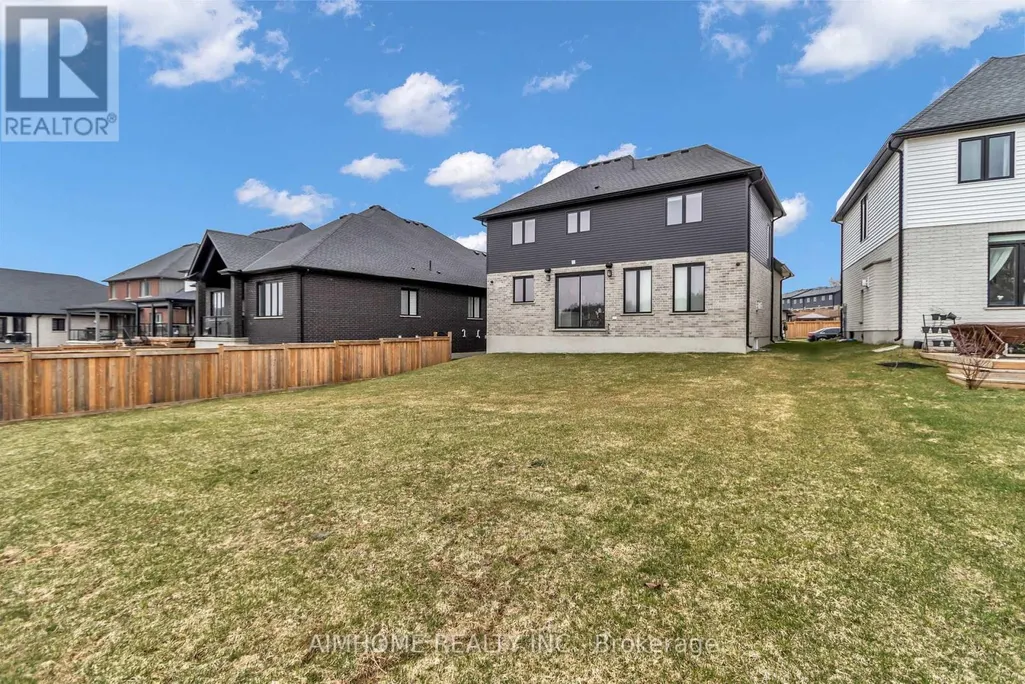
| Exterior Finish | Brick, Stone |
Room Details
| Room | Dimensions | Level | Flooring | Details |
|---|---|---|---|---|
| Bedroom 2 | 3.38 m x 3.71 m | Second level | 3.71 m | |
| Bedroom 3 | 3.99 m x 3.71 m | Second level | 3.71 m | |
| Den | 2.98 m x 4.14 m | Main level | 4.14 m | |
| Dining room | 2.74 m x 4.26 m | Main level | 4.26 m | |
| Kitchen | 3.41 m x 4.26 m | Main level | 4.26 m | |
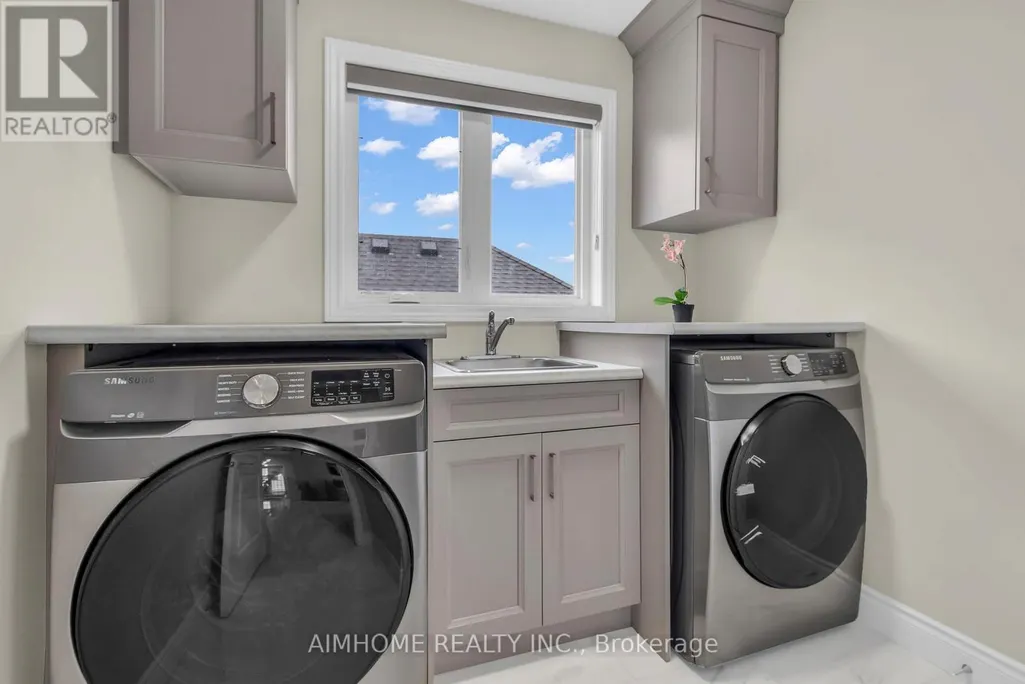
| Laundry room | 2.25 m x 2.4 m | Second level | 2.4 m | |
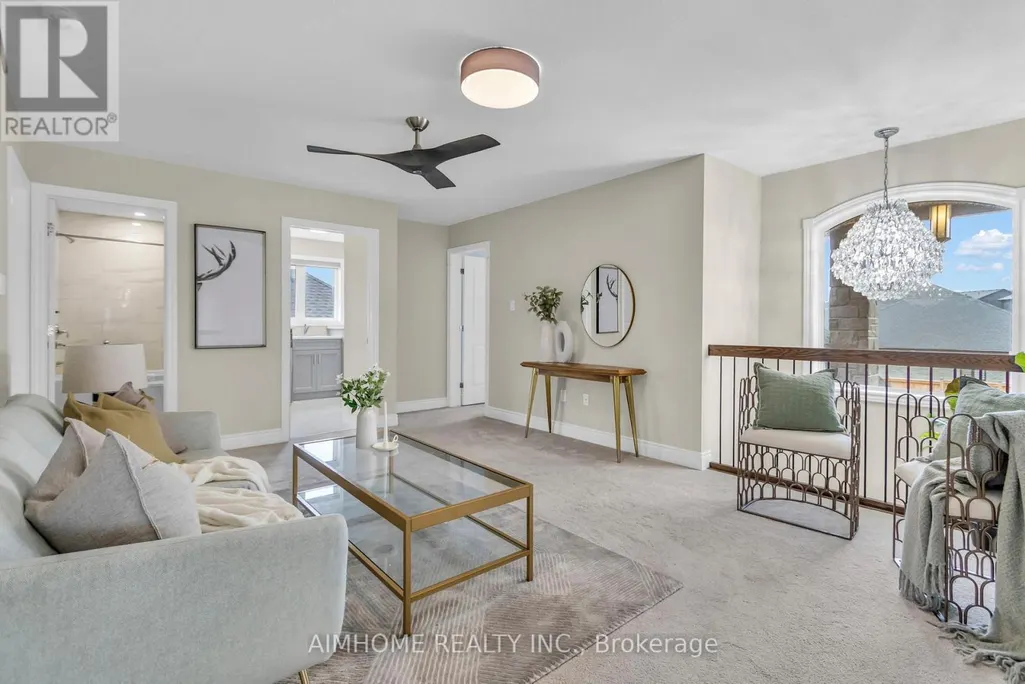
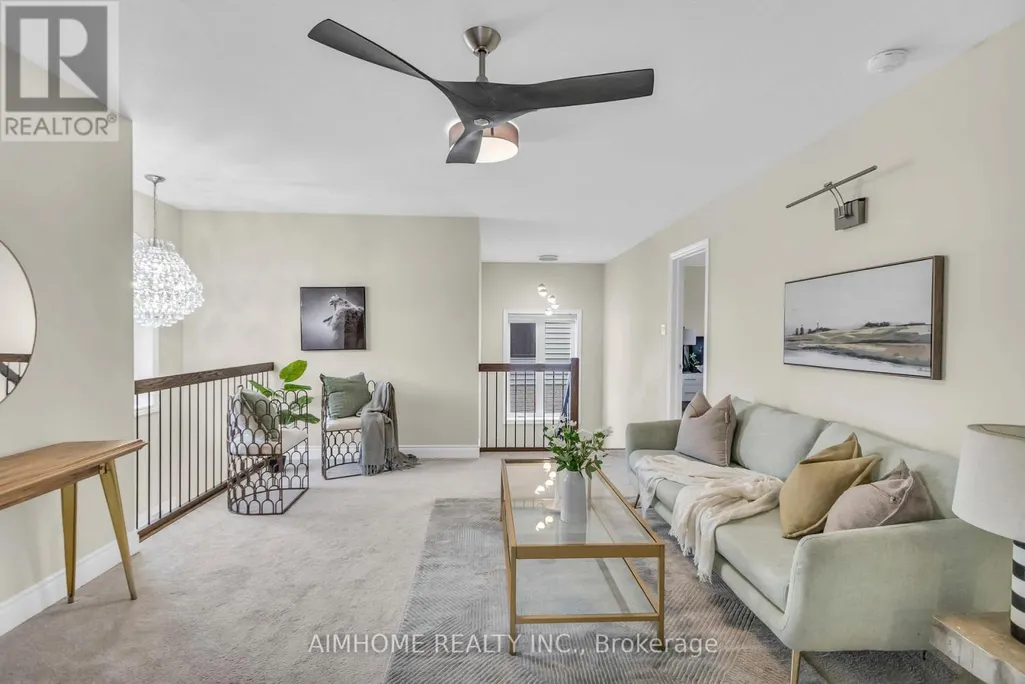
| Loft | 5.09 m x 3.96 m | Second level | 3.96 m | |
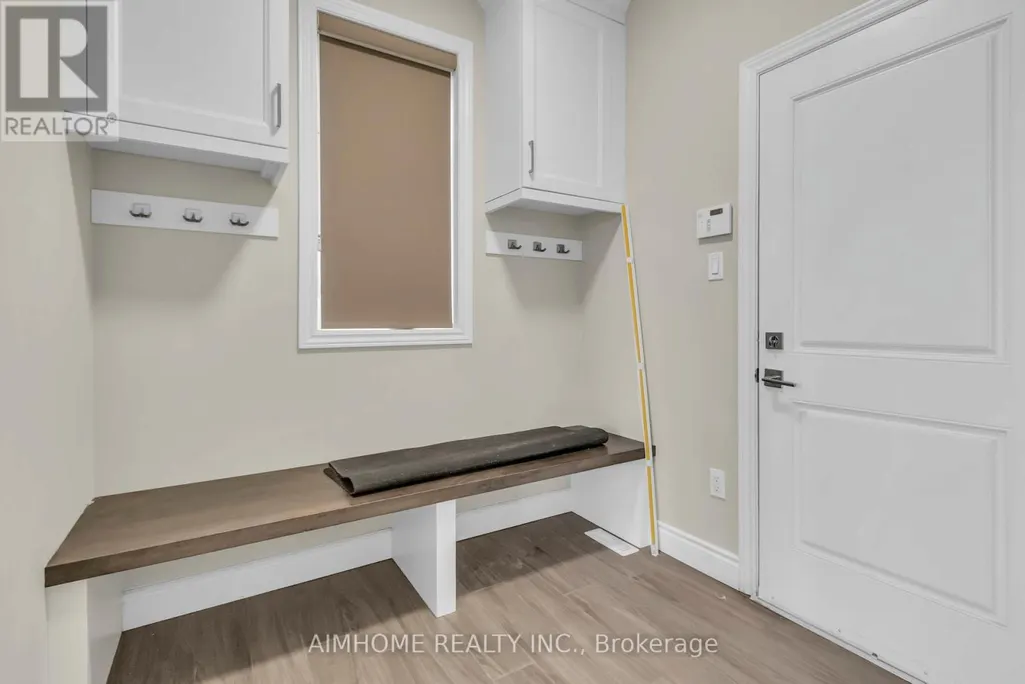
| Mud room | 1.85 m x 2.19 m | Main level | 2.19 m | |
| Primary Bedroom | 3.99 m x 4.48 m | Second level | 4.48 m |
Amenities
- Views
- New Construction
- Adult 55+
- Lease To Own
- No HOA Fees
- Furnished
- Primary On Main
- Air Conditioning
- Seller Finance
- Green
- Fixer Upper
- Horse
- Golf
- Fireplace
- Deck
- Garage
- Basement
- Pool

Property vs Single Family Average in N6K 0K9
Price
In The Neighborhood
London South (South B)
$ 359,900
- Type
- Single Family
- Rooms
- 3 Beds + 1.5 Baths
BLUE FOREST REALTY INC.
London South (South B)
$ 2,499,000
- Type
- Single Family
- Rooms
- 5 Beds + 5 Baths
SUTTON GROUP - SELECT REALTY
London South (South B)
$ 929,900
- Type
- Single Family
- Rooms
- 4 Beds + 2.5 Baths
CENTURY 21 FIRST CANADIAN CORP
Golf Course
London South (South B)
$ 729,900
- Type
- Single Family
- Rooms
- 3 Beds + 2 Baths
ROYAL LEPAGE TRILAND REALTY
Golf Course
London South (South B)
$ 789,900
- Type
- Single Family
- Rooms
- 3 Beds + 2.5 Baths
LONDON LIVING REAL ESTATE LTD.
Open House
London South (South B)
$ 1,099,999
- Type
- Single Family
- Rooms
- 5 Beds + 4.5 Baths
CENTURY 21 FIRST CANADIAN CORP
Viewed
London South (South B)
$ 1,089,000
- Type
- Single Family
- Rooms
- 5 Beds + 3.5 Baths
ROYAL LEPAGE TRILAND ROBERT DILORETO REALTY
Views
London South (South B)
$ 1,375,000
- Type
- Single Family
- Rooms
- 3 Beds + 2 Baths
ROYAL LEPAGE TRILAND REALTY
Primary On Main
London South (South B)
$ 2,700
- Type
- Single Family
- Rooms
- 3 Beds + 2 Baths
FOREST HILL REAL ESTATE INC.
Golf Course
London South (South B)
$ 1,049,999
- Type
- Single Family
- Rooms
- 4 Beds + 3.5 Baths
CENTURY 21 FIRST CANADIAN CORP
Open House
London South (South B)
$ 1,949,900
- Type
- Single Family
- Rooms
- 5 Beds + 6 Baths
CENTURY 21 FIRST CANADIAN CORP
London South (South B)
$ 1,375,000
- Type
- Single Family
- Rooms
- 4 Beds + 2.5 Baths
TEAM GLASSER REAL ESTATE BROKERAGE INC.

 Data provided by the Ontario Regional Technology & Information Systems. The information is deemed reliable, but is not guaranteed. Not intended to solicit buyers or sellers, landlords or tenants currently under contract.
The trademarks REALTOR®, REALTORS® and the REALTOR® logo are controlled by The Canadian Real Estate Association (CREA) and identify real estate professionals who are members of CREA. The trademarks MLS®, Multiple Listing Service® and the associated logos are owned
Data provided by the Ontario Regional Technology & Information Systems. The information is deemed reliable, but is not guaranteed. Not intended to solicit buyers or sellers, landlords or tenants currently under contract.
The trademarks REALTOR®, REALTORS® and the REALTOR® logo are controlled by The Canadian Real Estate Association (CREA) and identify real estate professionals who are members of CREA. The trademarks MLS®, Multiple Listing Service® and the associated logos are owned
