
Golf Course
Address
581 Bridgeport Avenue, Ottawa, ON
Price
$ 1,185,000
Property Attributes
- ID#X13765808
- TypeSingle Family
- Listing Status Active
- MunicipalityOttawa
- CountyOttawa Real Estate Board
- CityOttawa
- Area8003 - Mahogany Community
- Neighborhood8003 - Mahogany Community
- ZipK4M 0M4
- Style
- Price$ 1,185,000
- Bedrooms4
- Bathrooms3
- Half Bathrooms1
Data Source:
Canadian Real Estate Association (CREA)
Property Description
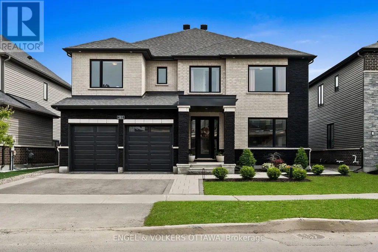
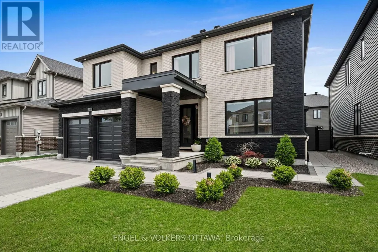
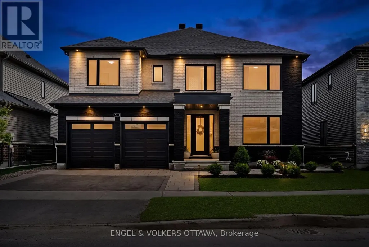
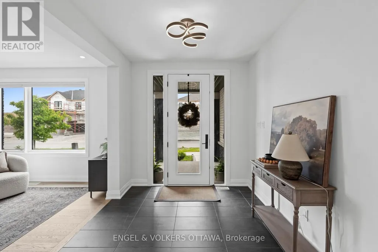
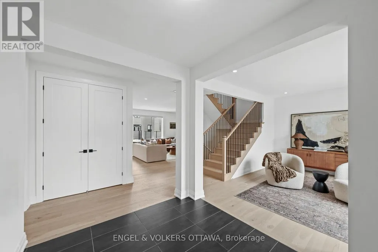
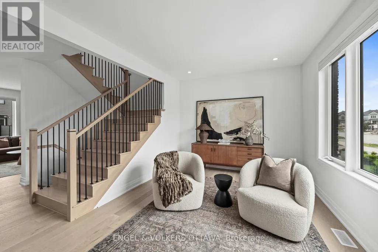
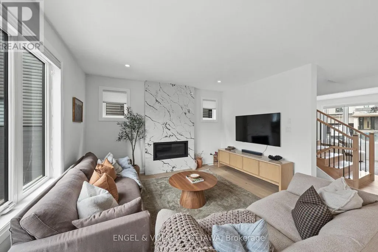
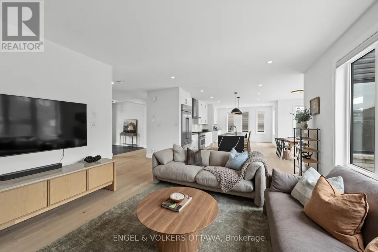
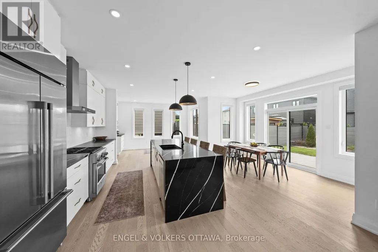
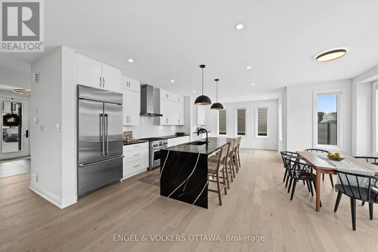
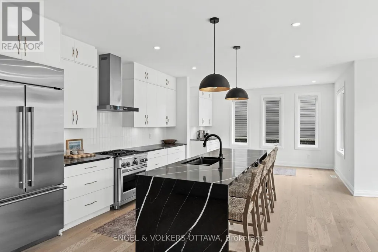
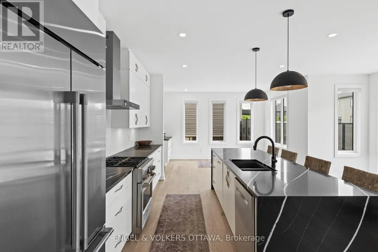
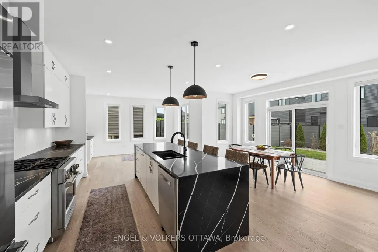
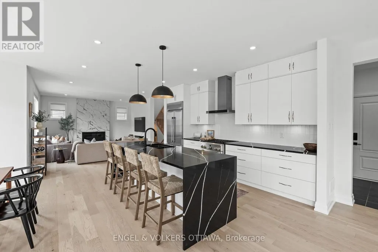
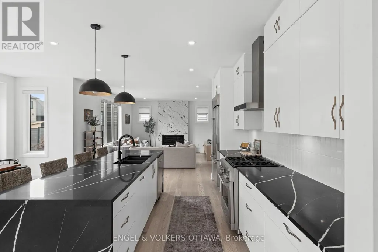
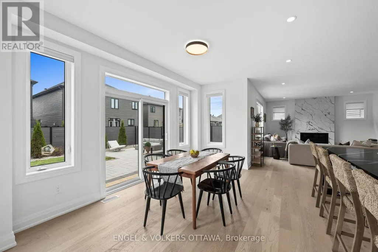
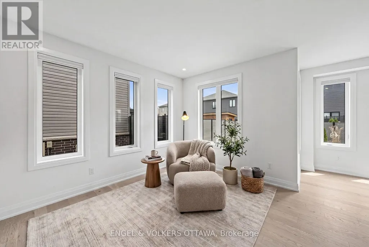
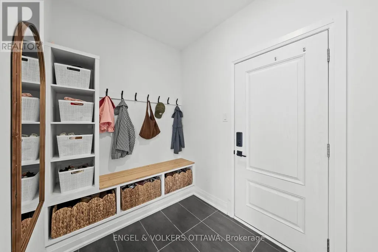
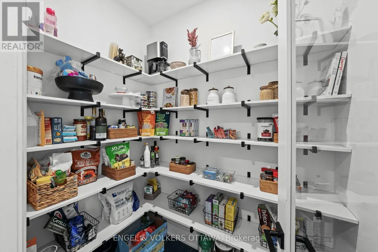
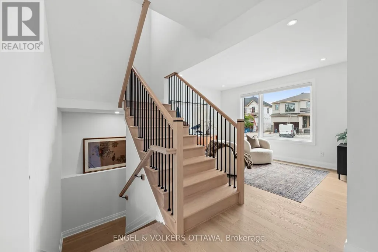
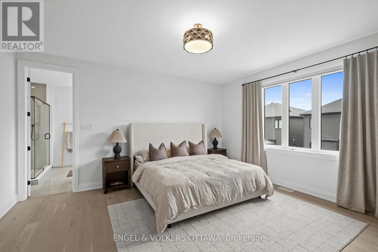
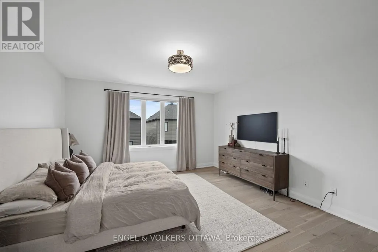
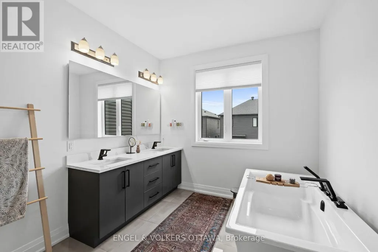
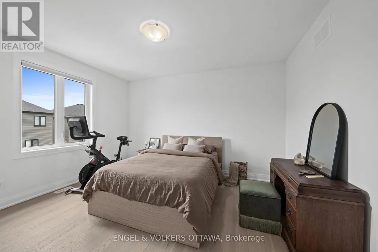
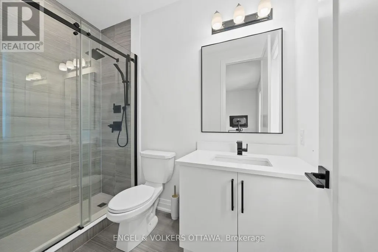
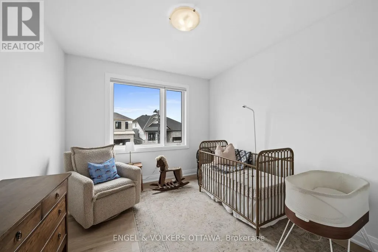
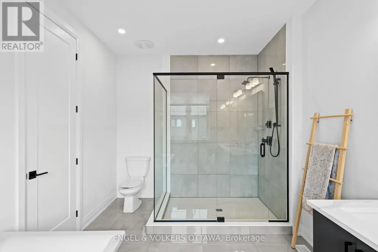
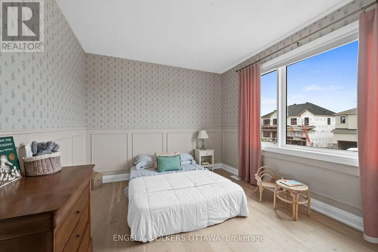
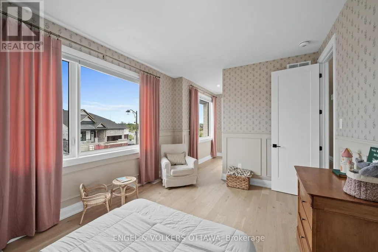
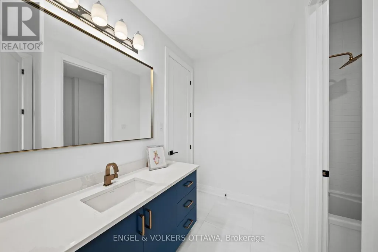
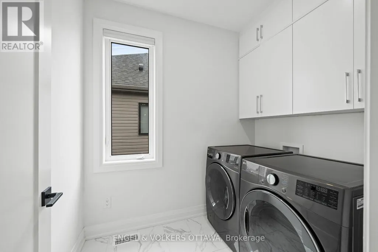
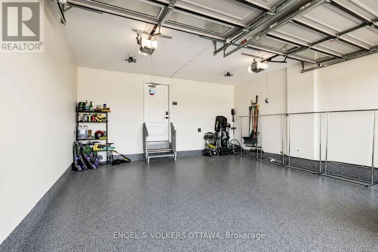
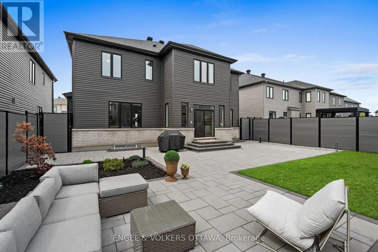
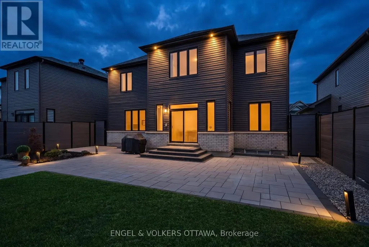
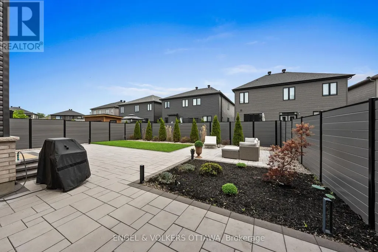
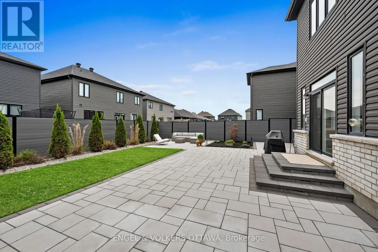
Tucked into the sought-after Mahogany community in Manotick, this executive Dahlia model sits on a 52' lot, approx 3000 sq & represents over 300K in upgrades -this is the perfect balance between polished and livable. One of the few streets in the neighbourhood with sidewalks, it offers instant access to nature trails, a water reservoir, and parks, ideal for biking and morning walks. A pathway leads directly into the village, putting local shops, restaurants, and amenities just minutes from your front door.Inside, the main floor is open and sun-drenched, anchored by a gas fireplace w/custom surround & oversized windows that flood the space with natural light. The chef-inspired kitchen earns the title with quartz counters, a waterfall island, premium appliances & dining area overlooking the backyard. A walk-in pantry off the mudroom keeps everything organized & out of sight, and a custom coffee bar nook adds a cozy touch for morning routines or evening cocktails. The layout flows effortlessly from everyday living to elegant entertaining.Second level boasts four generously sized bedrooms including a luxurious primary suite with a spa-inspired ensuite featuring a stand-alone tub, custom five-foot shower, and a large walk-in closet. The secondary bedrooms are well-proportioned the bathrooms tastefully finished, one with ensuite & two sharing a Jack & Jill.The laundry is conveniently located on the bedroom level - a practical detail that makes a real difference daily.Out back, the fully landscaped, low-maintenance yard is a private oasis complete with an irrigation system, integrated lighting & gas BBQ hookup - perfect for summer dinners, kids at play, or simply unwinding. The finished garage with epoxy flooring & EV charger is a cut above builder-grade, and a telling sign of how carefully this home has been envisioned.As one of Manotick's most desirable pockets, it is scenic and family-friendly, with a small town charm that's genuinely hard to find. (id:7434)
General Features
| Features | Lighting, Carpet Free |
|---|---|
| Community Features | School Bus, Community Centre |
| Property Type | Single Family |
| Zoning Description | RESIDENTIAL |
| CommunityName | 8003 - Mahogany Community |
| Amenities | Park, Public Transit, Golf Nearby |
| Building Age | 6 to 15 years |
| Building Amenities | Fireplace(s) |
| Building Appliances | Garage door opener remote(s), Water Heater - Tankless, Water meter, Blinds, Dishwasher, Dryer, Hood Fan, Stove, Washer, Refrigerator |
| Building Cooling Type | Central air conditioning, Air exchanger |
| Location Description | Cross Streets: Manotick Main Street /Bridgeport. ** Directions: Manotick Main to Bridgeport. |
| Parking Space Total | 4 |
| Foundation Type | Poured Concrete |
| Building Type | House |
| Ownership Type | Freehold |
| Building.StoriesTotal | 2 |
Interior Features
| Building Fireplace Present | True |
|---|---|
| Building Fireplace Total | 1 |
| Building Heating Type | Forced air |
| Building Heating Fuel | Natural gas |
| Basement Development | Unfinished |
| Basement Type | Full (Unfinished) |
| Construction Style Attachment | Detached |
| Living Area Range | 2500 |
| Bedrooms | 4 |
Exterior Features
| Structure | Patio(s) |
|---|---|
| Land Amenities | Park, Public Transit, Golf Nearby |
| Landscape Features | Landscaped, Lawn sprinkler |
| Sewer | Sanitary sewer |
| Exterior Finish | Brick, Stone |
| Fence Type | Fenced yard |
Room Details
| Room | Dimensions | Level | Flooring | Details |
|---|---|---|---|---|
| Bathroom | 2.15 m x 2.72 m | Second level | 2.72 m | |
| Bedroom 2 | 6.85 m x 3.21 m | Second level | 3.21 m | |
| Bedroom 3 | 3.38 m x 4.44 m | Second level | 4.44 m | |
| Bedroom 4 | 3.38 m x 4.13 m | Second level | 4.13 m | |
| Dining room | 4.5 m x 1.74 m | Main level | 1.74 m | |
| Family room | 5.5 m x 6.67 m | Main level | 6.67 m | |
| Foyer | 2.72 m x 2.96 m | Main level | 2.96 m | |
| Kitchen | 4.72 m x 4.52 m | Main level | 4.52 m | |
| Laundry room | 1.91 m x 2.4 m | Second level | 2.4 m | |
| Living room | 4.03 m x 3.31 m | Main level | 3.31 m | |
| Mud room | 2.81 m x 1.81 m | Main level | 1.81 m | |
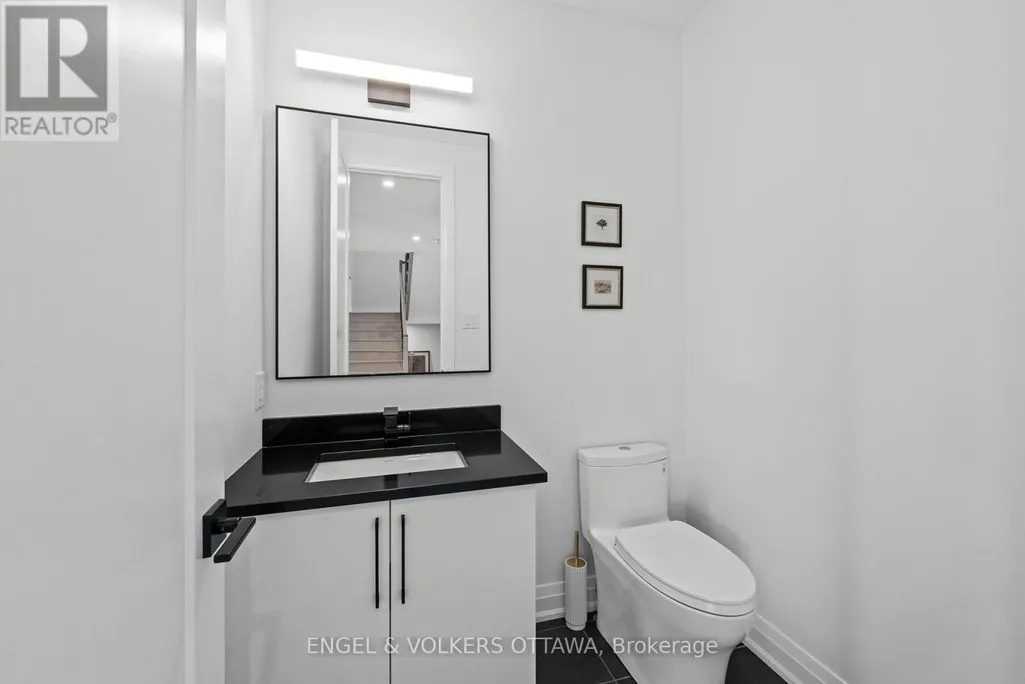
| Partial bathroom | 1.45 m x 1.81 m | Main level | 1.81 m | |
| Primary Bedroom | 4.52 m x 6.18 m | Second level | 6.18 m | |
| Sitting room | 2.85 m x 4.52 m | Main level | 4.52 m |
Amenities
- Views
- New Construction
- Adult 55+
- Lease To Own
- No HOA Fees
- Furnished
- Primary On Main
- Air Conditioning
- Seller Finance
- Green
- Fixer Upper
- Horse
- Golf
- Fireplace
- Deck
- Garage
- Basement
- Pool

Property vs Single Family Average in K4M 0M4
Price
In The Neighborhood
Primary On Main
Ottawa
$ 1,195,900
- Type
- Single Family
- Rooms
- 3 Beds + 3 Baths
ROYAL LEPAGE TEAM REALTY
Primary On Main
Ottawa
$ 1,229,900
- Type
- Single Family
- Rooms
- 3 Beds + 2.5 Baths
ROYAL LEPAGE TEAM REALTY

 Data provided by the Ontario Regional Technology & Information Systems. The information is deemed reliable, but is not guaranteed. Not intended to solicit buyers or sellers, landlords or tenants currently under contract.
The trademarks REALTOR®, REALTORS® and the REALTOR® logo are controlled by The Canadian Real Estate Association (CREA) and identify real estate professionals who are members of CREA. The trademarks MLS®, Multiple Listing Service® and the associated logos are owned
Data provided by the Ontario Regional Technology & Information Systems. The information is deemed reliable, but is not guaranteed. Not intended to solicit buyers or sellers, landlords or tenants currently under contract.
The trademarks REALTOR®, REALTORS® and the REALTOR® logo are controlled by The Canadian Real Estate Association (CREA) and identify real estate professionals who are members of CREA. The trademarks MLS®, Multiple Listing Service® and the associated logos are owned
