

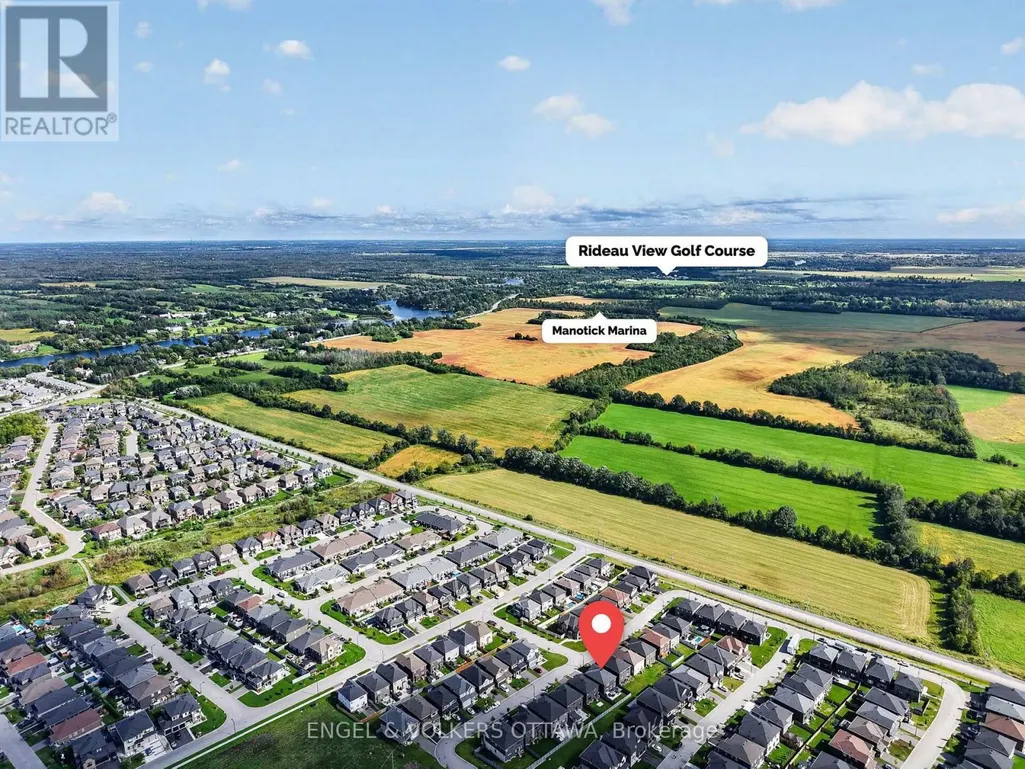
Address
537 Anchor Circle, Ottawa, ON
Price
$ 939,900
Property Attributes
- ID#X13780952
- TypeSingle Family
- Listing Status Active
- MunicipalityOttawa
- CountyOttawa Real Estate Board
- CityOttawa
- Area8003 - Mahogany Community
- Neighborhood8003 - Mahogany Community
- ZipK4M 0N4
- Style
- Price$ 939,900
- Bedrooms4
- Bathrooms2
- Half Bathrooms1
Data Source:
Canadian Real Estate Association (CREA)
Property Description
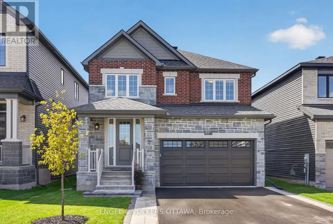
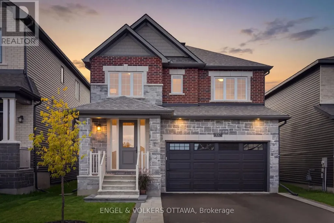
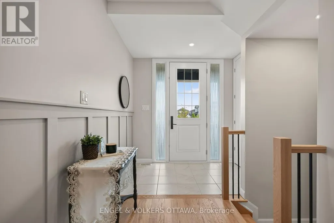
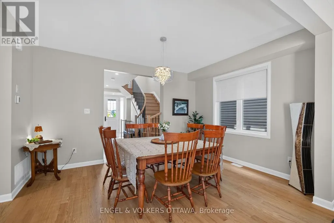
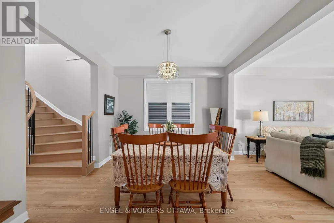
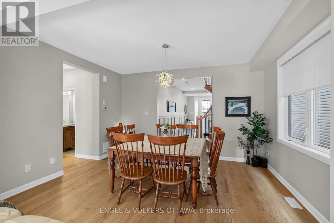
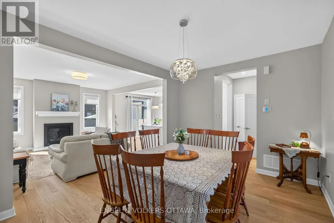
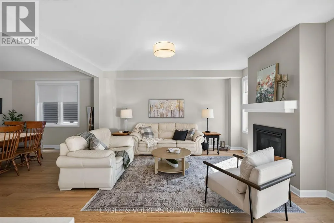
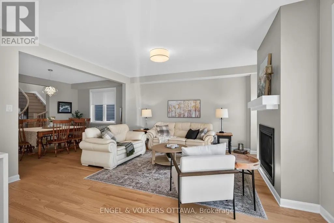
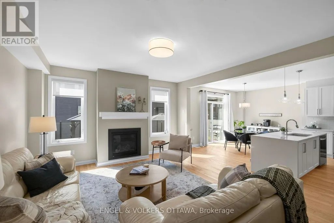
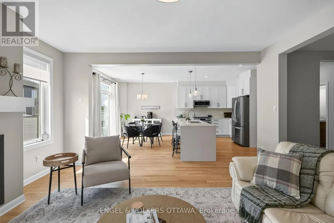
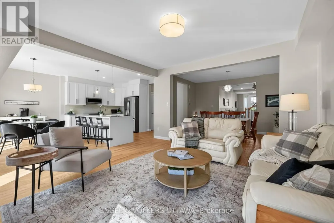
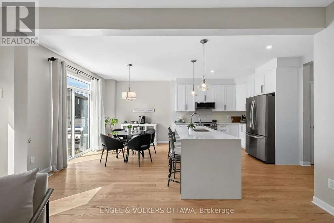
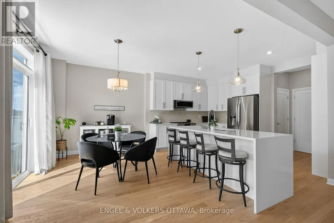
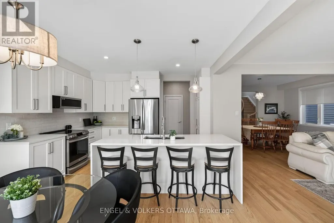
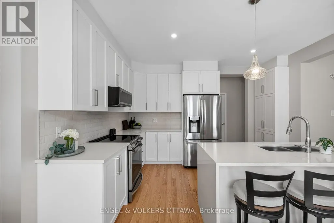
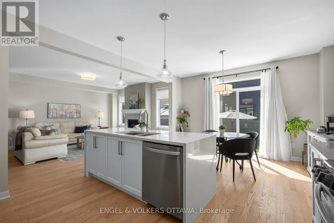
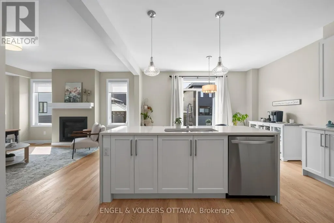
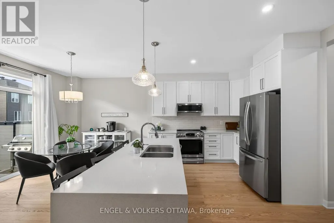
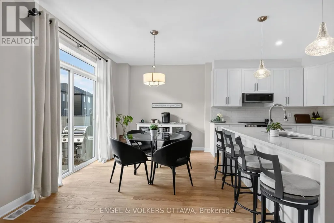
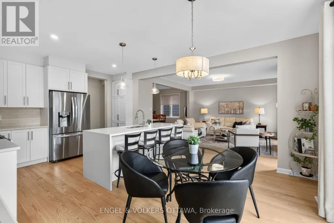
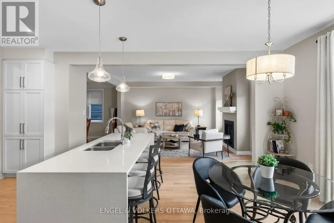
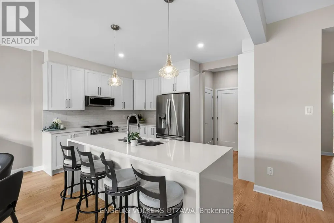
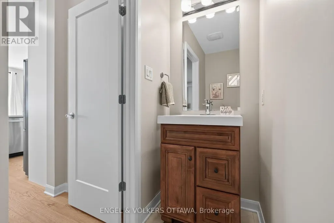
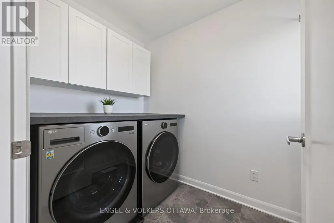
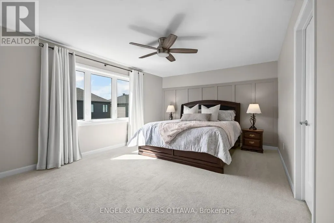
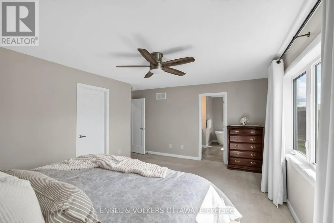
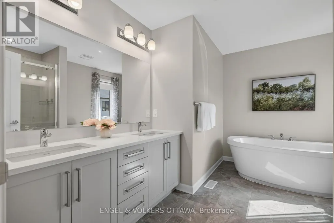
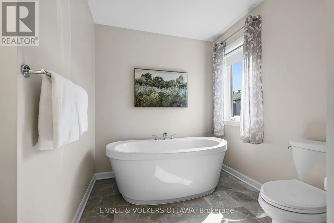
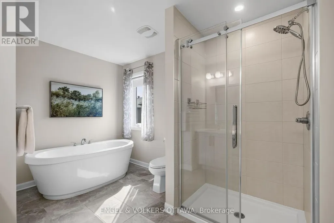
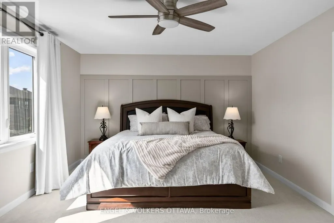
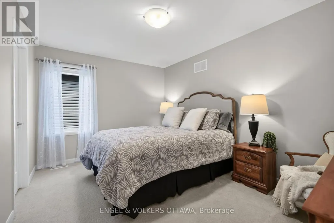
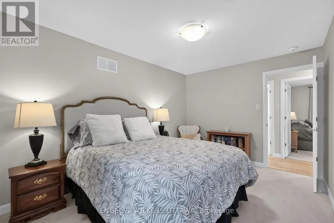
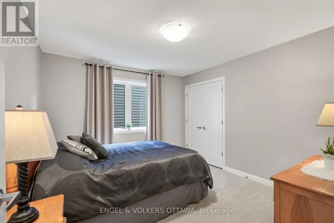
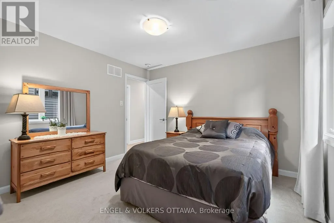
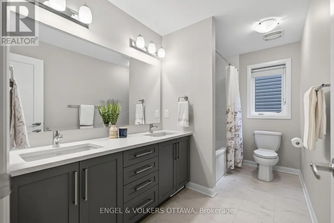
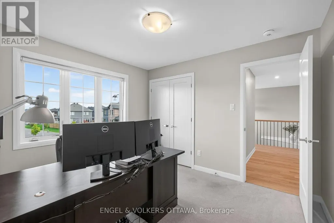
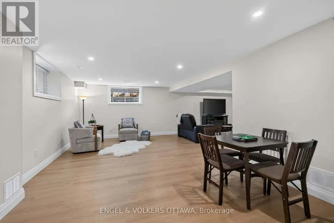
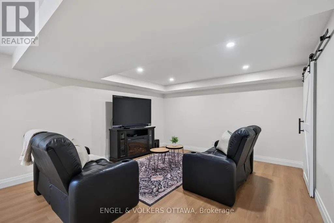
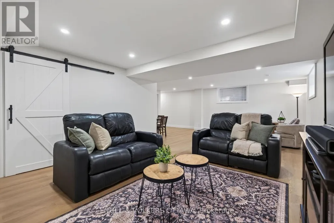
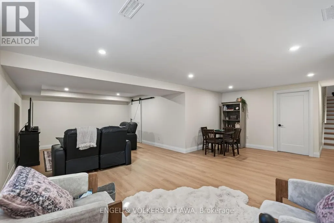
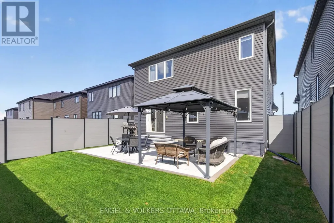
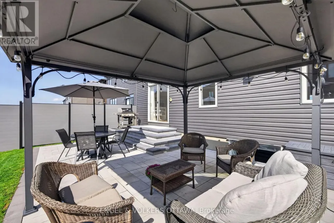
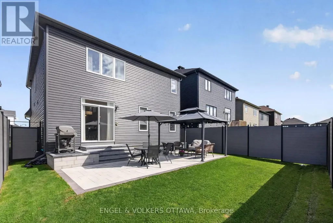
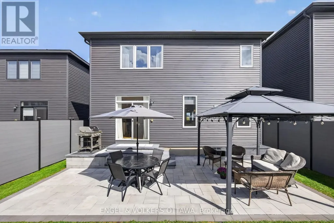
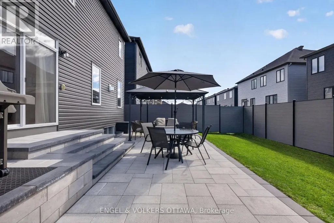
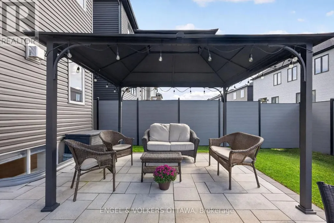
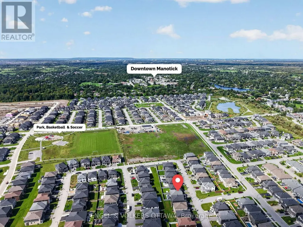
Built in 2023, 537 Anchor Circle is a newer home with the finishing work already done. The basement is complete, the landscaping is in, and the interior has been professionally painted. This 4-bedroom, 2.5-bath home sits on an established, quiet street in Mahogany, Manotick, with plenty of room for a growing family. The welcoming foyer features a wainscotting wall, 8-foot closet doors, and easy access to the lower level. Hardwood runs through the main and upper levels, with tile in the foyer and bathrooms, and carpet in all four bedrooms. The open-concept living and dining room is centred around a gas fireplace and flows into the kitchen, which offers stainless appliances, upgraded cabinetry, quartz counters, enhanced lighting, and a functional layout overlooking the bright eat-in area. Off the kitchen, an interlock deck and steps with a BBQ landing lead to a patio, screened gazebo, and fully fenced yard. Upstairs, the primary bedroom continues with a wainscotting feature wall, walk-in closet, and luxury ensuite with a glass shower and freestanding tub. The second bath has double sinks and serves the three additional bedrooms. Second-floor laundry includes cabinetry and a counter for convenience. The fully finished lower level features LVP on the floors and stairs, plenty of pot lights, and additional storage. Out front, interlock lines both sides of the driveway, with a landing and walkway to the street. The garage has been mudded, painted, and fitted with shelving, leaving nothing left to do but unpack and enjoy. Mahogany is surrounded by green space, with parks, ponds, and walking paths throughout. The Manotick Walk follows Mahogany Creek into the village, and Mahogany Harbour offers access to the Rideau River for a paddle or an afternoon by the water. Manotick has kept its small-town character, with a historic main street, Watson's Mill, local shops, cafés, restaurants, and schools. Enjoy village living, with Ottawa just a short drive away. (id:7434)
General Features
| Features | Flat site, Gazebo |
|---|---|
| Property Type | Single Family |
| Zoning Description | Residential |
| CommunityName | 8003 - Mahogany Community |
| Amenities | Park |
| Building Amenities | Fireplace(s) |
| Building Appliances | Garage door opener remote(s), Dishwasher, Dryer, Garage door opener, Microwave, Stove, Washer, Window Coverings, Refrigerator |
| Building Cooling Type | Central air conditioning |
| Location Description | Cross Streets: Lantern Road. ** Directions: Hwy 416 to Bankfield to First Line Road to Century Road East to Offley Road to Latern Road to Anchor Circle. |
| Parking Space Total | 4 |
| Foundation Type | Poured Concrete |
| Building Type | House |
| Ownership Type | Freehold |
| Building.StoriesTotal | 2 |
Interior Features
| Building Fireplace Present | True |
|---|---|
| Building Fireplace Total | 1 |
| Building Heating Type | Forced air |
| Building Heating Fuel | Natural gas |
| Basement Development | Finished |
| Basement Type | N/A (Finished) |
| Construction Style Attachment | Detached |
| Flooring Type | Hardwood, Tile, Vinyl, Carpeted |
| Living Area Range | 2000 |
| Bedrooms | 4 |
Exterior Features
| Structure | Patio(s) |
|---|---|
| Land Amenities | Park |
| Landscape Features | Landscaped |
| Sewer | Sanitary sewer |
| Exterior Finish | Vinyl siding, Brick |
| Fence Type | Fenced yard |
Room Details
| Room | Dimensions | Level | Flooring | Details |
|---|---|---|---|---|
| Bathroom | 0.94 m x 2.21 m | Main level | 2.21 m | |
| Bedroom 2 | 3.28 m x 3.51 m | Second level | 3.51 m | |
| Bedroom 3 | 2.97 m x 3.81 m | Second level | 3.81 m | |
| Bedroom 4 | 3.51 m x 2.97 m | Second level | 2.97 m | |
| Dining room | 3.35 m x 4.47 m | Main level | 4.47 m | |
| Eating area | 2.62 m x 4.22 m | Main level | 4.22 m | |
| Kitchen | 3.23 m x 4.12 m | Main level | 4.12 m | |
| Laundry room | 2.29 m x 1.68 m | Second level | 1.68 m | |
| Living room | 4.67 m x 4.24 m | Main level | 4.24 m | |
| Other | 7.14 m x 2.64 m | Lower level | 2.64 m | |
| Primary Bedroom | 4.65 m x 4.95 m | Second level | 4.95 m | |
| Recreational, Games room | 8.46 m x 8 m | Lower level | 8 m | |
| Utility room | 3.33 m x 4.55 m | Lower level | 4.55 m |
Amenities
- Views
- New Construction
- Adult 55+
- Lease To Own
- No HOA Fees
- Furnished
- Primary On Main
- Air Conditioning
- Seller Finance
- Green
- Fixer Upper
- Horse
- Golf
- Fireplace
- Deck
- Garage
- Basement
- Pool

Property vs Single Family Average in K4M 0N4
Price
In The Neighborhood
Primary On Main
Ottawa
$ 1,195,900
- Type
- Single Family
- Rooms
- 3 Beds + 3 Baths
ROYAL LEPAGE TEAM REALTY
Primary On Main
Ottawa
$ 1,229,900
- Type
- Single Family
- Rooms
- 3 Beds + 2.5 Baths
ROYAL LEPAGE TEAM REALTY

 Data provided by the Ontario Regional Technology & Information Systems. The information is deemed reliable, but is not guaranteed. Not intended to solicit buyers or sellers, landlords or tenants currently under contract.
The trademarks REALTOR®, REALTORS® and the REALTOR® logo are controlled by The Canadian Real Estate Association (CREA) and identify real estate professionals who are members of CREA. The trademarks MLS®, Multiple Listing Service® and the associated logos are owned
Data provided by the Ontario Regional Technology & Information Systems. The information is deemed reliable, but is not guaranteed. Not intended to solicit buyers or sellers, landlords or tenants currently under contract.
The trademarks REALTOR®, REALTORS® and the REALTOR® logo are controlled by The Canadian Real Estate Association (CREA) and identify real estate professionals who are members of CREA. The trademarks MLS®, Multiple Listing Service® and the associated logos are owned
